Button CopyPathCircle CloseCircle Left ArrowArrow Down Icon GreyClosecirclecircleBurger
Image 1
Image 2
Image 3
729 000 $

101 DENISON Avenue, Brampton, Ontario, L6X 1E9

No. MLS® 40857663

2 Chambres

Salles de bain

1565  FEETSQ

ÉvaluationExpressMC: 663K $ - 807K $

Brampton ON, L6X 1E9

No. MLS® 40857663

Informations sur la propriété

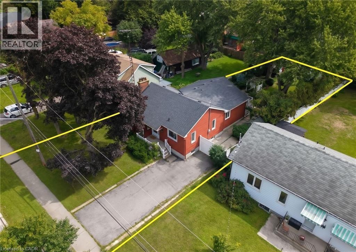
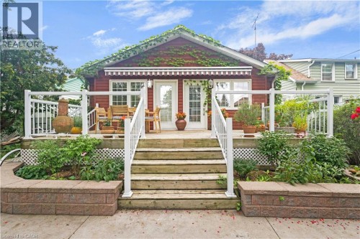
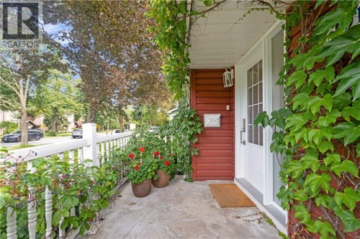
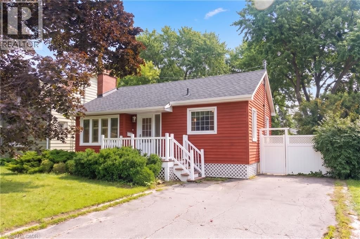
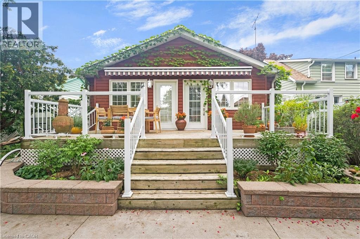
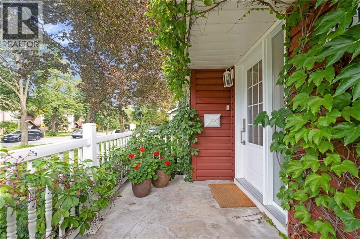
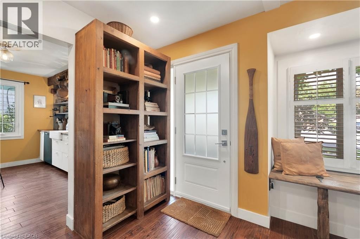
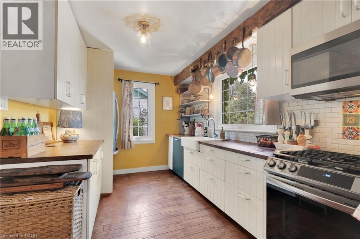
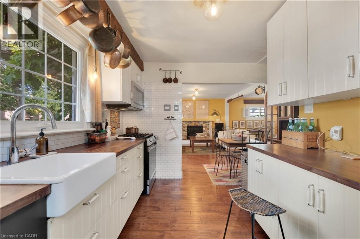
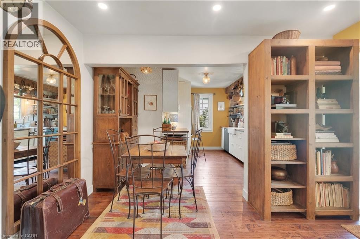
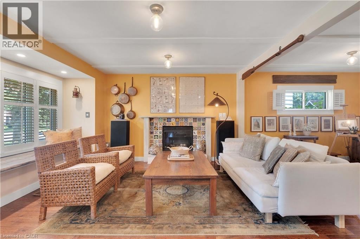
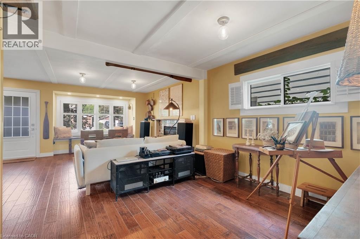
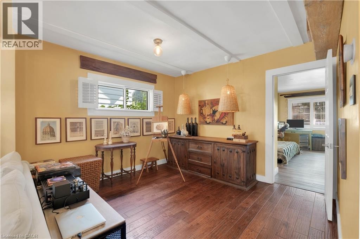
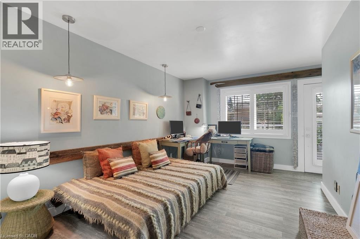
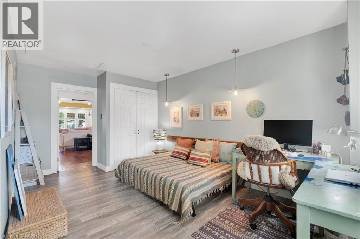
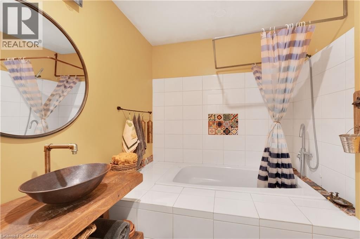
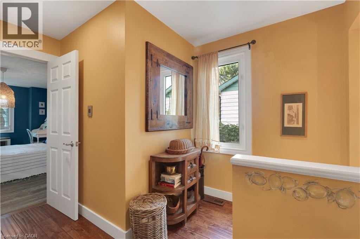
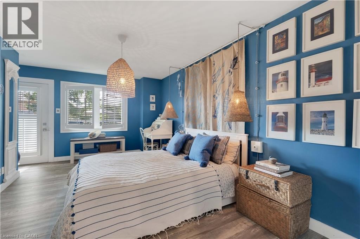
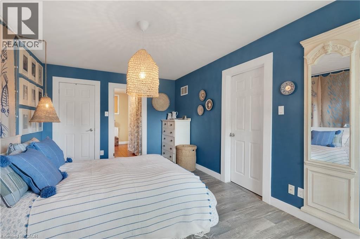
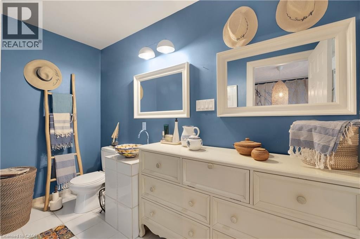
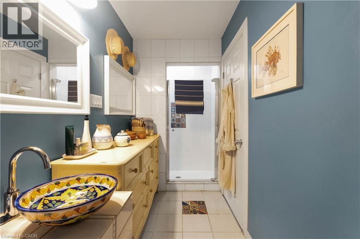
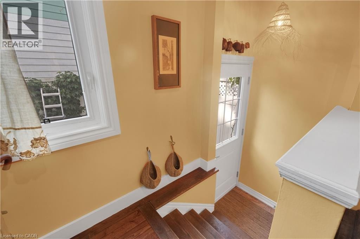
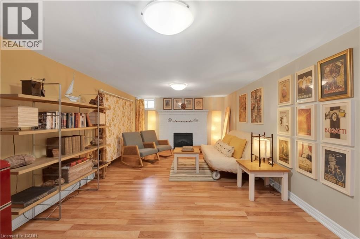
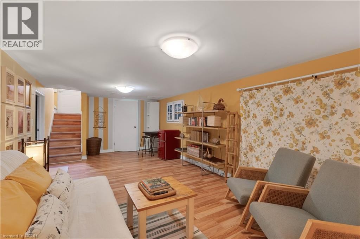
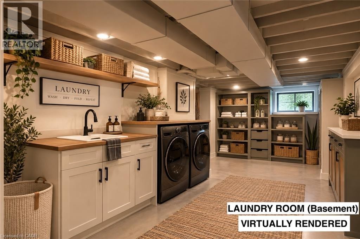
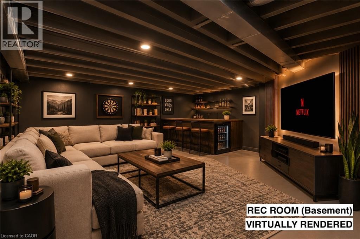
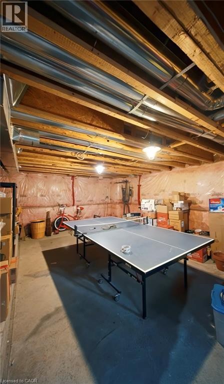
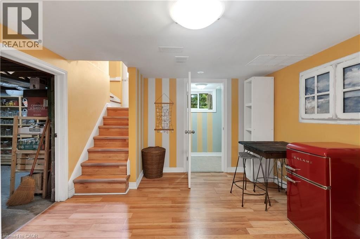
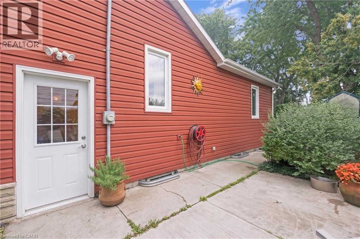
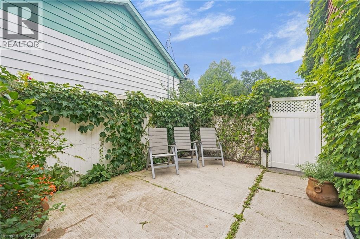
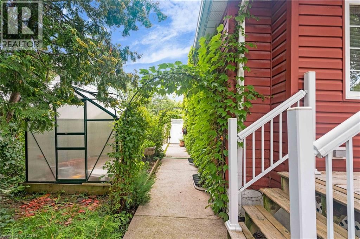
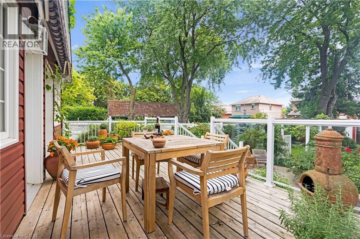
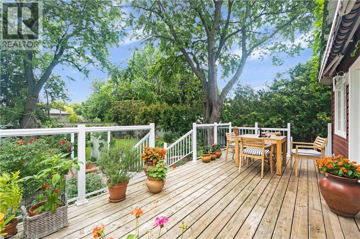
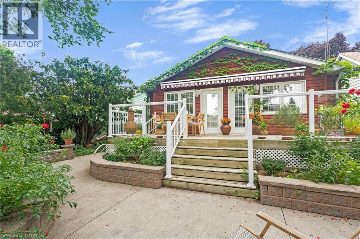
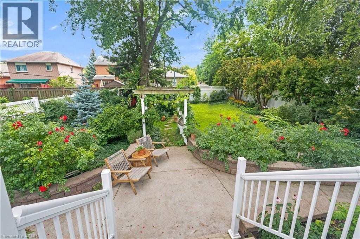
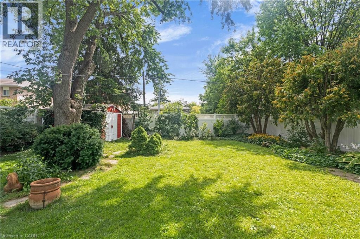
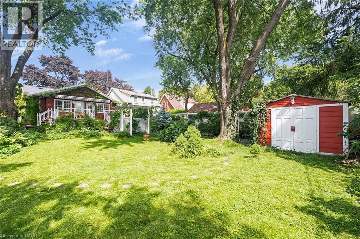
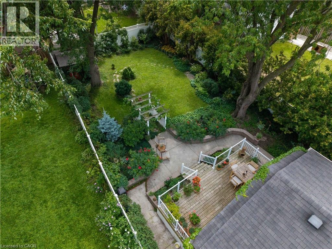
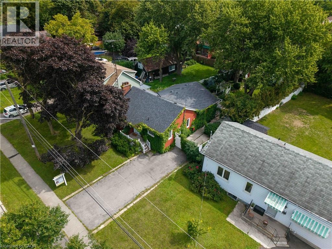
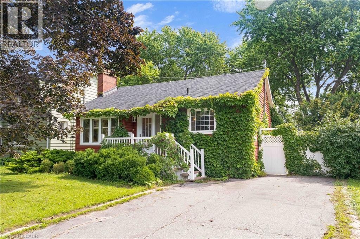
**RENOVATED BUNGALOW with LUSH BACKYARD* Experience culture and charisma as you walk through this beautifully curated 2 BED 3 BATH home! Featuring Mexican tiles, warm woods, quality finishes and colourful accents - so many stories can be told from room to room! With sunny bright windows at every corner, this Bungalow showcases large Bedrooms with walk-out doors to the Back Deck, open concept Living & Dining rooms for entertaining, and a cozy Rec Room in the basement. What truly stands out is the gorgeous lush Backyard - it's a gardener's paradise full of roses, perennials, arbors, pathways, and majestic mature trees...equipped with a cute Greenhouse and handy Storage Shed. Perfect for summer soirees or simply reading a book in the peace & quiet - you won't find anything like it! (*NOTE: Some photos have been Virtually Staged.) Just steps away is the fully renovated & expanded Chris Gibson Rec Centre for all sports/outdoor enthusiasts, set to re-open by the end of this year - featuring Bike/Walking Trails, leash-free Dog Park, Cricket fields and scenic Fletcher's Creek! Also nearby are great plazas for amenities + the iconic Brampton Memorial Arena, Curling Club & Baseball Fields. Discover Gage Park downtown with its summer fun splash pad & playground, magical winter skating trail, and fabulous holiday festivals. Explore local Shops & Dining and summer Farmer's Market, experience Culture at the Rose Theatre, PAMA Gallery & Museum. Enjoy leisure Golfing at Lionhead, Turnberry & Peel Village courses. Queen St allows access to Major Hwys 410 / 407 / 401, and seamless commuting with Brampton GO Train & Bus Station (only 15mins walk away, and 45mins to downtown Toronto!). Create your own story here - your cottage in the city to escape the every day! (id:7525)

Particularités du bâtiment :

  • Style: Maison détachée
  • Type de bâtiment: Unifamiliale
  • Air climatisé: Oui
  • Alimentation du foyer: Électricité
  • État du sous-sol: Partiellement aménagé
  • Fondation: Blocs de béton
  • Foyer: Oui
  • Revêtement extérieur: Bardage en vinyle
  • Stationnement: Oui
  • Surface utile: 1565 sqft
  • Type d'architecture: Maison de plain-pied
  • Type de construction: Isolée
  • Type de foyer: Autre - voir les remarques
  • Type de sous-sol: Sous-sol complet
  • Type de chauffage: Air pulsé
  • Combustible de chauffage: Gaz naturel
  • Type de climatisation: Climatisation centrale
  • Électroménagers: Purificateur d'eau

Caractéristiques :

  • Type de possession: Tenure franche
  • Type de propriété: Unifamiliale
  • Accès: Accès à l'autoroute
  • Caractéristiques: Voie d'accès pavée, Pompe de vidange
  • Caractéristiques de la communauté: Centre communautaire
  • Caractéristiques du paysagement: Terrain paysager
  • Chambres : 2
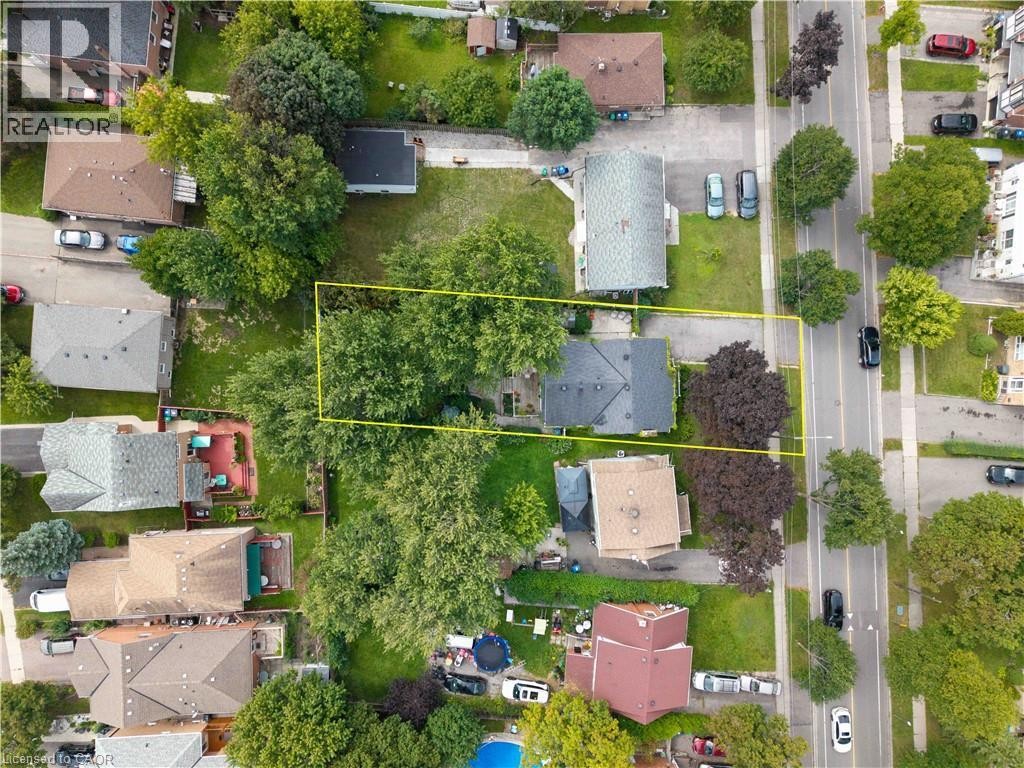
  • Largeur du terrain en façade : 48 Pieds
  • Profondeur du terrain : 150 Pieds
  • Salle(s) de bains : 3
  • Salle(s) d'eau : 1
  • Services à proximité: Terrain de golf à proximité, Un hôpital, Parc, Transport en commun, Écoles, Centres commerciaux
  • Superficie habitable (approx): 1565 Pieds carrés
  • Type de structure: Porche
  • Zonage: R1B
  • Service d'égout: Égout municipal
  • Nbre d'espaces de stationnement: 5

Détails des pièces :

  • Salle de divertissement Niveau inférieur 25'3'' x 16'0''
  • Pièce utilitaire Niveau inférieur 10'2'' x 7'3''
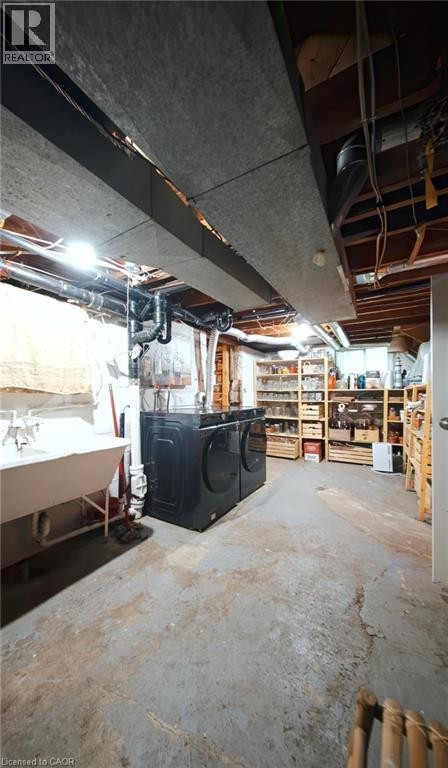
  • Salle de lavage Niveau inférieur 20'8'' x 11'6''
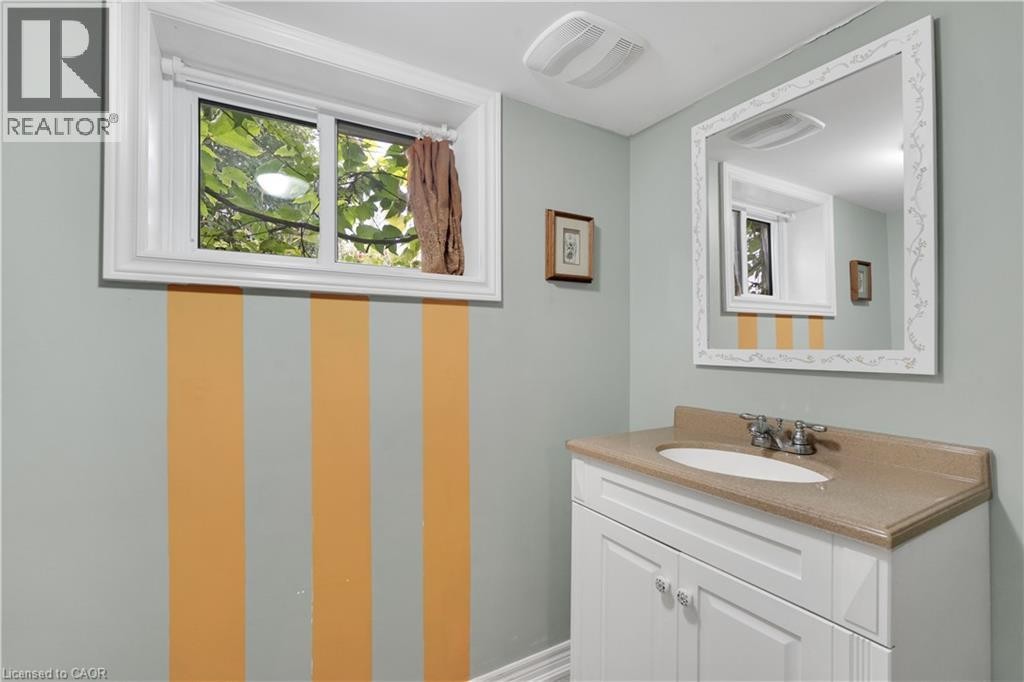
  • Salle de bains Niveau inférieur 7'4'' x 4'0''
  • Salle familiale Niveau inférieur 23'2'' x 11'1''
  • Salle de bains Niveau rez-de-chaussée 7'6'' x 6'9''
  • Chambre Niveau rez-de-chaussée 16'9'' x 12'10''
  • Salon Niveau rez-de-chaussée 12'9'' x 16'8''
  • Salle à dîner Niveau rez-de-chaussée 10'11'' x 11'1''
  • Cuisine Niveau rez-de-chaussée 12'0'' x 12'2''
  • Chambre principale Niveau rez-de-chaussée 16'9'' x 12'10''
  • Salle de bains Niveau rez-de-chaussée 13'3'' x 4'8''

ÉvaluationExpressMC Powered by RPS

Emplacement de 101 DENISON Avenue, Brampton, Ontario, L6X 1E9

Données démographiques de 101 DENISON Avenue, Brampton, Ontario, L6X 1E9

Étape de vie

Familles avec parents dans la cinquantaine

Type d'emploi

Cols bleus/Primaire, Cols bleus/Industrie des services

Revenu moyen du ménage

103 593.35 $

Nombre moyen d'enfants

1.76

Population à domicile

Structure à domicile

Âge de la population

Éducation

Niveau d'éducation

No certificate/diploma/degree

21.08 %

Diplôme d'études secondaires ou équivalent

32.61 %

Certificat ou diplôme d'apprentissage ou d'une école de métiers

6.3 %

Diplôme d'études collégiales ou d'études postsecondaires (non universitaires)

19.76 %

Certificat d'études universitaires

1.13 %

Diplômes d'études universitaires

19.12 %

Navetteur

Se rendre au travail

En auto

83.76 %

En transport en commun

11.16 %

À pied

1.88 %

À bicyclette

0.0 %

Par tout autre moyen

3.2 %

Diversité Culturelle

Connaissance des langues officielles

Langue maternelle

Données Sur Le Bâtiment

Type de bâtiment

Appartements (faible hauteur et à étages multiples)

21.24 %

Maisons

78.76 %

Achat ou location