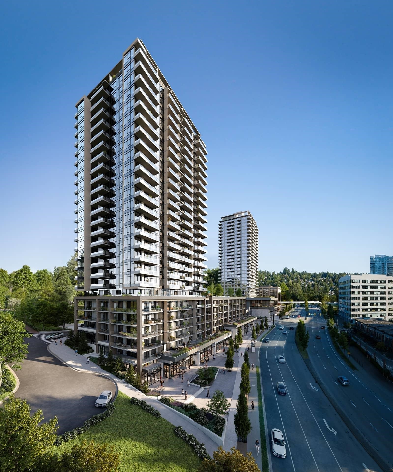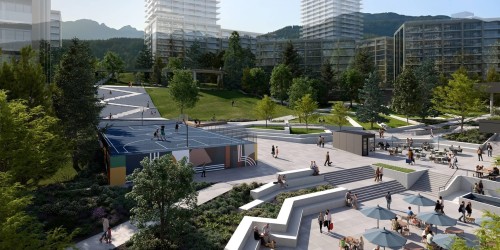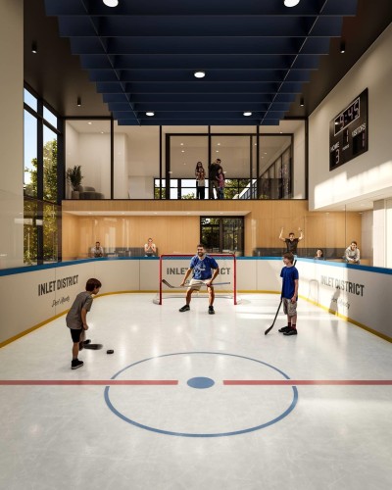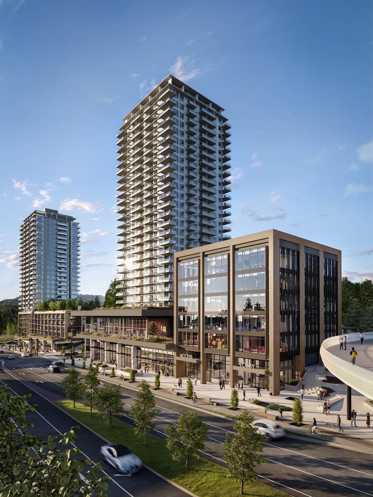
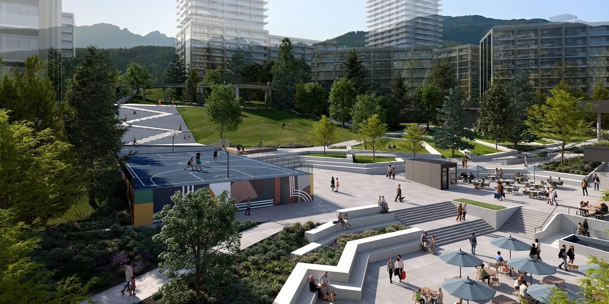
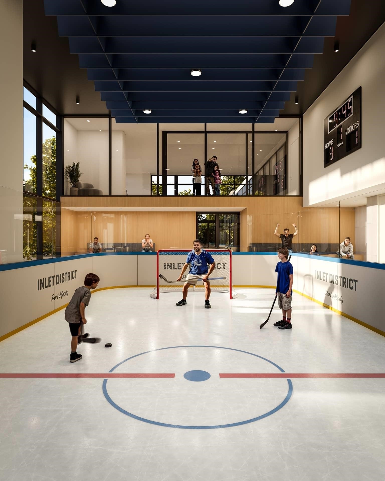
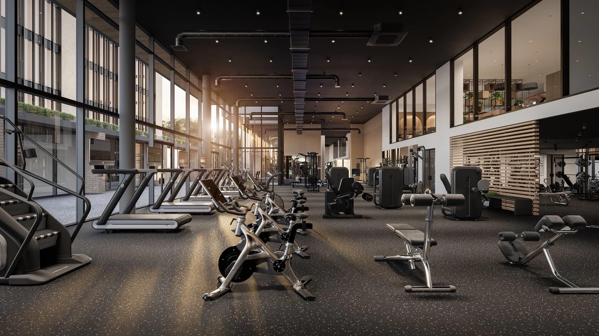
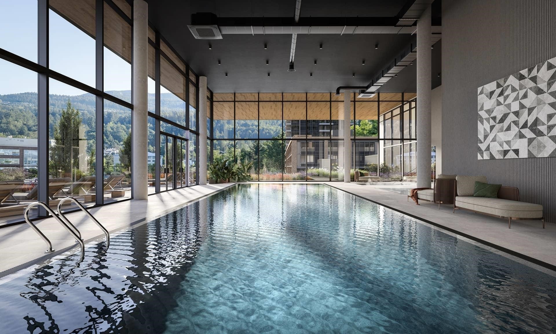
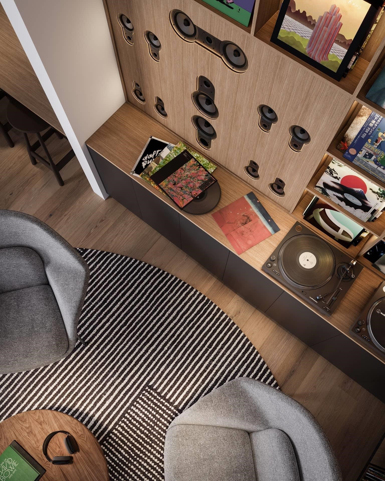
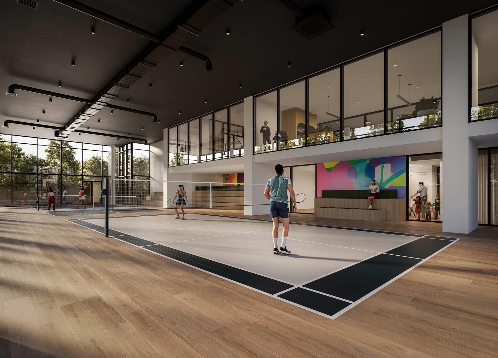
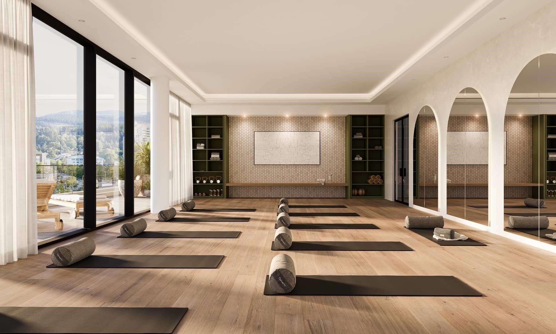
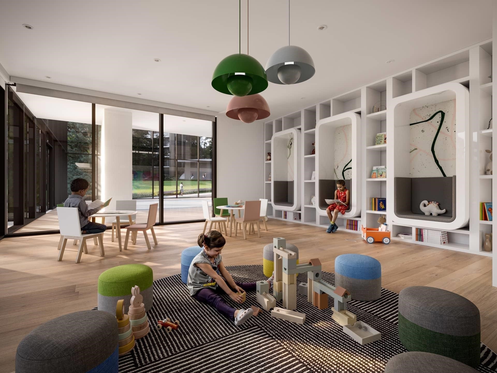
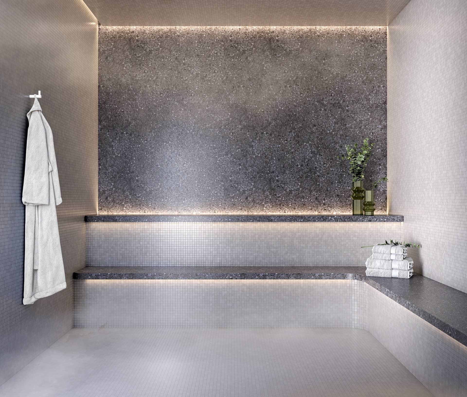
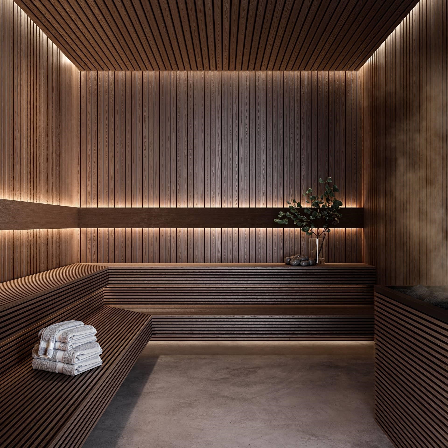
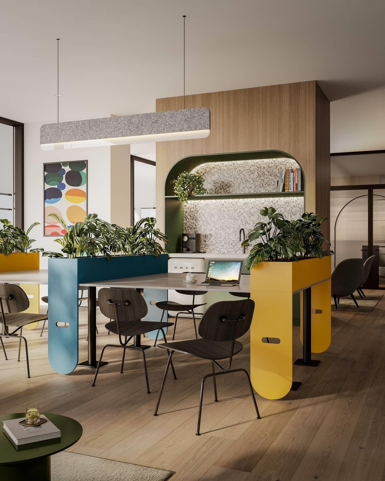
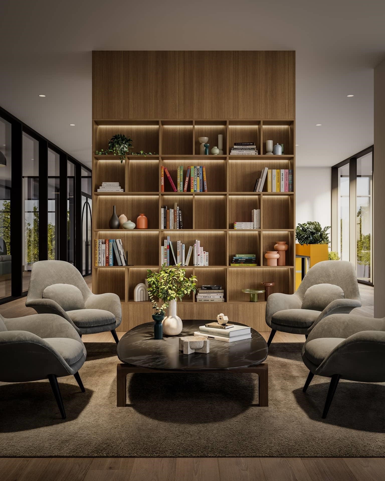
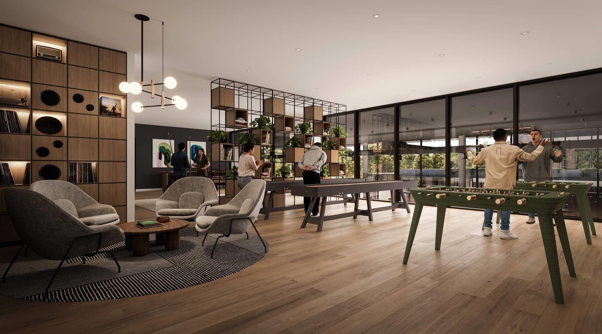
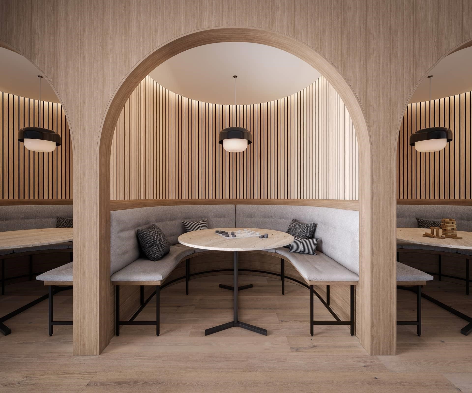
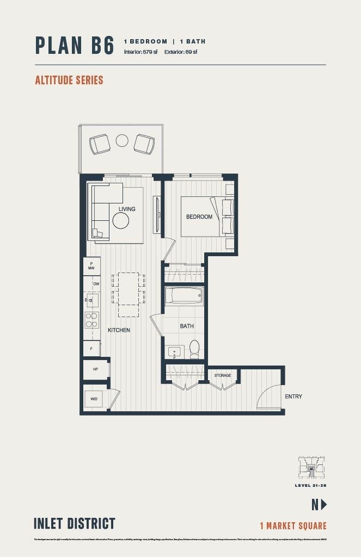
Welcome to 1 Market Square, the first phase of Port Moody's Inlet District with direct access to the shops, a 5-acre park, and the Skytrain. Offering studio to 3 bedroom homes with incredible views of the inlet and mountains. Modern finishes such as Italian cabinets, quartz countertops, and wide-plank flooring. Residents enjoy exclusive access to curated amenities such as guest suites, an off-leash dog area, games room, chef's kitchen and two outdoor cooking areas with stunning views. This bright 1 bedroom home is east facing overlooking the future park. This stylish kitchen is complemented by high ceilings and Fulgar Milano appliances - a perfect blend of comfort and elegance. Visit us at 2541 Clarke Street, open 11-4pm Sat-Wed (closed Thurs/Fri). See you there!
Particularités du bâtiment :
Air climatisé:Oui
Piscine:Oui
Stationnement:Oui
Surface utile:579 Pieds carrés
Caractéristiques :
Appareils ménagers:Laveuse/sécheuse, Lave-vaisselle, Réfrigérateur, Micro-ondes, Four
Bâti en:2029
Caractéristiques de buanderie:Dans l'unité
Caractéristiques de la communauté:Centre commercial à proximité
Caractéristiques de la piscine:Intérieure
Caractéristiques de sécurité:Détecteur(s) de fumée, Extincteur automatique à eau
Caractéristiques de stationnement:Garage sous bâtiment, Accès direct, Accès arrière, Ouvre-porte de garage
Caractéristiques des fenêtres:Rideaux
Caractéristiques du terrain:Emplacement central, Activités récréatives à proximité
Caractéristiques extérieures:Terrain(s) de tennis, Balcon
Caractéristiques intérieures:Chambre d'invité, Espace de rangement
Chambres :1
Chauffage:Thermopompe
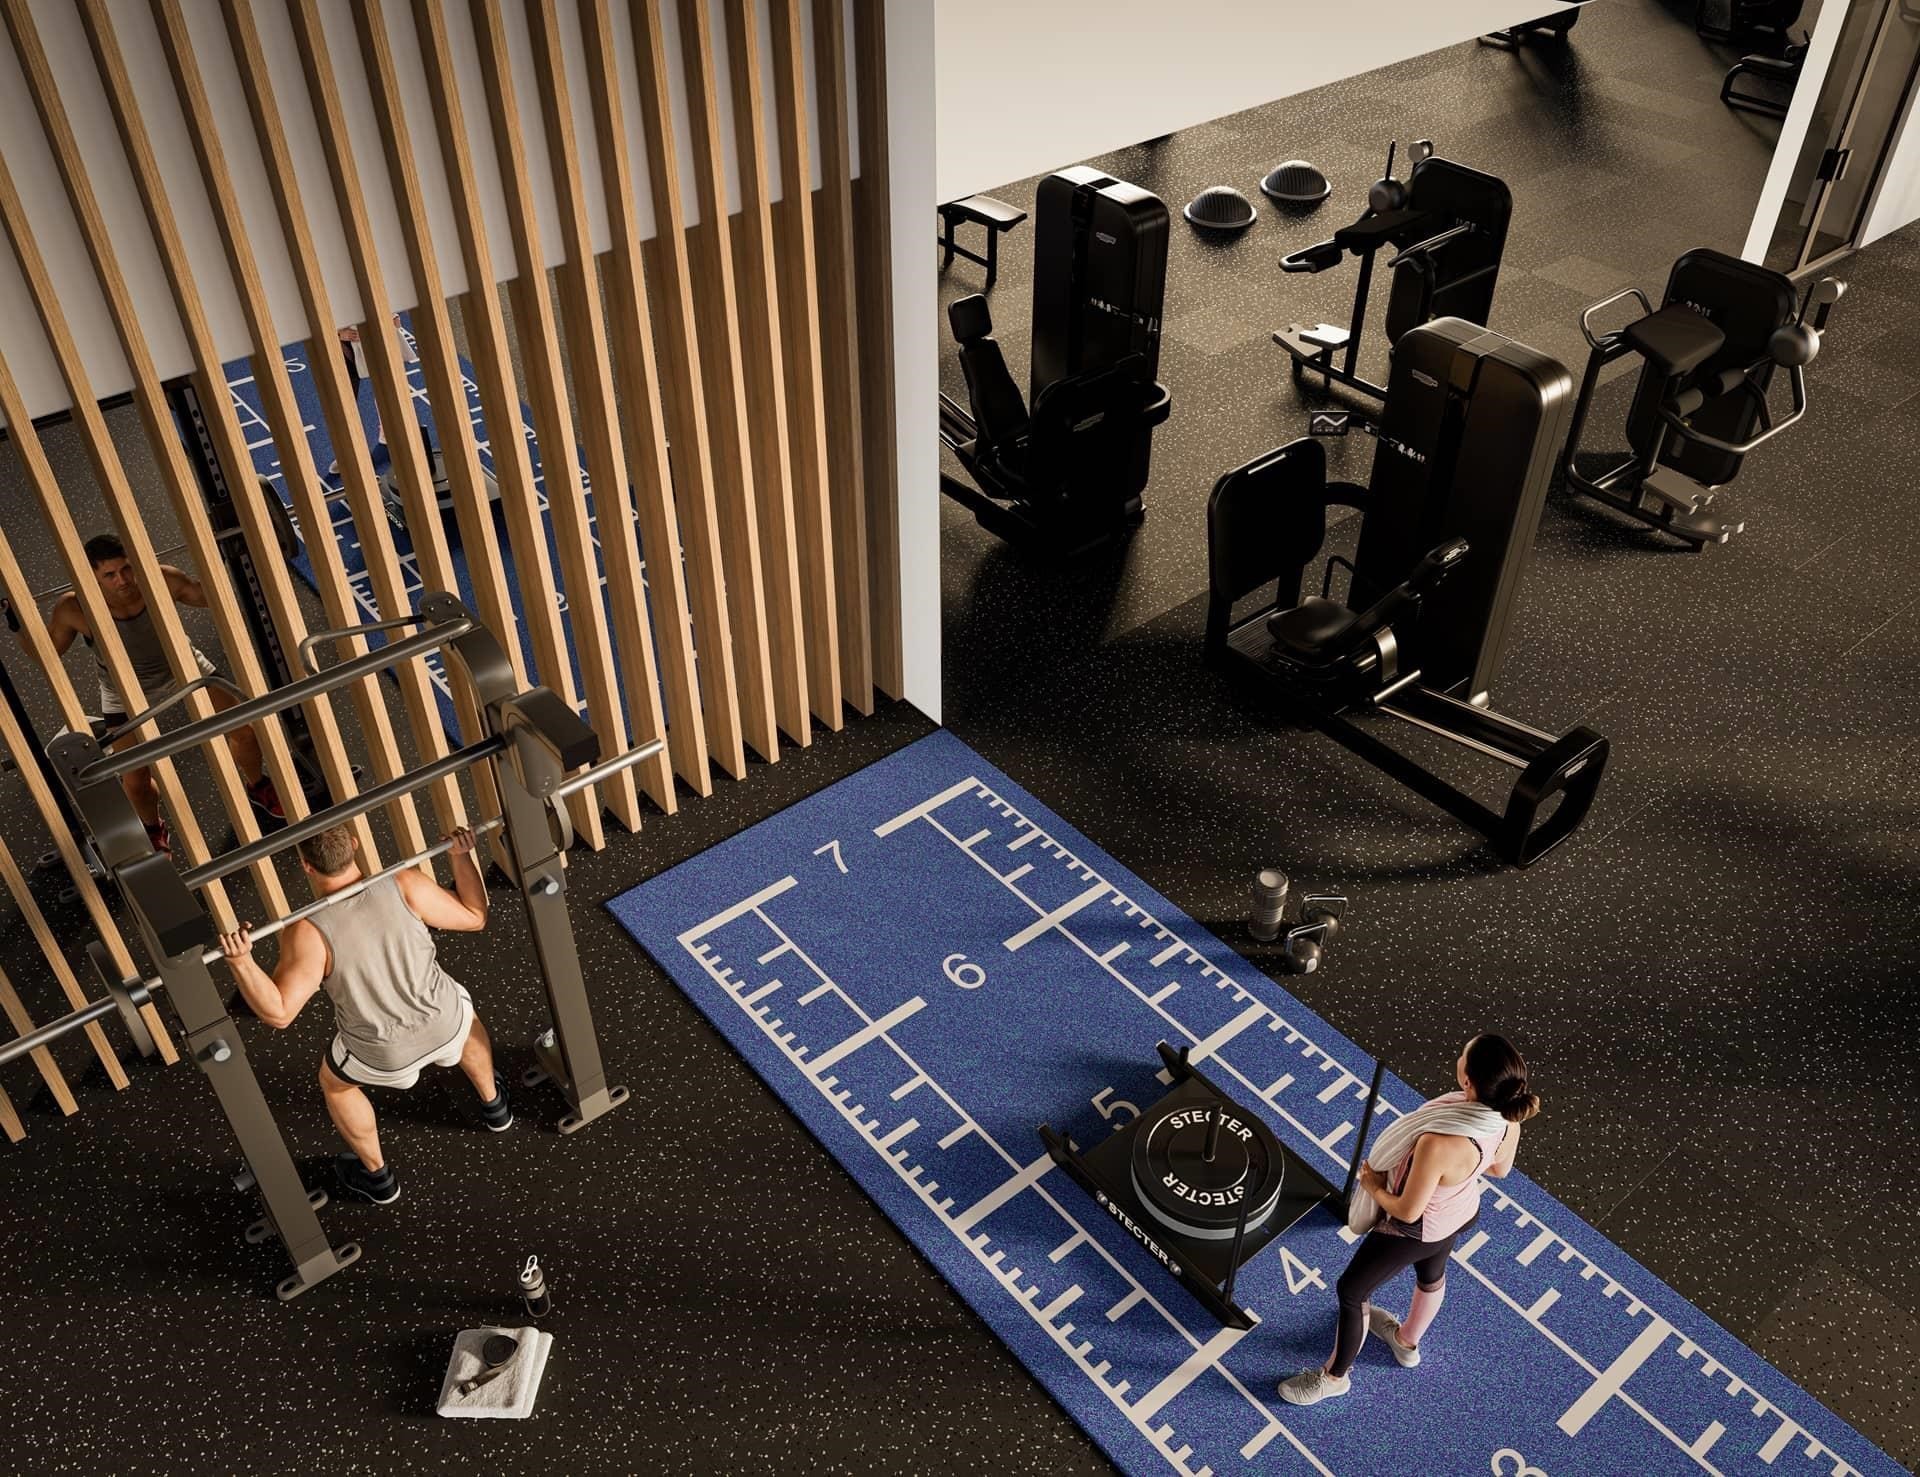
Commodités du syndicat:Rangement pour vélos, Garderie, Centre d'exercice, Sauna/Bain de vapeur, Gardien, Déchets, Terrains d'entretien, Eau chaude, Gestion, Autre, Installations récréatives, Égouts, Déneigement
Frais de copropriété :365 $
Niveaux:Un
Refroidissement:Climatiseur central
Salle(s) de bains :1+0
Sous-sol:Aucun
Superficie habitable (approx):579 Pieds carrés
Type de structure:Multifamilial, Résidence mitoyenne
Nbre d'espaces de stationnement:1
The data relating to real estate on this web site comes in part from the MLS® Reciprocity program of the Greater Vancouver REALTORS®, the Fraser Valley Real Estate Board or Chilliwack & District Real Estate Board. Real estate listings held by participating real estate firms are marked with the MLS® Reciprocity logo and detailed information about the listing includes the name of the listing agent. This representation is based in whole or part on data generated by the Greater Vancouver REALTORS®, the Fraser Valley Real Estate Board or Chilliwack & District Real Estate Board which assumes no responsibility for its accuracy. The materials contained on this page may not be reproduced without the express written consent of the Greater Vancouver REALTORS®, the Fraser Valley Real Estate Board or Chilliwack & District Real Estate Board.