Button CopyPathCircle CloseCircle Left ArrowArrow Down Icon GreyClosecirclecircleBurger
Image 1
Image 2
Image 3
679 900 $

34 Rosewood Rise, Sylvan Lake, AB, T4S 0G1

No. MLS® A2340599

2+3 Chambres

Salles de bain

1354  FEETSQ

ÉvaluationExpressMC: Non disponible

Sylvan Lake AB, T4S 0G1

No. MLS® A2340599

Informations sur la propriété

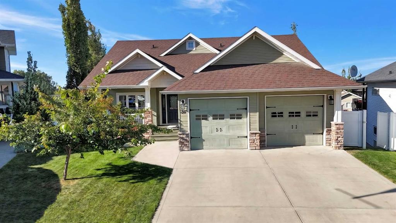
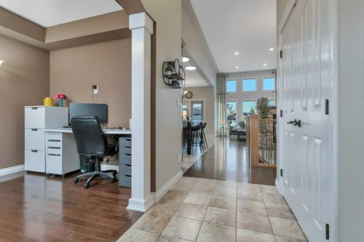
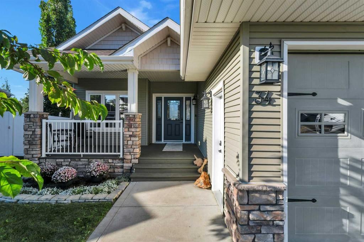
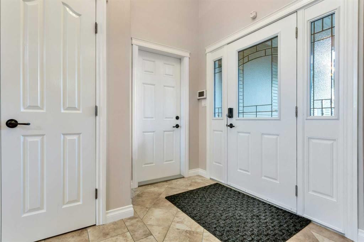
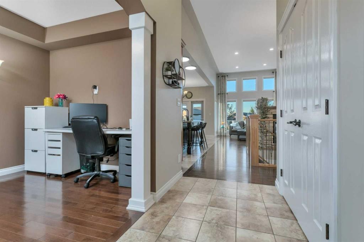
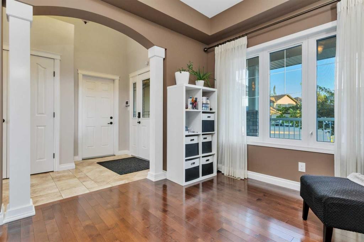
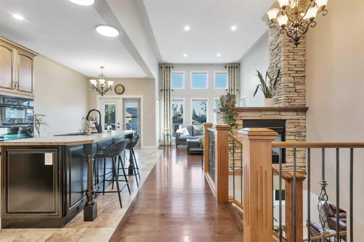
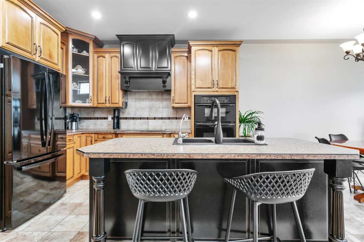
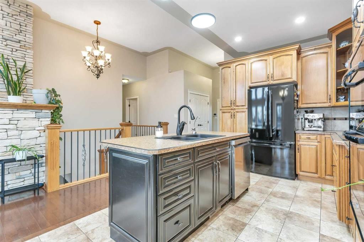
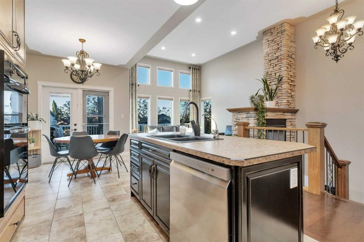
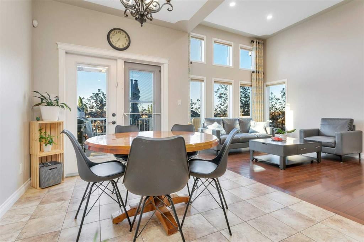
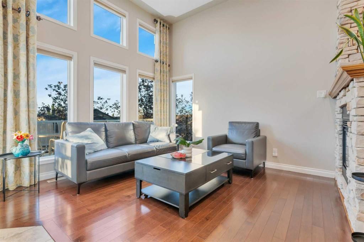
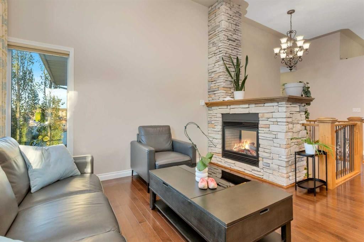
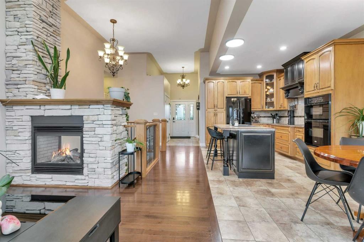
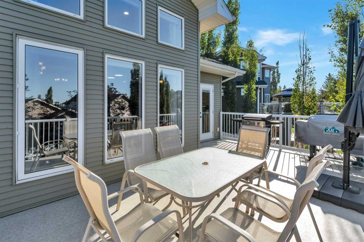
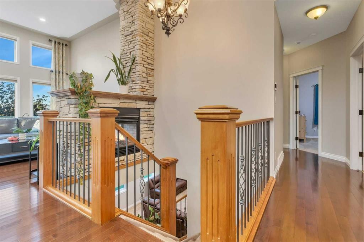
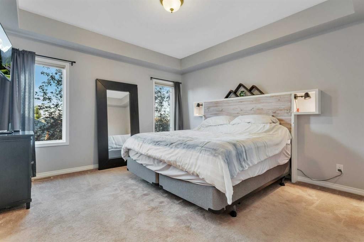
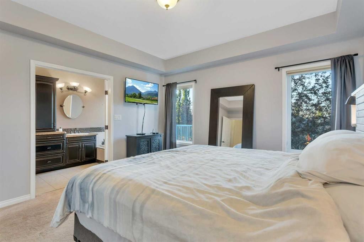
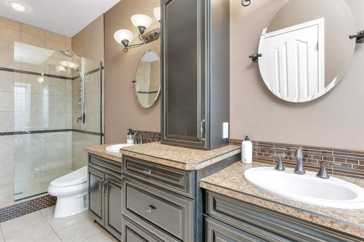
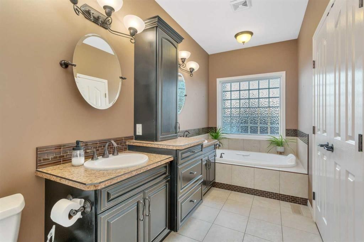
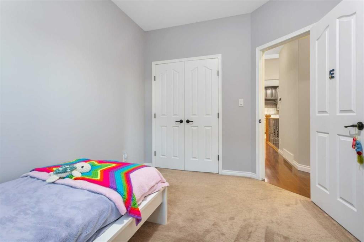
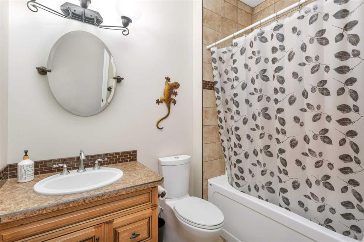
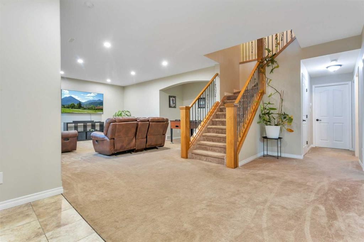
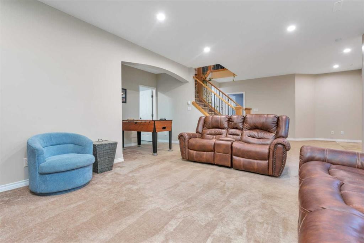
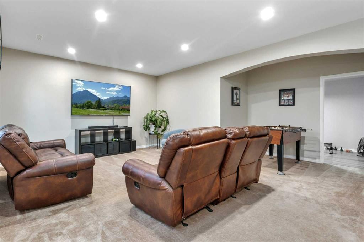
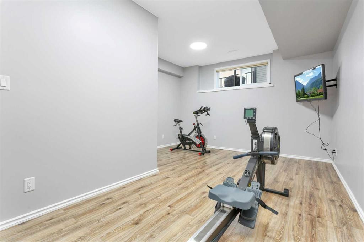
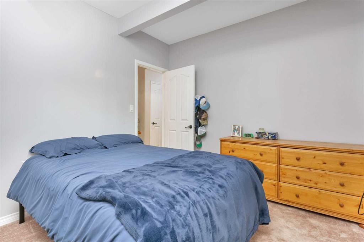
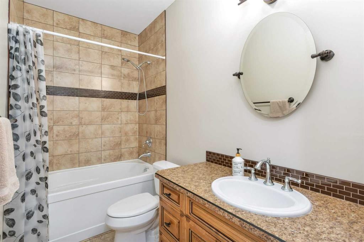
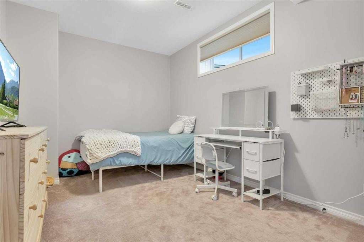
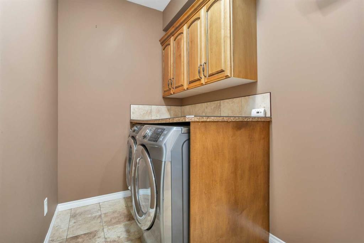
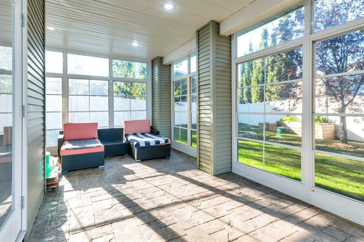
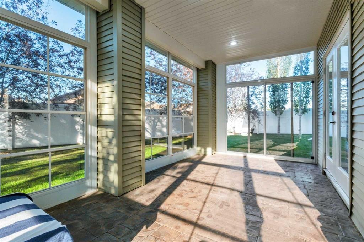
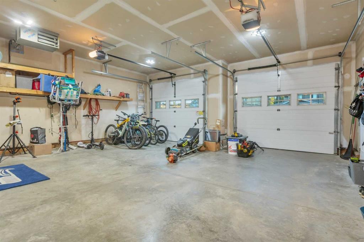
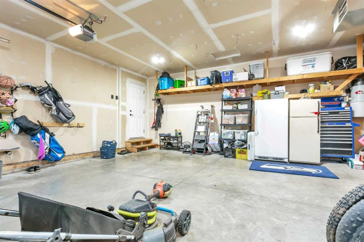
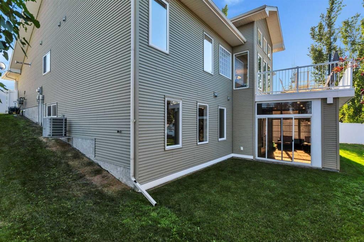
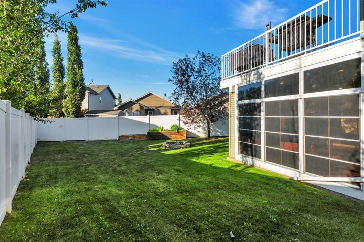
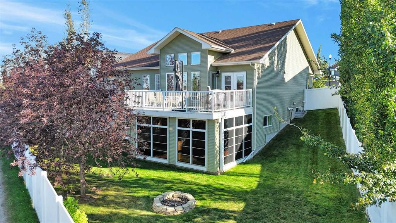
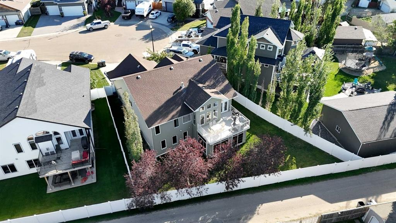
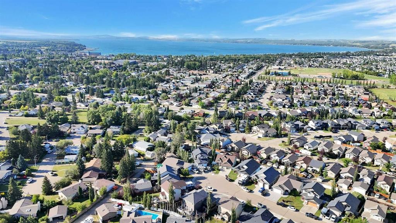
Bungalow buyers usually trade bedrooms for the single level. Not here. 34 Rosewood Rise is a 5-bedroom, 3-bathroom walkout bungalow in Ryders Ridge, Sylvan Lake, with 1,354 square feet on the main and roughly 2,550 square feet developed. Set near the end of a quiet close. Twelve foot ceilings and an open kitchen, dining and living space mean the main floor never feels like a compromise. Custom cabinets, built-in appliances, induction cooktop and reverse osmosis water at the sink. A two sided gas fireplace anchors the room. A dedicated office keeps work out of the bedroom. The primary suite has a walk-in closet and a five piece ensuite with glass shower and separate soaker tub, so the end of the day actually feels like it. A second bedroom and full bathroom complete the level. The mechanical list is where this one separates. Heated double attached garage. Central air conditioning. Multizone in-floor heat running off its own newer boiler, so the lower level is warm underfoot in February. Built-in humidifier and central vac. Downstairs the family spreads out. Nine foot ceilings in a full walkout, three more bedrooms, another full bathroom, laundry, storage, and a rec room with room for the couch, the games and the movie nights. The Sun Space three season sunroom off the walkout is the room everyone remembers. Windows on every side, electrical roughed in for a hot tub, and the bugs stay outside. Fenced and landscaped, with in-ground sprinklers front and back, a Duradek patio below and an upper deck above. Back lane access with room for a parking pad or a future garage. Ryders Ridge, Sylvan Lake, Alberta. Close to Hewlett Park Landing, the NexSource Centre and Sylvan Lake shopping.

Inclusions: Fridge, Stove, Dishwasher, Washer, Dryer, Window Coverings, Central Air Conditioner, Water Softener

Particularités du bâtiment :

  • Air climatisé: Oui
  • Foyer: Oui
  • Stationnement: Oui
  • Superficie totale aménagée: 1354.00

Caractéristiques :

  • Bâti en: 2010
  • Caractéristiques du foyer: Gaz, Salon
  • Caractéristiques du stationnement: Garage double attenant, Allée, Garage chauffé, Pavé
  • Caractéristiques extérieures: Foyer, Cour privée
  • Caractéristiques intérieures: Meuble-lavabo double, Plafonds hauts, Îlot de cuisine, Plan de masse ouvert, Éclairage encastré
  • Chambres : 2+3
  • Chauffage: Rayonnement à partir du plancher, Air pulsé, Gaz naturel
  • Détails de la fondation: Béton coulé
  • Dimensions du terrain : 7000.00 Pieds carrés
  • Matériaux de construction: Pierre, Parement de vinyle
  • Niveaux: Un
  • Refroidissement: Climatiseur central
  • Revêtements de sol: Moquette, Bois franc, Tuile
  • Salle(s) de bains : 3+0
  • Style architectural: Bungalow
  • Superficie habitable (approx): 1354.00 Pieds carrés
  • Toiture: Bardeaux d'asphalte
  • Zonage: R1
  • Nbre d'espaces de stationnement: 4

Gracieuseté de : CIR Realty

Données fournies par : Central Alberta REALTORS® Association 4922 45 St., Red Deer, Alberta T4N 1K6
Nous croyons que tous les renseignements affichés sont exacts, mais nous ne le garantissons pas; les renseignements devraient être vérifiés de façon indépendante. Aucune garantie ou représentation de quelque nature que ce soit n’est offerte. Droits © 2021 Tous les droits sont réservés.

ÉvaluationExpressMC Powered by RPS

Emplacement de 34 Rosewood Rise, Sylvan Lake, AB, T4S 0G1

Données démographiques de 34 Rosewood Rise, Sylvan Lake, AB, T4S 0G1

Étape de vie

Jeunes familles

Type d'emploi

Mixte

Revenu moyen du ménage

126 339.22 $

Nombre moyen d'enfants

1.86

Population à domicile

Structure à domicile

Âge de la population

Éducation

Niveau d'éducation

No certificate/diploma/degree

15.32 %

Diplôme d'études secondaires ou équivalent

34.75 %

Certificat ou diplôme d'apprentissage ou d'une école de métiers

11.28 %

Diplôme d'études collégiales ou d'études postsecondaires (non universitaires)

22.72 %

Certificat d'études universitaires

0.44 %

Diplômes d'études universitaires

15.48 %

Navetteur

Se rendre au travail

En auto

94.75 %

En transport en commun

0.0 %

À pied

2.86 %

À bicyclette

0.0 %

Par tout autre moyen

2.39 %

Diversité Culturelle

Connaissance des langues officielles

Langue maternelle

Données Sur Le Bâtiment

Type de bâtiment

Appartements (faible hauteur et à étages multiples)

6.84 %

Maisons

93.16 %

Achat ou location