Button CopyPathCircle CloseCircle Left ArrowArrow Down Icon GreyClosecirclecircleBurger
Image 1
Image 2
Image 3
475 000 $

33 Linden Place, Rural Red Deer County, AB, T4E 3C4

No. MLS® A2338408

3+0 Chambres

Salles de bain

1819  FEETSQ

ÉvaluationExpressMC: Non disponible

Rural Red Deer County AB, T4E 3C4

No. MLS® A2338408

Informations sur la propriété

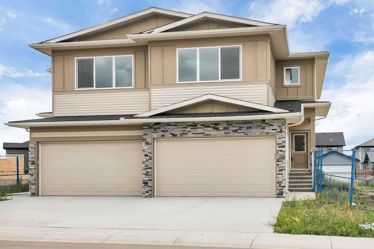
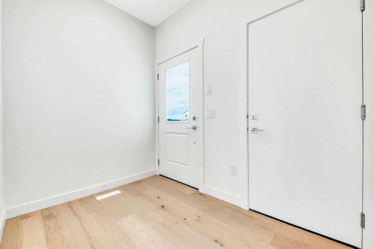
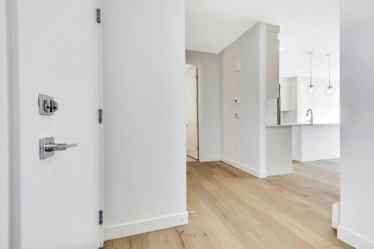
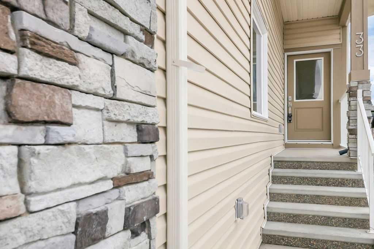
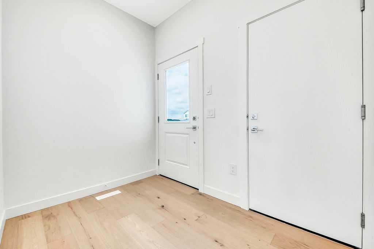
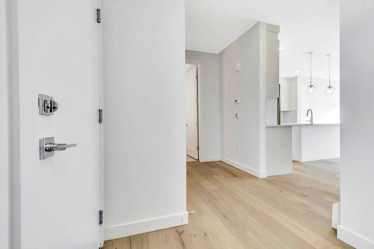
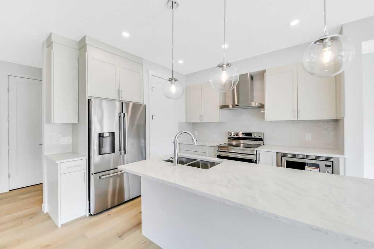
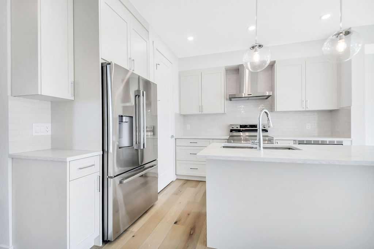
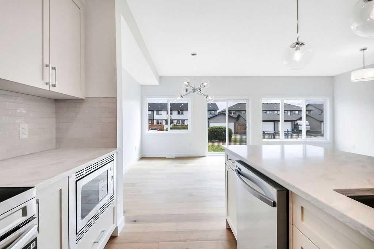
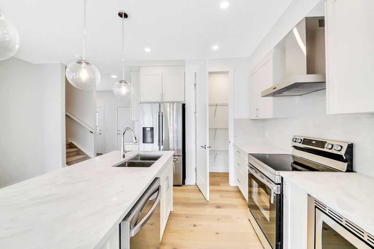
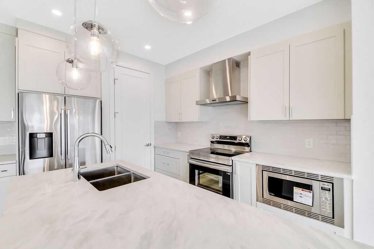
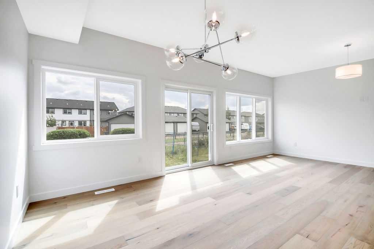
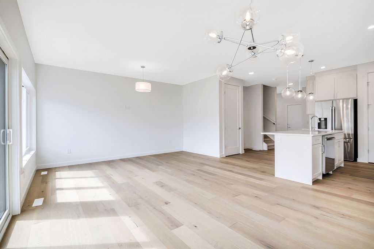
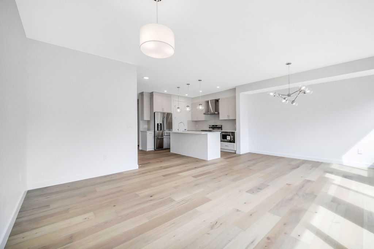
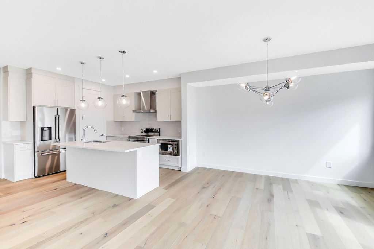
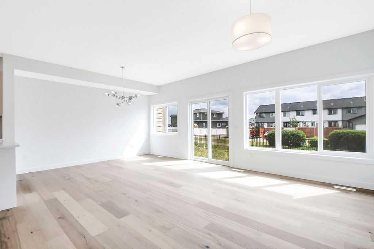
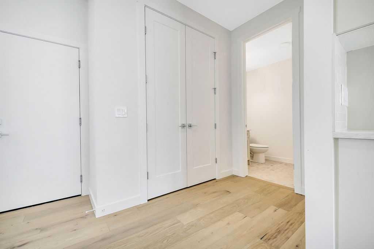
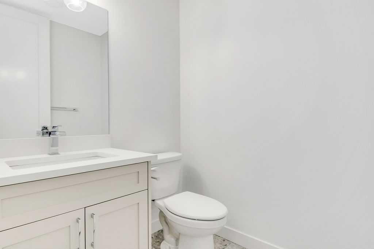
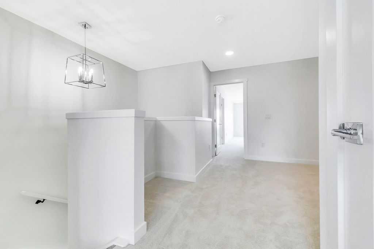
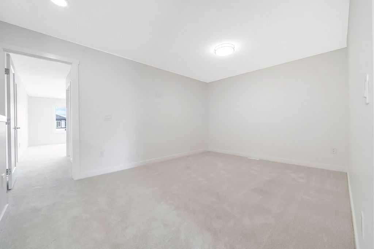
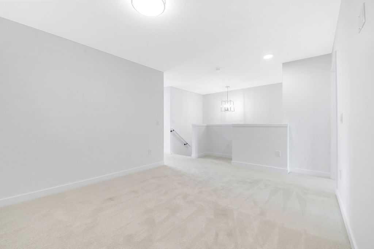
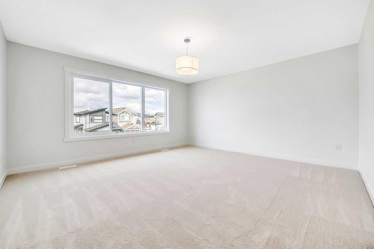
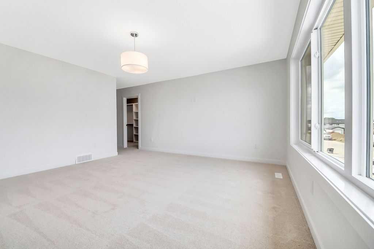
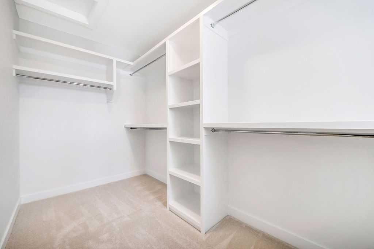
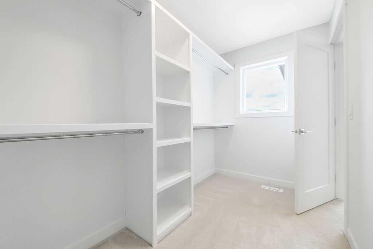
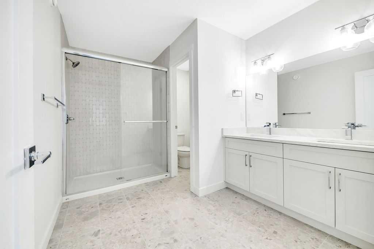
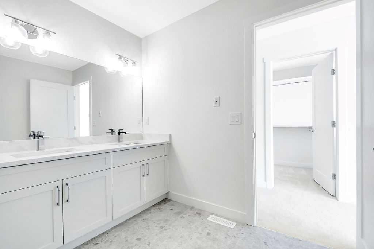
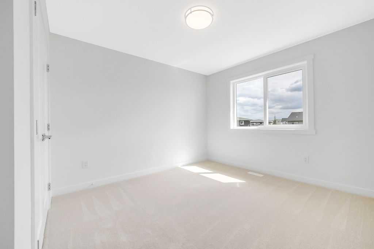
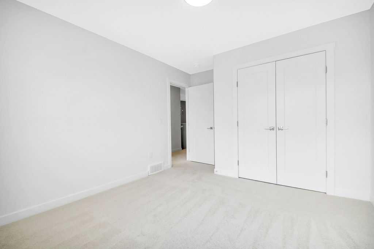
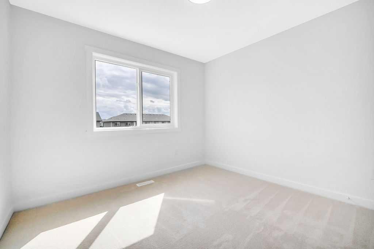
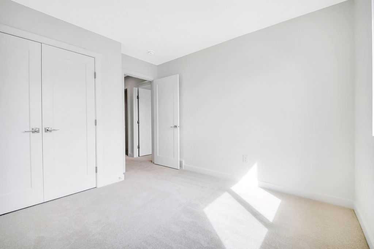
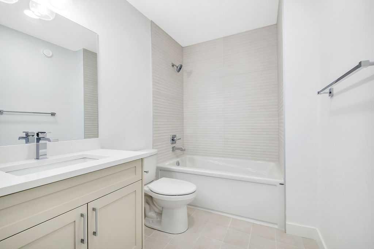
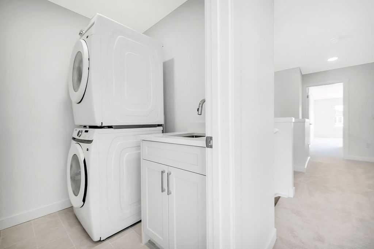
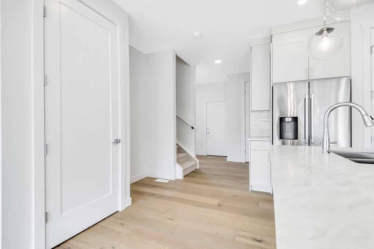
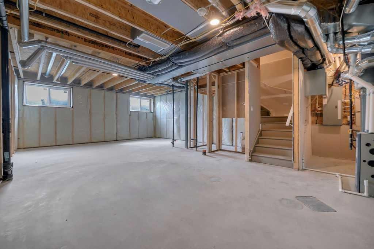
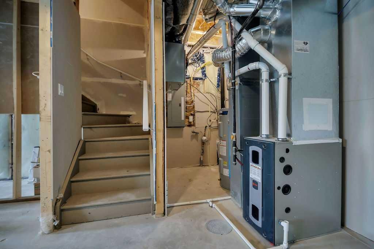
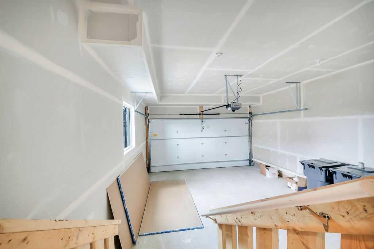
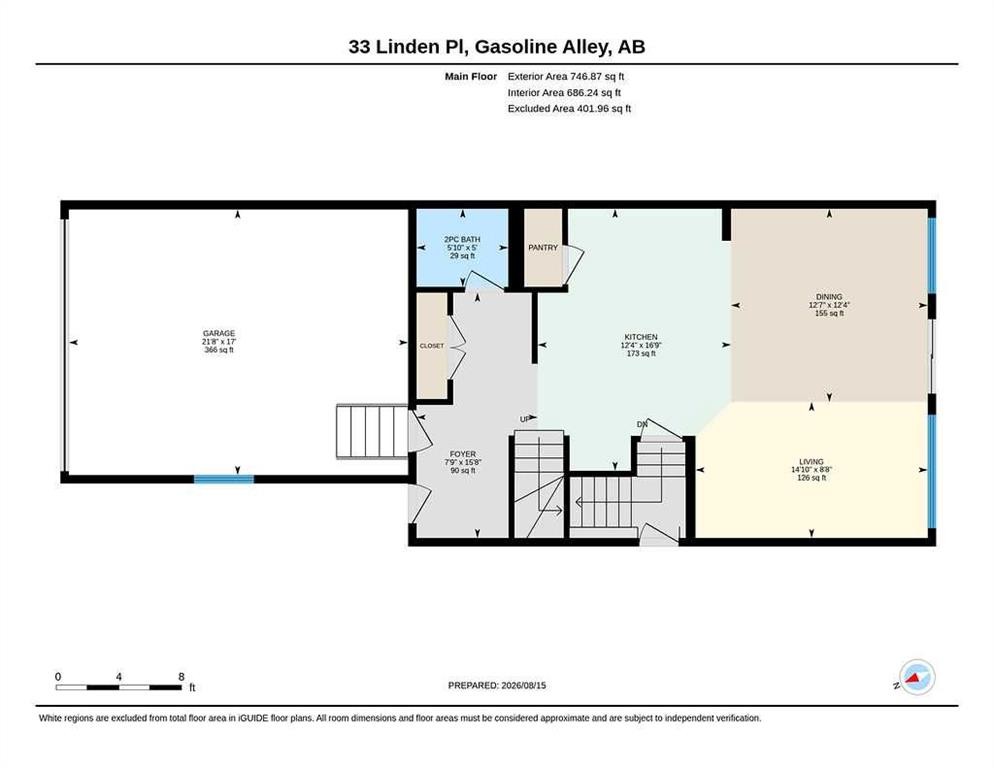
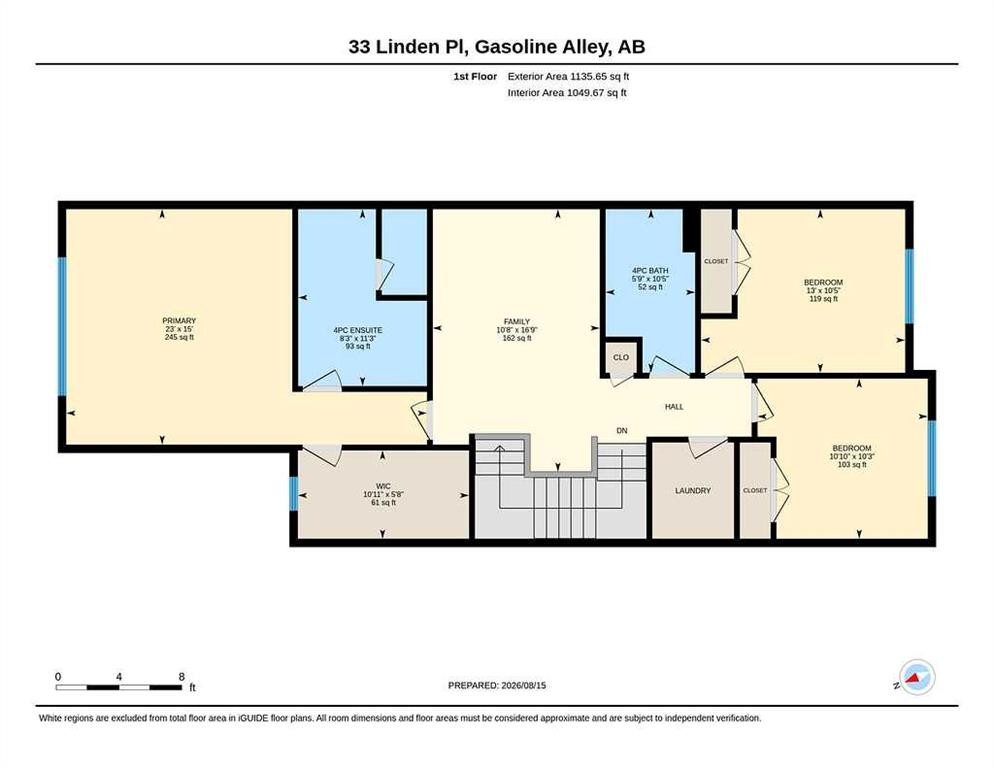
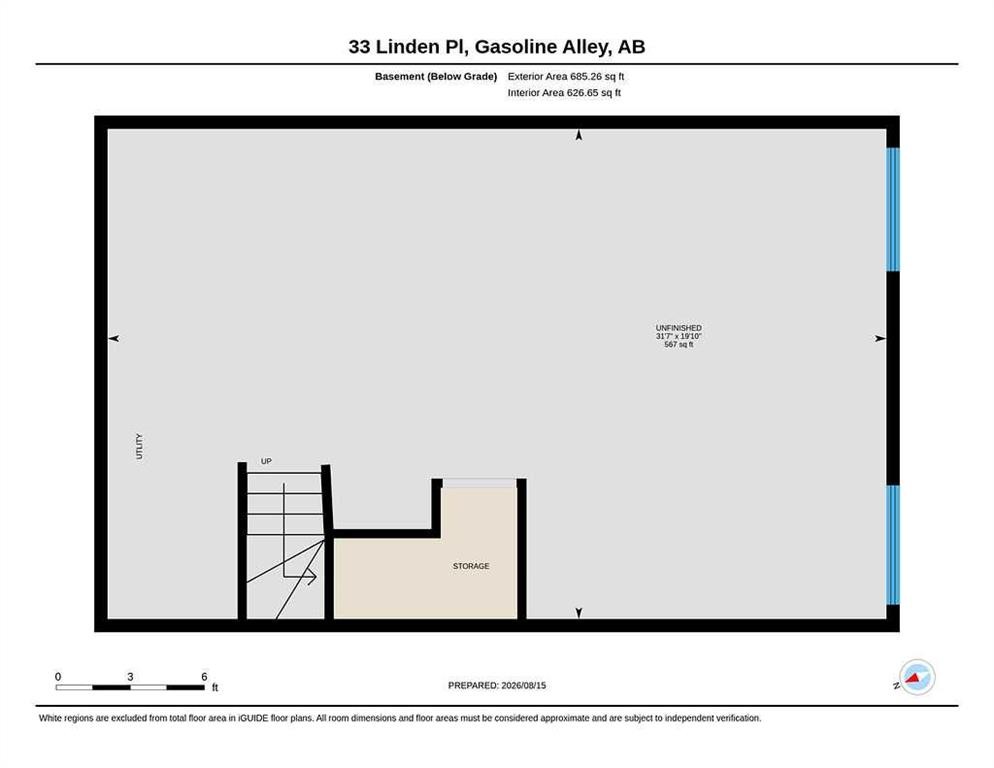
BRAND NEW SEMI-DETACHED TWO-STOREY BUILT BY LUXURIA HOMES ~ 3 BEDROOMS, 3 BATHROOMS & OVER 1,819 SQ. FT. ABOVE GRADE ~ SEPARATE BASEMENT ENTRY ~ The attractive exterior features stone accents, concrete steps and a covered front entry ~ Step inside to a bright foyer with a large coat closet and convenient access to the attached garage ~ Experience modern living with a sophisticated colour palette, high ceilings and elevated finishes ~ The open-concept main living area is bright and inviting with durable vinyl plank flooring ~ The living room features large south-facing windows and flows into the dining area, complete with a stylish chandelier and sliding patio door access to the south-facing deck and backyard ~ The designer-inspired kitchen features ceiling-height cabinetry, quartz countertops, polished chrome fixtures, full tile backsplash, large island with eating bar & pendant lighting, and walk-in pantry with floor-to-ceiling shelving; upgraded stainless steel appliances include a French-door refrigerator, range hood & built-in microwave ~ A convenient 2-piece bathroom completes the main floor ~ The versatile upper-level bonus room is ideal for a family room, home office or kids’ retreat ~ The spacious primary suite easily accommodates a king-size bed plus multiple pieces of furniture and includes a huge walk-in closet with a window and solid built-in shelving ~ The spa-inspired ensuite features a quartz-topped dual-sink vanity and walk-in shower with tiled surround & glass door ~ Two additional generously sized bedrooms with ample closet space share a well-appointed 4-piece bathroom ~ Conveniently located laundry room features front-load washer & dryer, built-in cabinetry & sink ~ A separate side entry provides access to the basement, thoughtfully designed with plumbing roughed in for a kitchen & bathroom, plus designated space for a living area & bedroom ~ 22’6” x 18’ attached garage is insulated, finished with drywall & has a window for natural light ~ The sunny south-facing backyard has no neighbours behind and backs onto a walking trail ~ Located in Liberty Landing, a growing master-planned community in Red Deer County, this home offers parks, green spaces, walking paths & a community playground, all minutes from shopping, dining, recreation & services. Costco, Gasoline Alley Farmers’ Market, Galaxy Cinemas, Trailhead Climbing & Fitness, The Dome and numerous restaurants & retailers are close by ~ Easy access to Highway 2 makes commuting throughout Central Alberta convenient, with Red Deer Polytechnic, Red Deer Regional Airport & south Red Deer’s extensive commercial amenities also within easy reach ~ Immediate possession is available!

Inclusions: FRIDGE, STOVE, DISHWASHER, MICROWAVE, RANGE HOOD

Particularités du bâtiment :

  • Stationnement: Oui
  • Superficie totale aménagée: 1819.00

Caractéristiques :

  • Bâti en: 2026
  • Caractéristiques du stationnement: Garage double attenant, Allée, Garage avec accès avant, Isolé, Hors rue
  • Caractéristiques extérieures: Espace de rangement
  • Caractéristiques intérieures: Plomberie brute de salle de bains en place, Bar déjeuner, Lustre, Rangement de placard, Plafonds hauts, Îlot de cuisine, Maison sans animaux, Maison sans fumée, Plan de masse ouvert, Garde-manger, Éclairage encastré, Entrée séparée, Comptoirs en pierre, Espace de rangement, Placard(s) praticable(s)
  • Chambres : 3+0
  • Chauffage: Air pulsé, Gaz naturel
  • Détails de la fondation: Béton coulé
  • Dimensions du terrain : 2912.00 Pieds carrés
  • Égouts: Égout public
  • Matériaux de construction: Parement de vinyle, Charpente en bois
  • Niveaux: Deux
  • Refroidissement: Aucun
  • Revêtements de sol: Moquette
  • Salle(s) de bains : 2+1
  • Services publics: Électricité branchée, Gaz naturel branché
  • Source d'eau: Public
  • Style architectural: 2 étages, En rangée
  • Superficie habitable (approx): 1819.00 Pieds carrés
  • Toiture: Bardeaux d'asphalte
  • Zonage: DCD-9A
  • Nbre d'espaces de stationnement: 3

Gracieuseté de : Lime Green Realty Central

Données fournies par : Central Alberta REALTORS® Association 4922 45 St., Red Deer, Alberta T4N 1K6
Nous croyons que tous les renseignements affichés sont exacts, mais nous ne le garantissons pas; les renseignements devraient être vérifiés de façon indépendante. Aucune garantie ou représentation de quelque nature que ce soit n’est offerte. Droits © 2021 Tous les droits sont réservés.

ÉvaluationExpressMC Powered by RPS

Emplacement de 33 Linden Place, Rural Red Deer County, AB, T4E 3C4

Données démographiques de 33 Linden Place, Rural Red Deer County, AB, T4E 3C4

Étape de vie

Familles grandissantes

Type d'emploi

Mixte

Revenu moyen du ménage

124 000.00 $

Nombre moyen d'enfants

1.60

Population à domicile

Structure à domicile

Âge de la population

Éducation

Niveau d'éducation

No certificate/diploma/degree

5.68 %

Diplôme d'études secondaires ou équivalent

31.82 %

Certificat ou diplôme d'apprentissage ou d'une école de métiers

11.37 %

Diplôme d'études collégiales ou d'études postsecondaires (non universitaires)

26.13 %

Diplômes d'études universitaires

25.01 %

Navetteur

Se rendre au travail

En auto

90.7 %

En transport en commun

0.0 %

À pied

0.0 %

À bicyclette

0.0 %

Par tout autre moyen

9.3 %

Diversité Culturelle

Connaissance des langues officielles

Langue maternelle

Données Sur Le Bâtiment

Type de bâtiment

Appartements (faible hauteur et à étages multiples)

30.19 %

Maisons

69.81 %

Achat ou location