Button CopyPathCircle CloseCircle Left ArrowArrow Down Icon GreyClosecirclecircleBurger
Image 1
Image 2
Image 3
850 000 $

27244 Highway 42, Rural Red Deer County, AB, T0M 1R0

No. MLS® A2341707

1+2 Chambres

Salles de bain

1370  FEETSQ

ÉvaluationExpressMC: Non disponible

Rural Red Deer County AB, T0M 1R0

No. MLS® A2341707

Informations sur la propriété

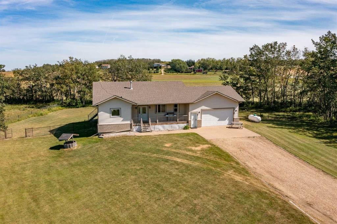
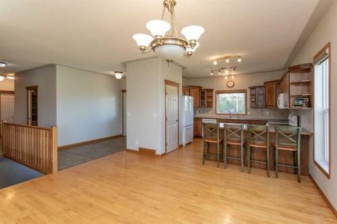
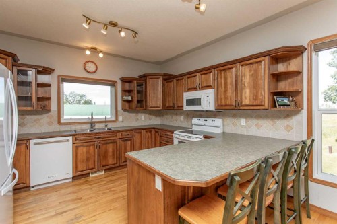
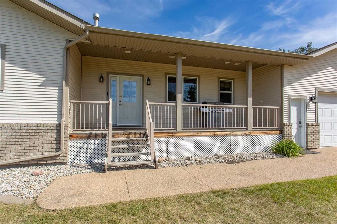
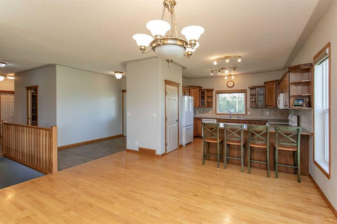
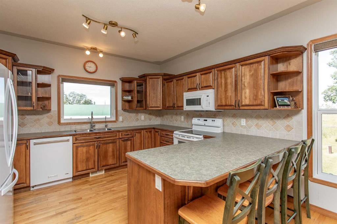
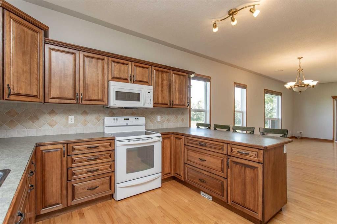
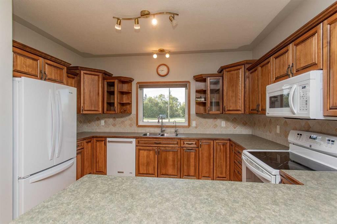
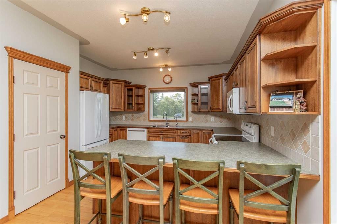
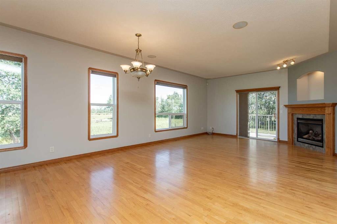
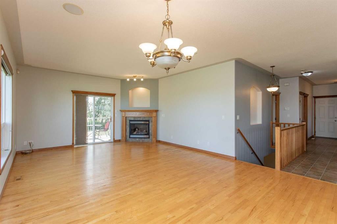
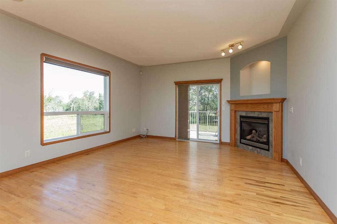
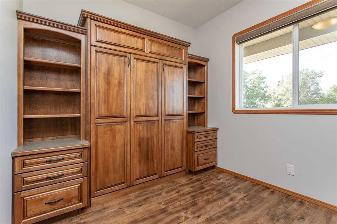
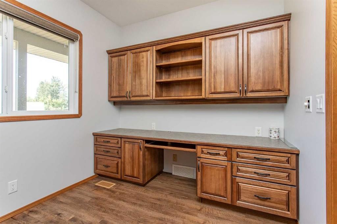
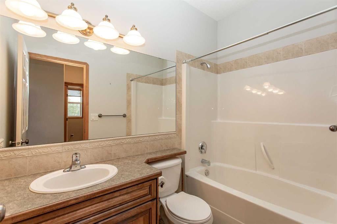
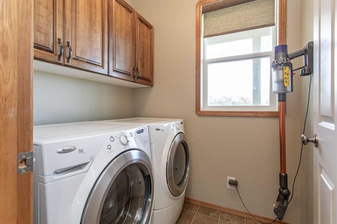
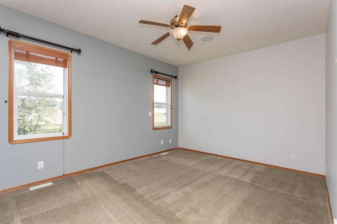
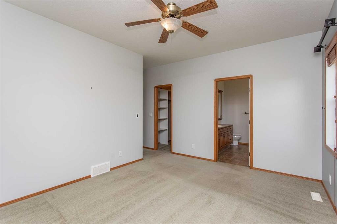
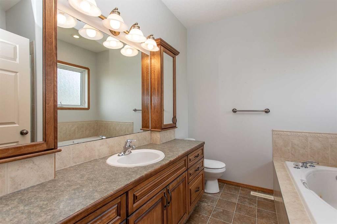
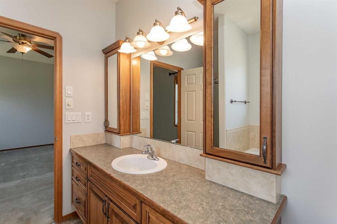
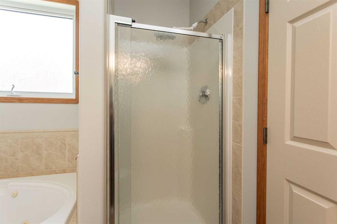
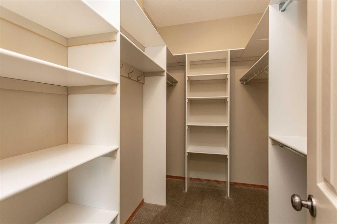
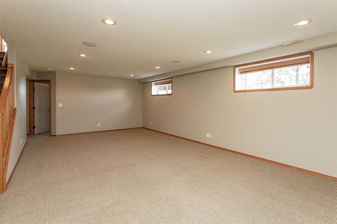
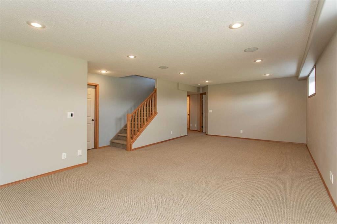
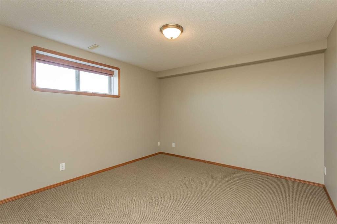
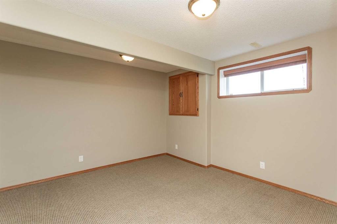
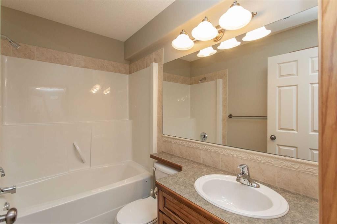
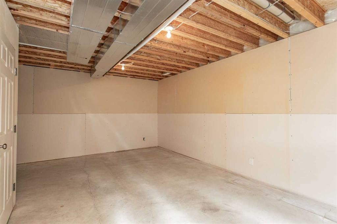
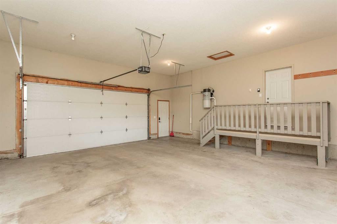
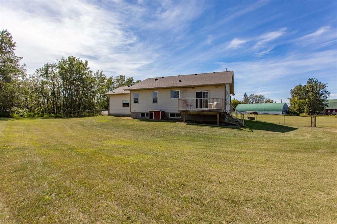
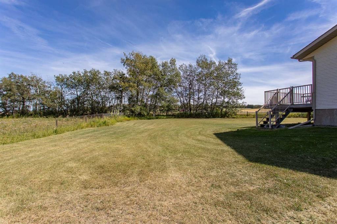
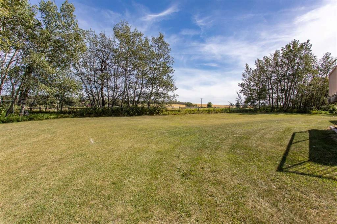
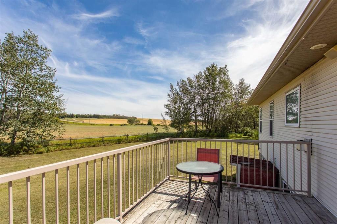
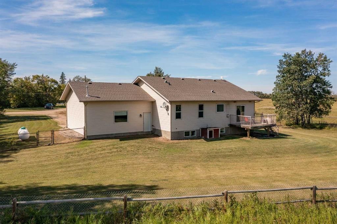
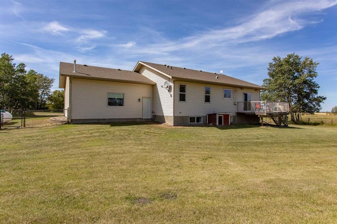
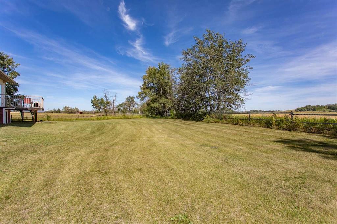
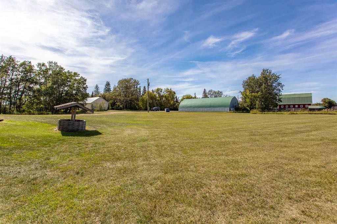
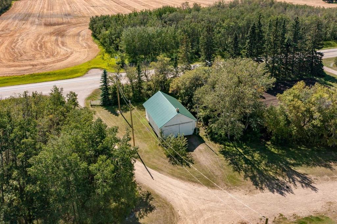
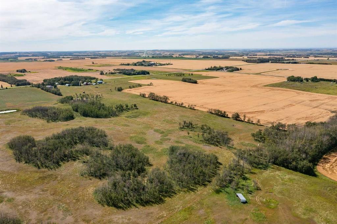
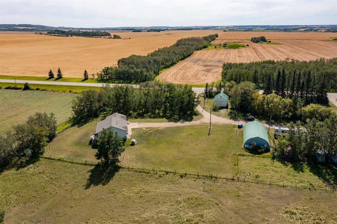
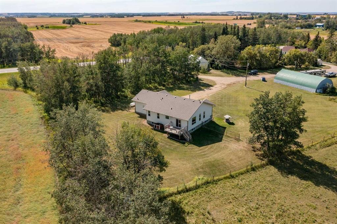
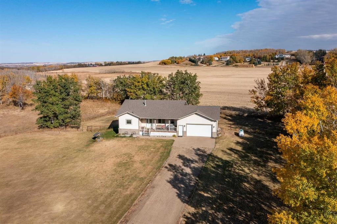
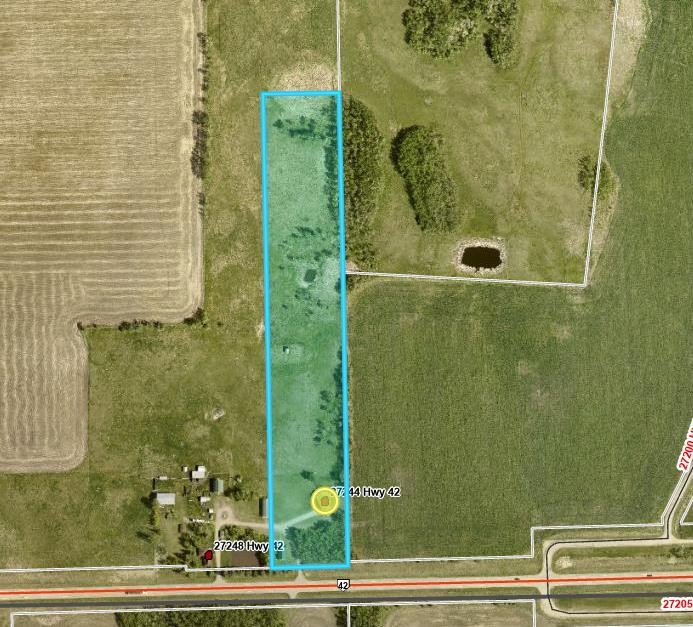
There’s usually a trade-off with acreage living. More land can mean an older house. A newer home can mean a longer drive. And finding nearly 10 acres with room for horses or cattle often means compromising somewhere else. 27244 Highway 42 is the exception. Custom built by Trueline Homes, this well-cared-for 1,370 Sq.Ft. Bungalow sits on 9.98 acres with AG zoning, just minutes from Penhold and an easy drive to Red Deer. With 3 Bedrooms, 3 full Bathrooms, an Attached Heated Double Garage and the spaces you use most all on the Main Floor, it offers a combination that is increasingly difficult to find.Inside, the Main Floor feels substantial without being oversized. The Living Room has hardwood flooring, a gas fireplace and an impressive amount of windows, while the adjoining Kitchen gives you the kind of workspace that matters every day. A peninsula provides extra prep and seating space, complemented by warm wood-tone cabinetry, matching appliances, a nicely sized pantry, generous counter space and plenty of storage.A separate Office with built-ins and a built in Murphy Bed gives you a dedicated place to work, organize paperwork or handle the day-to-day without borrowing space from another room. The Primary Bedroom keeps things equally practical with a large Walk-In Closet and private 4 Piece Ensuite. An additional 4 Piece Bathroom and Main Floor Laundry mean everything needed for everyday living is right here, including direct access to the Heated Double Garage.Downstairs, there’s considerably more room than you might expect from a Bungalow of this size. A large Rec Room creates a comfortable second living area, with two spacious Bedrooms and another full 4 Piece Bathroom making the lower level equally useful for family, teenagers or overnight guests. There is also ample storage and utility space tucked away where it belongs.Outside is where this property changes the conversation. 9.98 acres with AG zoning provides the ability to keep horses or cattle, while still putting you minutes from Penhold and Red Deer. It’s enough land to enjoy acreage life without making your home feel disconnected from everything else. The home has been well cared for, with new shingles completed in 2023. For buyers who have been searching for acreage without wanting to take on an aging home, major renovations or a lengthy commute, this one hits a very different mark: newer construction, nearly 10 acres, main-floor living and a location that makes country living surprisingly practical.

Inclusions: Fridge, Stove, Dishwasher, Microhood, RO system, All window coverings, Dog house, Washer, Dryer, wishing well in frontyard, water softener (as is), sump pump, propane tank, 4 island chairs, central vac and all attachments (as is)

Particularités du bâtiment :

  • Foyer: Oui
  • Stationnement: Oui
  • Superficie totale aménagée: 1370.24 Pieds carrés

Caractéristiques :

  • Bâti en: 2003
  • Caractéristiques du foyer: Salon, Propane
  • Caractéristiques du stationnement: Garage double attenant, Garage chauffé
  • Caractéristiques extérieures: Parc canin
  • Caractéristiques intérieures: Système d'aspiration central, Rangement de placard, Maison sans fumée, Garde-manger, Pompe(s) de puisard, Placard(s) praticable(s), Câblé pour le son
  • Chambres : 1+2
  • Chauffage: Rayonnement à partir du plancher, Poêle, Propane
  • Détails de la fondation: Béton coulé
  • Dimensions du terrain : 434728.00 Pieds carrés
  • Égouts:
  • Matériaux de construction: Charpente en bois
  • Niveaux: Un
  • Refroidissement: Aucun
  • Revêtements de sol: Moquette, Bois franc, Stratifié
  • Salle(s) de bains : 3+0
  • Services publics: Électricité branchée, Propane
  • Source d'eau: Puits
  • Style architectural: Superficie habitable, Bungalow
  • Superficie habitable (approx): 1370.24 Pieds carrés
  • Toiture: Bardeaux d'asphalte
  • Zonage: AG

Gracieuseté de : RE/MAX real estate central alberta

Données fournies par : Central Alberta REALTORS® Association 4922 45 St., Red Deer, Alberta T4N 1K6
Nous croyons que tous les renseignements affichés sont exacts, mais nous ne le garantissons pas; les renseignements devraient être vérifiés de façon indépendante. Aucune garantie ou représentation de quelque nature que ce soit n’est offerte. Droits © 2021 Tous les droits sont réservés.

ÉvaluationExpressMC Powered by RPS

Emplacement de 27244 Highway 42, Rural Red Deer County, AB, T0M 1R0

Données démographiques de 27244 Highway 42, Rural Red Deer County, AB, T0M 1R0

Étape de vie

Parents plus âgés, enfants plus jeunes

Type d'emploi

Cols bleus/Primaire

Revenu moyen du ménage

130 000.00 $

Nombre moyen d'enfants

1.80

Population à domicile

Structure à domicile

Âge de la population

Éducation

Niveau d'éducation

No certificate/diploma/degree

20.78 %

Diplôme d'études secondaires ou équivalent

27.27 %

Certificat ou diplôme d'apprentissage ou d'une école de métiers

18.18 %

Diplôme d'études collégiales ou d'études postsecondaires (non universitaires)

15.58 %

Diplômes d'études universitaires

18.19 %

Navetteur

Se rendre au travail

En auto

100.0 %

En transport en commun

0.0 %

À pied

0.0 %

À bicyclette

0.0 %

Par tout autre moyen

0.0 %

Diversité Culturelle

Connaissance des langues officielles

Langue maternelle

Données Sur Le Bâtiment

Type de bâtiment

Appartements (faible hauteur et à étages multiples)

3.71 %

Maisons

96.29 %

Achat ou location