Button CopyPathCircle CloseCircle Left ArrowArrow Down Icon GreyClosecirclecircleBurger
Image 1
Image 2
Image 3
584 900 $

92 Anquetel Street, Red Deer, AB, T4R 2K7

No. MLS® A2332790

3+2 Chambres

Salles de bain

2020  FEETSQ

ÉvaluationExpressMC: 571K $ - 668K $

Red Deer AB, T4R 2K7

No. MLS® A2332790

Informations sur la propriété

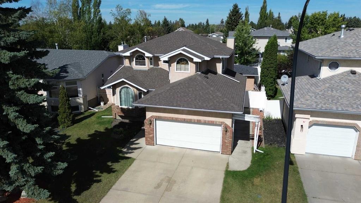
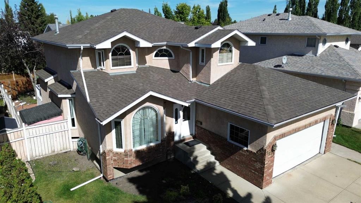
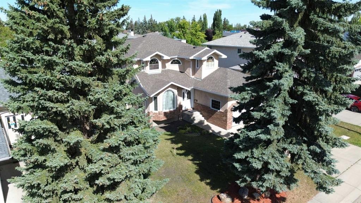
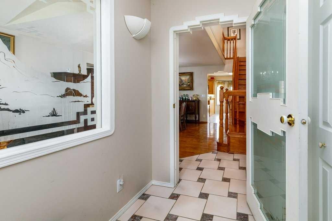
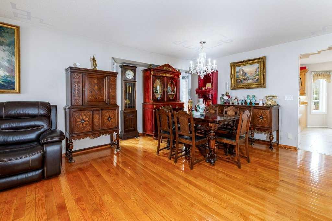
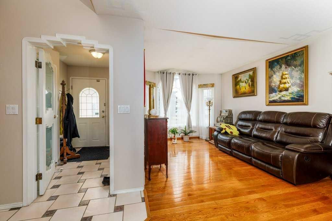
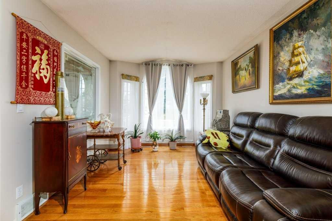
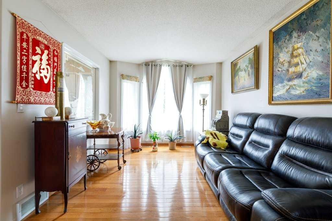
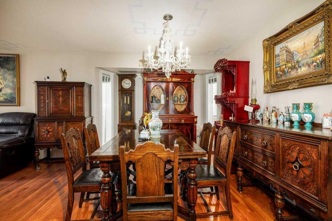
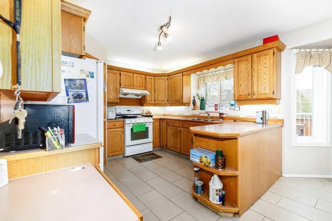
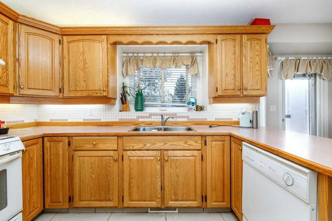
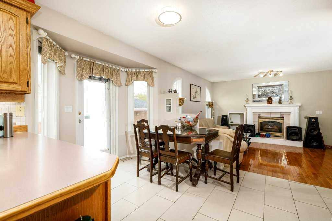
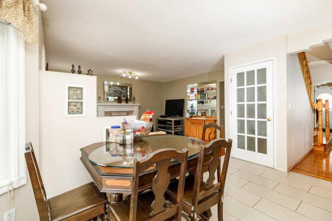
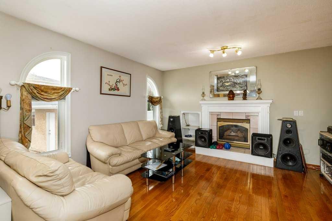
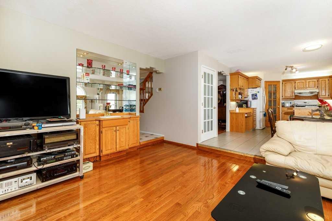
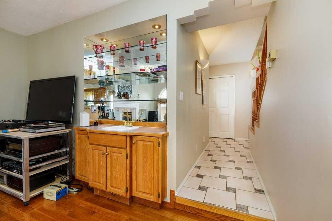
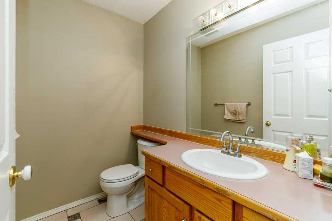
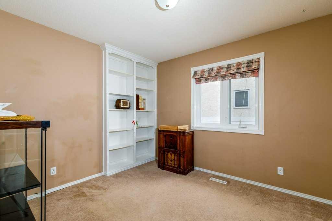
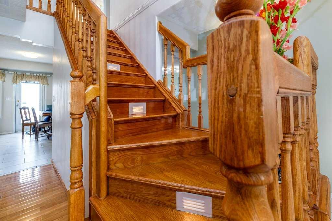
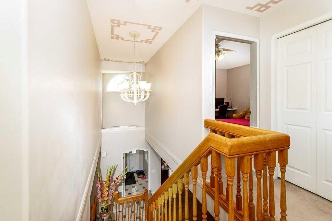
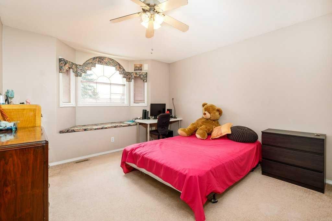
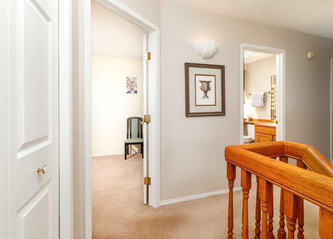
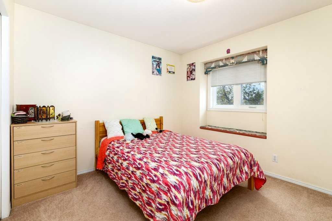
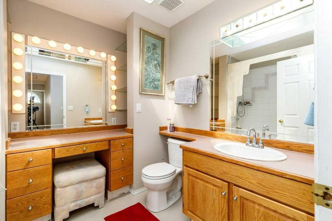
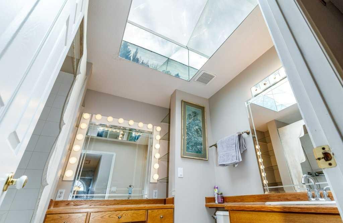
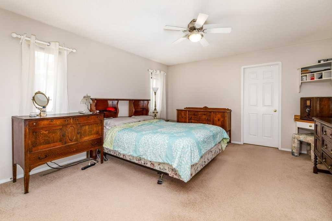
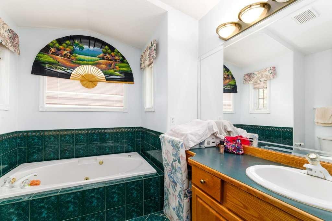
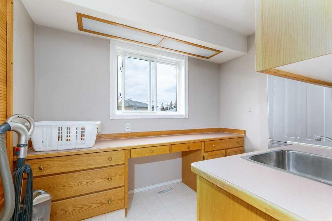
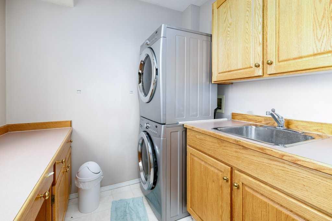
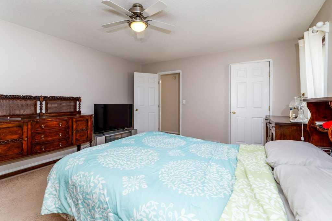
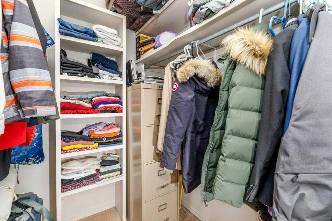
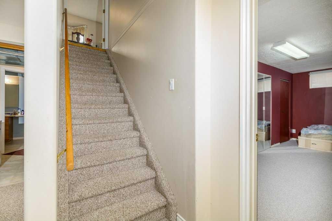
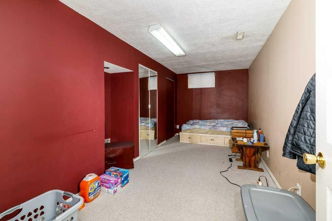
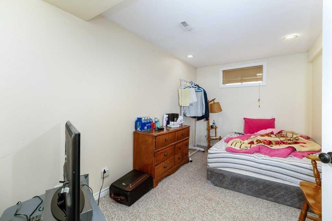
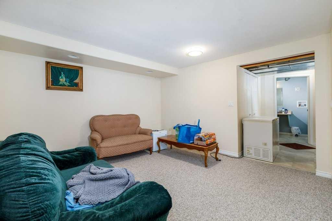
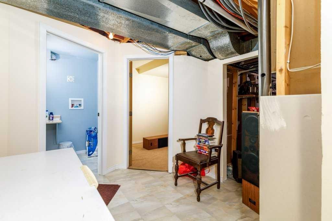
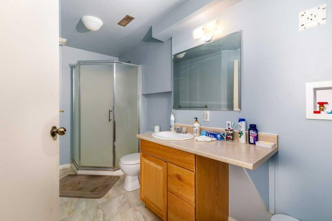
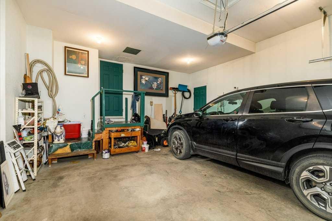
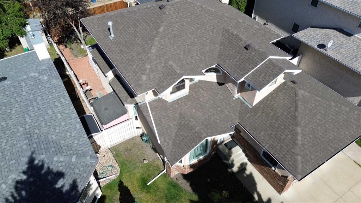
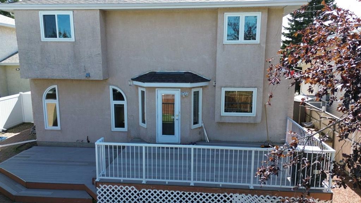
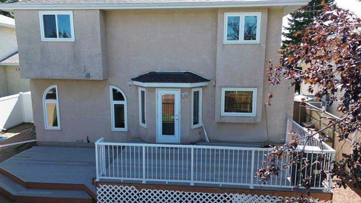
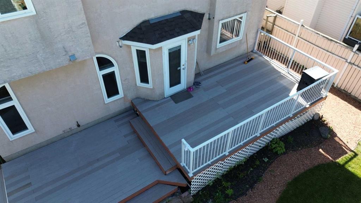
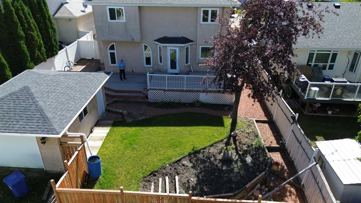
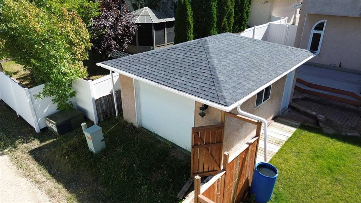
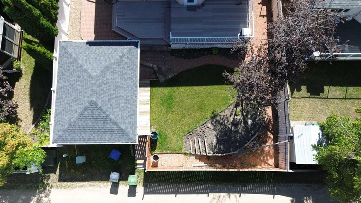
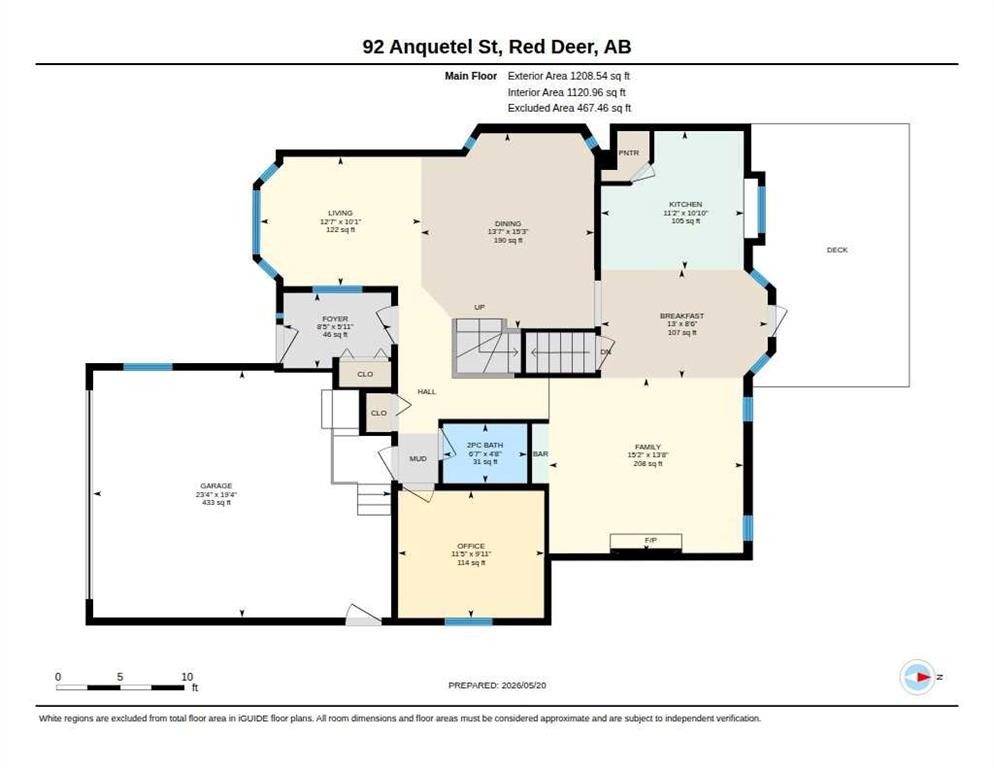
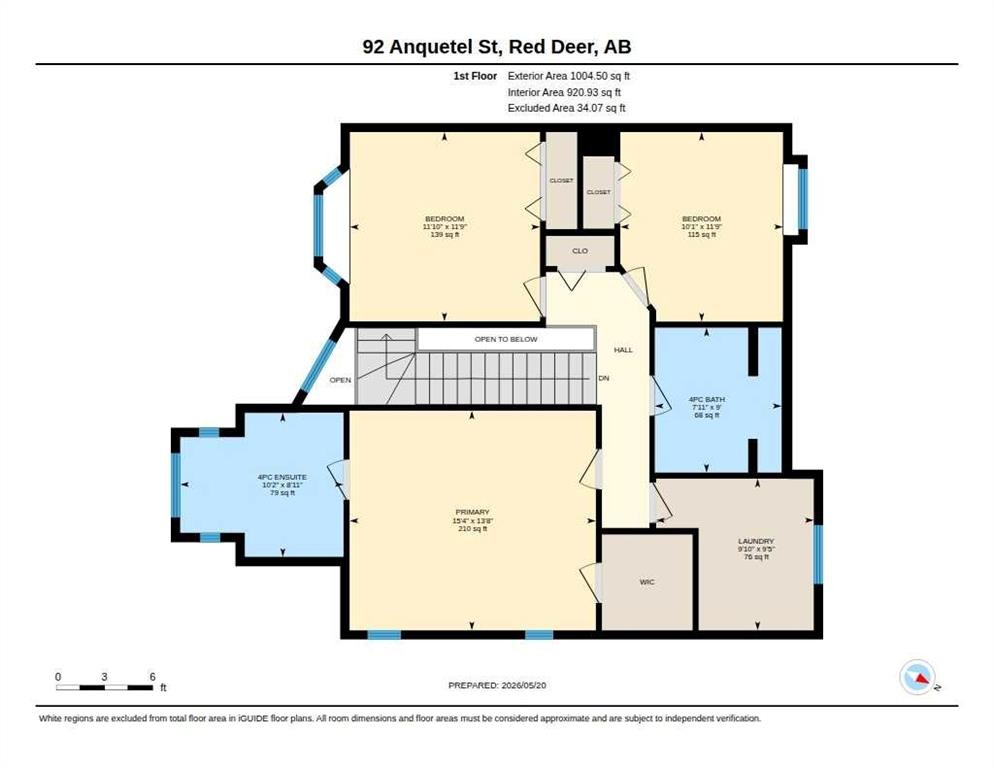
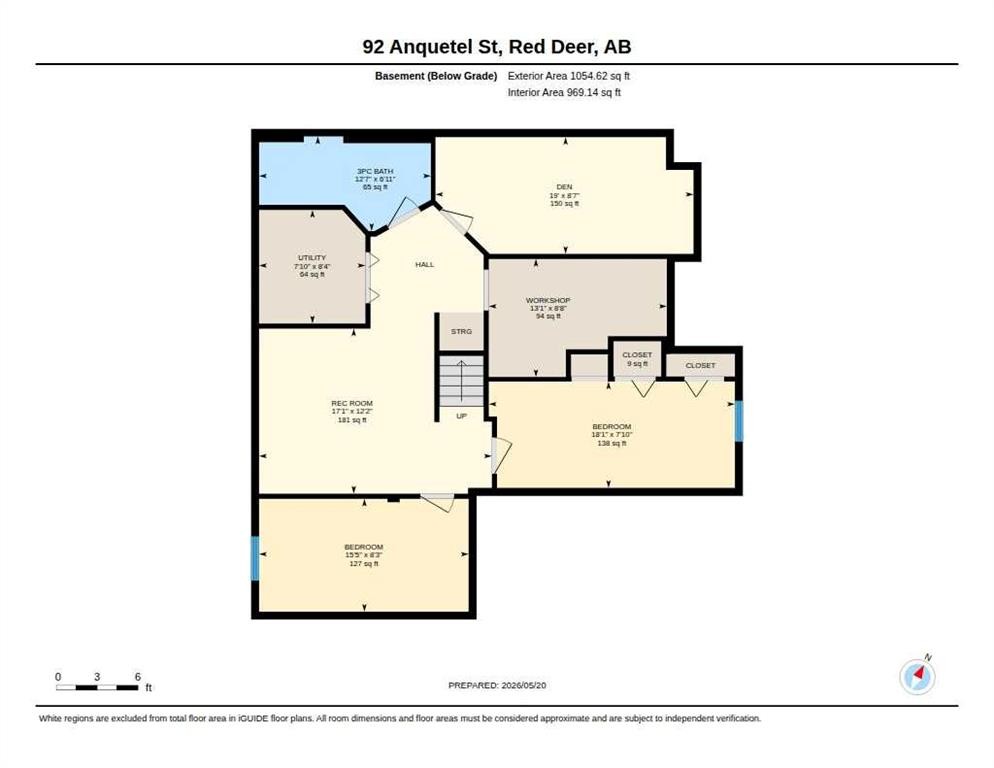
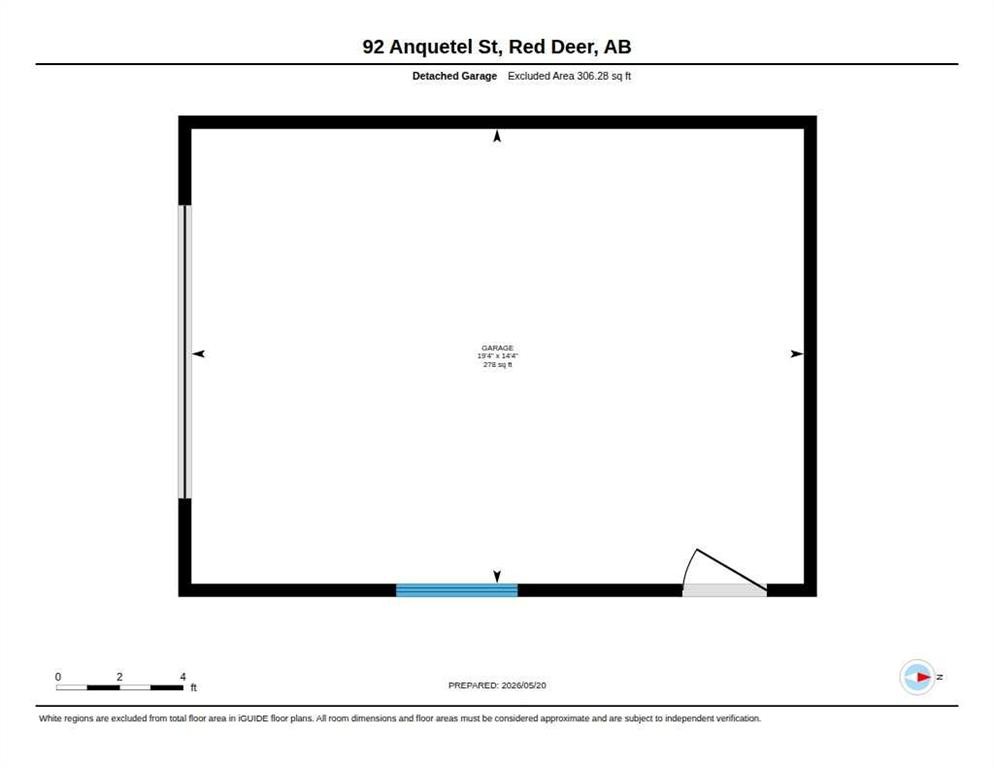
Welcome to this stately two-story former show home, offering 5 bedrooms, 3.5 bathrooms, and 2,040 square feet of meticulously designed living space tailored for a growing family. The property has undergone major capital improvements, featuring high-efficiency vinyl windows upgraded throughout most of the home in 2018, a brand-new roof replaced in August 2026, complete Poly B plumbing removal, and fully restored drywall with fresh professional paint finished in mid-August 2026.The main level seamlessly balances open-concept daily living with refined formal spaces. An inviting family room, anchored by a warm gas fireplace, sits adjacent to a sunlit eating area and a classic kitchen with raised oak panel cabinetry. For formal occasions, the elegant dining room showcases upgraded hardwood flooring—a sophisticated touch that extends to the staircase risers. Completing this floor is a private den ideal for a home office, a convenient powder room, and direct access to the double-attached garage.Upstairs, the second level serves as a quiet retreat housing three generous bedrooms, highlighted by a spacious primary suite complete with its own private four-piece ensuite. A main four-piece bathroom is beautifully illuminated by an overhead skylight, while upper-level laundry—outfitted with built-in cupboards, drawers, and ample counter space—adds exceptional day-to-day convenience.The living space extends even further into the fully developed basement, making it ideal for guests or expanding families. This lower level features a large recreation room, a three-piece bathroom, a dedicated workshop for crafts or storage, a fourth bedroom, and a flexible fifth bedroom enhanced by a charming indoor arbour.The exterior offers a beautifully landscaped outdoor sanctuary with perennial beds in the front and back yards, maintained by an integrated sprinkler system. Direct access from the kitchen flows onto a spacious deck perfect for summer barbecues and outdoor entertaining. Parking and storage capabilities are paramount, supported by both the front double-attached garage and an additional single-detached garage accessible from the rear lane. Located in a highly desirable neighbourhood close to parks, playgrounds, and shopping, this turn-key residence delivers the complete lifestyle package

Inclusions: N/A

Particularités du bâtiment :

  • Foyer: Oui
  • Stationnement: Oui
  • Superficie totale aménagée: 2020.00

Caractéristiques :

  • Bâti en: 1996
  • Caractéristiques du foyer: Gaz, Portes en verre
  • Caractéristiques du stationnement: Entrée en béton, Garage double détaché, Sur rue, Garage simple détaché
  • Caractéristiques extérieures: Jardin
  • Caractéristiques intérieures: Système d'aspiration central, Lustre, Comptoirs stratifiés
  • Chambres : 3+2
  • Chauffage: Air pulsé, Gaz naturel
  • Détails de la fondation: Béton coulé
  • Dimensions du terrain : 6102.00 Pieds carrés
  • Matériaux de construction: Brique, Stuc
  • Niveaux: Deux
  • Refroidissement: Aucun
  • Revêtements de sol: Moquette, Carreaux de céramique, Bois franc
  • Salle(s) de bains : 3+1
  • Style architectural: 2 étages
  • Superficie habitable (approx): 2020.00 Pieds carrés
  • Toiture: Bardeau de cèdre
  • Zonage: R-1
  • Nbre d'espaces de stationnement: 3

Gracieuseté de : Realty Executives Alberta Elite

Données fournies par : Central Alberta REALTORS® Association 4922 45 St., Red Deer, Alberta T4N 1K6
Nous croyons que tous les renseignements affichés sont exacts, mais nous ne le garantissons pas; les renseignements devraient être vérifiés de façon indépendante. Aucune garantie ou représentation de quelque nature que ce soit n’est offerte. Droits © 2021 Tous les droits sont réservés.

ÉvaluationExpressMC Powered by RPS

Emplacement de 92 Anquetel Street, Red Deer, AB, T4R 2K7

Données démographiques de 92 Anquetel Street, Red Deer, AB, T4R 2K7

Étape de vie

Parents d'âge moyen avec adolescents

Type d'emploi

Cols blancs

Revenu moyen du ménage

141 344.39 $

Nombre moyen d'enfants

1.86

Population à domicile

Structure à domicile

Âge de la population

Éducation

Niveau d'éducation

No certificate/diploma/degree

12.18 %

Diplôme d'études secondaires ou équivalent

29.14 %

Certificat ou diplôme d'apprentissage ou d'une école de métiers

11.07 %

Diplôme d'études collégiales ou d'études postsecondaires (non universitaires)

23.72 %

Certificat d'études universitaires

2.66 %

Diplômes d'études universitaires

21.24 %

Navetteur

Se rendre au travail

En auto

94.23 %

En transport en commun

0.77 %

À pied

0.0 %

À bicyclette

0.0 %

Par tout autre moyen

5.0 %

Diversité Culturelle

Connaissance des langues officielles

Langue maternelle

Données Sur Le Bâtiment

Type de bâtiment

Appartements (faible hauteur et à étages multiples)

2.09 %

Maisons

97.91 %

Achat ou location