Button CopyPathCircle CloseCircle Left ArrowArrow Down Icon GreyClosecirclecircleBurger
Image 1
Image 2
Image 3
379 900 $

91 Jennings Crescent, Red Deer, AB, T4P 4G1

No. MLS® A2342070

2+2 Chambres

Salles de bain

994  FEETSQ

ÉvaluationExpressMC: 346K $ - 422K $

Red Deer AB, T4P 4G1

No. MLS® A2342070

Informations sur la propriété

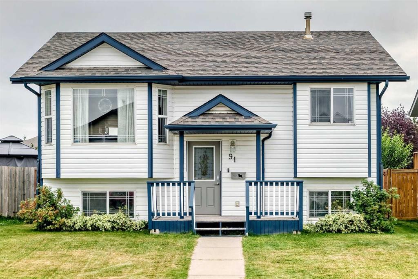
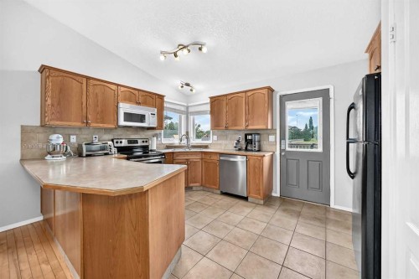
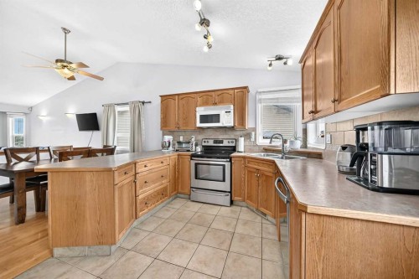
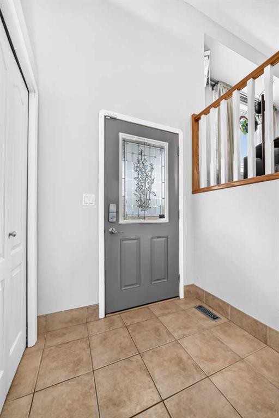
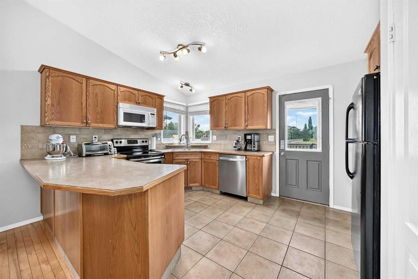
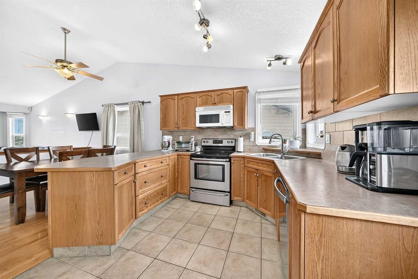
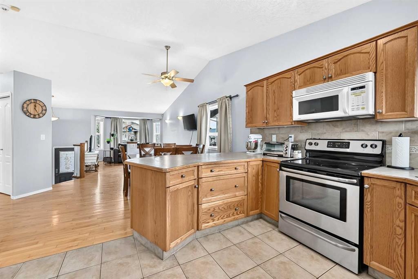
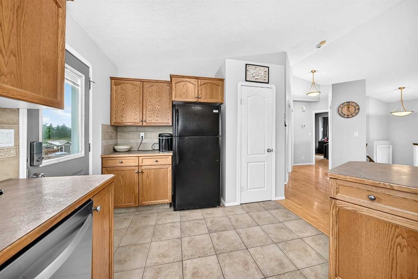
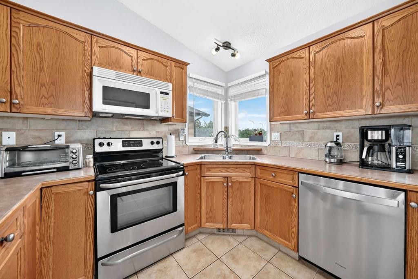
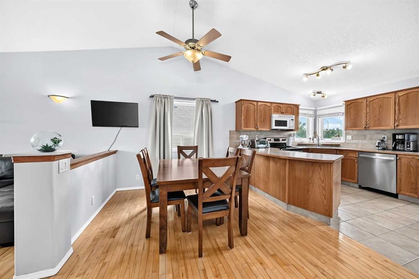
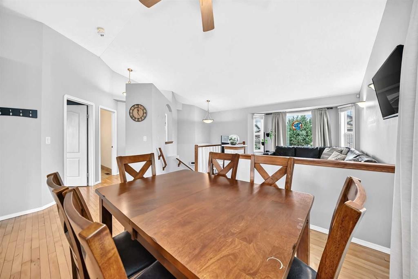
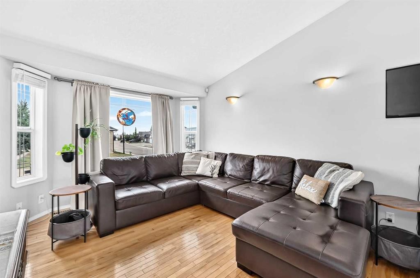
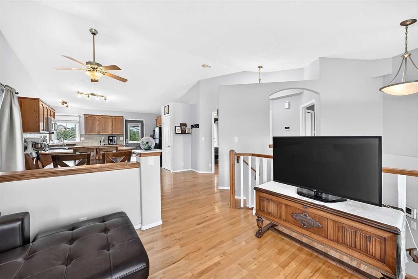
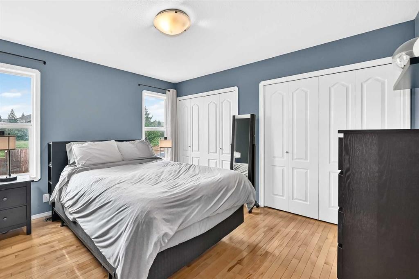
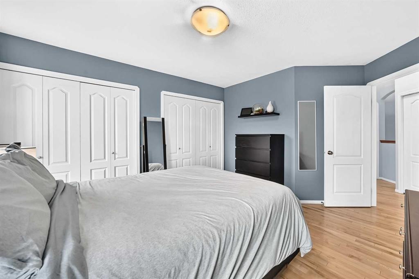
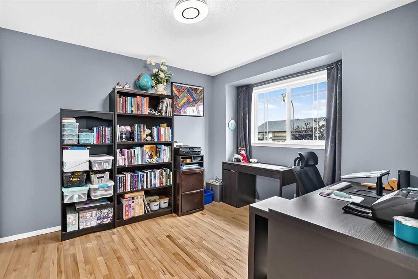
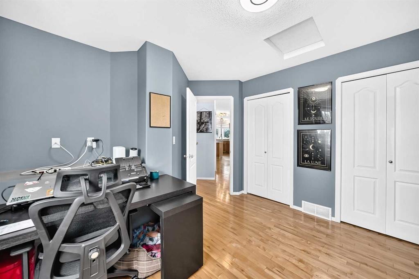
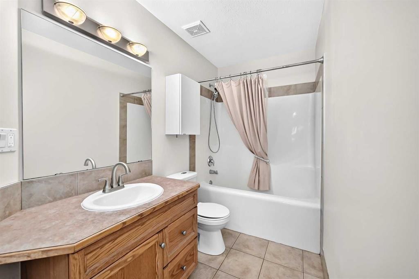
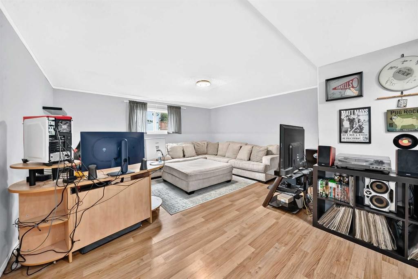
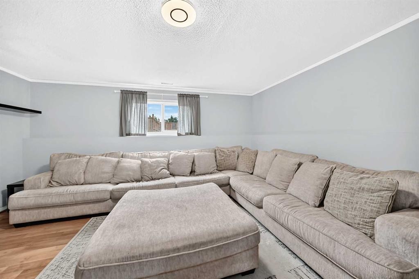
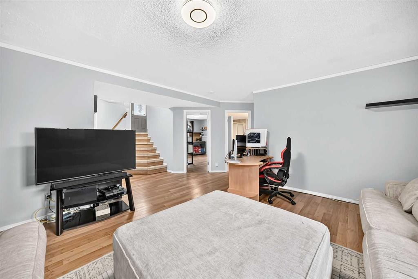
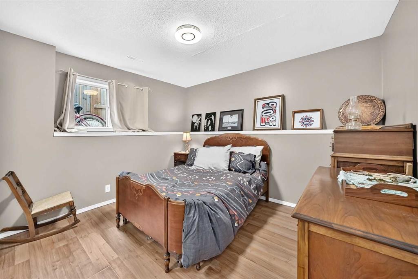
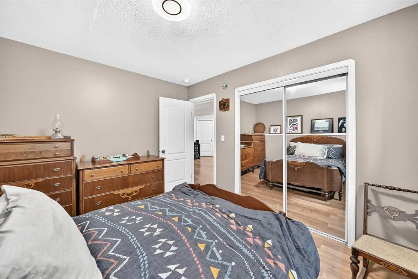
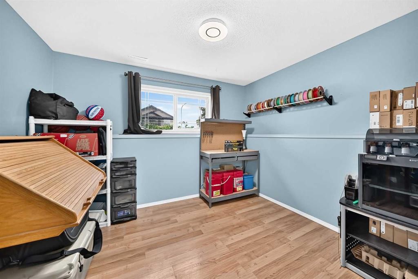
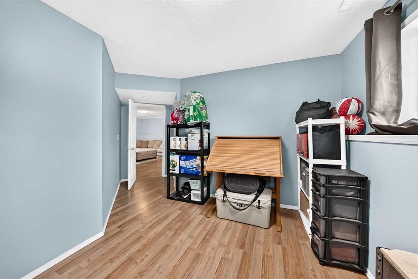
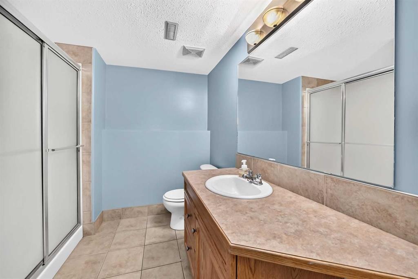
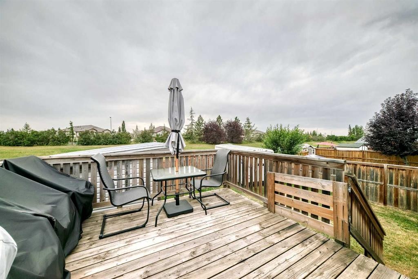
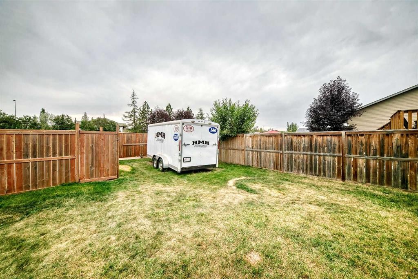
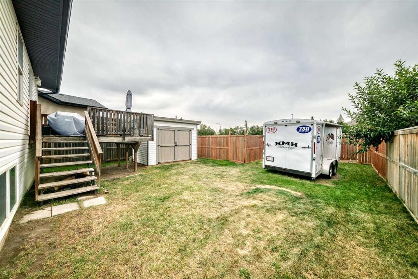
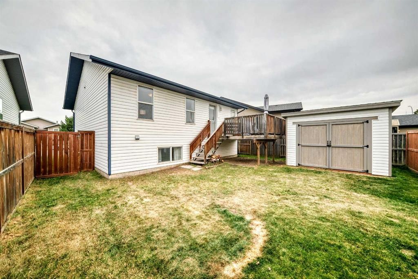
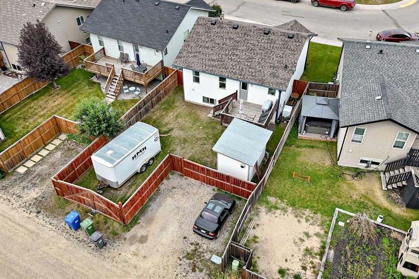
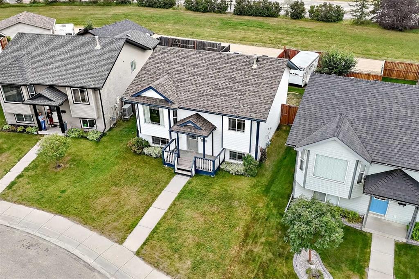
Fully Finished 4-Bedroom, 2-bath bi-level with a South-facing backyard, no carpet & new shingles! This inviting home offers a bright, open-concept main floor featuring vaulted ceilings and beautiful hardwood flooring throughout. The functional U-shaped kitchen provides plenty of cabinet and counter space and a convenient wall pantry. Access off the kitchen leads you to the deck and spacious, fully fenced south-facing backyard—perfect for enjoying the sunshine and outdoor living. The main floor features a comfortable primary bedroom with his-and-her closets, along with a second bedroom and a 4-piece bathroom. The fully finished basement provides plenty of additional living space, featuring a large open family room with a fanned staircase, two additional bedrooms, and a 3-piece bathroom. The basement is also roughed in for underfloor heating, offering the potential for added comfort. Outside, enjoy a good-sized fully fenced yard with parking, while the home benefits from new shingles and no carpet throughout. A well-designed layout with four bedrooms, two full bathrooms, generous living space, and a sunny south-facing yard.

Inclusions: fridge, stove, dishwasher, microwave, washer, dryer, window coverings, tv mounts, 2 floating shelves, central vac + attachments

Particularités du bâtiment :

  • Stationnement: Oui
  • Superficie totale aménagée: 994.00

Caractéristiques :

  • Bâti en: 2005
  • Caractéristiques du stationnement: Aucun
  • Caractéristiques extérieures: Aucun
  • Caractéristiques intérieures: Système d'aspiration central
  • Chambres : 2+2
  • Chauffage: Air pulsé, Gaz naturel
  • Détails de la fondation: Béton coulé
  • Dimensions du terrain : 4428.00 Pieds carrés
  • Matériaux de construction: Parement de vinyle, Charpente en bois
  • Niveaux: Deux niveaux
  • Refroidissement: Aucun
  • Revêtements de sol: Bois franc, Stratifié, Linoléum, Tuile
  • Salle(s) de bains : 2+0
  • Style architectural: Deux niveaux
  • Superficie habitable (approx): 994.00 Pieds carrés
  • Toiture: Bardeaux d'asphalte
  • Zonage: R-L
  • Nbre d'espaces de stationnement: 2

Gracieuseté de : CIR Realty

Données fournies par : Central Alberta REALTORS® Association 4922 45 St., Red Deer, Alberta T4N 1K6
Nous croyons que tous les renseignements affichés sont exacts, mais nous ne le garantissons pas; les renseignements devraient être vérifiés de façon indépendante. Aucune garantie ou représentation de quelque nature que ce soit n’est offerte. Droits © 2021 Tous les droits sont réservés.

ÉvaluationExpressMC Powered by RPS

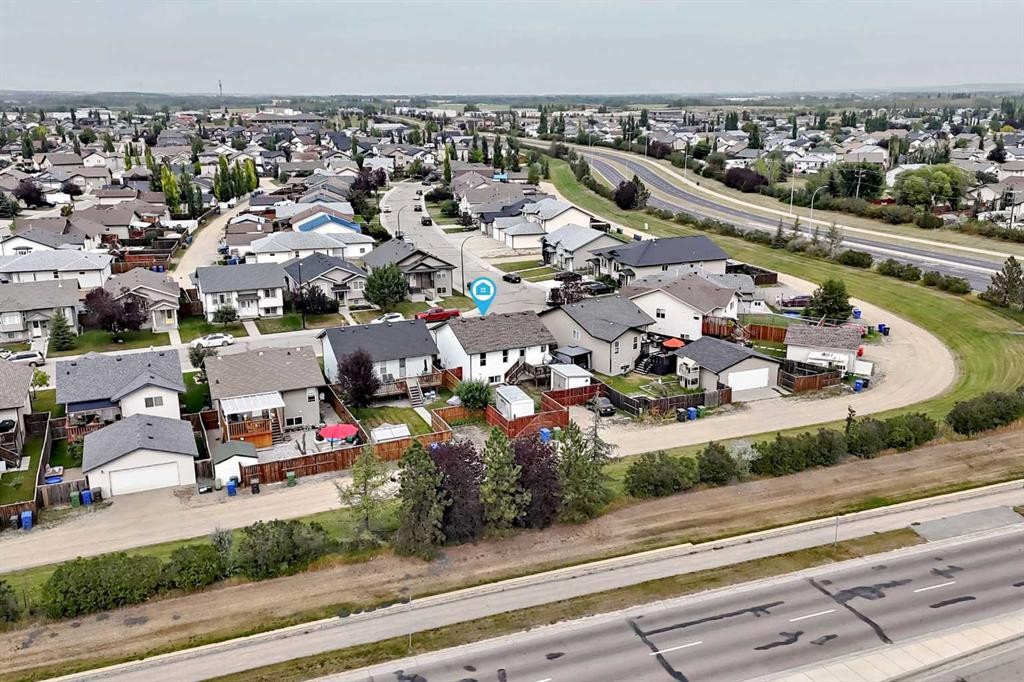
Emplacement de 91 Jennings Crescent, Red Deer, AB, T4P 4G1

Données démographiques de 91 Jennings Crescent, Red Deer, AB, T4P 4G1

Étape de vie

Familles grandissantes

Type d'emploi

Cols bleus/Primaire, Cols bleus/Industrie des services

Revenu moyen du ménage

106 800.00 $

Nombre moyen d'enfants

1.80

Population à domicile

Structure à domicile

Âge de la population

Éducation

Niveau d'éducation

No certificate/diploma/degree

15.6 %

Diplôme d'études secondaires ou équivalent

35.82 %

Certificat ou diplôme d'apprentissage ou d'une école de métiers

9.94 %

Diplôme d'études collégiales ou d'études postsecondaires (non universitaires)

20.92 %

Certificat d'études universitaires

0.71 %

Diplômes d'études universitaires

17.01 %

Navetteur

Se rendre au travail

En auto

89.3 %

En transport en commun

4.28 %

À pied

3.74 %

À bicyclette

0.0 %

Par tout autre moyen

2.68 %

Diversité Culturelle

Connaissance des langues officielles

Langue maternelle

Données Sur Le Bâtiment

Type de bâtiment

Appartements (faible hauteur et à étages multiples)

12.4 %

Maisons

87.6 %

Achat ou location