Button CopyPathCircle CloseCircle Left ArrowArrow Down Icon GreyClosecirclecircleBurger
Image 1
Image 2
Image 3
499 900 $

90 Duncan Crescent, Red Deer, AB, T4R 2C1

No. MLS® A2332756

3+1 Chambres

Salles de bain

1315  FEETSQ

ÉvaluationExpressMC: 434K $ - 622K $

Red Deer AB, T4R 2C1

No. MLS® A2332756

Informations sur la propriété

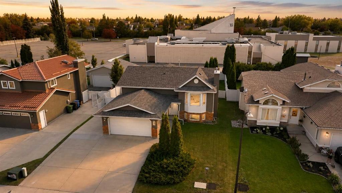
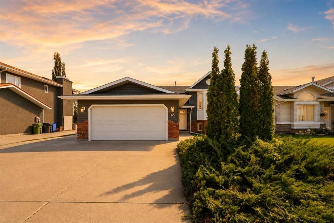
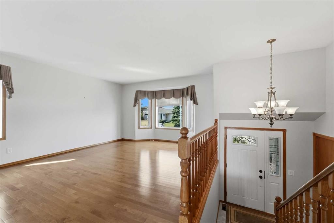
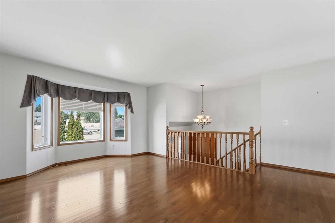
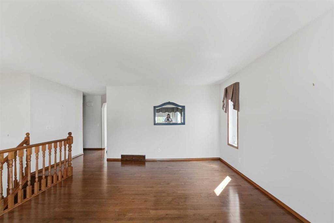
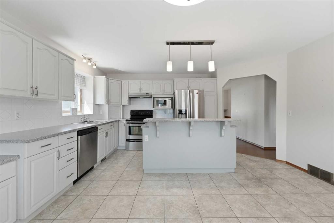
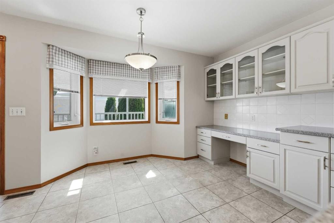
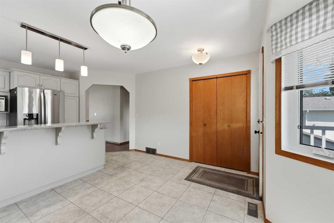
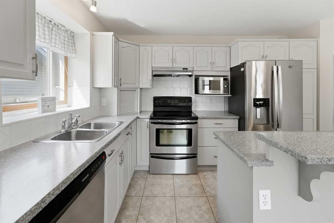
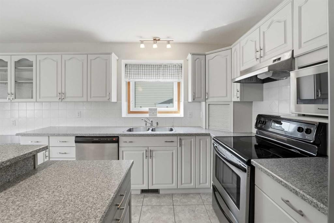
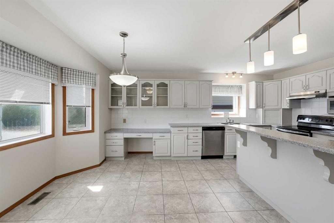
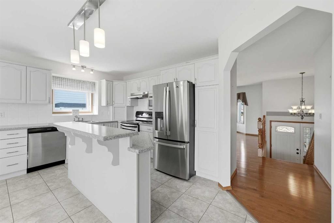
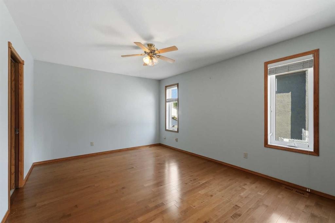
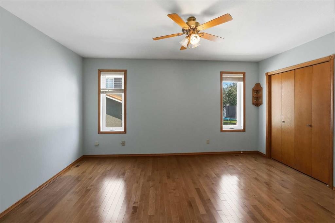
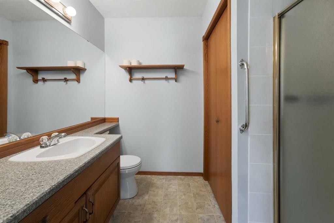
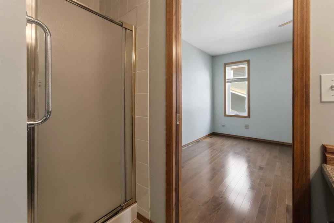
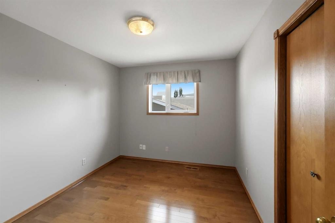
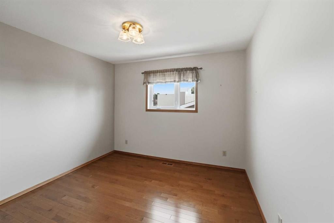
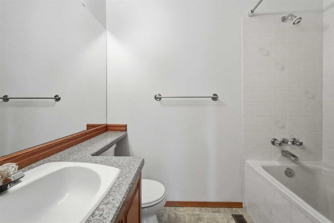
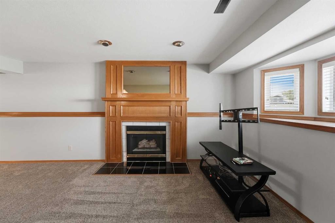
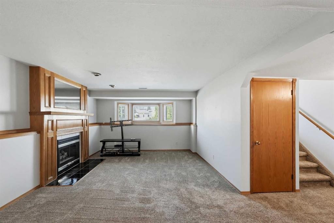
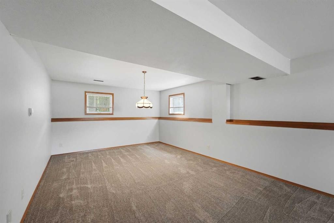
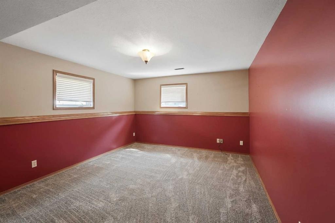
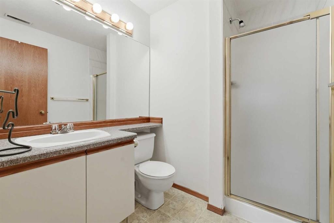
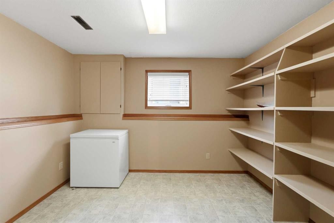
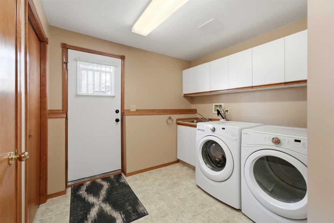
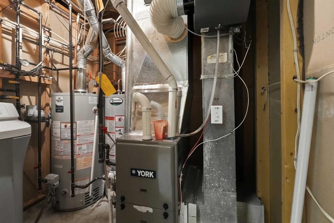
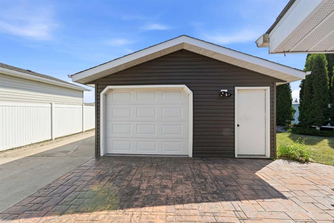
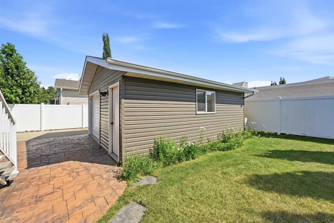
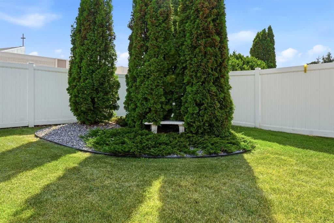
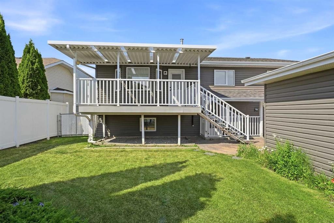
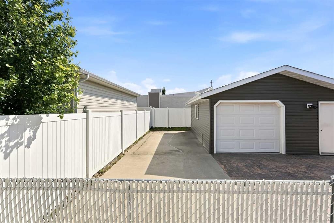
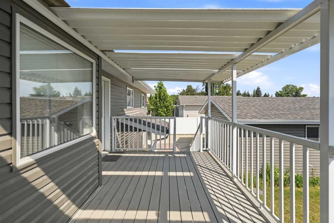
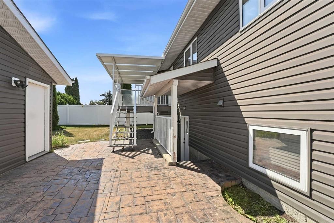
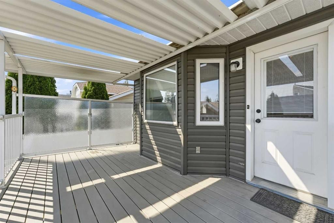
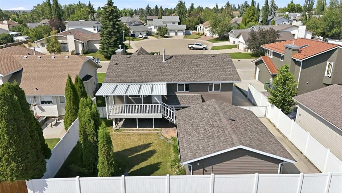
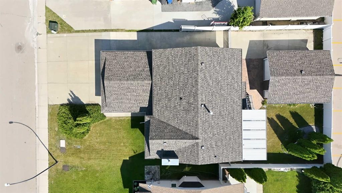
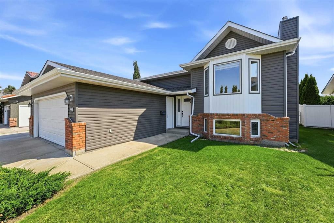
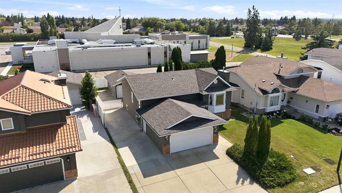
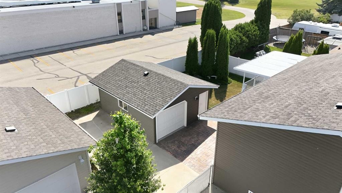
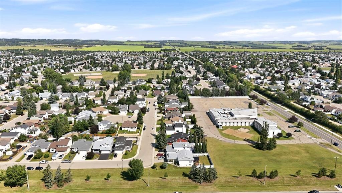
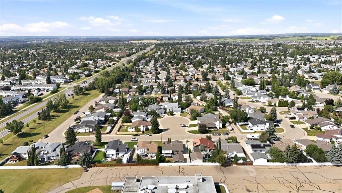
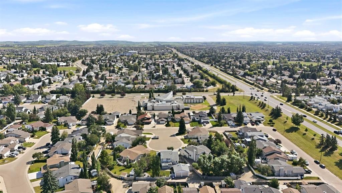
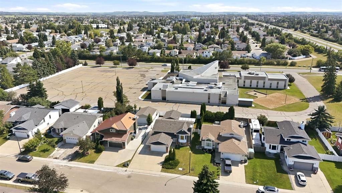
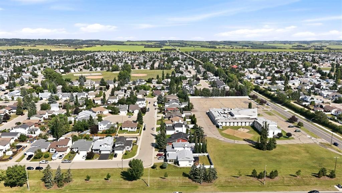
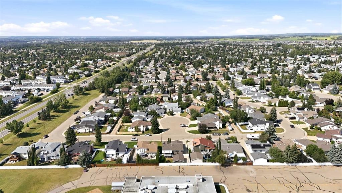
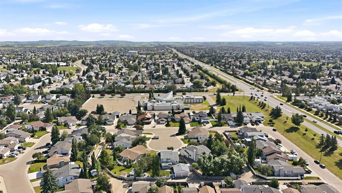
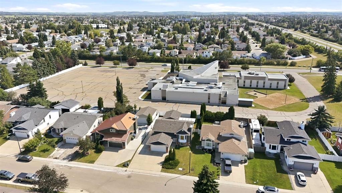
Prepare to be impressed by this immaculate, move-in-ready bi-level, lovingly maintained and thoughtfully updated by its one and only owner. Set on an expansive lot in one of Red Deer’s most established and sought-after neighbourhoods, this exceptional home offers mature trees, manicured landscaping, vinyl fencing, incredible parking, and a location close to shopping, schools, parks, trails, sports fields, community centres, fitness facilities, churches, and the nearby fire hall. Parking is truly second to none, featuring two garages, extensive additional parking, and a massive 38' x 12' gated RV parking area with room for vehicles, trailers, boats, and recreational toys. Inside, natural light fills the spacious main level, highlighted by rich hardwood flooring, a beautiful kitchen with stainless steel appliances, large island, pantry, and abundant cabinetry. The bright dining area features oversized windows and opens onto a covered 10' x 16' composite deck, perfect for entertaining or relaxing while enjoying the private backyard. The main floor also offers a spacious primary bedroom with private 3-piece ensuite, two additional generous bedrooms, and a full bathroom with jetted tub. The fully finished lower level adds incredible versatility with a massive family and recreation room featuring a cozy fireplace and in-floor heating. There's plenty of space for movie nights, games, a home gym, or a play area, plus a fourth bedroom, 3-piece bathroom, storage room/den, oversized laundry room with sink and abundant storage, and a convenient walk-up entrance to the stamped concrete pad and 21' x 17' heated hobby garage. Outside, the beautifully maintained yard provides plenty of room for kids, pets, gardening, and outdoor gatherings. Recent upgrades include a new furnace, hot water tank, water softener, siding, shingles, and windows throughout, offering added peace of mind and value. This is more than a house, it’s a meticulously cared-for home with incredible space, parking, updates, and an unbeatable location. Homes this complete and well maintained don’t come along often. Come see it for yourself. Odds are you will fall in love the moment you walk through the door!

Inclusions: Fridge in basement, Snowblower & Air Compressor in Backyard Garage

Particularités du bâtiment :

  • Foyer: Oui
  • Stationnement: Oui
  • Superficie totale aménagée: 1314.66

Caractéristiques :

  • Bâti en: 1989
  • Caractéristiques du foyer: Sous-sol, Gaz, Manteau, Chêne
  • Caractéristiques du stationnement: Stationnement supplémentaire, Garage double attenant, Allée, Ouvre-porte de garage, Garage chauffé, Hors rue, Surdimensionné, Place de stationnement, Accès VR/stationnement, VR protégé avec barrière, Garage simple détaché, Atelier dans un garage
  • Caractéristiques extérieures: Éclairage, Entrée privée, Cour privée, Citerne(s) pluviale(s), Gouttières, Raccordement pour VR
  • Caractéristiques intérieures: Ventilateur(s) de plafond, Système d'aspiration central, Lustre, Rangement de placard, Baignoire à jets, Îlot de cuisine, Comptoirs stratifiés, Maison sans animaux, Entrée séparée, Espace de rangement
  • Chambres : 3+1
  • Chauffage: Foyer(s), Air pulsé, Gaz naturel
  • Détails de la fondation: Béton coulé
  • Dimensions du terrain : 6976.00 Pieds carrés
  • Matériaux de construction: Brique, Parement de vinyle, Charpente en bois
  • Niveaux: Deux niveaux
  • Refroidissement: Aucun
  • Revêtements de sol: Moquette, Bois franc, Linoléum
  • Salle(s) de bains : 3+0
  • Style architectural: Deux niveaux
  • Superficie habitable (approx): 1314.66 Pieds carrés
  • Toiture: Bardeaux d'asphalte
  • Zonage: R-L
  • Nbre d'espaces de stationnement: 9

Gracieuseté de : Red Key Realty & Property Management

Données fournies par : Central Alberta REALTORS® Association 4922 45 St., Red Deer, Alberta T4N 1K6
Nous croyons que tous les renseignements affichés sont exacts, mais nous ne le garantissons pas; les renseignements devraient être vérifiés de façon indépendante. Aucune garantie ou représentation de quelque nature que ce soit n’est offerte. Droits © 2021 Tous les droits sont réservés.

ÉvaluationExpressMC Powered by RPS

Emplacement de 90 Duncan Crescent, Red Deer, AB, T4R 2C1

Données démographiques de 90 Duncan Crescent, Red Deer, AB, T4R 2C1

Étape de vie

Familles grandissantes

Type d'emploi

Cols bleus/Primaire, Cols bleus/Industrie des services

Revenu moyen du ménage

118 253.82 $

Nombre moyen d'enfants

1.89

Population à domicile

Structure à domicile

Âge de la population

Éducation

Niveau d'éducation

No certificate/diploma/degree

17.7 %

Diplôme d'études secondaires ou équivalent

32.24 %

Certificat ou diplôme d'apprentissage ou d'une école de métiers

10.34 %

Diplôme d'études collégiales ou d'études postsecondaires (non universitaires)

24.1 %

Diplômes d'études universitaires

15.61 %

Navetteur

Se rendre au travail

En auto

94.16 %

En transport en commun

1.69 %

À pied

0.02 %

À bicyclette

0.0 %

Par tout autre moyen

4.13 %

Diversité Culturelle

Connaissance des langues officielles

Langue maternelle

Données Sur Le Bâtiment

Type de bâtiment

Appartements (faible hauteur et à étages multiples)

8.14 %

Maisons

91.86 %

Achat ou location