Button CopyPathCircle CloseCircle Left ArrowArrow Down Icon GreyClosecirclecircleBurger
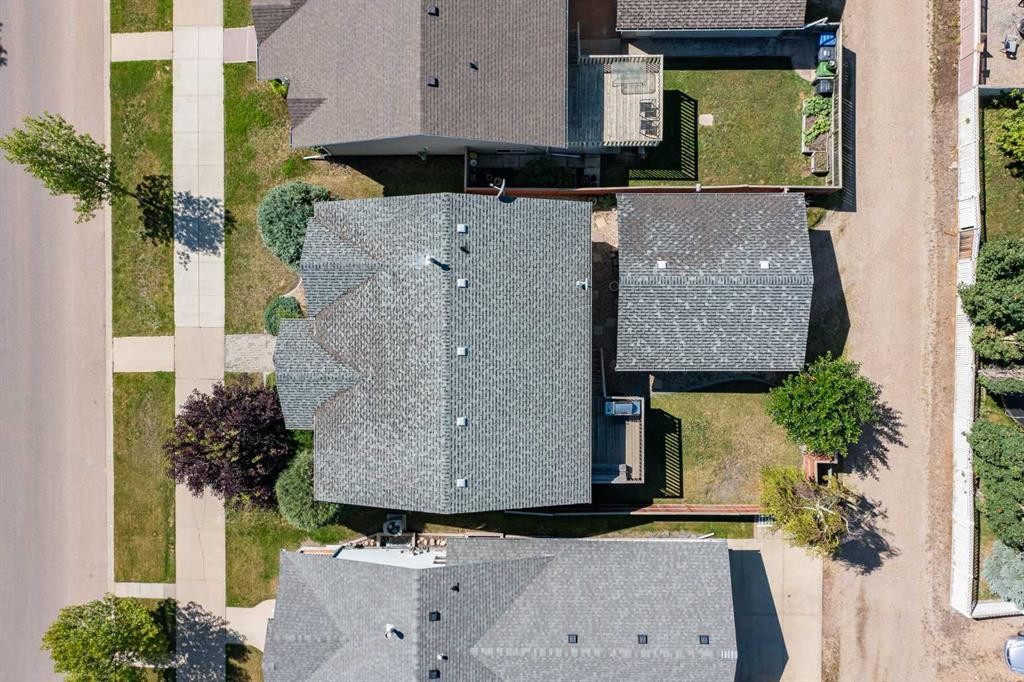
Image 1
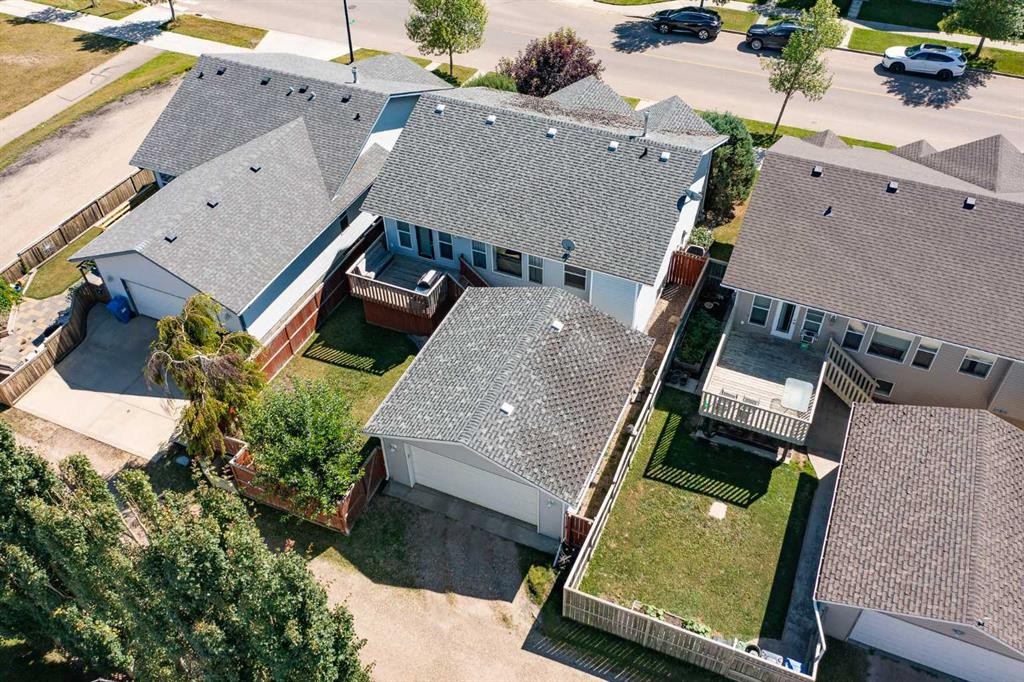
Image 2
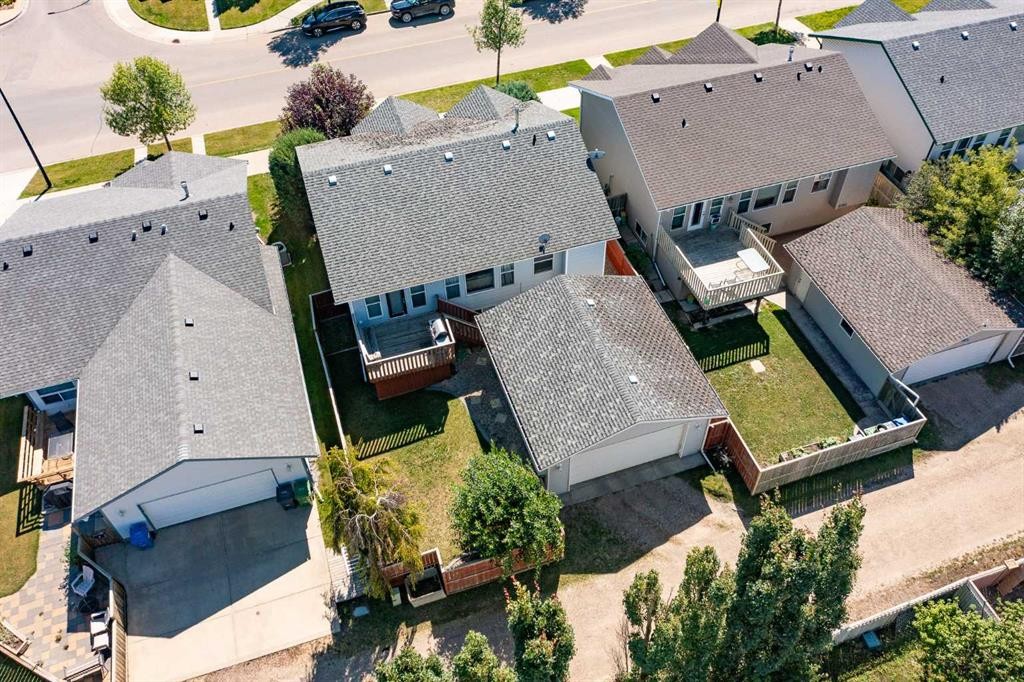
Image 3
469 900 $

717 Lancaster Drive, Red Deer, AB, T4R 2T5

No. MLS® A2338653

3+1 Chambres

Salles de bain

1307  FEETSQ

ÉvaluationExpressMC: 436K $ - 520K $

Red Deer AB, T4R 2T5

No. MLS® A2338653

Informations sur la propriété

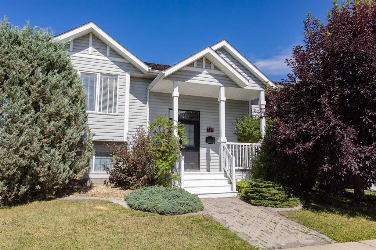
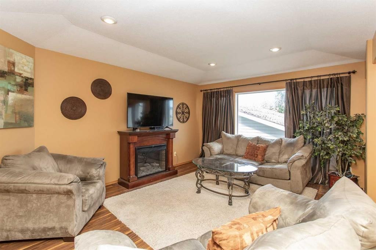
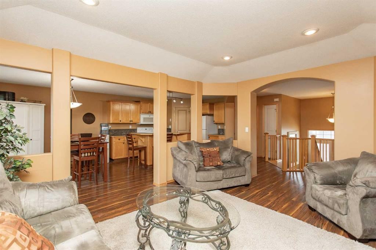
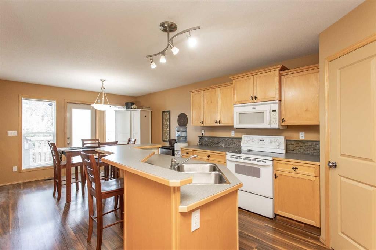
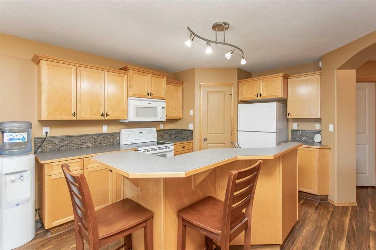
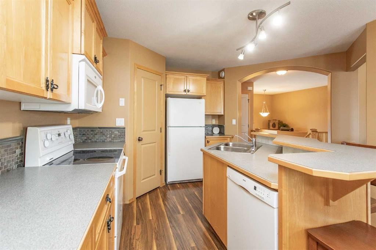
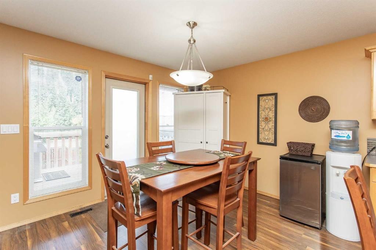
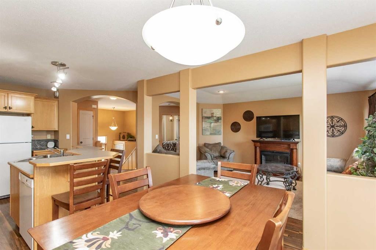
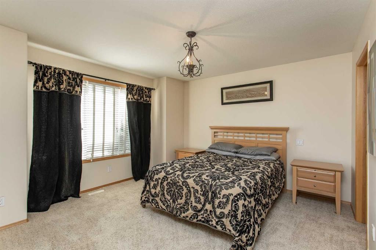
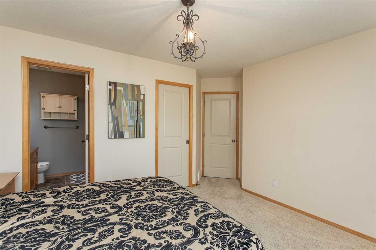
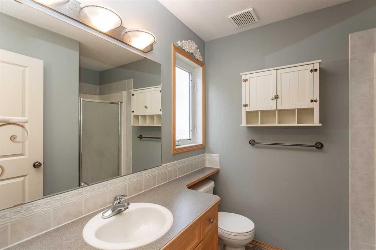
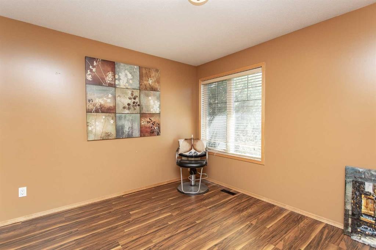
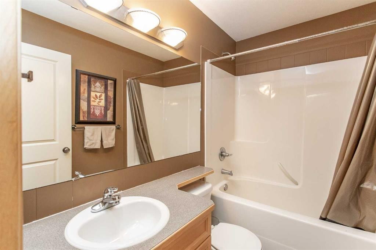
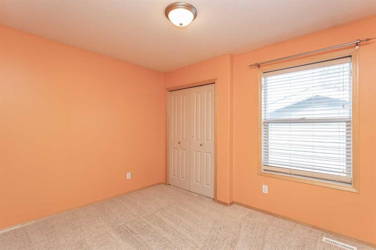
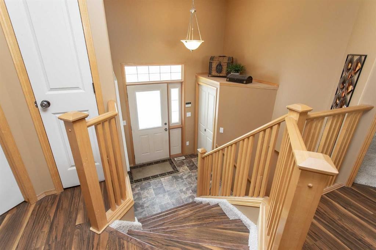
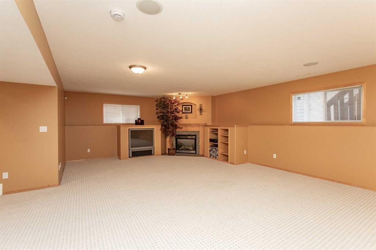
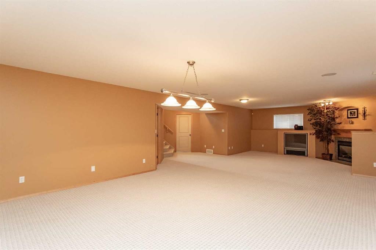
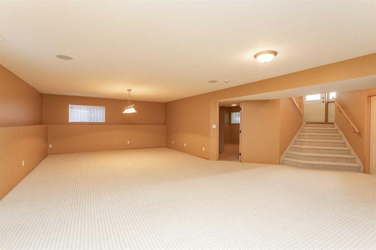
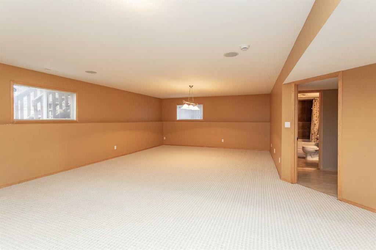
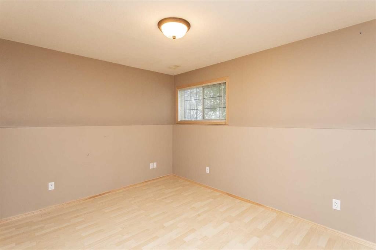
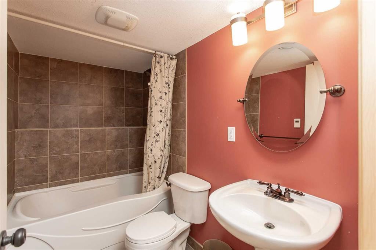
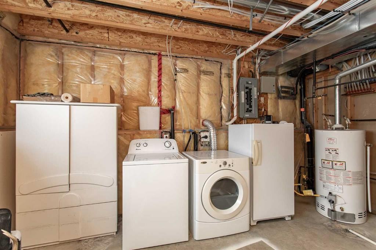
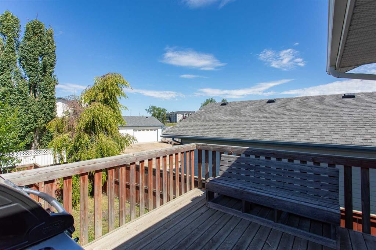
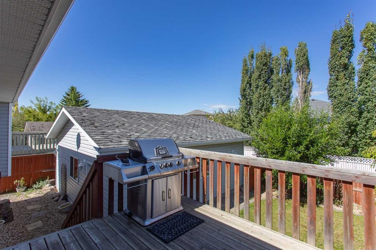
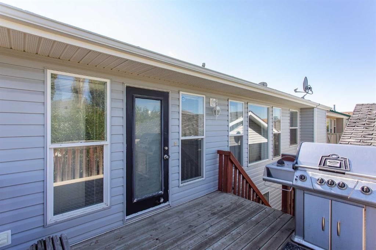
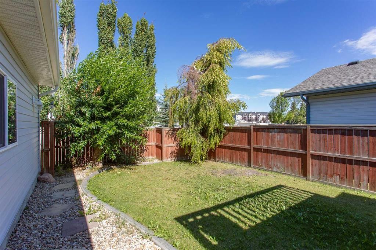
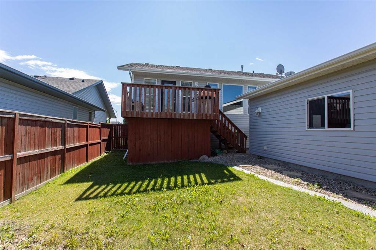
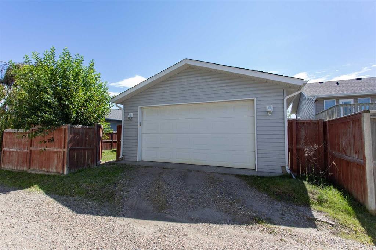
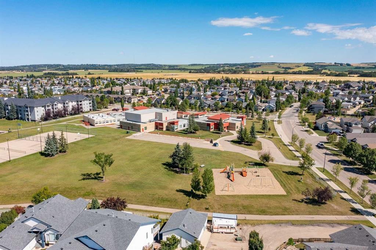
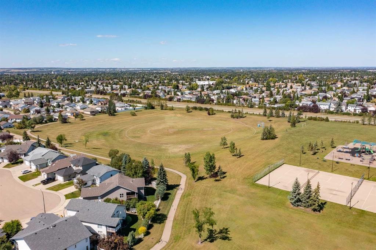
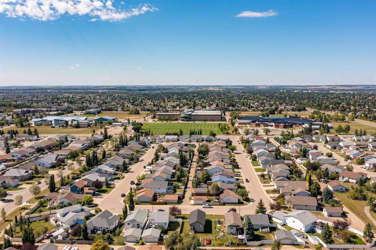
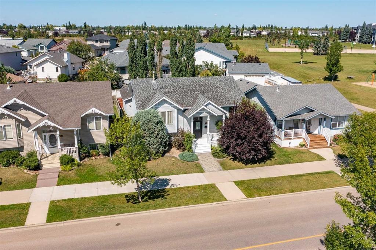
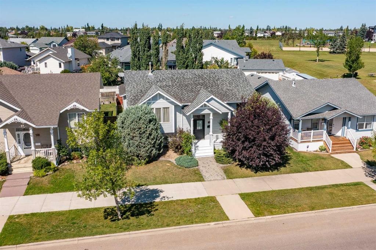
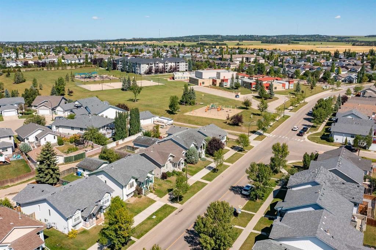
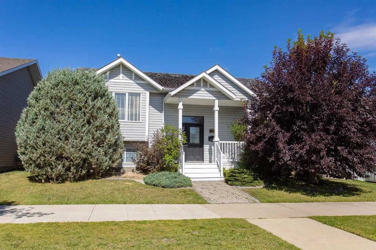
Welcome to this fantastic family-friendly home, ideally located within walking distance to schools, parks, and everyday amenities! A welcoming curb appeal sets the tone as you approach the large covered front entry, leading into a spacious foyer for all your guests to be greeted in. The main level features attractive walnut-tone laminate flooring throughout, providing a stylish look while offering excellent durability and easy maintenance. The inviting living room is enhanced by a tray ceiling that add an extra sense of height, decorative archways, and a large picture window allowing an abundance of natural light to fill the space. An electric fireplace creates a warm and comfortable atmosphere, making this an ideal gathering space for family and guests. The well-designed kitchen beautifully balances function and style, featuring an abundance of maple cabinetry, a large center island with raised eating bar, plenty of additional counter space, and a deep corner pantry with ample room for dry goods and small appliances. The expansive dining area easily accommodates large family gatherings and holiday celebrations while remaining comfortable for everyday meals. The main floor offers three bedrooms, making this an ideal layout for growing families. The spacious primary bedroom provides plenty of room for king-size furniture and features a walk-in closet and private en suite. Two additional bedrooms are conveniently located nearby, along with a four-piece main bathroom. The fully developed basement takes entertaining to another level. A large family room provides the perfect space for movie nights and relaxing, complete with a built-in entertainment system and warming gas fireplace. A separate gaming area offers plenty of room for a pool table, ping pong, poker nights, or whatever your family enjoys. The basement also features an additional bedroom that would make an excellent teenager's retreat, guest room, or space for extended family. It comes complete with its own private four-piece en suite featuring heated tile flooring—an impressive bonus rarely found. An oversized utility room provides excellent storage, laundry space, and room for the mechanical systems. Notable updates include a hot water tank replaced in approx. 2019 and central air conditioning added to the home, providing added comfort and peace of mind. Step outside to enjoy the rear deck, complete with a gas line for the BBQ and convenient additional storage underneath. The finished and insulated double detached garage provides secure vehicle storage and valuable additional space for the family's needs. Location is another standout feature, with schools and parks within walking distance and easy access to the Collicutt Centre, shopping, and other neighborhood amenities.

Inclusions: Fridge, Stove, Dishwasher, Microwave, Washer, Dryer, Stand Up Freezer, Window Coverings/Blinds, Gas BBQ, Stand Up Freezer, Electric Fireplace

Particularités du bâtiment :

  • Foyer: Oui
  • Stationnement: Oui
  • Superficie totale aménagée: 1307.00

Caractéristiques :

  • Bâti en: 2001
  • Caractéristiques du foyer: Gaz
  • Caractéristiques du stationnement: Garage double détaché, Hors rue
  • Caractéristiques extérieures: Cour privée
  • Caractéristiques intérieures: Îlot de cuisine, Plan de masse ouvert, Garde-manger, Placard(s) praticable(s)
  • Chambres : 3+1
  • Chauffage: Foyer(s), Air pulsé
  • Détails de la fondation: Béton coulé
  • Dimensions du terrain : 4602.00 Pieds carrés
  • Matériaux de construction: Parement de vinyle, Charpente en bois
  • Niveaux: Deux niveaux
  • Refroidissement: Aucun
  • Revêtements de sol: Moquette, Stratifié, Tuile
  • Salle(s) de bains : 3+0
  • Style architectural: Deux niveaux
  • Superficie habitable (approx): 1307.00 Pieds carrés
  • Toiture: Bardeaux d'asphalte
  • Zonage: R-L
  • Nbre d'espaces de stationnement: 2

Gracieuseté de : RE/MAX real estate central alberta

Données fournies par : Central Alberta REALTORS® Association 4922 45 St., Red Deer, Alberta T4N 1K6
Nous croyons que tous les renseignements affichés sont exacts, mais nous ne le garantissons pas; les renseignements devraient être vérifiés de façon indépendante. Aucune garantie ou représentation de quelque nature que ce soit n’est offerte. Droits © 2021 Tous les droits sont réservés.

ÉvaluationExpressMC Powered by RPS

Emplacement de 717 Lancaster Drive, Red Deer, AB, T4R 2T5

Données démographiques de 717 Lancaster Drive, Red Deer, AB, T4R 2T5

Étape de vie

Parents d'âge moyen avec adolescents

Type d'emploi

Mixte

Revenu moyen du ménage

128 303.13 $

Nombre moyen d'enfants

1.84

Population à domicile

Structure à domicile

Âge de la population

Éducation

Niveau d'éducation

No certificate/diploma/degree

16.34 %

Diplôme d'études secondaires ou équivalent

31.54 %

Certificat ou diplôme d'apprentissage ou d'une école de métiers

10.7 %

Diplôme d'études collégiales ou d'études postsecondaires (non universitaires)

21.75 %

Certificat d'études universitaires

0.92 %

Diplômes d'études universitaires

18.76 %

Navetteur

Se rendre au travail

En auto

93.9 %

En transport en commun

2.44 %

À pied

0.0 %

À bicyclette

0.81 %

Par tout autre moyen

2.85 %

Diversité Culturelle

Connaissance des langues officielles

Langue maternelle

Données Sur Le Bâtiment

Type de bâtiment

Appartements (faible hauteur et à étages multiples)

19.52 %

Maisons

80.48 %

Achat ou location