Button CopyPathCircle CloseCircle Left ArrowArrow Down Icon GreyClosecirclecircleBurger
Image 1
Image 2
Image 3
749 900 $

715 700 Ramage Close, Red Deer, AB, T4P 3X8

No. MLS® A2335873

3+1 Chambres

Salles de bain

2404  FEETSQ

ÉvaluationExpressMC: 769K $ - 918K $

Red Deer AB, T4P 3X8

No. MLS® A2335873

Informations sur la propriété

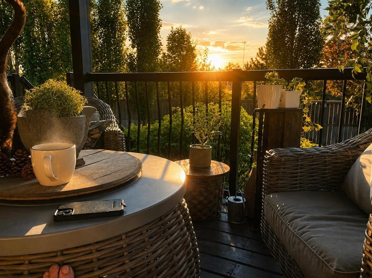
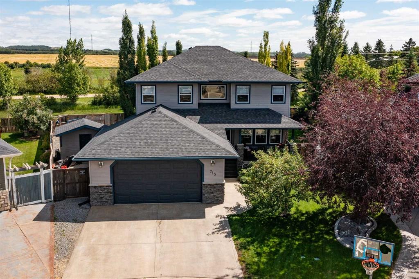
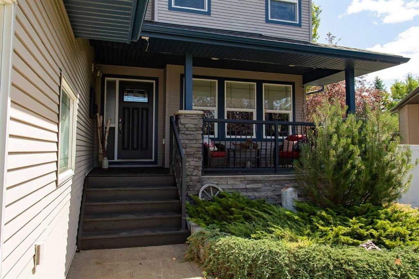
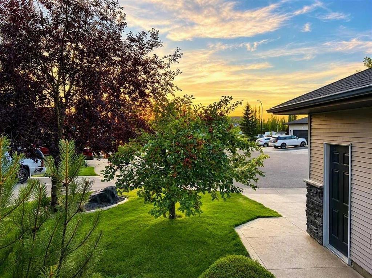
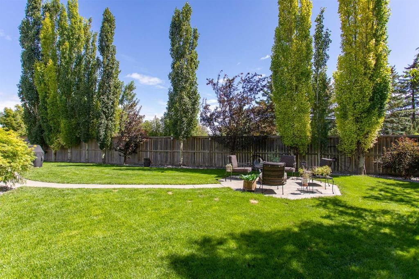
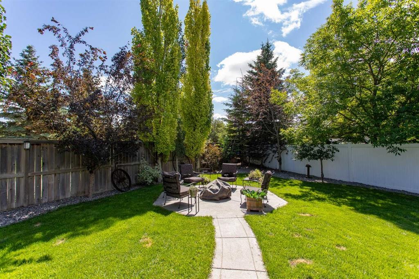
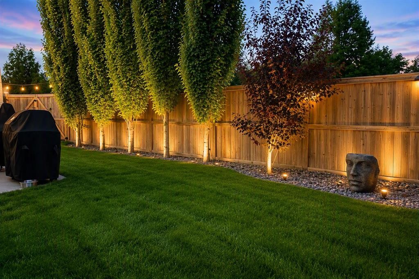
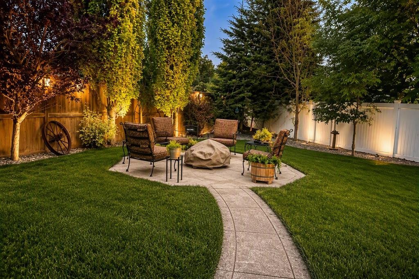
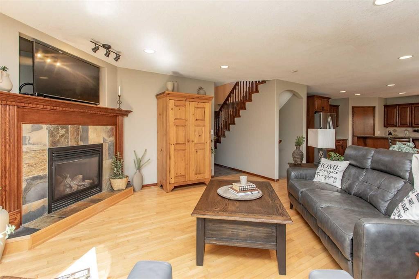
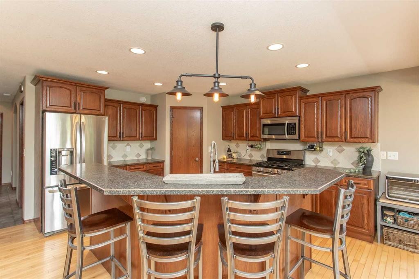
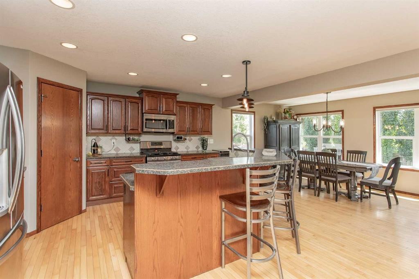
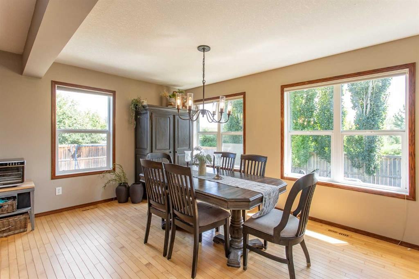
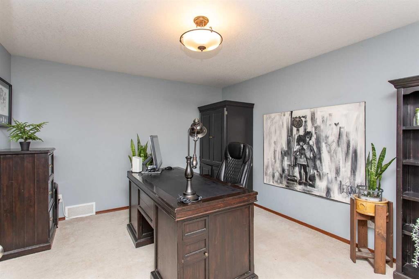
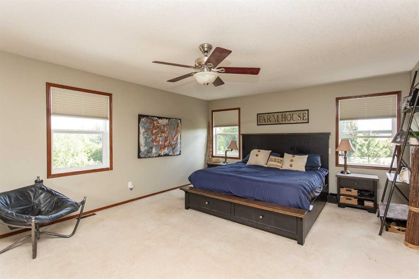
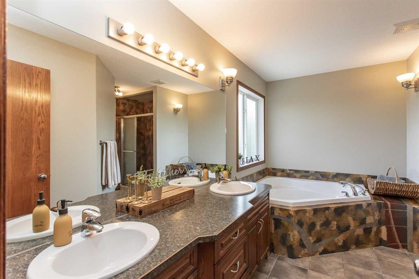
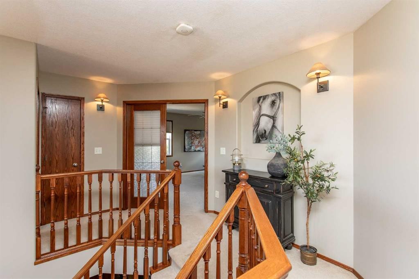
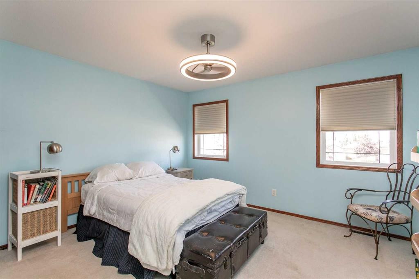
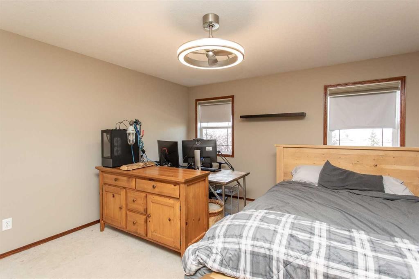
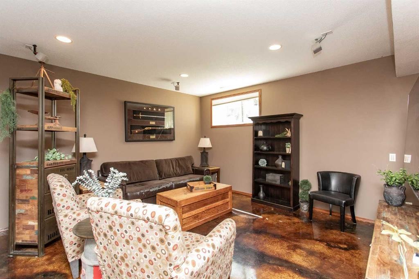
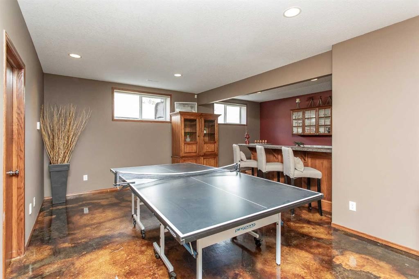
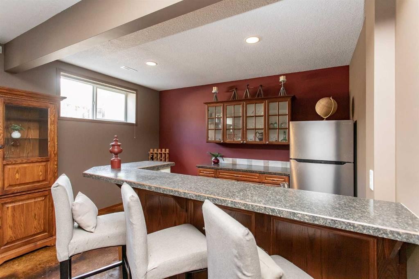
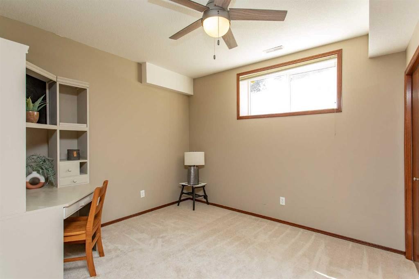
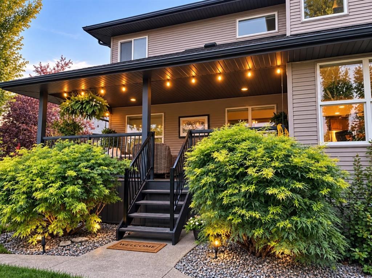
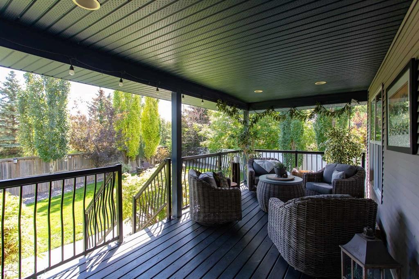
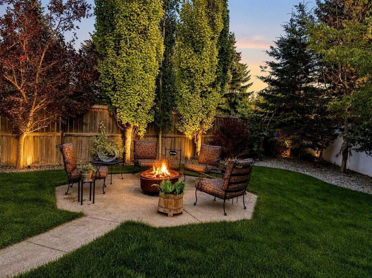
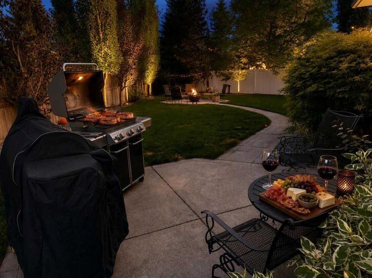
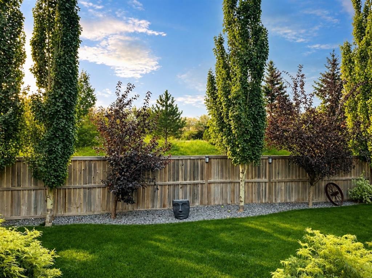
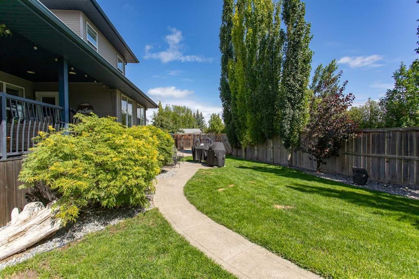
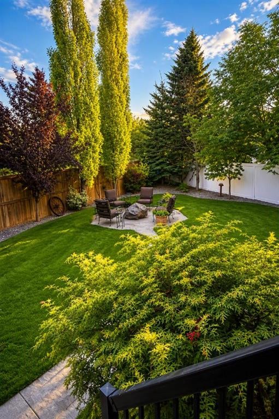
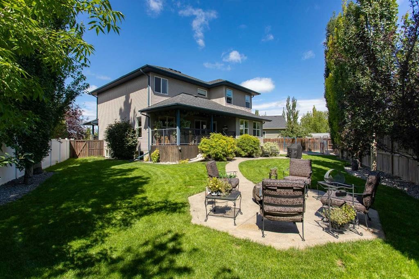
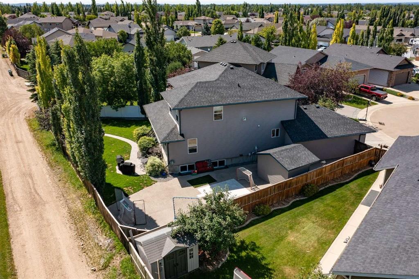
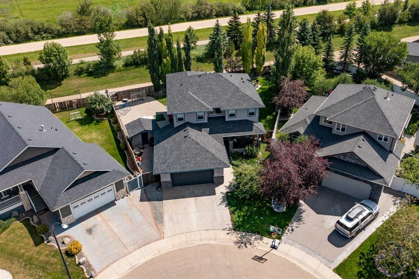
A Backyard You Rarely Find in Red Deer!Step outside and discover an expansive, beautifully landscaped backyard that feels more like your own private park than a typical city yard. With no houses directly behind you—now or in the future—you enjoy an unusual sense of privacy, openness and tranquility.The east-facing backyard captures the morning sunrise, while the walking and bike trail just beyond the back lane puts recreation right outside your door. There’s room for RV parking, entertaining, gardening, outdoor games and simply enjoying the space.Mature trees, thoughtful landscaping, multiple outdoor seating areas and a private fire-pit patio create an incredible year-round outdoor lifestyle.This isn’t just a backyard—it is one of the defining features of this home.Don't miss the chance to own this stunning two-story residence in peaceful Rosedale Meadows. The impressive curb appeal invites you in from the moment you step onto the charming front porch. The main floor features a generous office space, laundry facilities, a two-piece bathroom, and a practical walk-through pantry that opens up to the kitchen. The dining area flows into the living room, complete with a cozy gas fireplace.Upstairs, you will find two generously sized bedrooms, a four-piece bathroom, and a remarkable primary suite that includes a second gas fireplace. This spacious retreat can easily accommodate a king-sized bed. The suite also boasts a walk-in closet and a luxurious five-piece ensuite featuring a dual vanity, a jetted tub, and a separate shower.The basement is a true entertainer's paradise, featuring a vast recreation room equipped with a wet bar and plenty of space for a large TV, pool table, or other games. In-floor heating adds to the appeal. Additionally, there is a fourth spacious bedroom, a full four-piece bathroom and a large storage room. This is a quality home that offers everything your growing family desires.

Inclusions: N/A

Particularités du bâtiment :

  • Foyer: Oui
  • Stationnement: Oui
  • Superficie totale aménagée: 2404.00

Caractéristiques :

  • Bâti en: 2005
  • Caractéristiques du foyer: Gaz, Salon, Chambre principale
  • Caractéristiques du stationnement: Garage double attenant
  • Caractéristiques extérieures: Autre, Cour privée
  • Caractéristiques intérieures: Bar, Bar déjeuner, Maison sans fumée, Placard(s) praticable(s)
  • Chambres : 3+1
  • Chauffage: Rayonnement à partir du plancher, Air pulsé
  • Détails de la fondation: Béton coulé
  • Dimensions du terrain : 8474.00 Pieds carrés
  • Irregular: Oui
  • Matériaux de construction: Béton, Parement de vinyle, Charpente en bois
  • Niveaux: Deux
  • Refroidissement: Aucun
  • Revêtements de sol: Moquette, Bois franc, Tuile
  • Salle(s) de bains : 3+1
  • Style architectural: 2 étages
  • Superficie habitable (approx): 2404.00 Pieds carrés
  • Toiture: Bardeaux d'asphalte
  • Zonage: R-L
  • Nbre d'espaces de stationnement: 2

Données fournies par : Central Alberta REALTORS® Association 4922 45 St., Red Deer, Alberta T4N 1K6
Nous croyons que tous les renseignements affichés sont exacts, mais nous ne le garantissons pas; les renseignements devraient être vérifiés de façon indépendante. Aucune garantie ou représentation de quelque nature que ce soit n’est offerte. Droits © 2021 Tous les droits sont réservés.

ÉvaluationExpressMC Powered by RPS

Emplacement de 715 700 Ramage Close, Red Deer, AB, T4P 3X8

Données démographiques de 715 700 Ramage Close, Red Deer, AB, T4P 3X8

Étape de vie

Parents d'âge moyen avec adolescents

Type d'emploi

Mixte

Revenu moyen du ménage

135 402.79 $

Nombre moyen d'enfants

1.88

Population à domicile

Structure à domicile

Âge de la population

Éducation

Niveau d'éducation

No certificate/diploma/degree

17.05 %

Diplôme d'études secondaires ou équivalent

33.25 %

Certificat ou diplôme d'apprentissage ou d'une école de métiers

10.43 %

Diplôme d'études collégiales ou d'études postsecondaires (non universitaires)

20.59 %

Certificat d'études universitaires

0.75 %

Diplômes d'études universitaires

17.93 %

Navetteur

Se rendre au travail

En auto

96.25 %

En transport en commun

0.03 %

À pied

0.82 %

À bicyclette

0.0 %

Par tout autre moyen

2.9 %

Diversité Culturelle

Connaissance des langues officielles

Langue maternelle

Données Sur Le Bâtiment

Type de bâtiment

Appartements (faible hauteur et à étages multiples)

0.18 %

Maisons

99.82 %

Achat ou location