Button CopyPathCircle CloseCircle Left ArrowArrow Down Icon GreyClosecirclecircleBurger
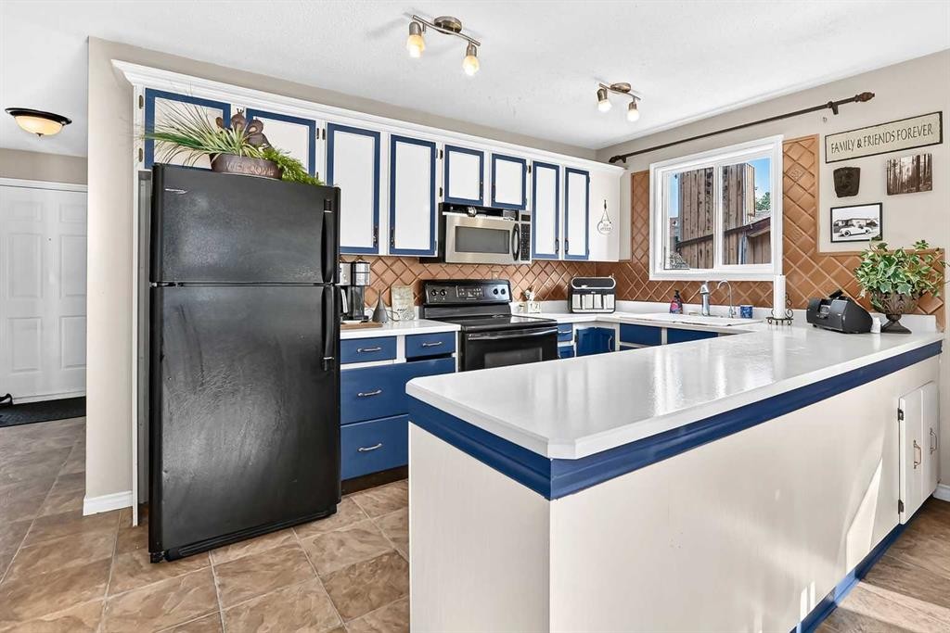
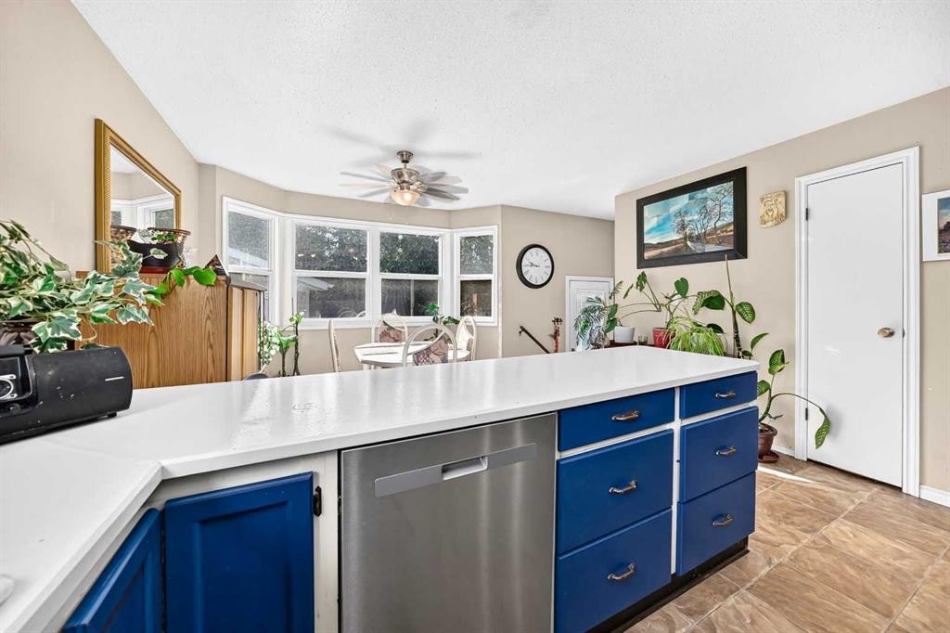
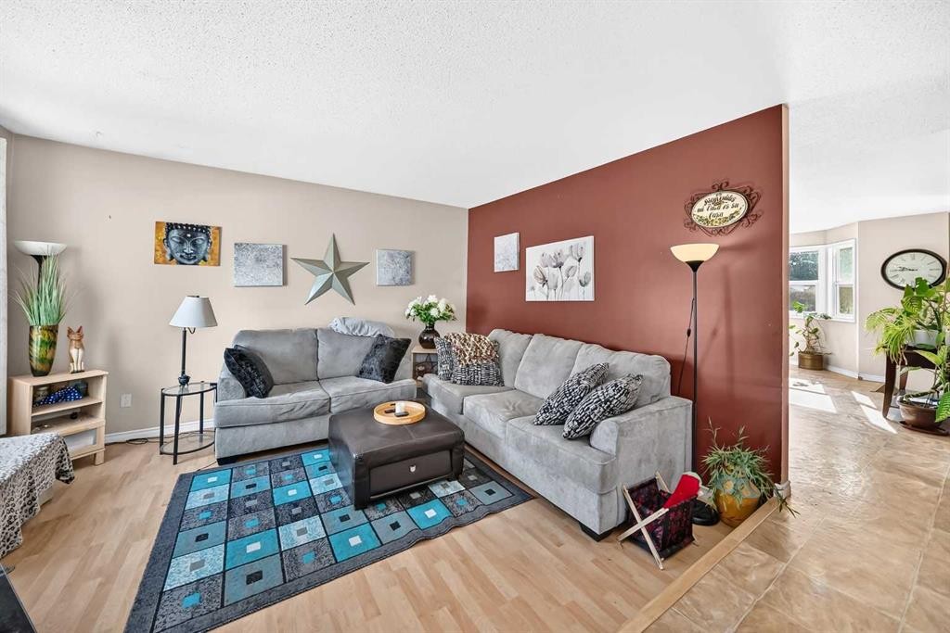
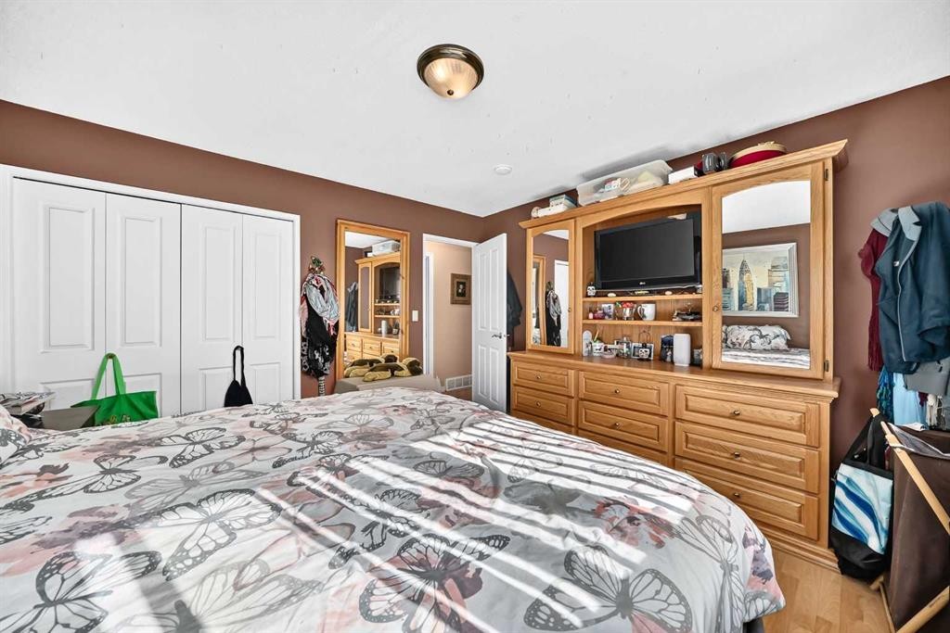
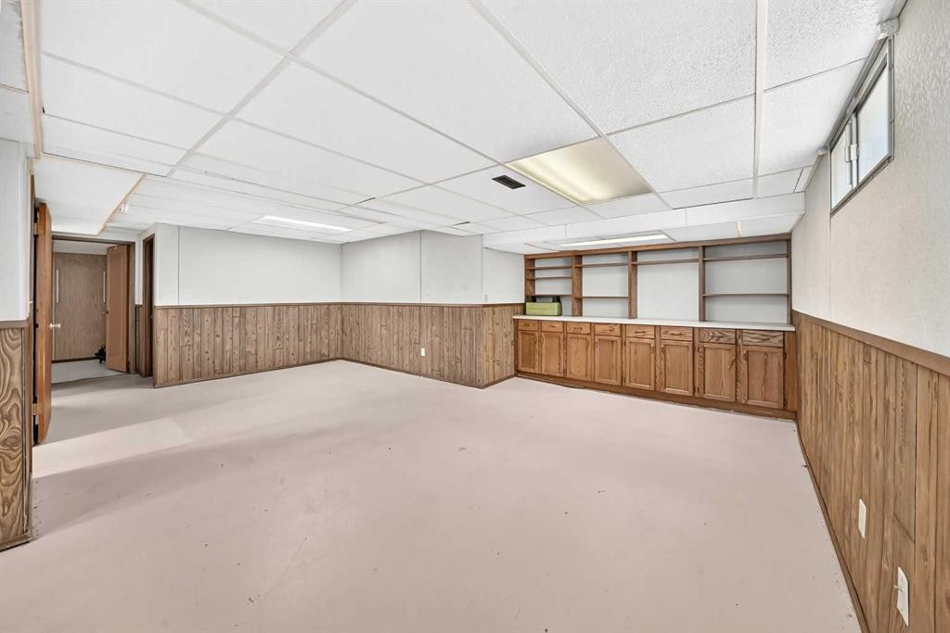
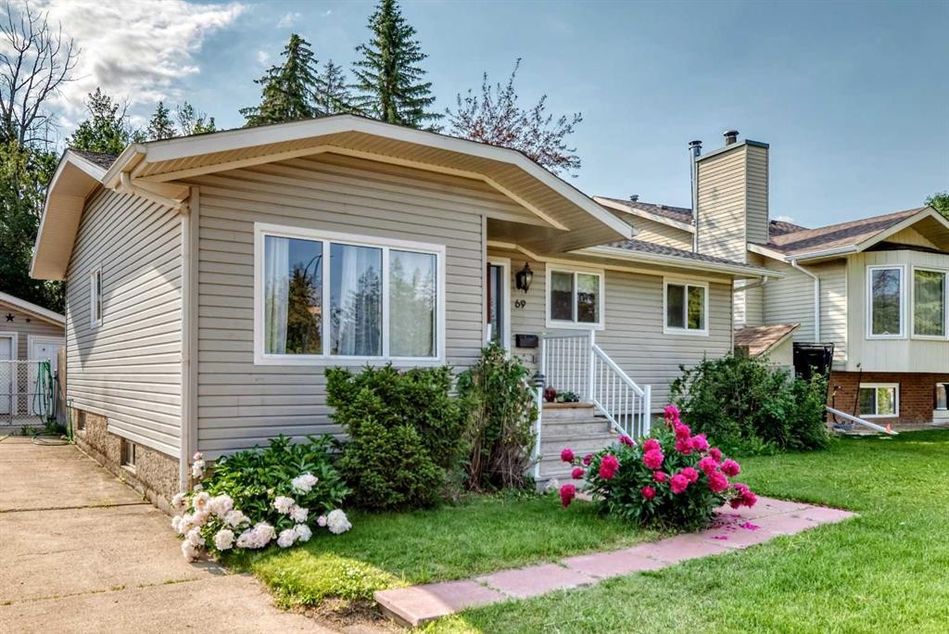
Image 1
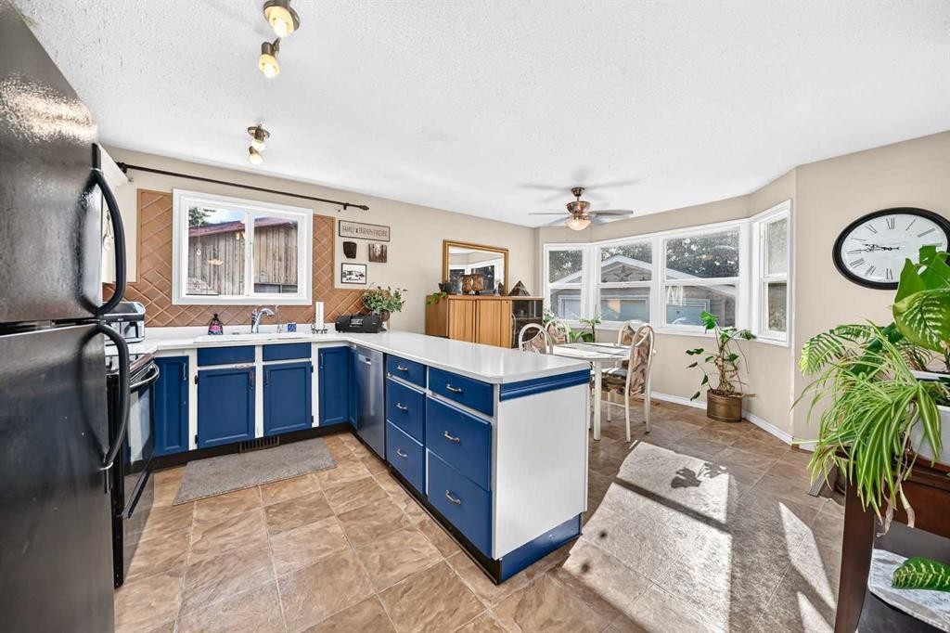
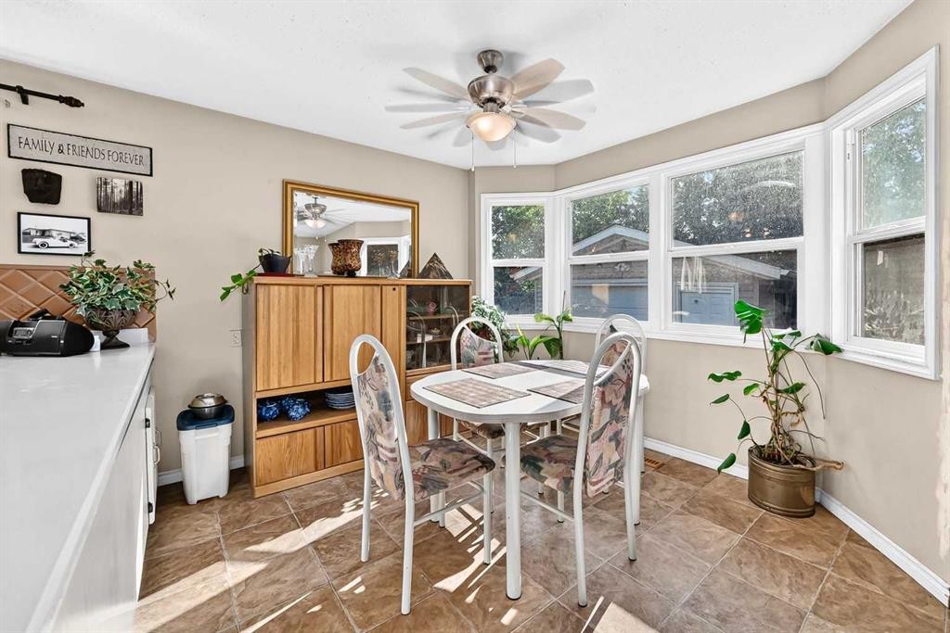
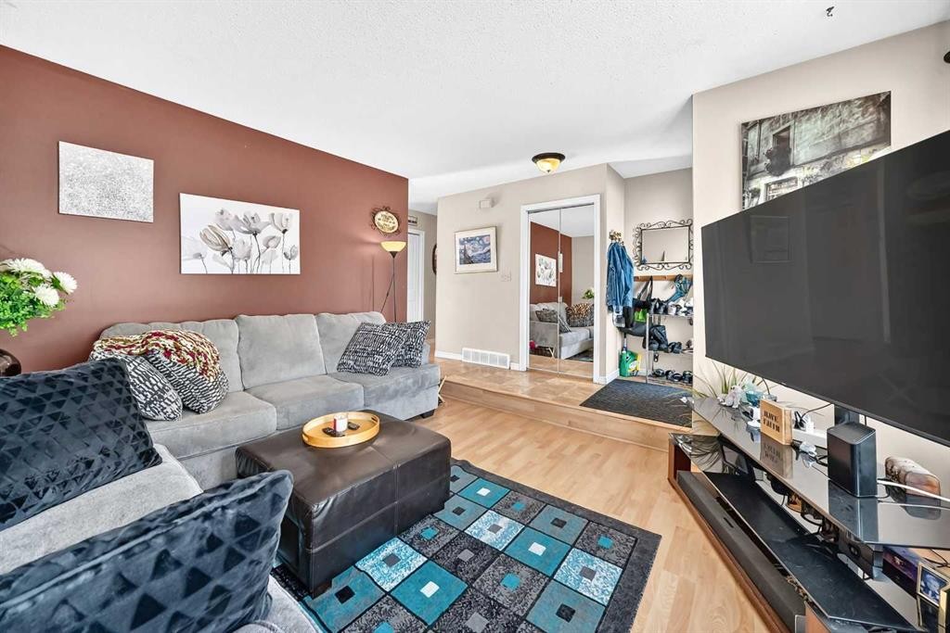
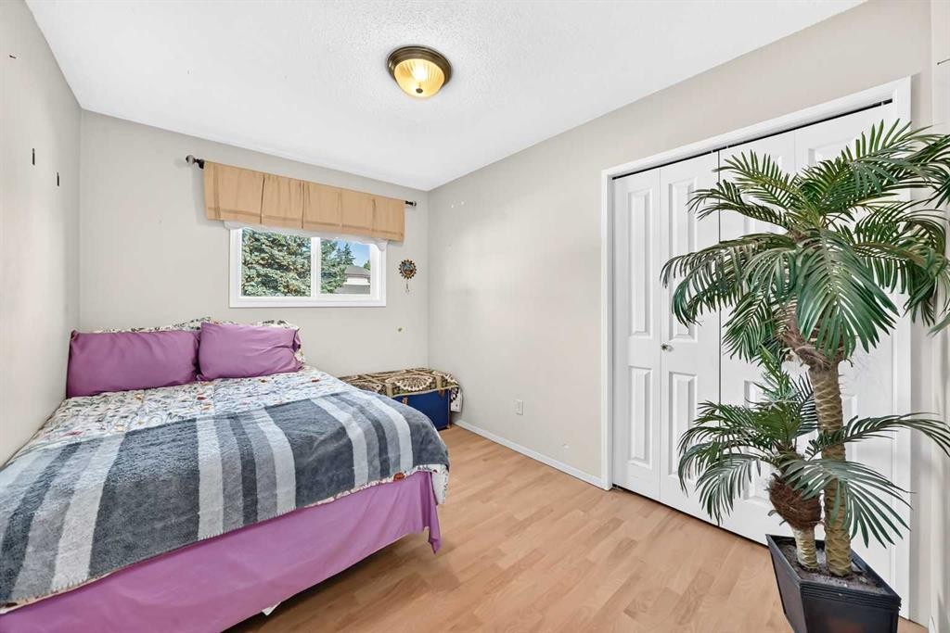
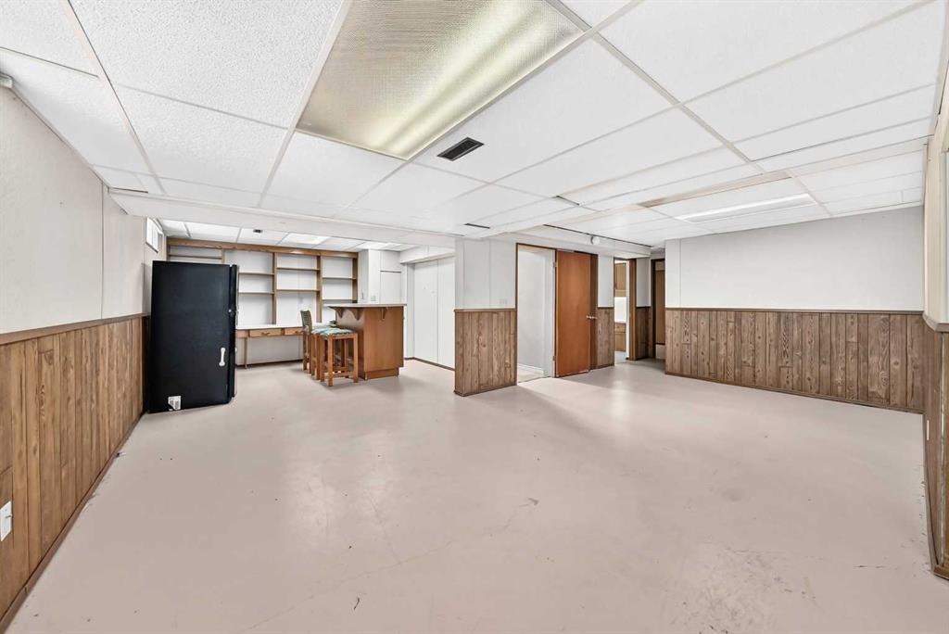
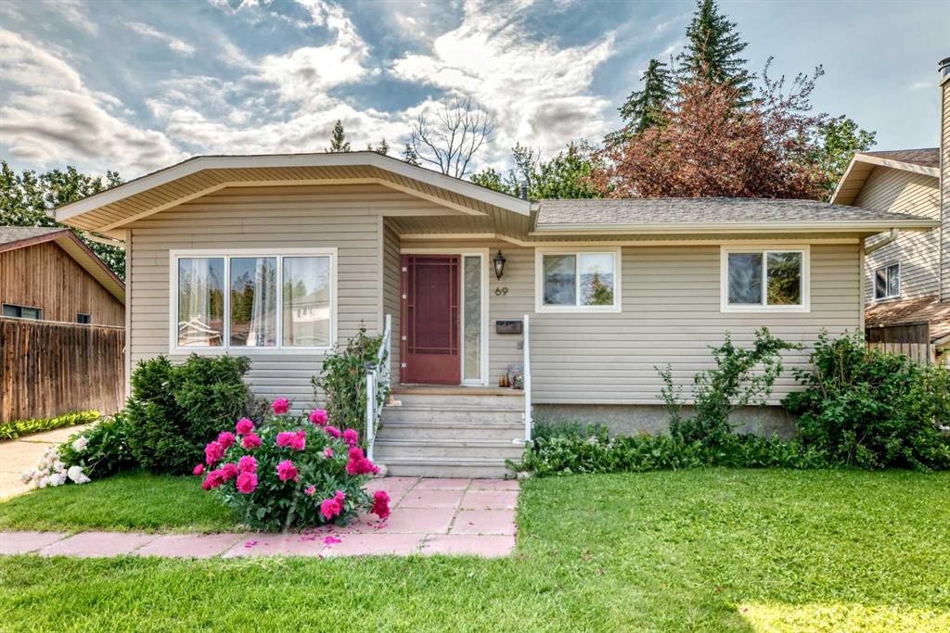
Image 2
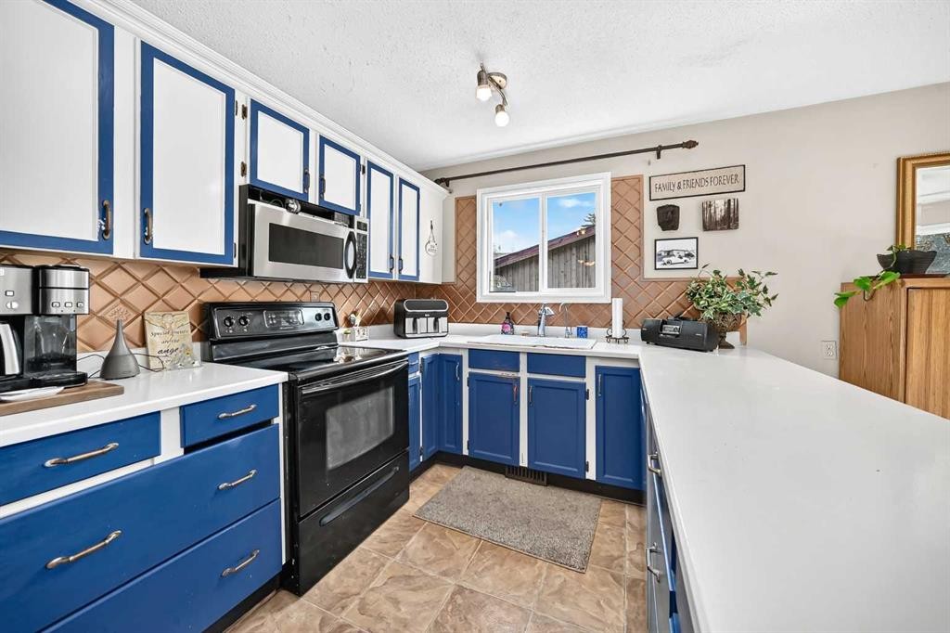
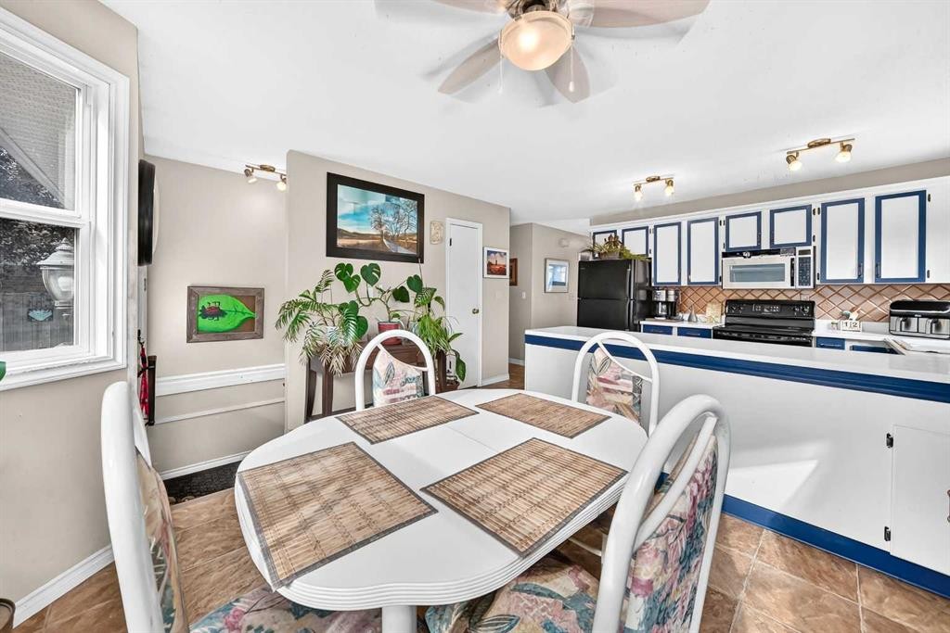
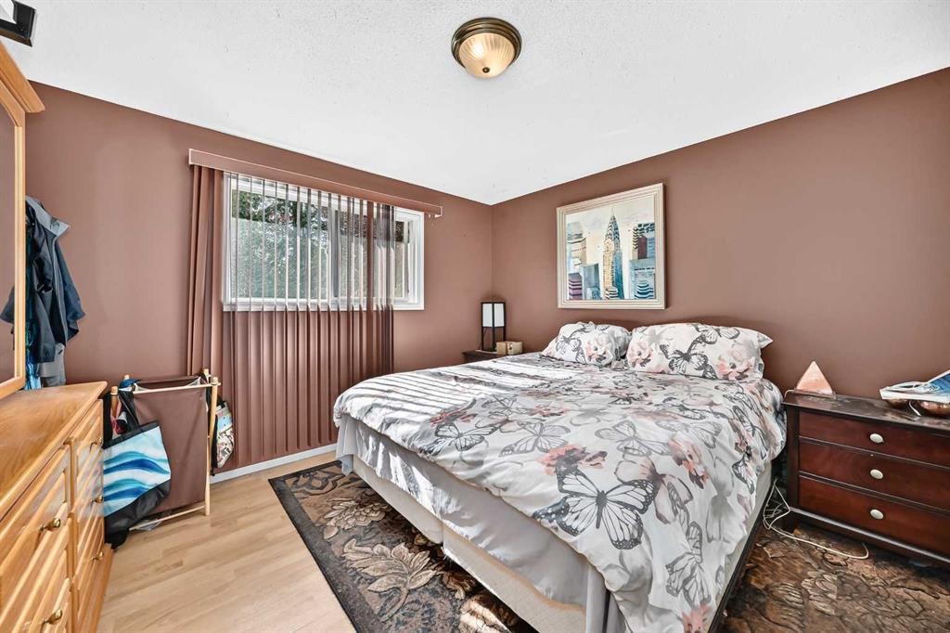
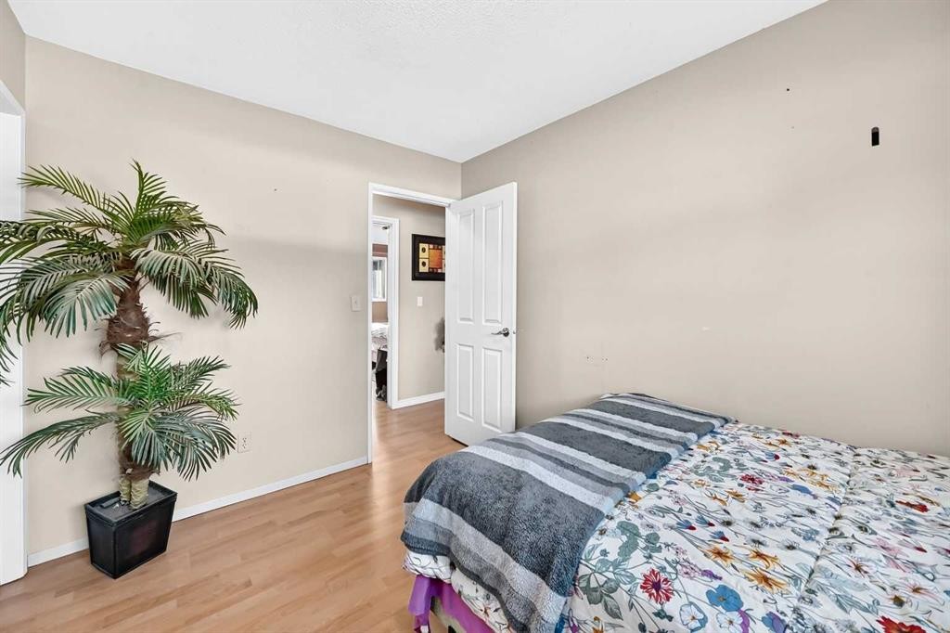
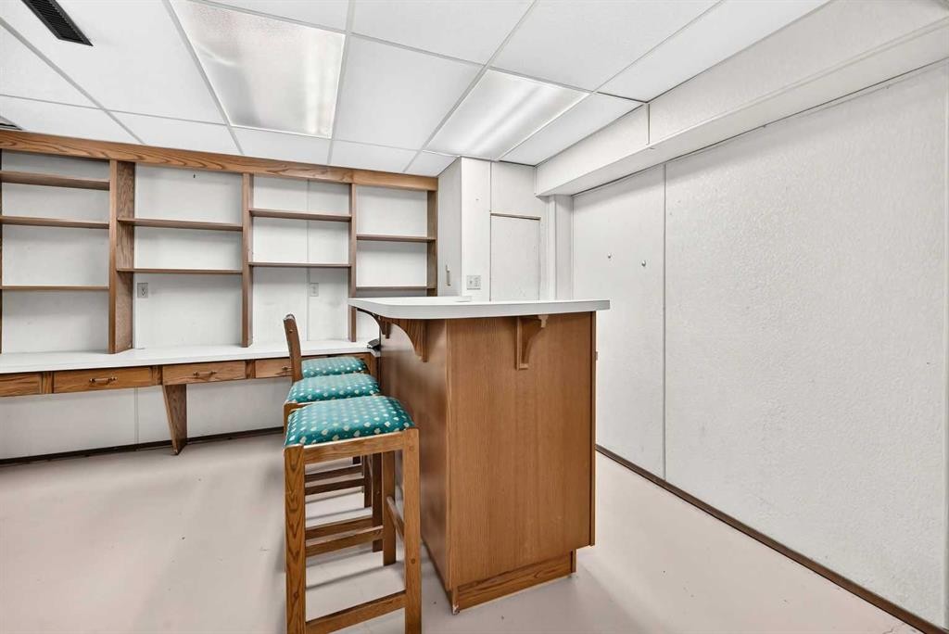
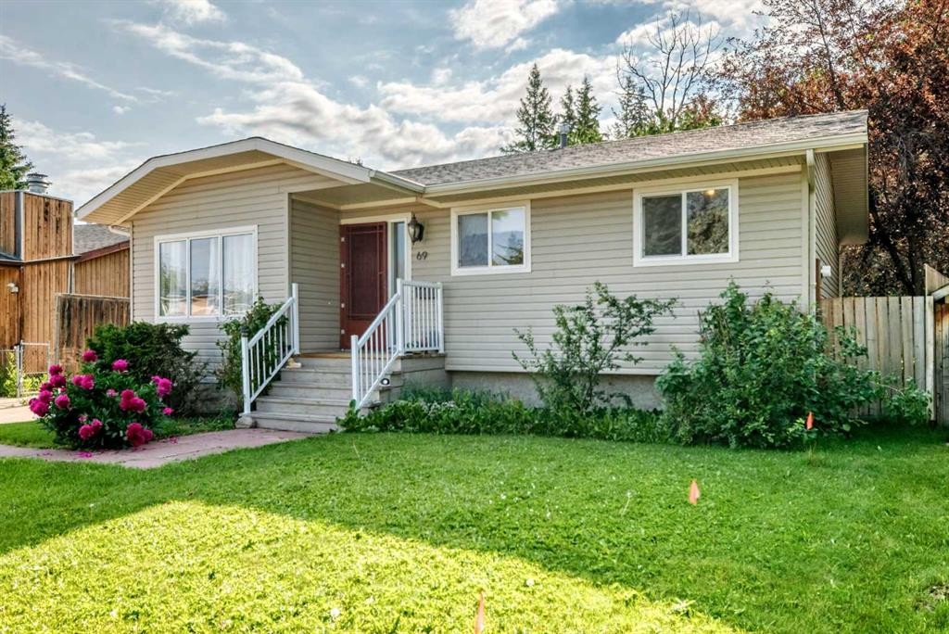
Image 3
339 900 $

69 Gregson Crescent, Red Deer, AB, T4P 2K3

No. MLS® A2328974

3+2 Chambres

Salles de bain

1076  FEETSQ

ÉvaluationExpressMC: 345K $ - 412K $

Red Deer AB, T4P 2K3

No. MLS® A2328974

Informations sur la propriété

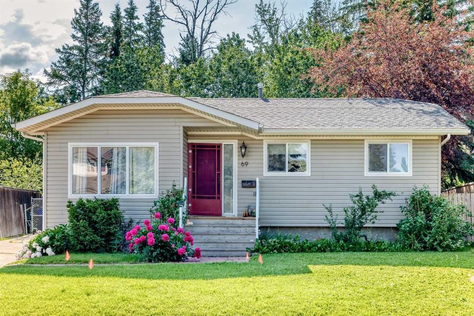
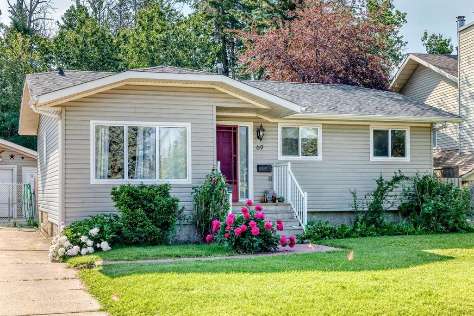
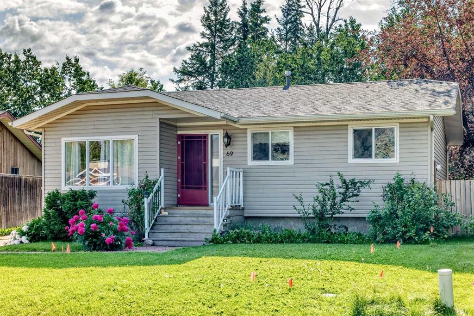
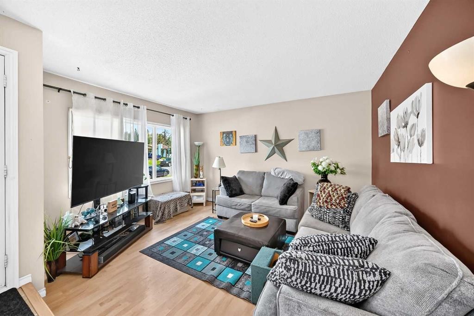
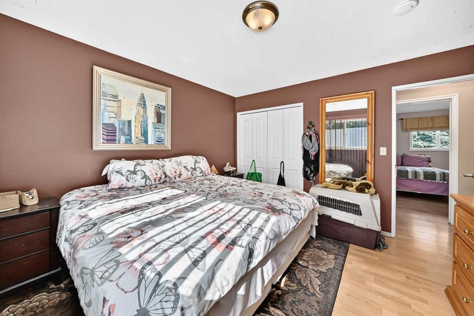
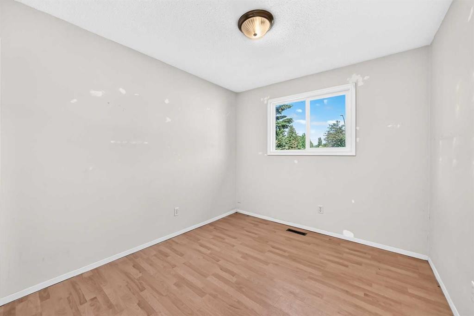
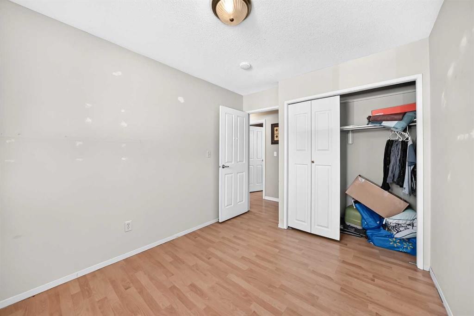
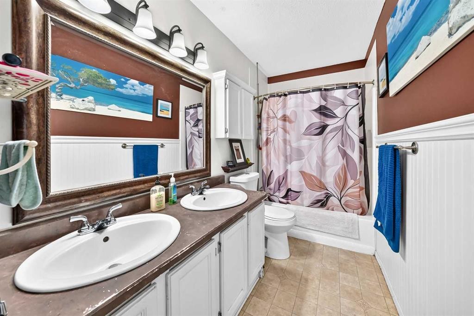
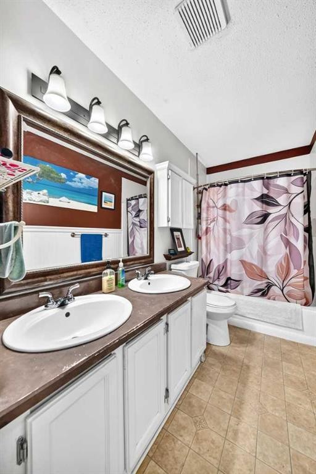
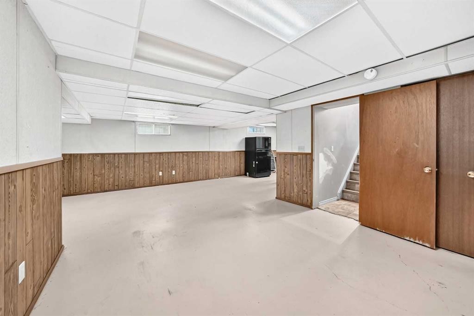
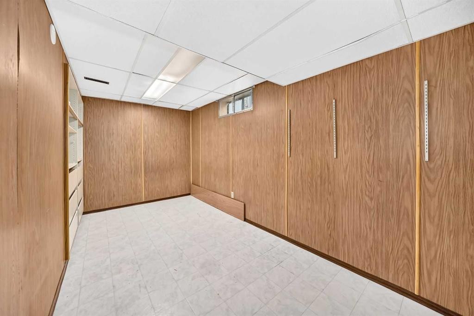
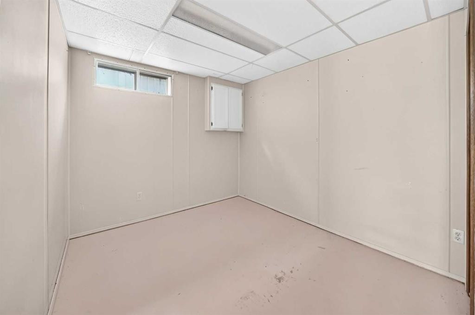
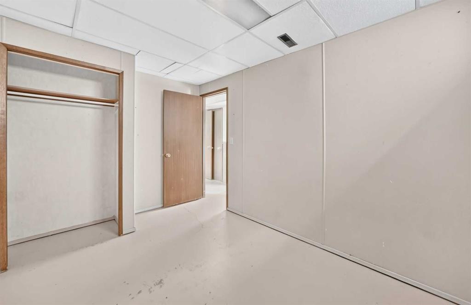
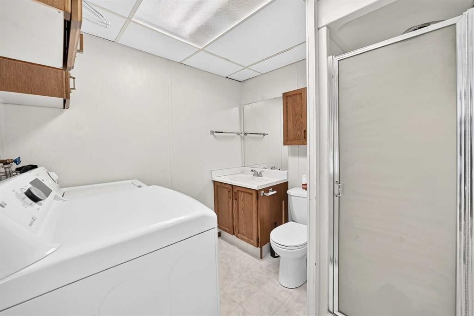
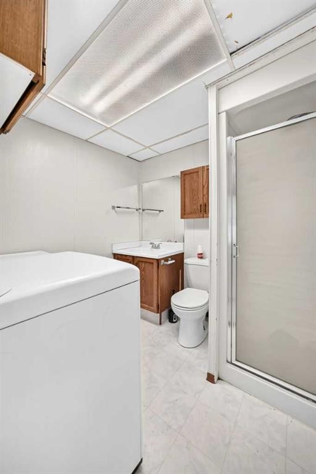
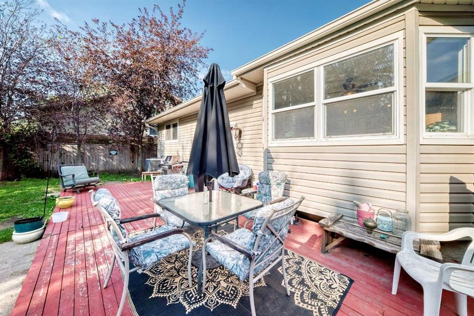
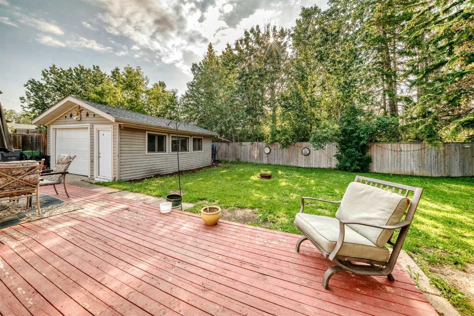
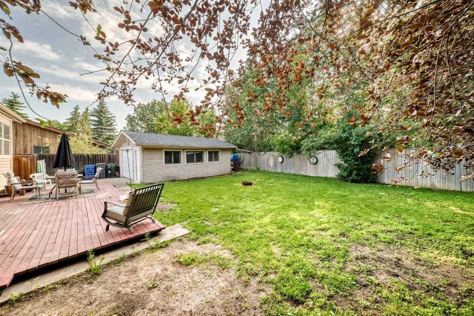
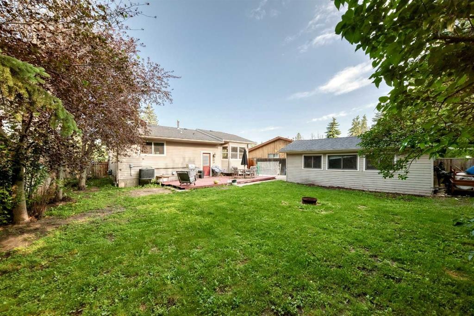
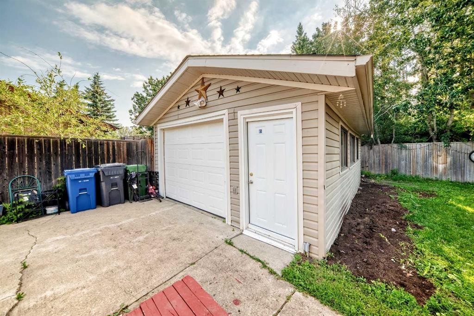
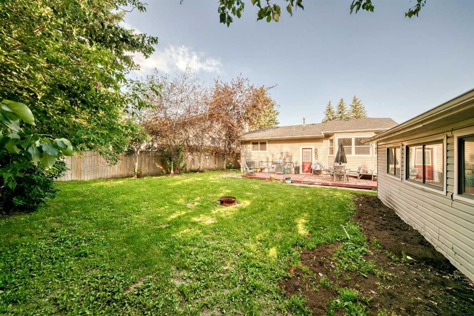
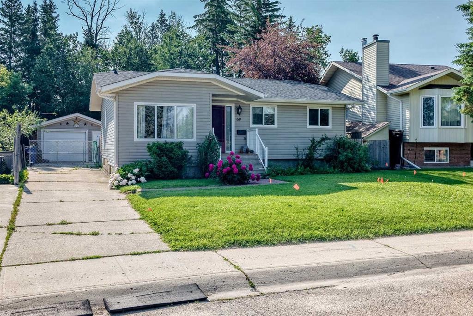
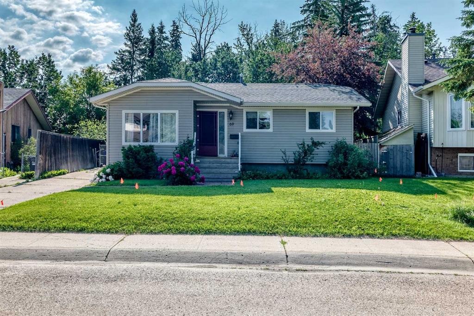
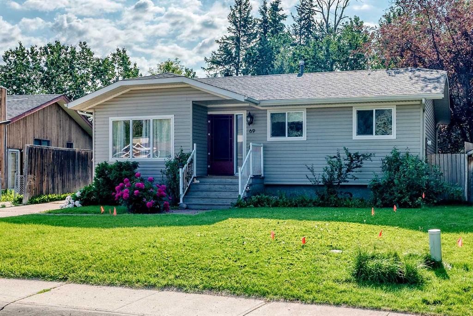
Welcome to 69 Gregson Crescent, a spacious 5-bedroom, 2-bathroom home offering plenty of room for growing families or those needing extra living space. With a functional layout and generous room sizes throughout, this property provides the flexibility to suit a variety of lifestyles.Enjoy peace of mind with several important updates, including shingles replaced in 2017, a newer furnace and hot water tank installed in 2022, and central A/C added in 2022. The home also features a reverse osmosis system and water softener, adding comfort and convenience to everyday living.Step outside to enjoy the private, mature backyard—an ideal setting for relaxing, entertaining, or letting children and pets play. Whether you're hosting summer BBQs or enjoying a quiet evening outdoors, this welcoming yard provides a great outdoor retreat.Conveniently located close to schools, parks, shopping, walking trails, public transit, and other everyday amenities, this home offers easy access to everything you need.If you're searching for a well-maintained 5-bedroom, 2-bathroom home with valuable updates, a private yard, and plenty of space in an established Red Deer neighbourhood, 69 Gregson Crescent is one you'll want to see.

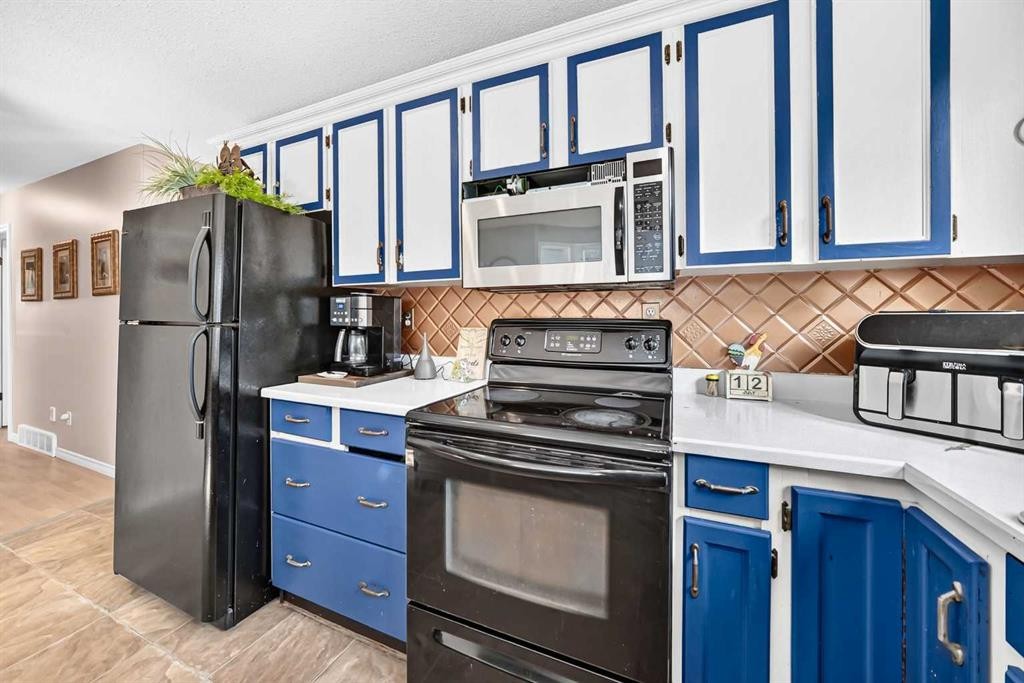
Inclusions: Window Coverings, Washer, Dryer, Refrigerator, Stove, Dishwasher, Microwave

Particularités du bâtiment :

  • Air climatisé: Oui
  • Stationnement: Oui
  • Superficie totale aménagée: 1076.00 Pieds carrés

Caractéristiques :

  • Bâti en: 1982
  • Caractéristiques du stationnement: Hors rue, Garage simple détaché
  • Caractéristiques extérieures: Cour privée
  • Caractéristiques intérieures: Bar
  • Chambres : 3+2
  • Chauffage: Air pulsé
  • Détails de la fondation: Béton coulé
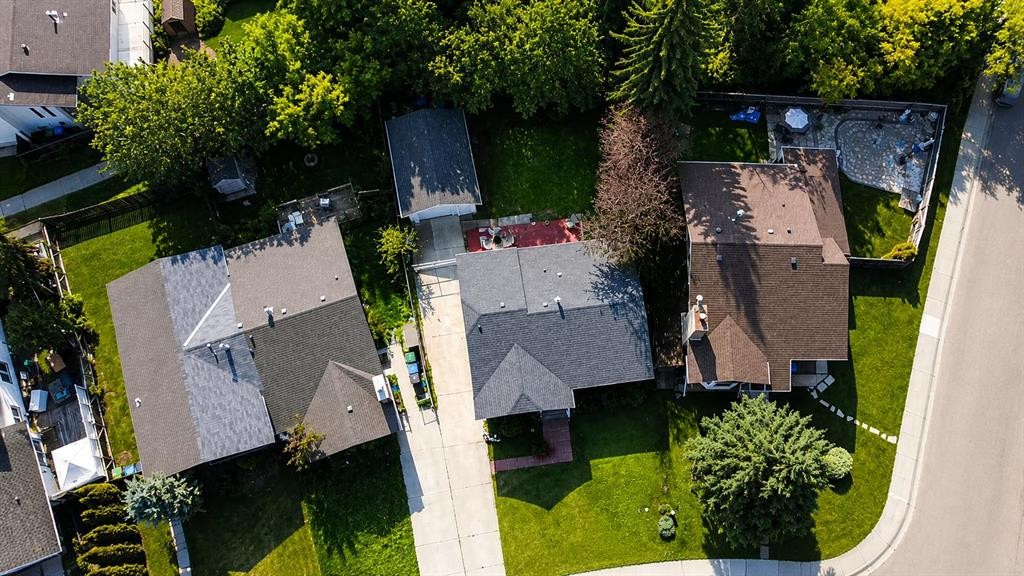
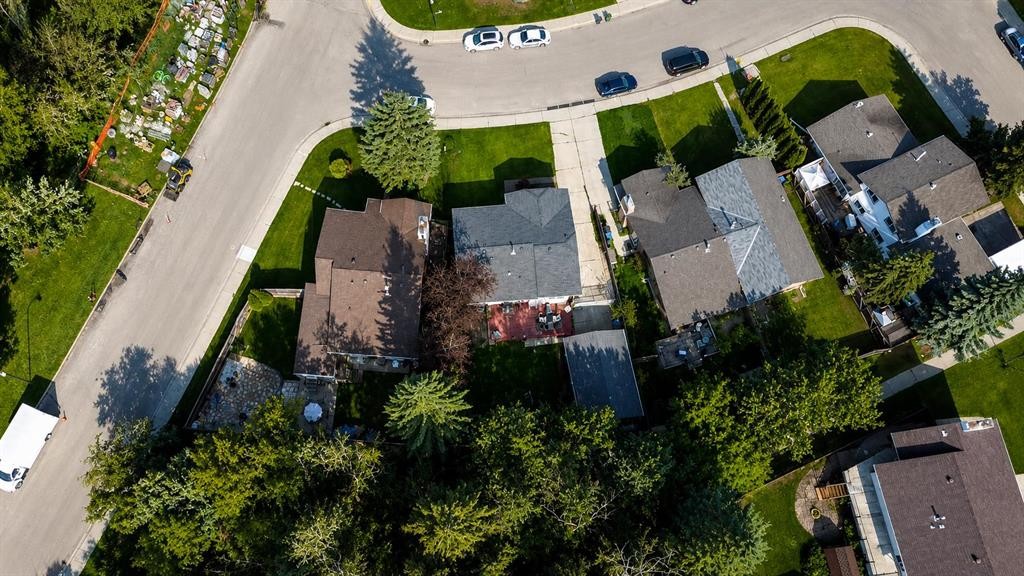
  • Dimensions du terrain : 6131.00 Pieds carrés
  • Matériaux de construction: Charpente en bois
  • Niveaux: Un
  • Refroidissement: Climatiseur central
  • Revêtements de sol: Stratifié, Linoléum
  • Salle(s) de bains : 2+0
  • Style architectural: Bungalow
  • Superficie habitable (approx): 1076.00 Pieds carrés
  • Toiture: Bardeaux d'asphalte
  • Zonage: R1
  • Nbre d'espaces de stationnement: 4

Gracieuseté de : RE/MAX real estate central alberta

Données fournies par : Central Alberta REALTORS® Association 4922 45 St., Red Deer, Alberta T4N 1K6
Nous croyons que tous les renseignements affichés sont exacts, mais nous ne le garantissons pas; les renseignements devraient être vérifiés de façon indépendante. Aucune garantie ou représentation de quelque nature que ce soit n’est offerte. Droits © 2021 Tous les droits sont réservés.

ÉvaluationExpressMC Powered by RPS

Emplacement de 69 Gregson Crescent, Red Deer, AB, T4P 2K3

Données démographiques de 69 Gregson Crescent, Red Deer, AB, T4P 2K3

Étape de vie

Jeunes couples

Type d'emploi

Cols bleus/Primaire, Cols bleus/Industrie des services

Revenu moyen du ménage

97 999.85 $

Nombre moyen d'enfants

1.77

Population à domicile

Structure à domicile

Âge de la population

Éducation

Niveau d'éducation

No certificate/diploma/degree

19.83 %

Diplôme d'études secondaires ou équivalent

39.22 %

Certificat ou diplôme d'apprentissage ou d'une école de métiers

9.28 %

Diplôme d'études collégiales ou d'études postsecondaires (non universitaires)

20.47 %

Certificat d'études universitaires

0.27 %

Diplômes d'études universitaires

10.94 %

Navetteur

Se rendre au travail

En auto

90.57 %

En transport en commun

1.24 %

À pied

2.43 %

À bicyclette

0.0 %

Par tout autre moyen

5.76 %

Diversité Culturelle

Connaissance des langues officielles

Langue maternelle

Données Sur Le Bâtiment

Type de bâtiment

Appartements (faible hauteur et à étages multiples)

15.12 %

Maisons

84.88 %

Achat ou location