Button CopyPathCircle CloseCircle Left ArrowArrow Down Icon GreyClosecirclecircleBurger
Image 1
Image 2
Image 3
419 900 $

601-339 Viscount Drive, Red Deer, AB, T4R 0S2

No. MLS® A2328132

2+0 Chambres

Salles de bain

1486  FEETSQ

ÉvaluationExpressMC: 389K $ - 474K $

Red Deer AB, T4R 0S2

No. MLS® A2328132

Informations sur la propriété

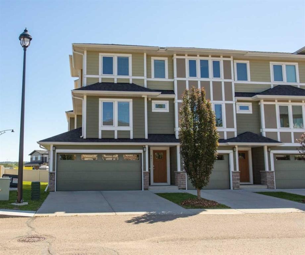
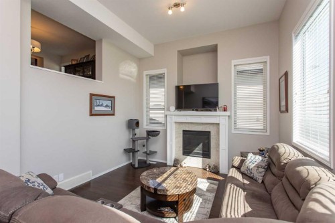
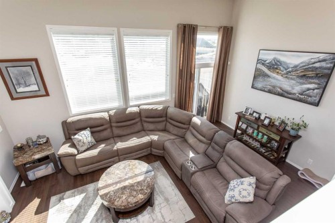
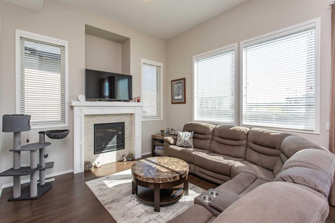
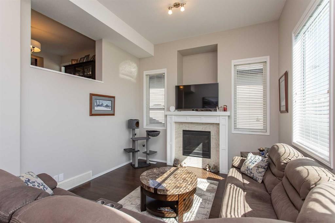
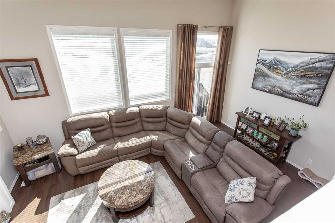
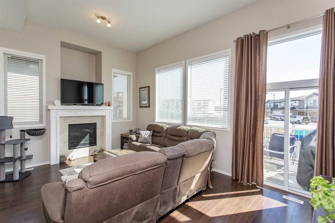
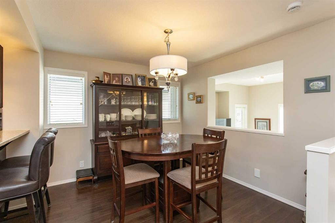
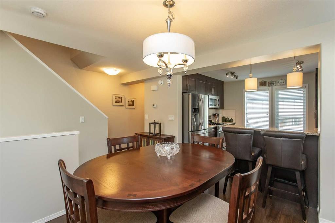
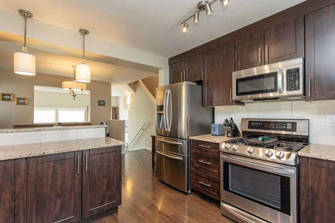
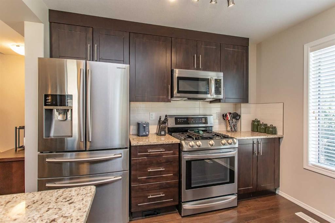
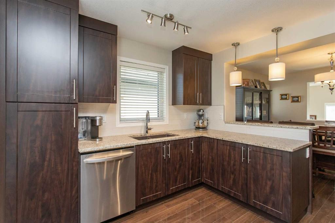
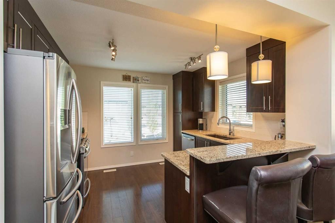
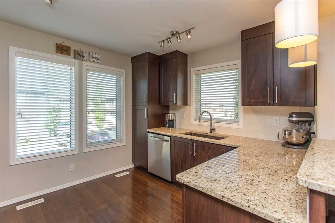
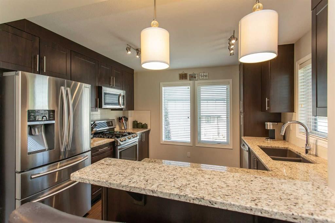
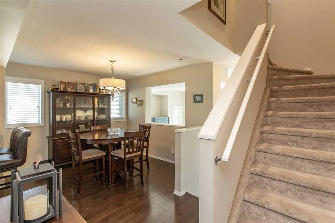
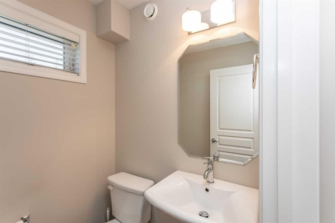
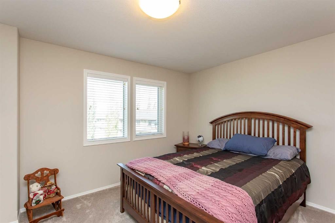
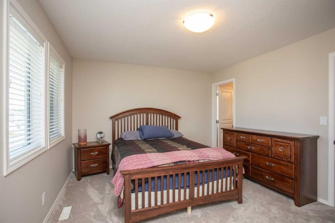
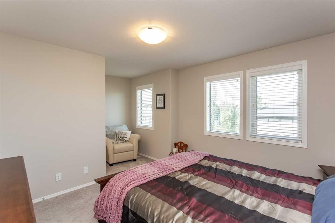
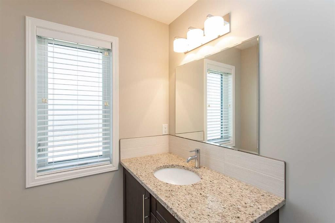
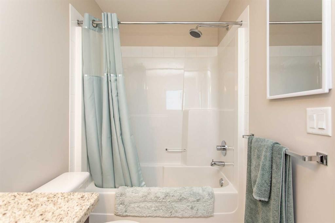
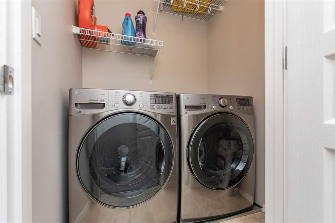
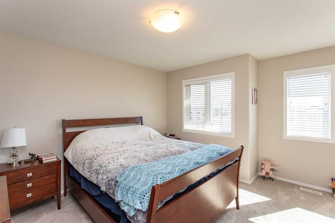
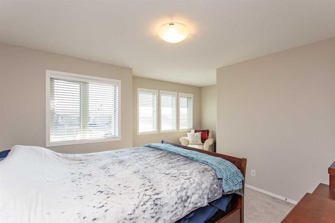
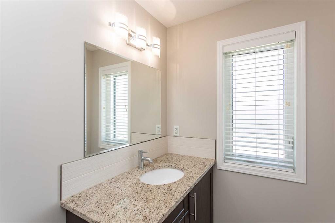
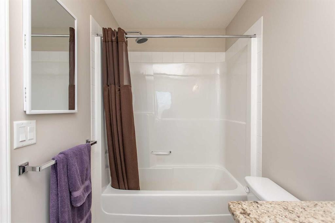
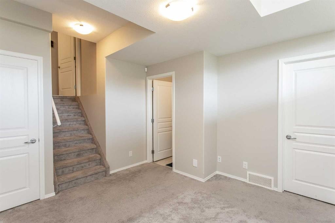
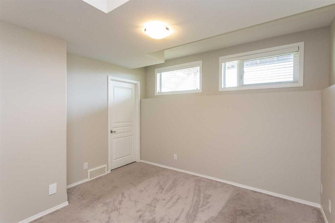
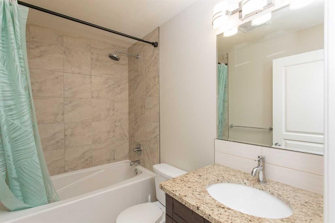
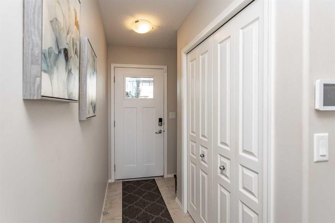
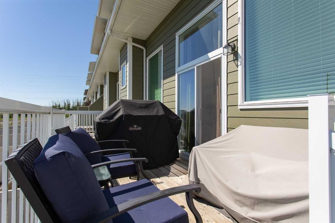
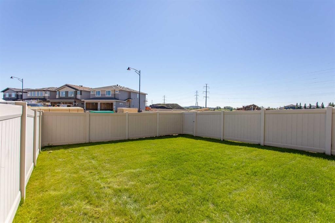
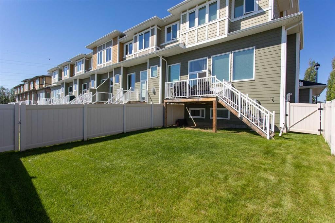
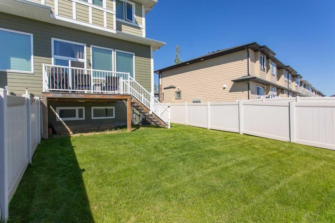
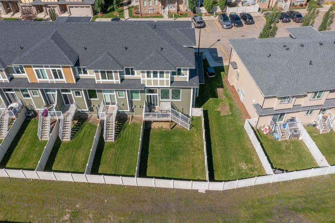
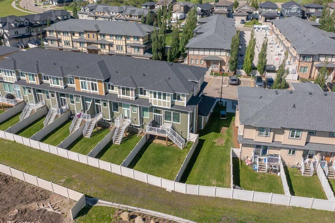
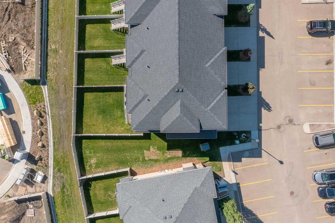
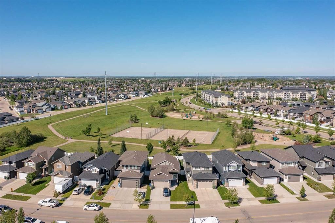
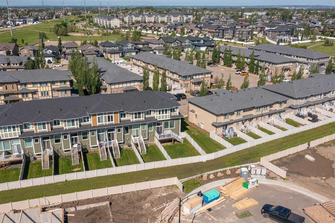
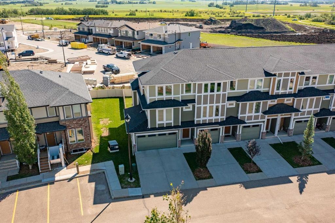
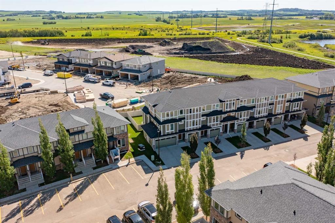
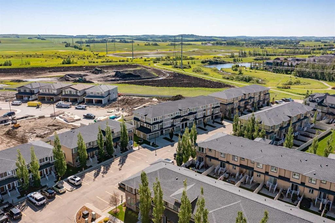
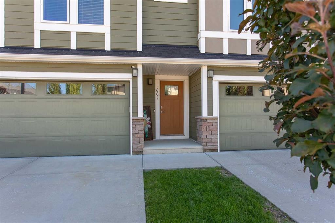
Welcome to this rare executive-style end-unit condo in the beautifully maintained Savannah complex. Thoughtfully customized with the builder from the outset, the original owner incorporated numerous upgrades and premium finishes during construction, creating a home that stands apart from the rest. Fully developed from top to bottom, this property offers an exceptional amount of beautifully finished living space. The impressive living room is highlighted by soaring ceilings, oversized windows that flood the space with natural light, and a cozy gas fireplace that creates a warm and inviting atmosphere. Whether relaxing after a long day or entertaining guests, this bright, open space is sure to impress. The upper level features a stunning custom kitchen and dining area complete with granite countertops, a raised eating bar, an undermount Silgranit sink, rich espresso-stained maple cabinetry with soft-close drawers and doors, an added pantry cabinet, upgraded stainless steel appliances, and a gas range. The spacious dining area easily accommodates a larger table for family gatherings and entertaining, while a conveniently located two-piece powder room completes the level. The popular twin primary bedroom layout is ideal for professionals, roommates, or guests. Each generously sized bedroom offers its own walk-in closet and private four-piece ensuite featuring granite countertops, raised vanities, upgraded faucets, and soft-close cabinetry. The conveniently located upper-floor laundry room is situated just off the bedrooms, eliminating trips up and down the stairs. The professionally finished basement provides excellent additional living space and offers incredible flexibility. Whether you envision a family room, media space, games room, home office, or fitness area, this level can accommodate your lifestyle. A full four-piece bathroom, finished to match the quality and design of the home's other bathrooms, adds even more convenience. Step outside to enjoy your east-facing patio overlooking your own private, fully fenced yard—an ideal place to enjoy your morning coffee or unwind on warm summer evenings. A gas line has already been installed for future BBQ hookups. The double attached garage provides secure parking and additional storage, while the full front driveway offers extra parking for guests. Low monthly condo fees allow you to enjoy a maintenance-free lifestyle with more time to spend doing what you love. Combined with its exceptional upgrades, functional floor plan, and prime location in one of the area's most desirable, well-managed complexes, this outstanding home is sure to exceed your expectations.

Inclusions: Fridge, Stove, Dishwasher, Microwave, Washer, Dryer, Window Coverings, Garage Door Opener & Control, Built-In Vac & Attachments

Particularités du bâtiment :

  • Air climatisé: Oui
  • Foyer: Oui
  • Stationnement: Oui
  • Superficie totale aménagée: 1486.00

Caractéristiques :

  • Bâti en: 2015
  • Caractéristiques du foyer: Gaz
  • Caractéristiques du stationnement: Garage double attenant
  • Caractéristiques extérieures: Entrée privée
  • Caractéristiques intérieures: Système d'aspiration central, Rangement de placard, Placard(s) praticable(s)
  • Chambres : 2+0
  • Chauffage: Air pulsé
  • Détails de la fondation: Béton coulé
  • Dimensions du terrain : 2682.00 Pieds carrés
  • Frais de copropriété : 329 $ Mensuel
  • Les frais d'association comprennent: Entretien des espaces communs, Terrains d'entretien, Gestion professionnelle, Contributions au fonds de réserve, Déchets
  • Matériaux de construction: Parement de vinyle, Charpente en bois
  • Niveaux: Deux
  • Refroidissement: Climatiseur central
  • Revêtements de sol: Moquette, Bois franc, Tuile
  • Salle(s) de bains : 3+1
  • Style architectural: 2 étages
  • Superficie habitable (approx): 1486.00 Pieds carrés
  • Toiture: Bardeaux d'asphalte
  • Zonage: R-H
  • Nbre d'espaces de stationnement: 2

Gracieuseté de : RE/MAX real estate central alberta

Données fournies par : Central Alberta REALTORS® Association 4922 45 St., Red Deer, Alberta T4N 1K6
Nous croyons que tous les renseignements affichés sont exacts, mais nous ne le garantissons pas; les renseignements devraient être vérifiés de façon indépendante. Aucune garantie ou représentation de quelque nature que ce soit n’est offerte. Droits © 2021 Tous les droits sont réservés.

ÉvaluationExpressMC Powered by RPS

Emplacement de 601-339 Viscount Drive, Red Deer, AB, T4R 0S2

Données démographiques de 601-339 Viscount Drive, Red Deer, AB, T4R 0S2

Étape de vie

Jeunes familles

Type d'emploi

Mixte

Revenu moyen du ménage

155 457.89 $

Nombre moyen d'enfants

1.80

Population à domicile

Structure à domicile

Âge de la population

Éducation

Niveau d'éducation

No certificate/diploma/degree

10.07 %

Diplôme d'études secondaires ou équivalent

31.82 %

Certificat ou diplôme d'apprentissage ou d'une école de métiers

9.13 %

Diplôme d'études collégiales ou d'études postsecondaires (non universitaires)

20.71 %

Certificat d'études universitaires

1.25 %

Diplômes d'études universitaires

27.01 %

Navetteur

Se rendre au travail

En auto

94.48 %

En transport en commun

1.77 %

À pied

1.0 %

À bicyclette

0.0 %

Par tout autre moyen

2.75 %

Diversité Culturelle

Connaissance des langues officielles

Langue maternelle

Données Sur Le Bâtiment

Type de bâtiment

Appartements (faible hauteur et à étages multiples)

28.5 %

Maisons

71.5 %

Achat ou location