Button CopyPathCircle CloseCircle Left ArrowArrow Down Icon GreyClosecirclecircleBurger
Image 1
Image 2
Image 3
689 000 $

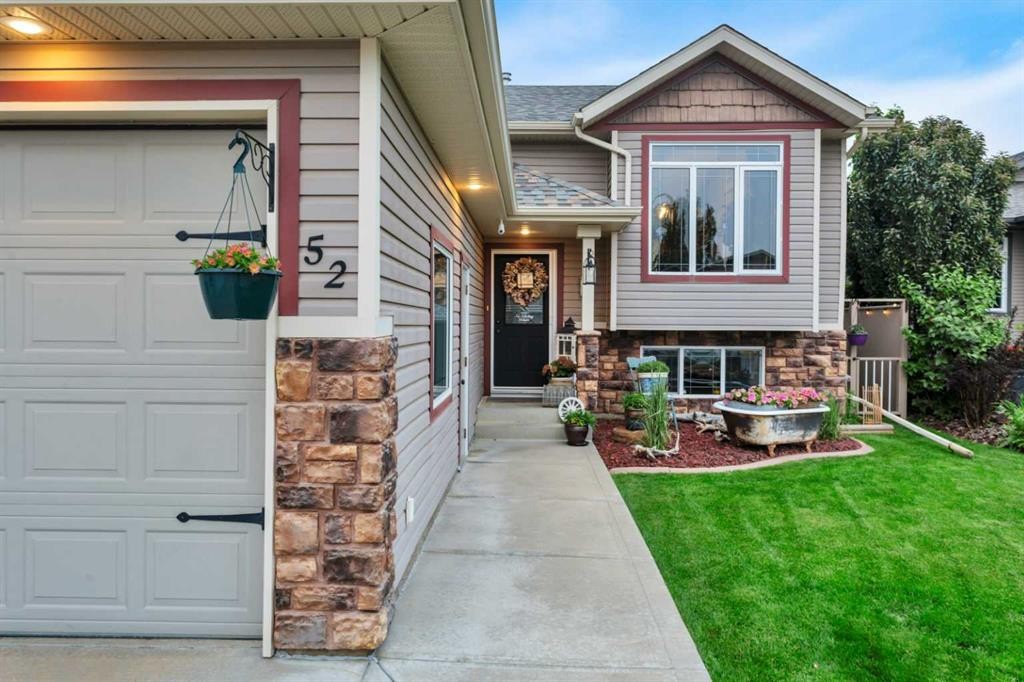
52 Irving Crescent, Red Deer, AB, T4R 3R9

No. MLS® A2341568

2+2 Chambres

Salles de bain

1286  FEETSQ

ÉvaluationExpressMC: Non disponible

Red Deer AB, T4R 3R9

No. MLS® A2341568

Informations sur la propriété

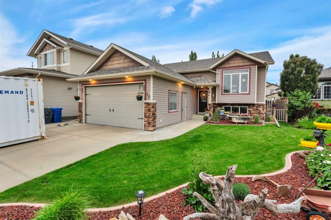
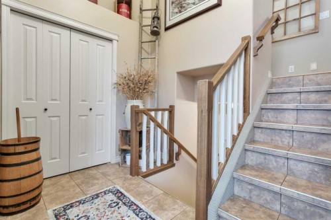
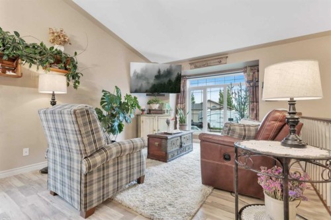
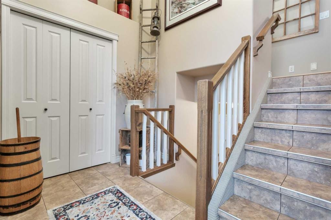
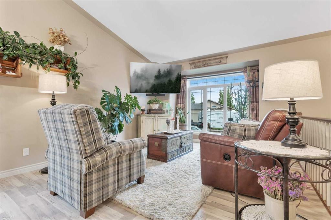
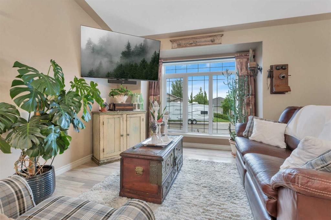
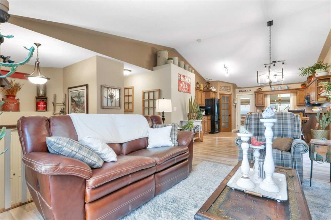
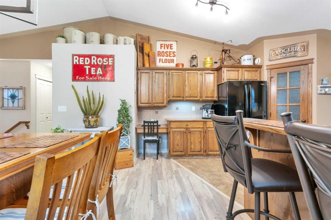
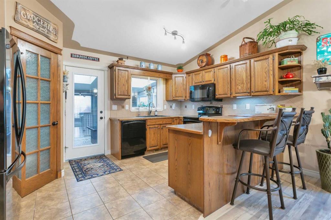
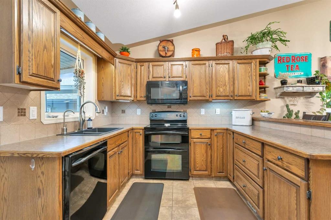
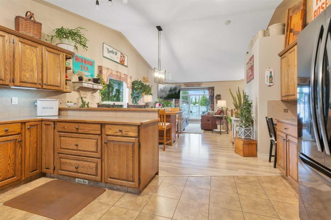
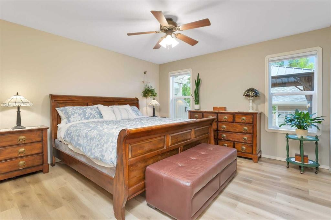
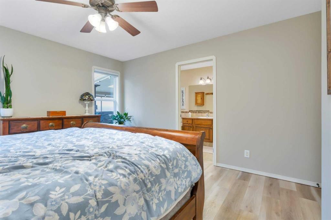
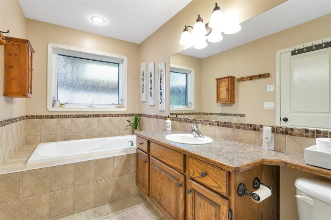
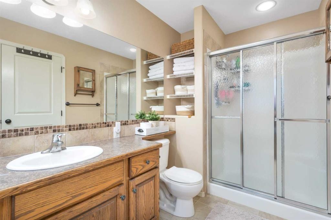
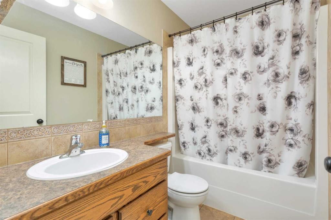
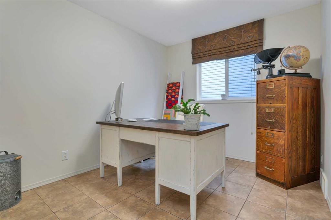
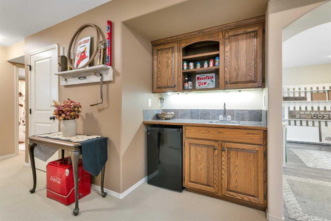
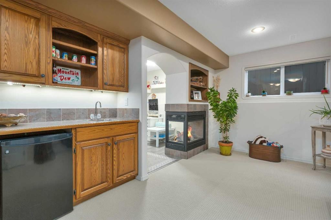
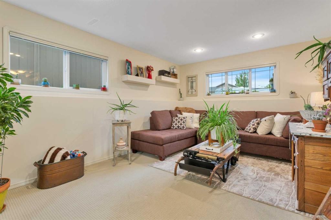
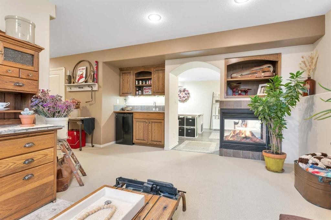
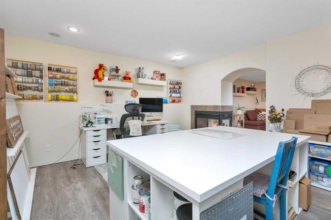
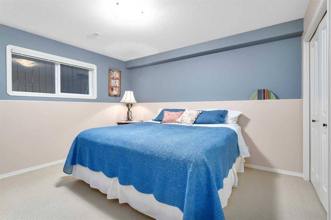
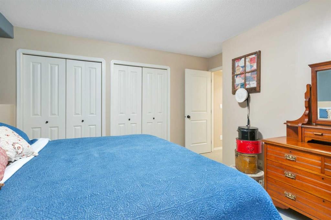
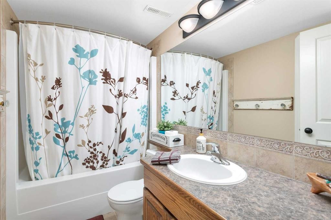
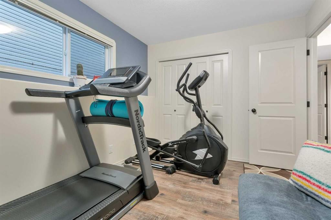
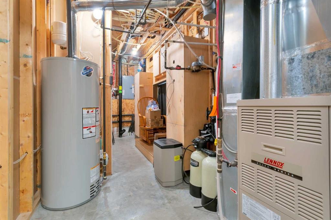
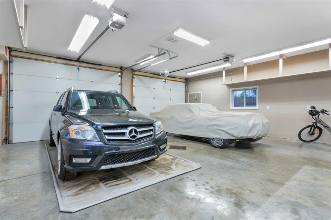
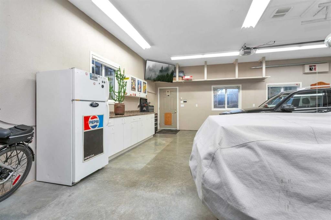
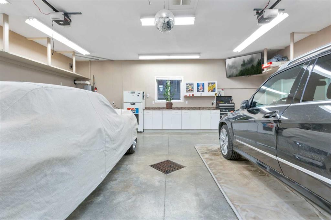
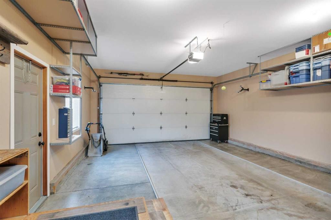
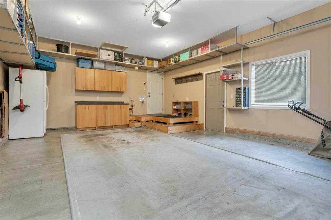
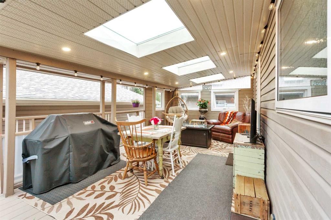
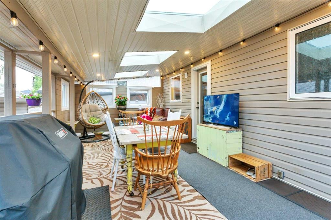
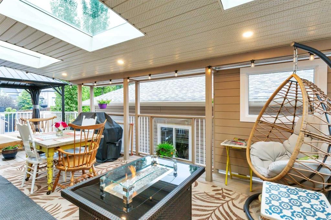
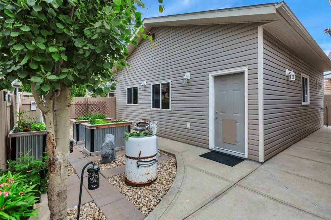
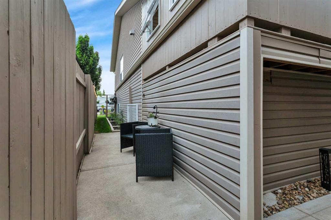
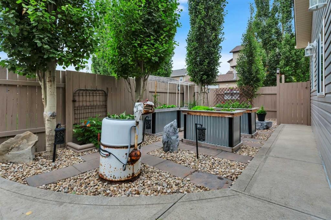
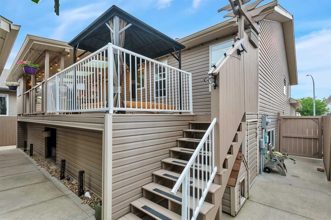
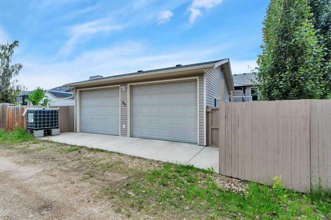
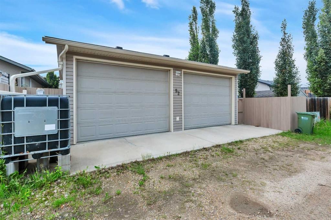
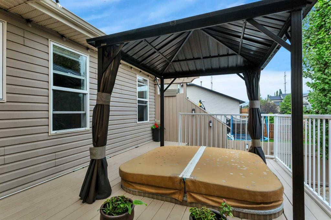
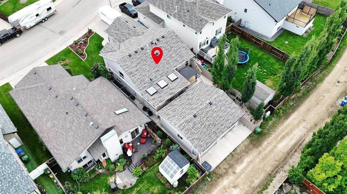
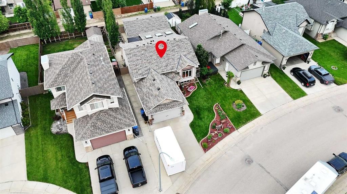
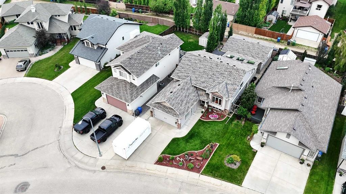
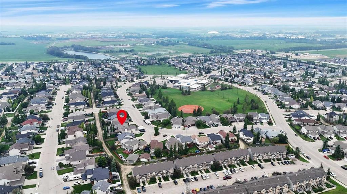
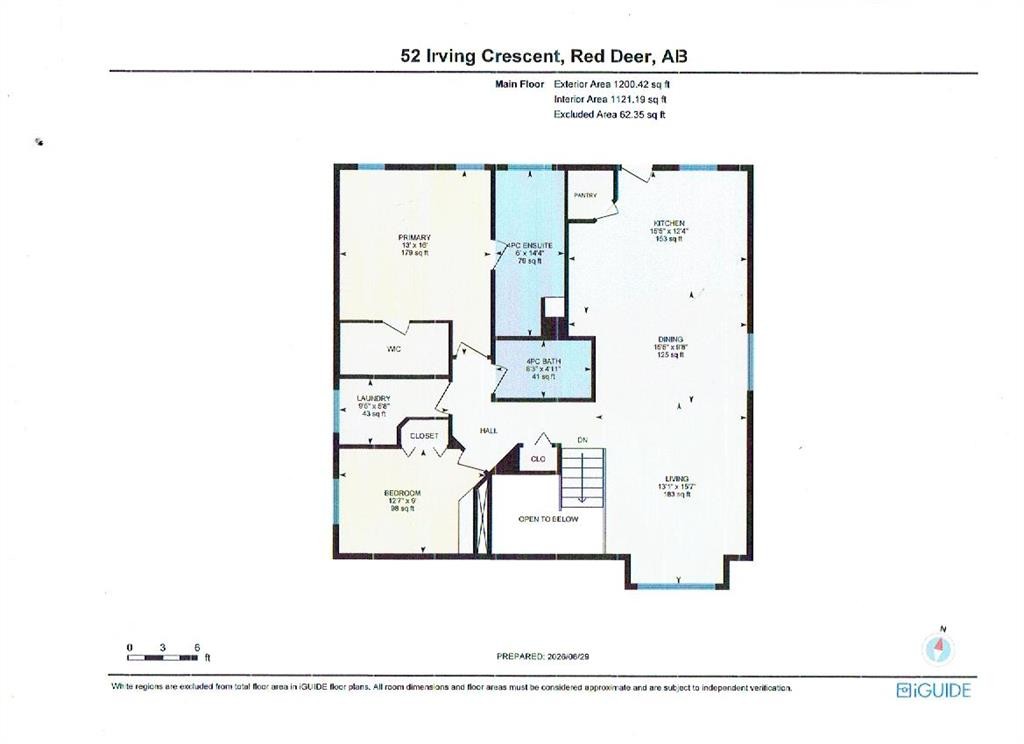
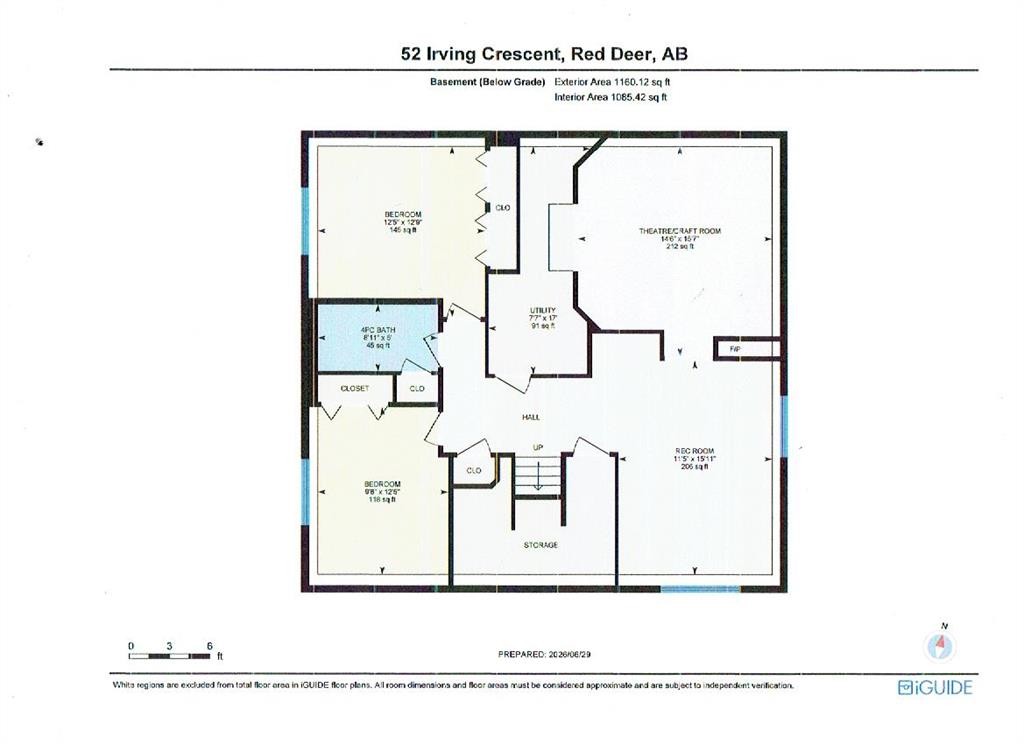
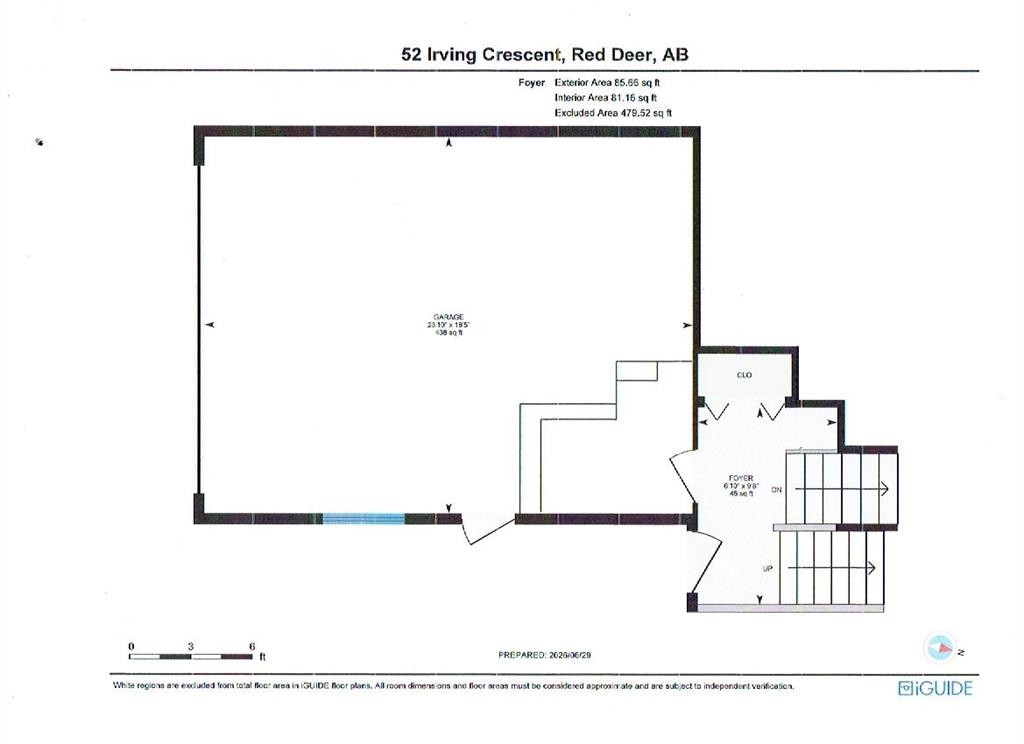
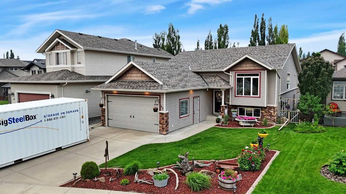
FORMER TRUE LINE SHOE HOME | TWO GARAGES INCLUDING OVERSIZED HEATED SHOP | QUICK POSSESSION | MOVE IN READY Offering 4 bedrooms and 3 full bathrooms, this beautifully designed former True Line Show Home combines a spacious open layout, impressive garage space, thoughtful updates, and a low maintenance outdoor living area. The bright main floor features cathedral ceilings and a large open concept floor plan, creating an airy and inviting space ideal for everyday living and entertaining. The bi-level design offers 2 bedrooms on the main floor and 2 additional bedrooms in the fully finished basement, providing plenty of room for families, guests, or a home office. Downstairs, you’ll find a spacious recreation room, theatre room, wet bar, two generously sized bedrooms, and a full bathroom an excellent setup for entertaining, movie nights, or giving family members their own space. Exceptional Two Garage Setup: One of the true highlights of this property is its rare two garage configuration, offering an exceptional amount of parking, storage, and workspace. The attached 19’ x 24’ double garage features built in cabinets and a full mezzanine for additional storage. The oversized heated 26’ x 28’ detached garage/shop is a standout feature and offers tremendous versatility. With 10 foot side walls, 220 volt power, floor drain, built in cabinets, and a full mezzanine, there’s room for vehicles, tools, recreational equipment, hobbies, projects, or additional storage. A large TV in the oversized detached garage is also included. Designed for Low Maintenance Outdoor Living: Step outside to a beautifully landscaped, low maintenance backyard designed so you can spend more time enjoying it and less time maintaining it. Relax or entertain on the covered deck with three oversized skylights, unwind in the covered hot tub, or enjoy the south facing tomato garden and four oversized raised garden beds. The outdoor space provides an excellent combination of privacy, entertaining space, gardening, and easy upkeep. Well Maintained & Move In Ready: Important recent improvements and features include new shingles installed in October 2025, a fully serviced furnace, and a newer water heater, water softener, reverse osmosis adding even more value and peace of mind for the next owners. Situated on a quiet street in desirable south Red Deer, the home is within walking distance of an elementary school and features a west facing front yard. With its cathedral ceilings, spacious open floor plan, 4 bedrooms, 3 full bathrooms, finished basement, exceptional two garage setup, OVERSIZED heated detached garage, and low maintenance outdoor living space, this home offers a combination that is difficult to find. Quick possession is available, and this exceptionally clean, well maintained home is truly move in ready.

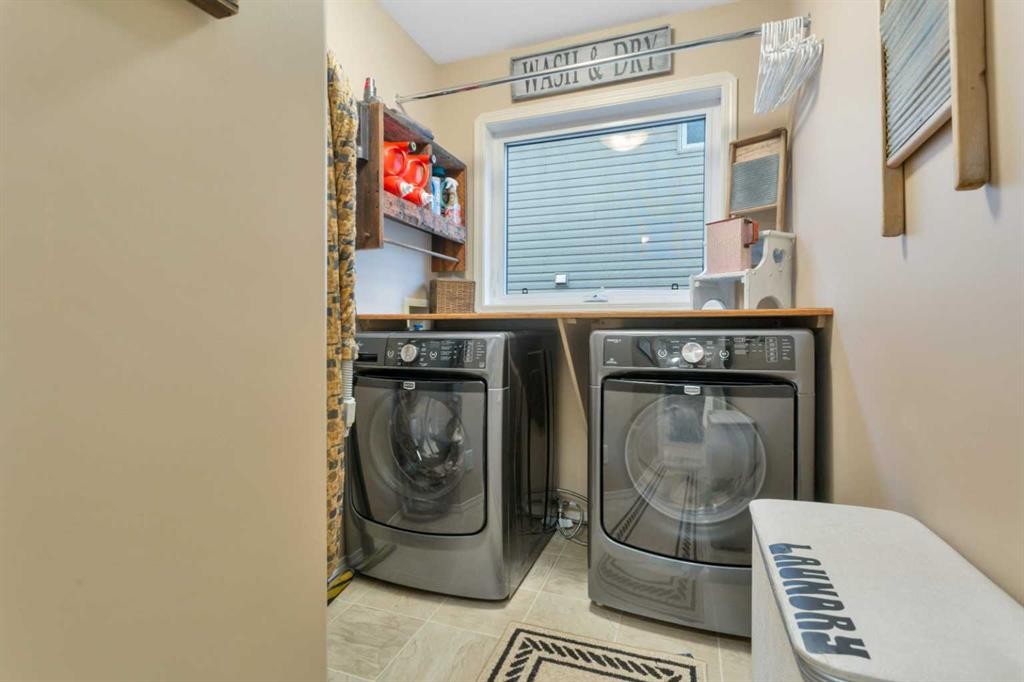
Inclusions: Fridge, Stove, BI-Dishwasher, BI-Microwave, Washer, Dryer, All Window Coverings, Bar Fridge, 2 Garage Remotes, Floating Shelves in Both Rec and Theatre Rooms, 2 Antique Box Shelves in Dining Room, Shelving and Cabinets in Both Garages, TV with Bracket in Detached Garage, Water Softener, Reverse Osmosis System, Insulated Dog House Under Deck Stairs.

Particularités du bâtiment :

  • Foyer: Oui
  • Stationnement: Oui
  • Superficie totale aménagée: 1286.00

Caractéristiques :

  • Bâti en: 2004
  • Caractéristiques du foyer: Gaz, Trois côtés
  • Caractéristiques du stationnement: Câblage 220 volts, Accès à une allée, Entrée en béton, Garage double attenant, Garage double détaché, Allée, Ouvre-porte de garage, Garage avec accès avant, Garage avec accès arrière, Garage chauffé, Isolé
  • Caractéristiques extérieures: Jardin, Entrée privée, Cour privée
  • Caractéristiques intérieures: Bar déjeuner, Caractéristiques intégrées, Ventilateur(s) de plafond, Rangement de placard, Plafonds hauts, Îlot de cuisine, Plan de masse ouvert, Garde-manger, Puit(s) de lumière, Plafond(s) voûté(s), Placard(s) praticable(s), Minibar
  • Chambres : 2+2
  • Chauffage: Rayonnement à partir du plancher, Foyer(s), Air pulsé, Gaz naturel
  • Détails de la fondation: Béton coulé
  • Dimensions du terrain : 6024.00 Pieds carrés
  • Matériaux de construction: Parement de vinyle, Charpente en bois
  • Niveaux: Un
  • Refroidissement: Aucun
  • Revêtements de sol: Moquette, Tuile
  • Salle(s) de bains : 3+0
  • Style architectural: Deux niveaux
  • Superficie habitable (approx): 1286.00 Pieds carrés
  • Toiture: Bardeaux d'asphalte
  • Zonage: R-L
  • Nbre d'espaces de stationnement: 6

Gracieuseté de : RE/MAX real estate central alberta

Données fournies par : Central Alberta REALTORS® Association 4922 45 St., Red Deer, Alberta T4N 1K6
Nous croyons que tous les renseignements affichés sont exacts, mais nous ne le garantissons pas; les renseignements devraient être vérifiés de façon indépendante. Aucune garantie ou représentation de quelque nature que ce soit n’est offerte. Droits © 2021 Tous les droits sont réservés.

ÉvaluationExpressMC Powered by RPS

Emplacement de 52 Irving Crescent, Red Deer, AB, T4R 3R9

Données démographiques de 52 Irving Crescent, Red Deer, AB, T4R 3R9

Étape de vie

Jeunes familles

Type d'emploi

Mixte

Revenu moyen du ménage

158 134.47 $

Nombre moyen d'enfants

1.84

Population à domicile

Structure à domicile

Âge de la population

Éducation

Niveau d'éducation

No certificate/diploma/degree

10.47 %

Diplôme d'études secondaires ou équivalent

30.65 %

Certificat ou diplôme d'apprentissage ou d'une école de métiers

9.21 %

Diplôme d'études collégiales ou d'études postsecondaires (non universitaires)

24.38 %

Certificat d'études universitaires

0.59 %

Diplômes d'études universitaires

24.7 %

Navetteur

Se rendre au travail

En auto

93.61 %

En transport en commun

1.48 %

À pied

0.88 %

À bicyclette

0.0 %

Par tout autre moyen

4.03 %

Diversité Culturelle

Connaissance des langues officielles

Langue maternelle

Données Sur Le Bâtiment

Type de bâtiment

Appartements (faible hauteur et à étages multiples)

5.62 %

Maisons

94.38 %

Achat ou location