Button CopyPathCircle CloseCircle Left ArrowArrow Down Icon GreyClosecirclecircleBurger
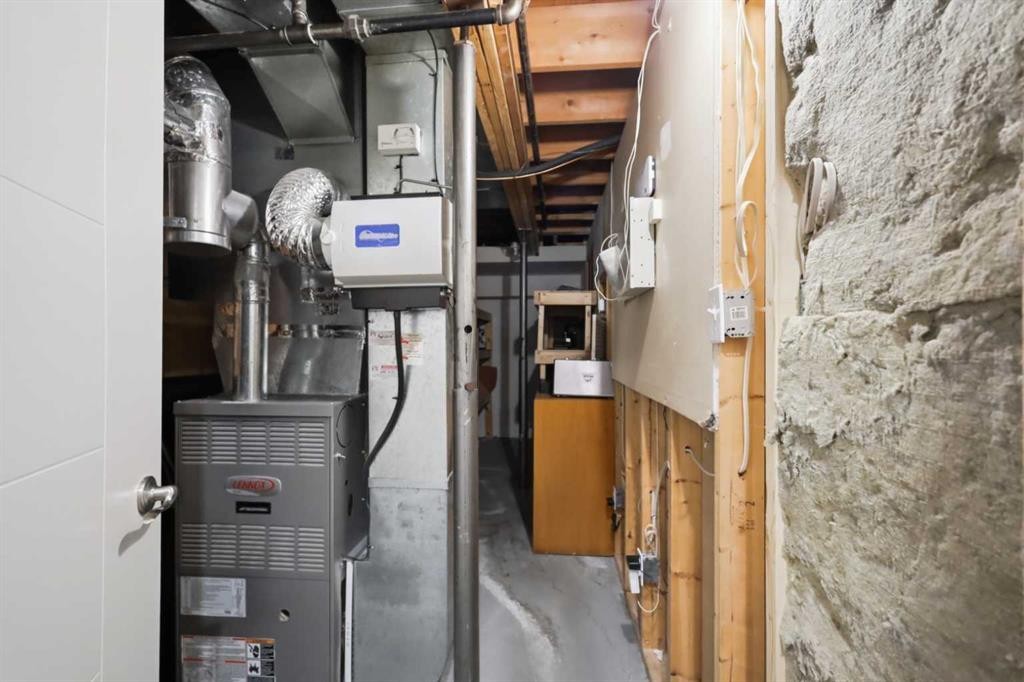
Image 1
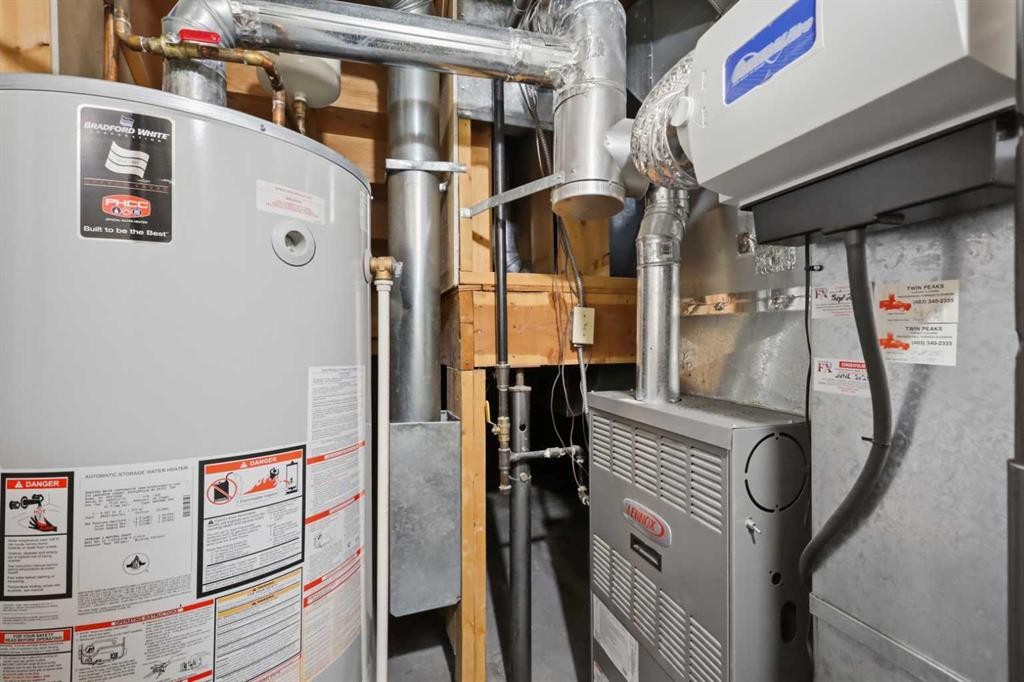
Image 2
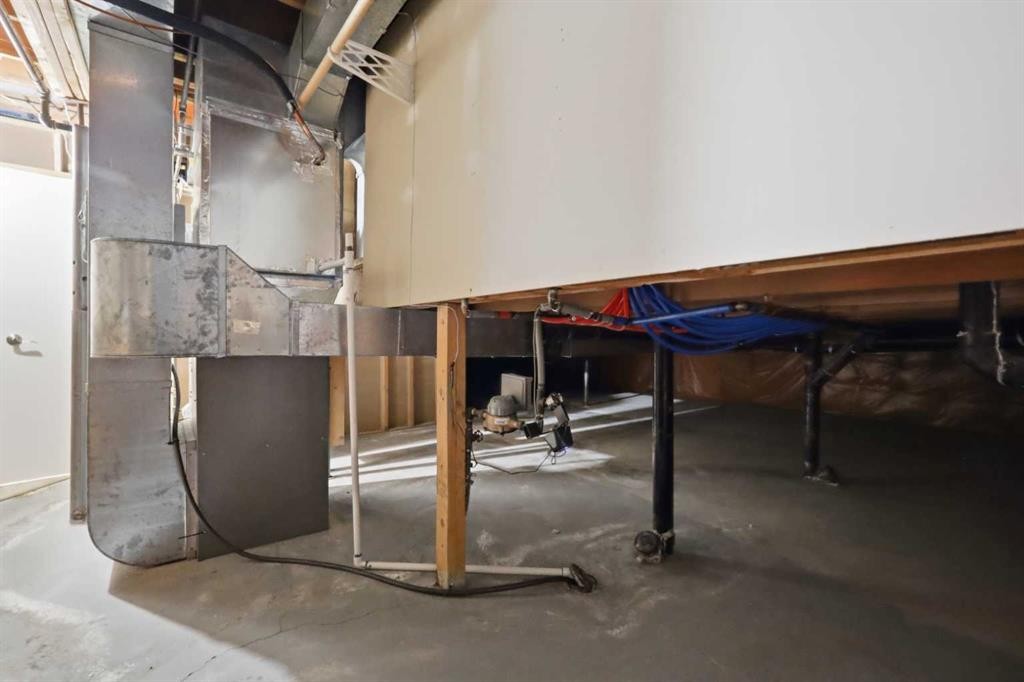
Image 3
499 900 $

40 Kirby Street, Red Deer, AB, T4P 3M9

No. MLS® A2339866

3+2 Chambres

Salles de bain

1358  FEETSQ

ÉvaluationExpressMC: 486K $ - 592K $

Red Deer AB, T4P 3M9

No. MLS® A2339866

Informations sur la propriété

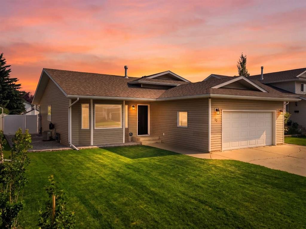
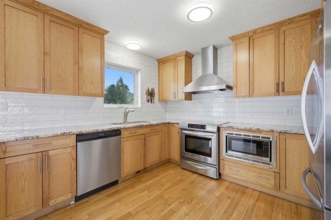
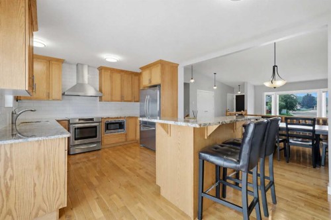
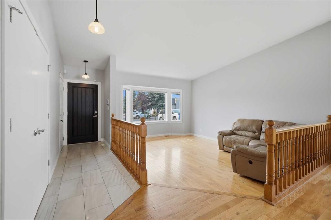
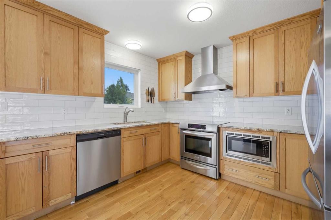
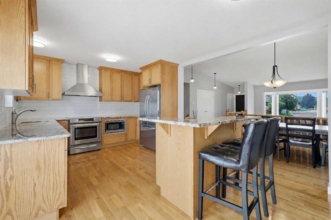
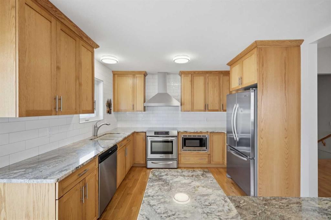
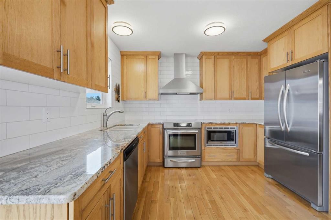
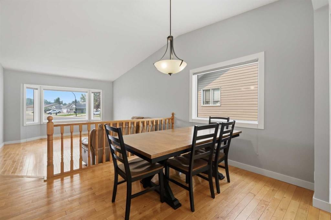
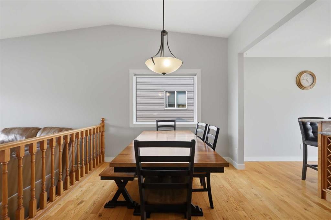
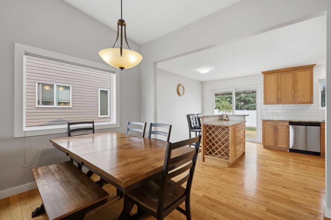
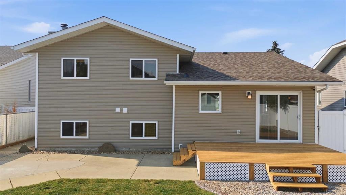
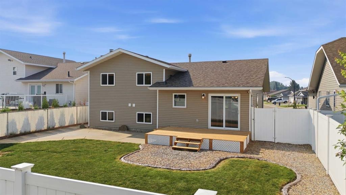
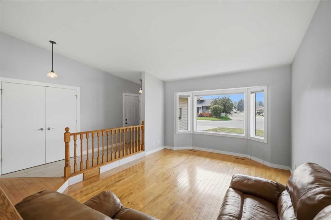
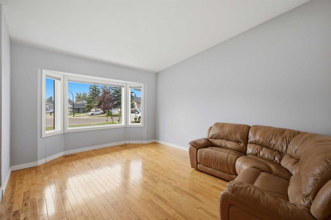
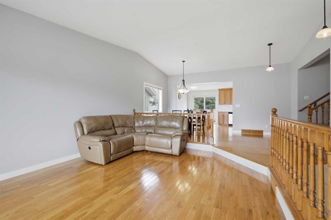
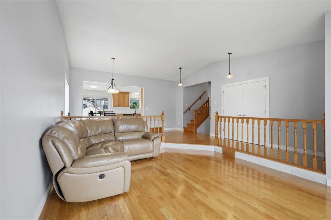
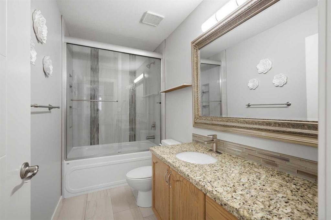
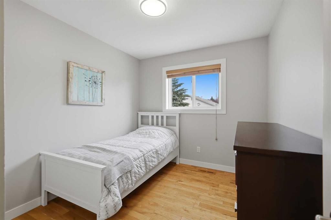
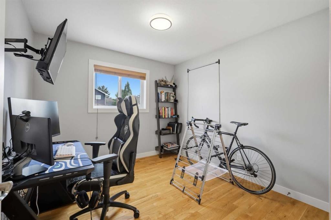
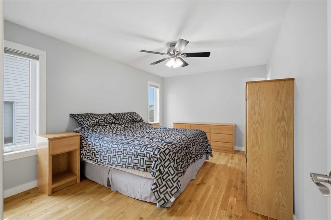
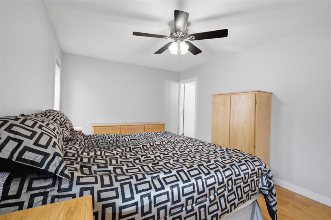
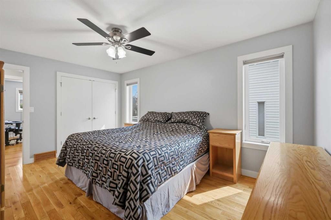
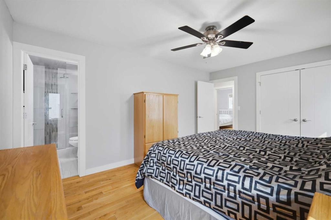
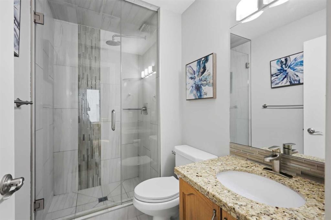
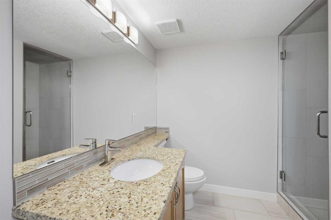
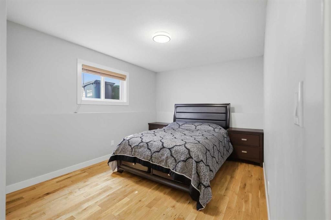
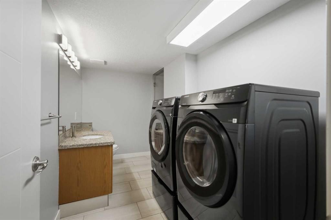
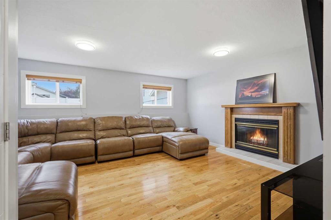
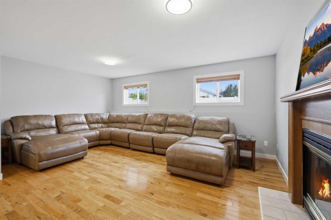
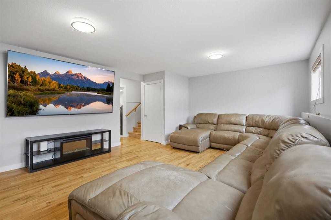
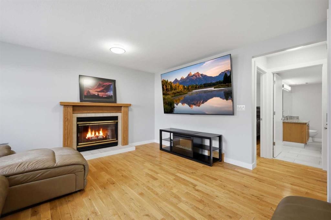
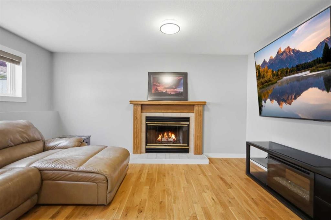
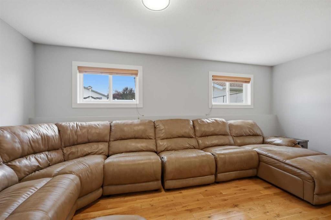
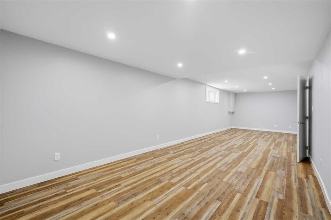
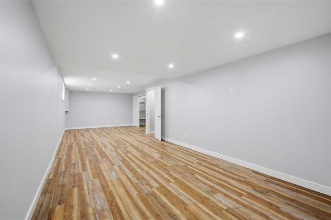
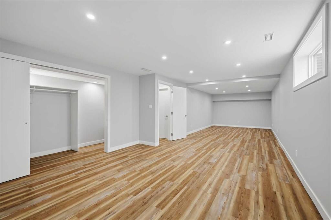
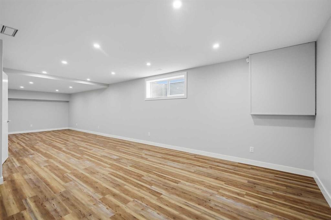
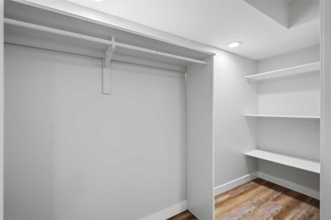
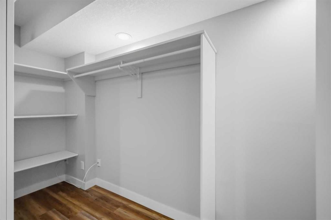
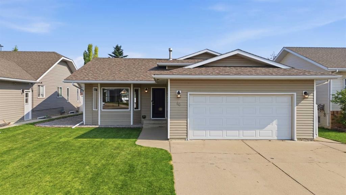
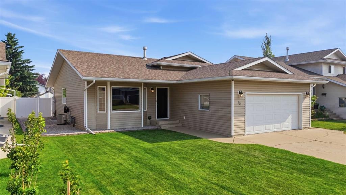
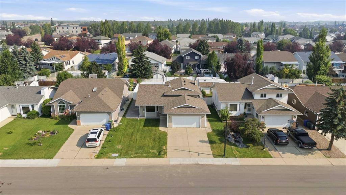
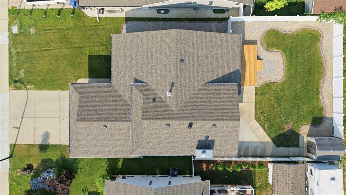
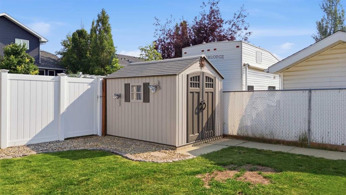
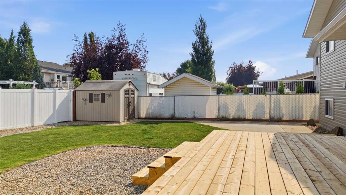
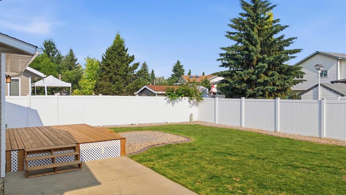
Welcome to this beautifully renovated five-bedroom, three-bathroom four-level split, offering 1358 sq.ft above grade and plenty of room for the entire family. The bright main level features hardwood flooring, vaulted ceilings in the living & dining room, updated white trim and interior doors, and a spacious living room that flows seamlessly into the dining area. The kitchen offers granite countertops, crown molding to the ceiling, stainless steel appliances and ample cabinetry, while sliding garden doors with built-in blinds provide easy access to the backyard.Upstairs are three bedrooms, including the primary suite with a beautifully updated ensuite featuring a tiled shower with glass enclosures and granite countertops. The main bathroom has also been renovated with a tiled tub surround, tile flooring and granite counters. The third level offers a comfortable family room with a wood-burning fireplace, an additional bedroom, a three-piece bathroom with a tiled shower and convenient laundry which include a brand new washer & dryer. The lower level provides a fifth bedroom, flexible recreation space, updated vinyl plank flooring and additional storage.Additional highlights include central air conditioning plus vinyl windows & and an updated front door completed in 2019. The shingles and siding were replaced in 2016, while the heated attached double garage provides comfortable, practical parking year-round.Outside, enjoy a spacious wood deck, shed for storage, underground irrigation in both the front and backyard, attractive concrete curbing and a fully landscaped, vinyl-fenced yard situated on a generous 6,711 sq. ft. lot. This spacious and thoughtfully updated home is ready to welcome its next family!

Inclusions: Shed

Particularités du bâtiment :

  • Air climatisé: Oui
  • Foyer: Oui
  • Stationnement: Oui
  • Superficie totale aménagée: 1358.16 Pieds carrés

Caractéristiques :

  • Bâti en: 1990
  • Caractéristiques du foyer: Salle familiale, Manteau, Poêle à bois
  • Caractéristiques du stationnement: Entrée en béton, Garage double attenant, Garage chauffé
  • Caractéristiques extérieures: Autre
  • Caractéristiques intérieures: Moulure couronnée, Comptoirs en granite, Plafond(s) voûté(s)
  • Chambres : 3+2
  • Chauffage: Air pulsé, Gaz naturel
  • Détails de la fondation: Béton coulé
  • Dimensions du terrain : 6711.00 Pieds carrés
  • Matériaux de construction: Brique, Parement de vinyle, Revêtement de bois
  • Niveaux: 4 niveaux à paliers
  • Refroidissement: Climatiseur central
  • Revêtements de sol: Bois franc, Tuile, Vinyle
  • Salle(s) de bains : 3+0
  • Style architectural: 4 niveaux à paliers
  • Superficie habitable (approx): 1358.16 Pieds carrés
  • Toiture: Bardeaux d'asphalte
  • Zonage: R-L
  • Nbre d'espaces de stationnement: 2

Gracieuseté de : Century 21 Maximum

Données fournies par : Central Alberta REALTORS® Association 4922 45 St., Red Deer, Alberta T4N 1K6
Nous croyons que tous les renseignements affichés sont exacts, mais nous ne le garantissons pas; les renseignements devraient être vérifiés de façon indépendante. Aucune garantie ou représentation de quelque nature que ce soit n’est offerte. Droits © 2021 Tous les droits sont réservés.

ÉvaluationExpressMC Powered by RPS

Emplacement de 40 Kirby Street, Red Deer, AB, T4P 3M9

Données démographiques de 40 Kirby Street, Red Deer, AB, T4P 3M9

Étape de vie

Familles grandissantes

Type d'emploi

Cols bleus/Primaire, Cols bleus/Industrie des services

Revenu moyen du ménage

116 155.80 $

Nombre moyen d'enfants

1.82

Population à domicile

Structure à domicile

Âge de la population

Éducation

Niveau d'éducation

No certificate/diploma/degree

14.39 %

Diplôme d'études secondaires ou équivalent

39.72 %

Certificat ou diplôme d'apprentissage ou d'une école de métiers

10.78 %

Diplôme d'études collégiales ou d'études postsecondaires (non universitaires)

21.5 %

Certificat d'études universitaires

0.95 %

Diplômes d'études universitaires

12.67 %

Navetteur

Se rendre au travail

En auto

97.24 %

En transport en commun

0.6 %

À pied

0.0 %

À bicyclette

0.0 %

Par tout autre moyen

2.16 %

Diversité Culturelle

Connaissance des langues officielles

Langue maternelle

Données Sur Le Bâtiment

Type de bâtiment

Appartements (faible hauteur et à étages multiples)

0.9 %

Maisons

99.1 %

Achat ou location