Button CopyPathCircle CloseCircle Left ArrowArrow Down Icon GreyClosecirclecircleBurger
Image 1
Image 2
Image 3
525 000 $

355 Duston Street, Red Deer, AB, T4R 3J9

No. MLS® A2336051

2+2 Chambres

Salles de bain

1212  FEETSQ

ÉvaluationExpressMC: 464K $ - 565K $

Red Deer AB, T4R 3J9

No. MLS® A2336051

Informations sur la propriété

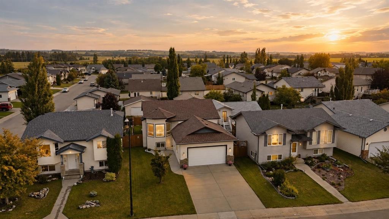
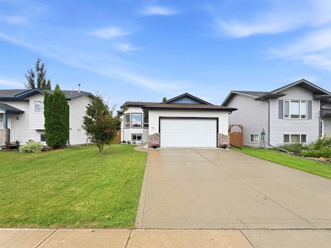
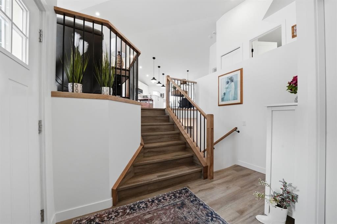
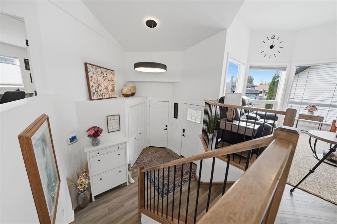
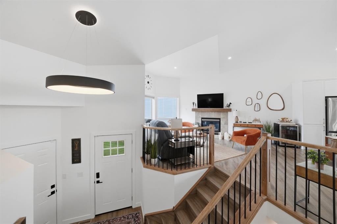
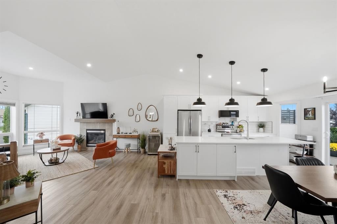
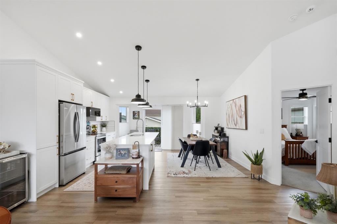
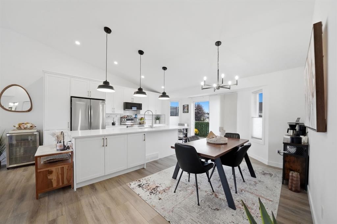
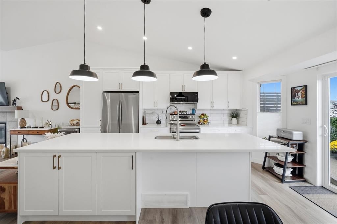
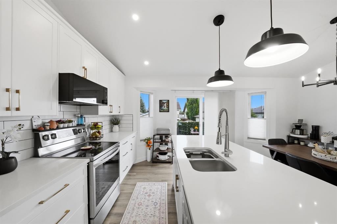
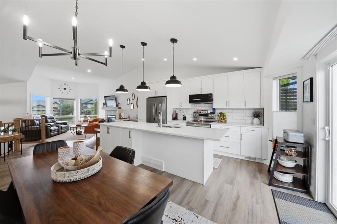
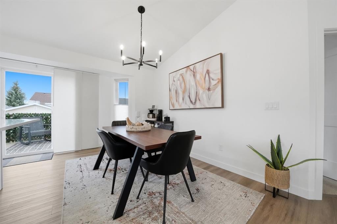
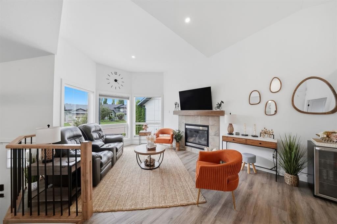
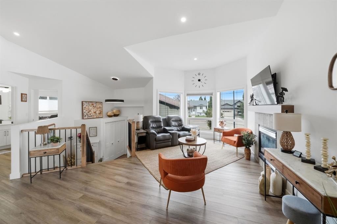
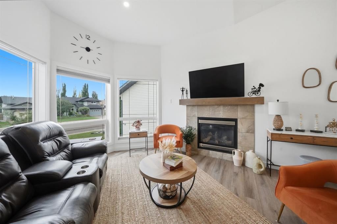
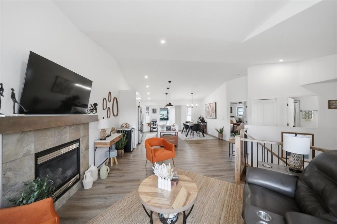
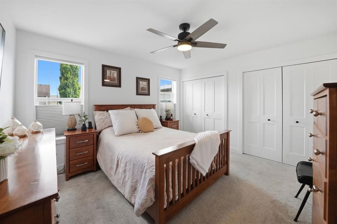
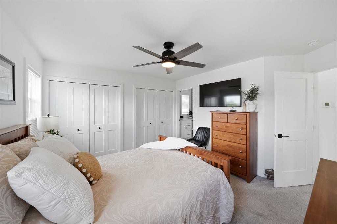
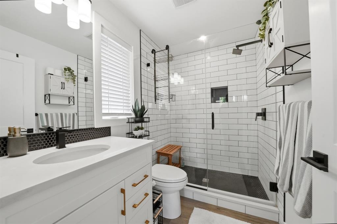
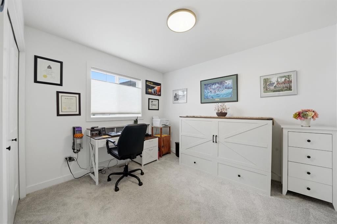
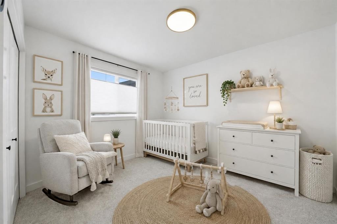
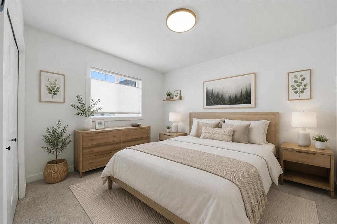
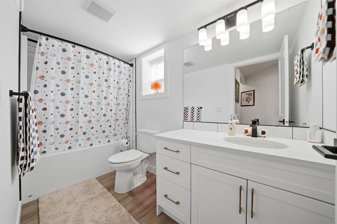
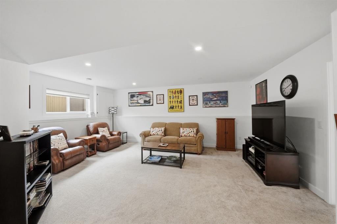
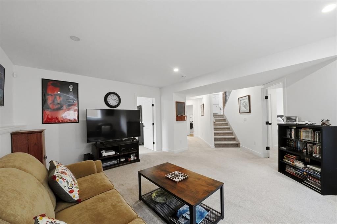
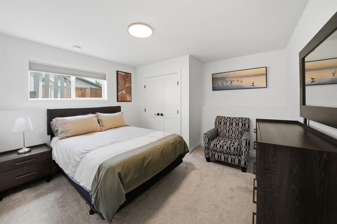
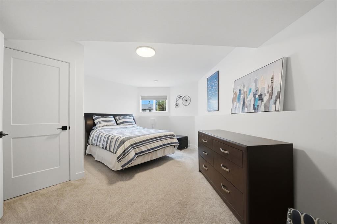
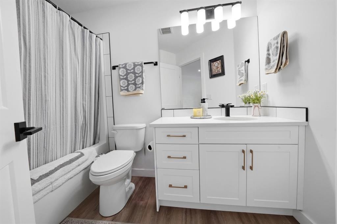
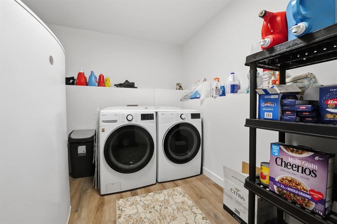
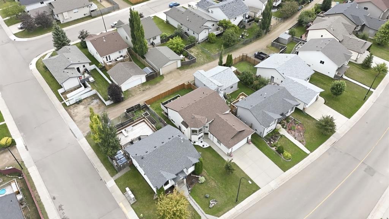
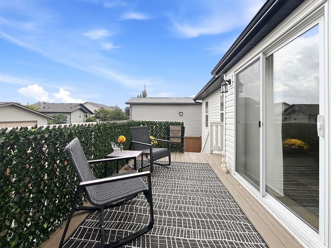
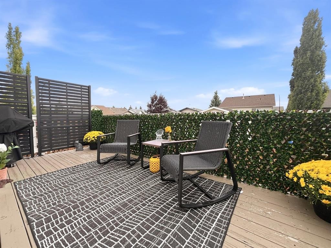
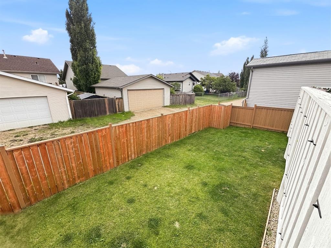
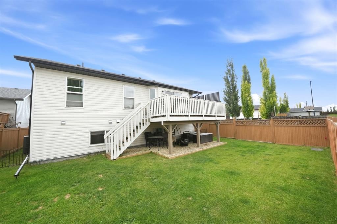
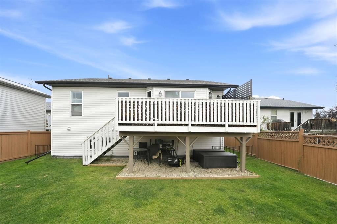
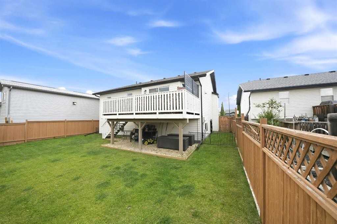
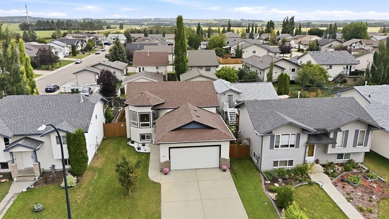
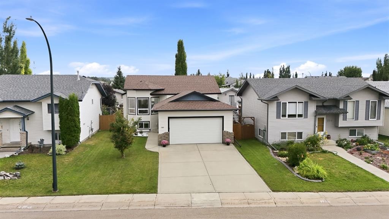
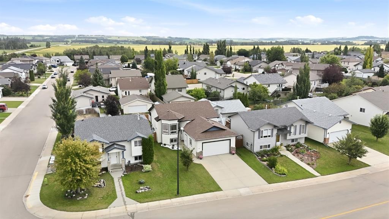
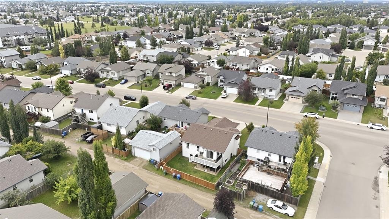
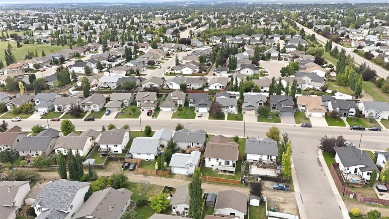
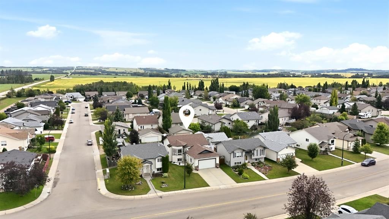
Welcome to this beautifully updated and fully developed bi-level in Devonshire, featuring a thoughtful, full renovation completed in recent years by Bella Rosa Developments Ltd. With a functional layout, stylish finishes and a large attached garage, this home offers plenty of space for the whole family. The open-concept main floor is filled with natural light from large windows—many replaced during the renovations—and features vinyl plank flooring, a cozy gas fireplace and vaulted ceilings. At the heart of the home is the bright, modern kitchen showcasing a subway tile backsplash, upgraded stainless steel appliances, quartz countertops, charming white cabinetry with plenty of storage and an island with seating space. Trendy lighting and neutral finishes keep the space feeling fresh and inviting Two bedrooms are located on the main floor, including the primary suite with double closets and a beautiful 3-piece ensuite featuring a tiled shower and quartz-topped vanity Downstairs, the fully developed basement offers a spacious family room, large windows and plush carpet. Two additional generously sized bedrooms, a full 4-piece bathroom and a large laundry room with extra storage complete the lower level. The extensive updates included a high-efficiency furnace and hot water tank, upgraded plumbing and electrical panel, vinyl siding, trusses, soffit and fascia, shingles and more. Outside, you'll find a great backyard with sod, a painted deck and upgraded fencing. Additional improvements since include a privacy wall on the deck, garage heater, central air conditioning, an HRV system. With 4 bedrooms, 3 bathrooms, a fully developed basement and attached garage, this is a well-finished, move-in-ready home in a great Devonshire location.

Inclusions: Refrigerator, Stove, Dishwasher, Microwave, Washer, Dryer, Garage Door Opener and Controls (2) , Shoe cabinet in foyer, All window coverings, TV Wall mount in Living Room, attached ceiling overhead shelving in garage.

Particularités du bâtiment :

  • Foyer: Oui
  • Stationnement: Oui
  • Superficie totale aménagée: 1212.00

Caractéristiques :

  • Bâti en: 2003
  • Caractéristiques du foyer: Gaz, Salon
  • Caractéristiques du stationnement: Garage double attenant
  • Caractéristiques extérieures: Cour privée
  • Caractéristiques intérieures: Îlot de cuisine, Plan de masse ouvert, Plafond(s) voûté(s)
  • Chambres : 2+2
  • Chauffage: Air pulsé, Gaz naturel
  • Détails de la fondation: Béton coulé
  • Dimensions du terrain : 4884.00 Pieds carrés
  • Matériaux de construction: Parement de vinyle, Charpente en bois
  • Niveaux: Deux niveaux
  • Refroidissement: Aucun
  • Revêtements de sol: Moquette
  • Salle(s) de bains : 3+0
  • Style architectural: Deux niveaux
  • Superficie habitable (approx): 1212.00 Pieds carrés
  • Toiture: Bardeau
  • Zonage: R-L
  • Nbre d'espaces de stationnement: 4

Gracieuseté de : Century 21 Maximum

Données fournies par : Central Alberta REALTORS® Association 4922 45 St., Red Deer, Alberta T4N 1K6
Nous croyons que tous les renseignements affichés sont exacts, mais nous ne le garantissons pas; les renseignements devraient être vérifiés de façon indépendante. Aucune garantie ou représentation de quelque nature que ce soit n’est offerte. Droits © 2021 Tous les droits sont réservés.

ÉvaluationExpressMC Powered by RPS

Emplacement de 355 Duston Street, Red Deer, AB, T4R 3J9

Données démographiques de 355 Duston Street, Red Deer, AB, T4R 3J9

Étape de vie

Jeunes familles

Type d'emploi

Industrie des services/Cols blancs

Revenu moyen du ménage

132 471.53 $

Nombre moyen d'enfants

1.81

Population à domicile

Structure à domicile

Âge de la population

Éducation

Niveau d'éducation

No certificate/diploma/degree

13.81 %

Diplôme d'études secondaires ou équivalent

28.89 %

Certificat ou diplôme d'apprentissage ou d'une école de métiers

15.02 %

Diplôme d'études collégiales ou d'études postsecondaires (non universitaires)

23.02 %

Certificat d'études universitaires

0.8 %

Diplômes d'études universitaires

18.46 %

Navetteur

Se rendre au travail

En auto

97.55 %

En transport en commun

0.02 %

À pied

0.13 %

À bicyclette

0.0 %

Par tout autre moyen

2.3 %

Diversité Culturelle

Connaissance des langues officielles

Langue maternelle

Données Sur Le Bâtiment

Type de bâtiment

Appartements (faible hauteur et à étages multiples)

12.92 %

Maisons

87.08 %

Achat ou location