Button CopyPathCircle CloseCircle Left ArrowArrow Down Icon GreyClosecirclecircleBurger
Image 1
Image 2
Image 3
699 900 $

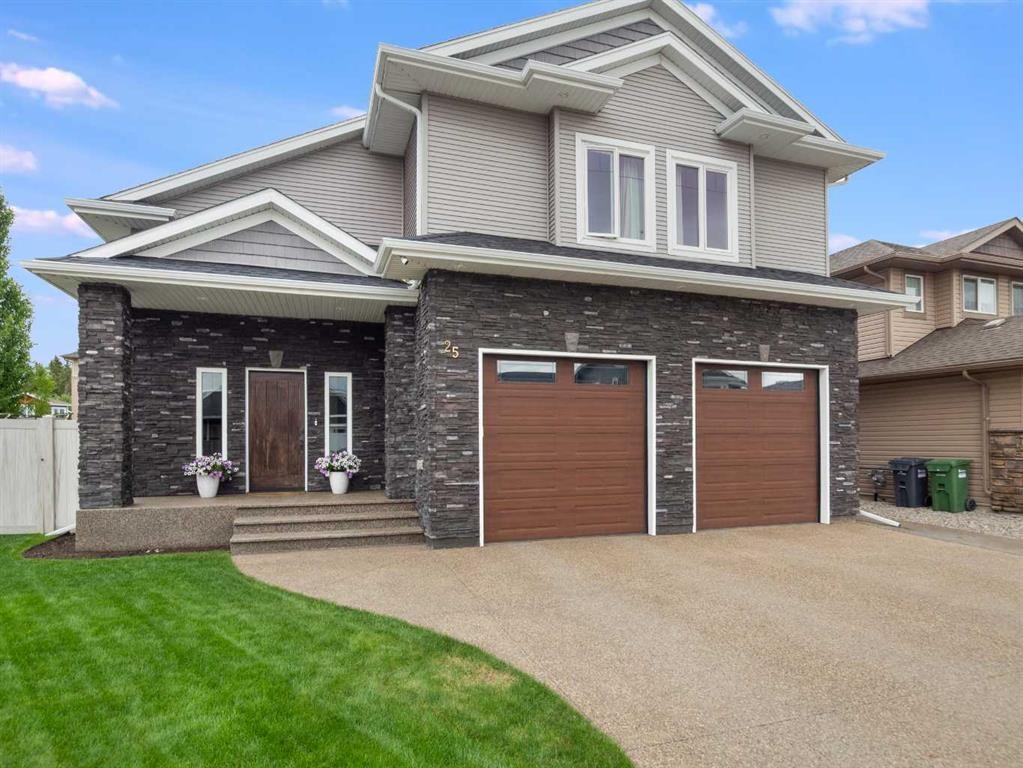
25 Grove Close, Red Deer, AB, T4P 0P4

No. MLS® A2342851

3+2 Chambres

Salles de bain

1836  FEETSQ

ÉvaluationExpressMC: 539K $ - 735K $

Red Deer AB, T4P 0P4

No. MLS® A2342851

Informations sur la propriété

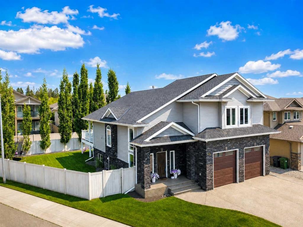
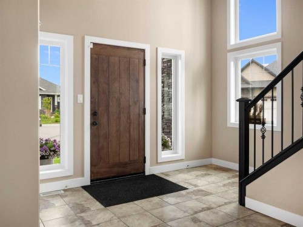
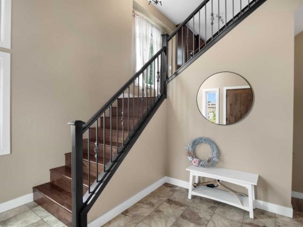
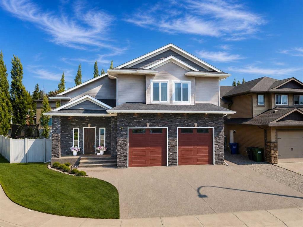
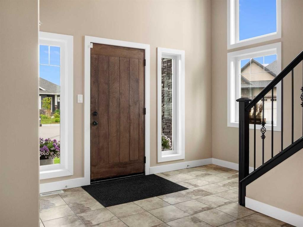
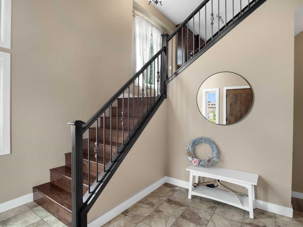
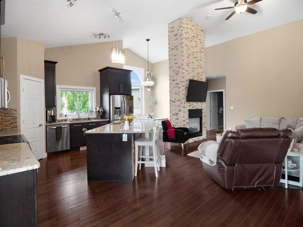
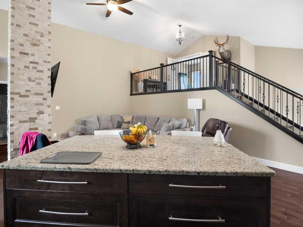
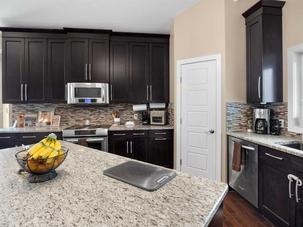
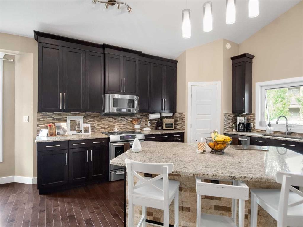
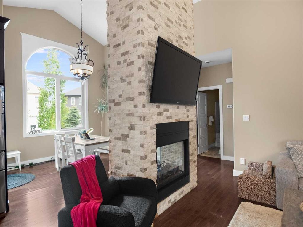
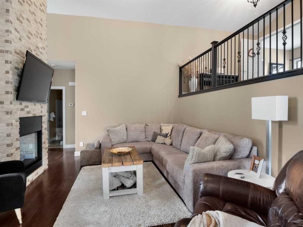
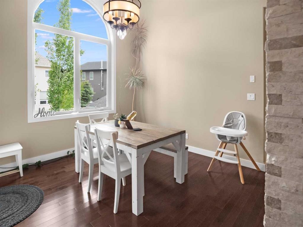
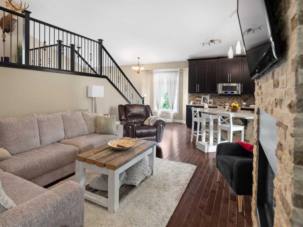
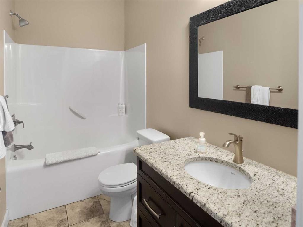
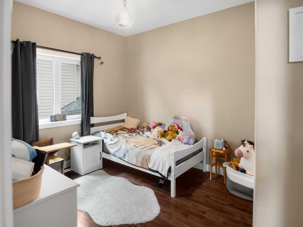
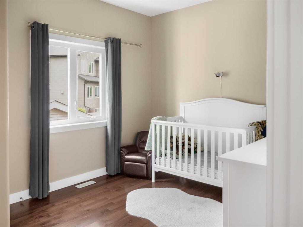
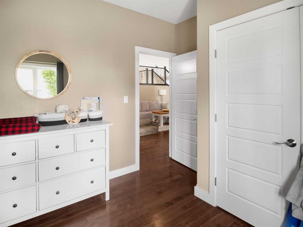
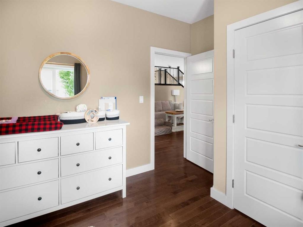
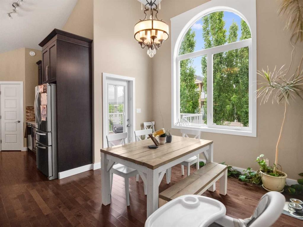
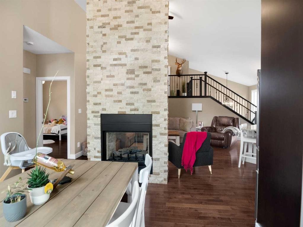
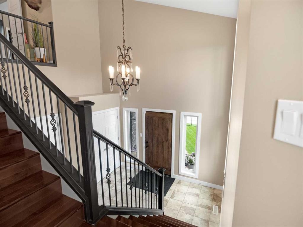
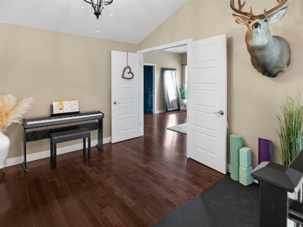
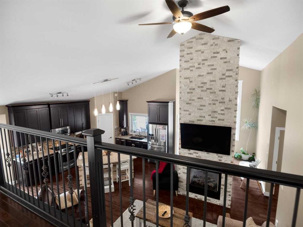
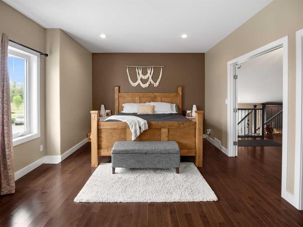
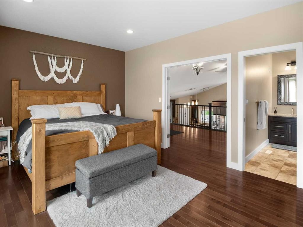
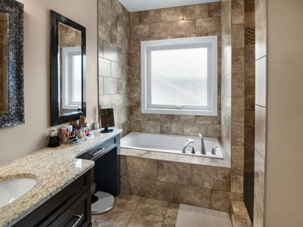
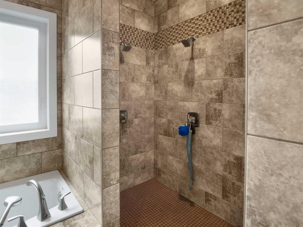
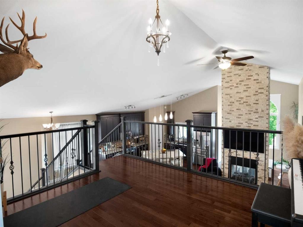
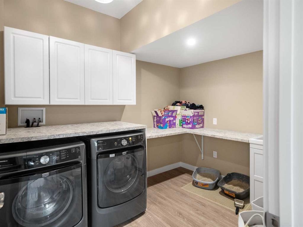
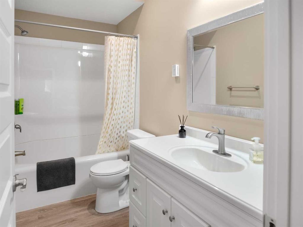
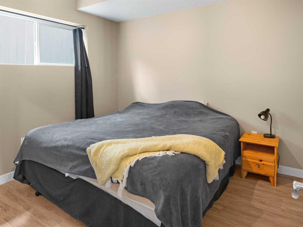
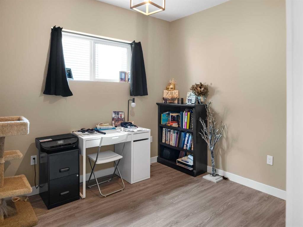
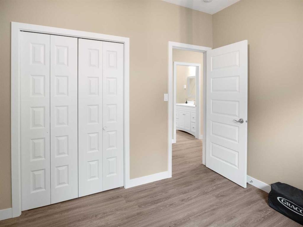
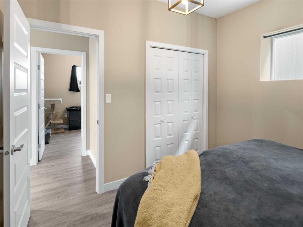
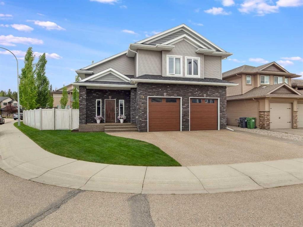
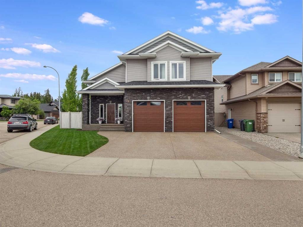
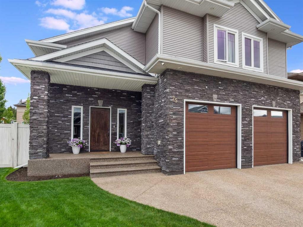
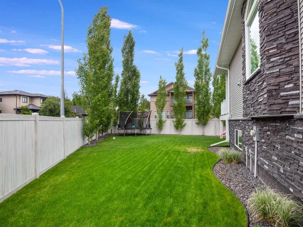
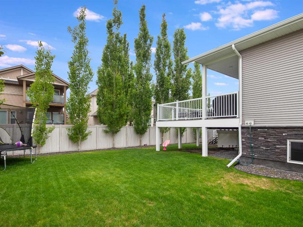
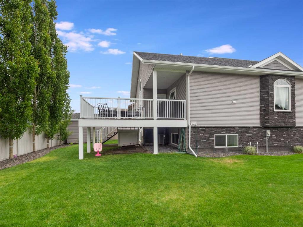
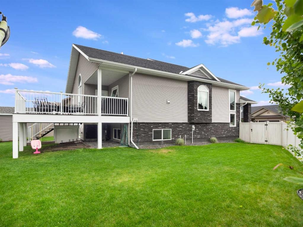
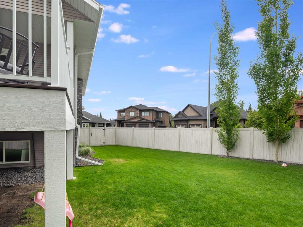
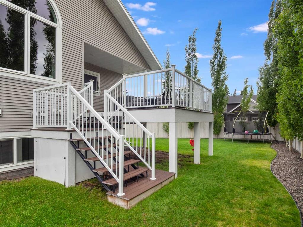
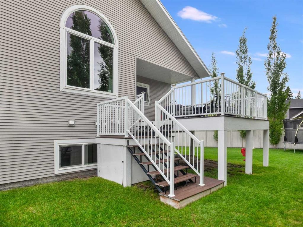
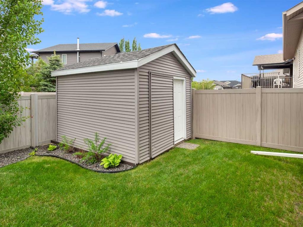
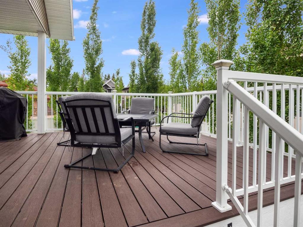
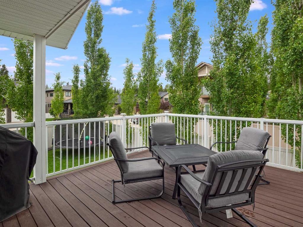
If you’re looking for something beyond the typical modified bi-level, this Garden Heights home stands out with a unique, open design that will impress friends and relatives the moment they walk in. The oversized front entrance is far larger than you would expect, opening into a dramatic main living area with soaring ceilings and a floor-to-ceiling stone fireplace.What really sets the floor plan apart is the upper level. The primary bedroom opens through French doors into a spacious family room, office, or flex space overlooking the main floor. From here, you can look across the soaring fireplace and all the way down to the front entrance, creating an incredible sense of openness and connection between the different levels of the home.Located in Garden Heights, one of Red Deer’s most desirable neighbourhoods, the home sits on a large pie-shaped lot surrounded by mature trees and walking trails, while still being just steps from Clearview Market Square.The fully finished home offers 5 bedrooms and 3 bathrooms over three thoughtfully designed levels. The main floor features hardwood floors, central air conditioning, and a beautiful kitchen with granite countertops, a large island, stainless steel appliances, and a corner pantry.The upper-level primary suite includes a huge walk-in closet and luxurious ensuite with double sinks, a tiled shower, and a jetted tub. The recently finished basement adds two bedrooms, a full bathroom, a large family room, 9' ceilings, vinyl plank flooring, and in-floor heat.Outside, enjoy the private backyard with underground sprinklers, upgraded vinyl fencing, a gas BBQ hookup, and a storage shed.• Central A/C (2021)• Hot water tank (2026)• Water softener (2024)• Reverse osmosis water system• In-floor heat in basement and garage• Hot & cold water taps in garage and backyard• Finished heated garage with 10' doors, 10'6" ceilings, floor drains, and automatic security rail locksA rare opportunity for buyers who want the space of a large family home with a floor plan that feels anything but cookie-cutter.

Inclusions: Shed, Window Coverings, Garage Door Controllers

Particularités du bâtiment :

  • Air climatisé: Oui
  • Foyer: Oui
  • Stationnement: Oui
  • Superficie totale aménagée: 1836.00

Caractéristiques :

  • Bâti en: 2013
  • Caractéristiques du foyer: Salle à manger, Deux côtés, Gaz, Salon, Maçonnerie, Voir remarques, Pierre
  • Caractéristiques du stationnement: Garage double attenant
  • Caractéristiques extérieures: Espace de rangement
  • Caractéristiques intérieures: Rangement de placard, Porte française, Comptoirs en granite, Plafonds hauts, Îlot de cuisine, Maison sans fumée, Plan de masse ouvert, Espace de rangement, Plafond(s) voûté(s)
  • Chambres : 3+2
  • Chauffage: Rayonnement à partir du plancher, Foyer(s), Air pulsé, Eau chaude, Gaz naturel
  • Détails de la fondation: Béton coulé
  • Dimensions du terrain : 6162.00 Pieds carrés
  • Irregular: Oui
  • Matériaux de construction: Béton, Pierre, Parement de vinyle, Charpente en bois
  • Niveaux: Deux niveaux
  • Refroidissement: Climatiseur central, Complet
  • Revêtements de sol: Moquette, Bois franc, Tuile, Vinyle
  • Salle(s) de bains : 3+0
  • Style architectural: Double niveau modifié
  • Superficie habitable (approx): 1836.00 Pieds carrés
  • Toiture: Bardeaux d'asphalte
  • Zonage: R-L
  • Nbre d'espaces de stationnement: 4

Gracieuseté de : Big Earth Realty

Données fournies par : Central Alberta REALTORS® Association 4922 45 St., Red Deer, Alberta T4N 1K6
Nous croyons que tous les renseignements affichés sont exacts, mais nous ne le garantissons pas; les renseignements devraient être vérifiés de façon indépendante. Aucune garantie ou représentation de quelque nature que ce soit n’est offerte. Droits © 2021 Tous les droits sont réservés.

ÉvaluationExpressMC Powered by RPS

Emplacement de 25 Grove Close, Red Deer, AB, T4P 0P4

Données démographiques de 25 Grove Close, Red Deer, AB, T4P 0P4

Étape de vie

Jeunes familles

Type d'emploi

Mixte

Revenu moyen du ménage

150 400.00 $

Nombre moyen d'enfants

1.80

Population à domicile

Structure à domicile

Âge de la population

Éducation

Niveau d'éducation

No certificate/diploma/degree

8.33 %

Diplôme d'études secondaires ou équivalent

23.61 %

Certificat ou diplôme d'apprentissage ou d'une école de métiers

8.89 %

Diplôme d'études collégiales ou d'études postsecondaires (non universitaires)

28.33 %

Certificat d'études universitaires

2.5 %

Diplômes d'études universitaires

28.34 %

Navetteur

Se rendre au travail

En auto

93.16 %

En transport en commun

0.0 %

À pied

3.85 %

À bicyclette

2.14 %

Par tout autre moyen

0.85 %

Diversité Culturelle

Connaissance des langues officielles

Langue maternelle

Données Sur Le Bâtiment

Type de bâtiment

Appartements (faible hauteur et à étages multiples)

5.0 %

Maisons

95.0 %

Achat ou location