Button CopyPathCircle CloseCircle Left ArrowArrow Down Icon GreyClosecirclecircleBurger
Image 1
Image 2
Image 3
429 900 $

206-5213 61 Street, Red Deer, AB, T4N 6N5

No. MLS® A2338891

2+0 Chambres

Salles de bain

1151  FEETSQ

ÉvaluationExpressMC: 390K $ - 430K $

Red Deer AB, T4N 6N5

No. MLS® A2338891

Informations sur la propriété

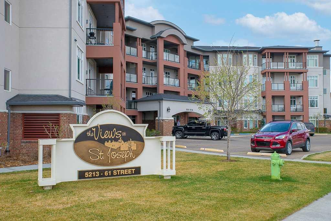
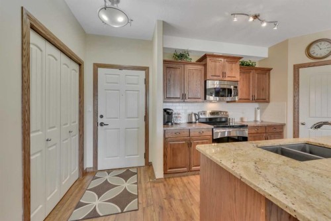
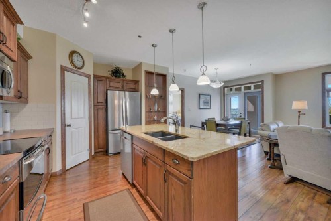
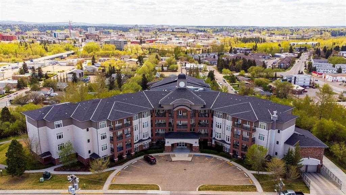
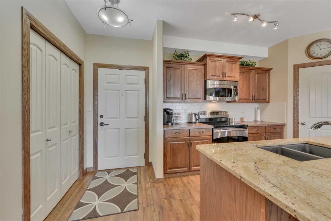
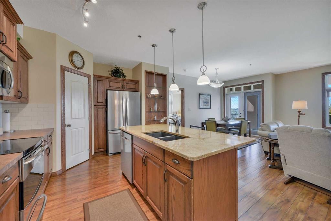
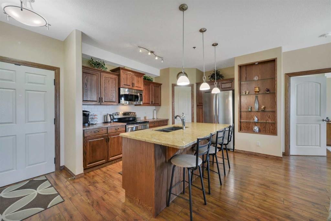
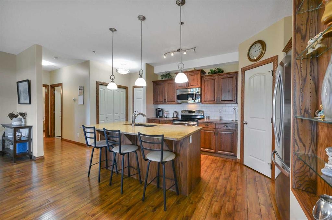
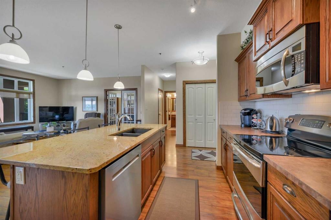
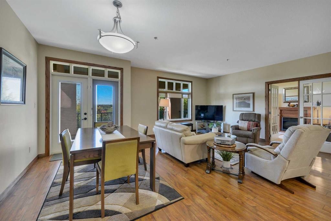
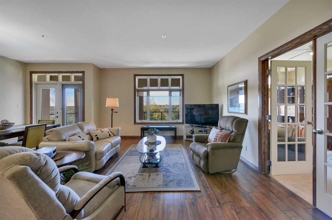
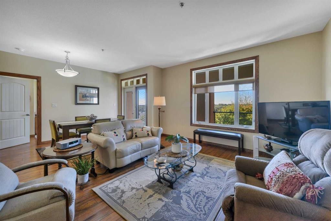
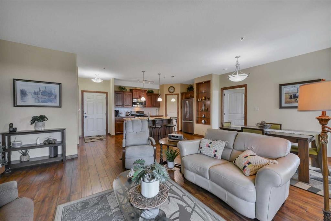
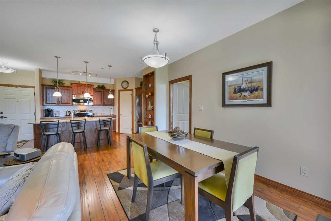
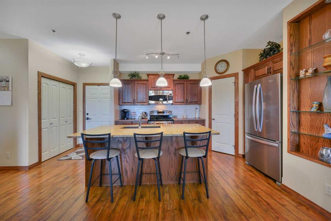
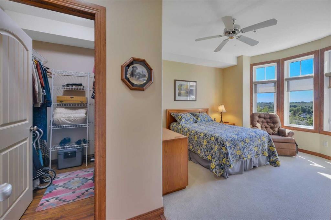
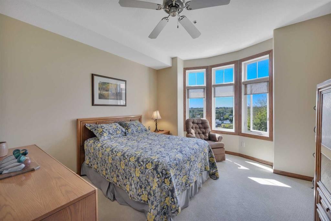
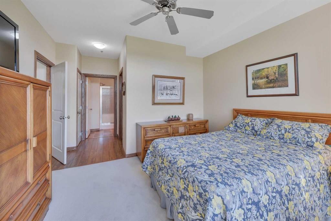
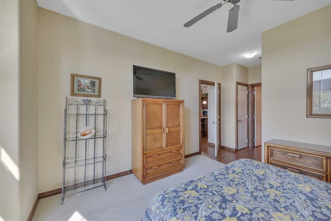
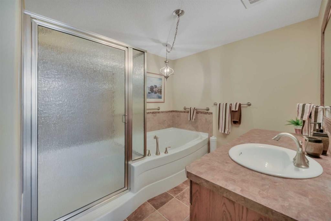
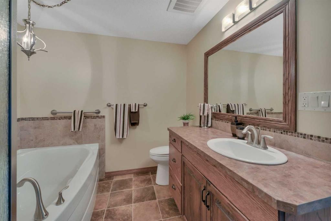
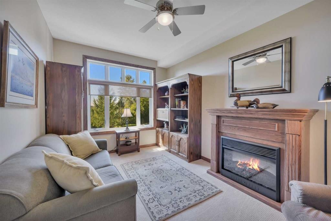
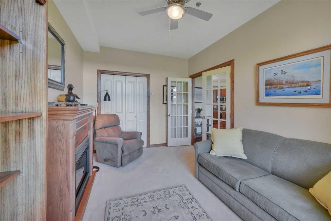
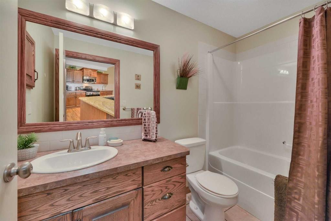
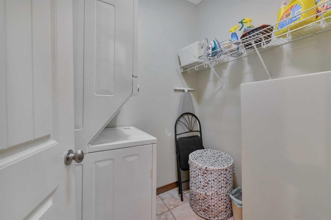
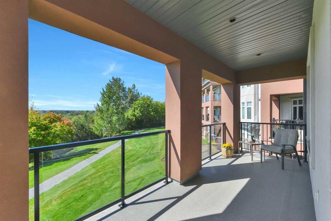
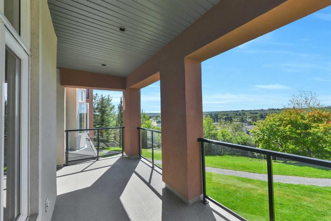
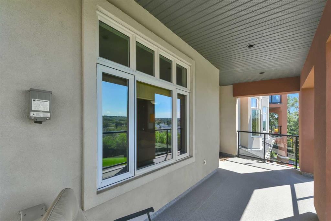
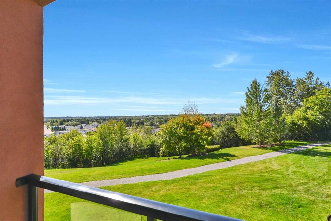
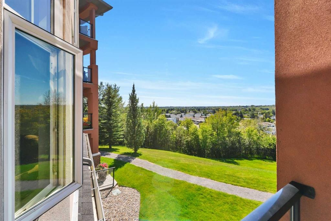
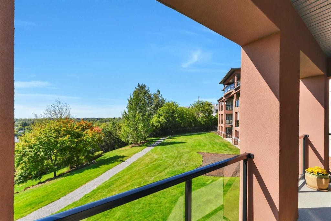
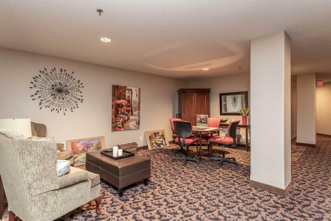
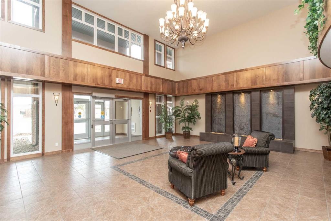
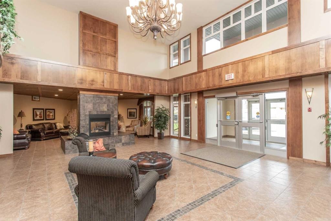
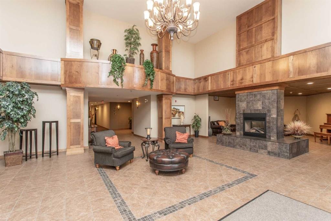
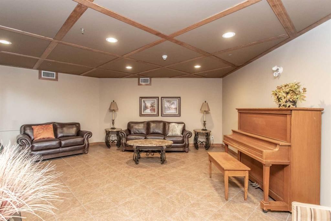
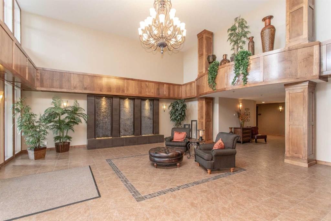
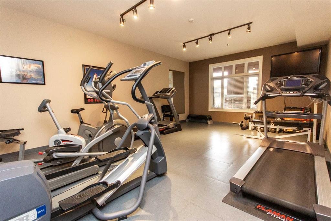
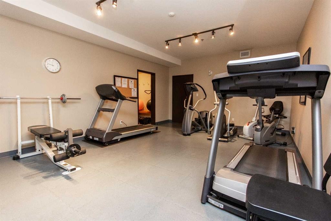
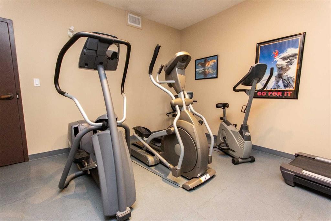
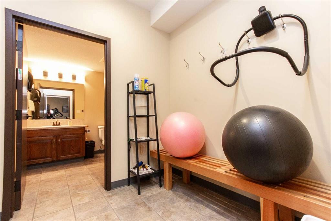
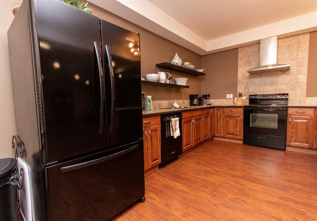
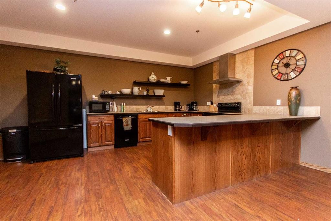
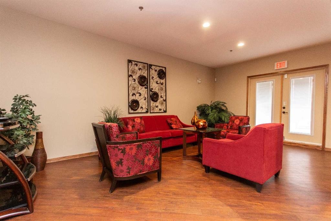
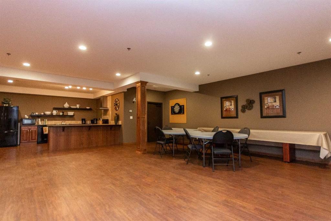
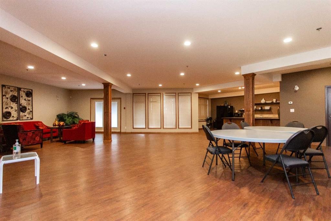
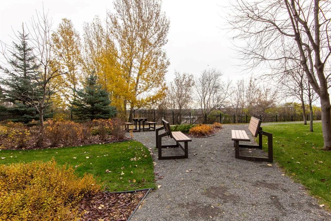
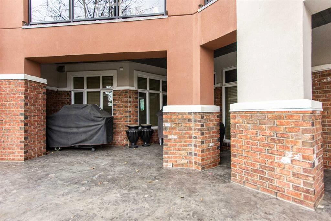
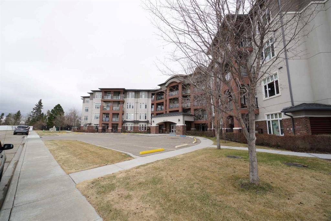
Welcome to The Views at St. Joseph, Red Deer’s premier 30+ condominium community. This spacious 1,151 sq. ft. second-floor suite enjoys a desirable west exposure overlooking downtown Red Deer. From its elevated setting above the Red Deer River Valley, you can relax and enjoy remarkable city views and spectacular sunsets.Thoughtfully constructed to a high standard, the building has retained its quality and appeal for 17 years. The suites were carefully designed with bedrooms positioned adjacent to common walls and the main living areas located in the centre, providing additional separation and privacy. Custom Solar Shield windows reflect heat during the summer while allowing the warmth of the sun inside during the winter. Venting windows in the living and dining area and both bedrooms provide fresh-air ventilation throughout the suite. Dual-zone in-floor heating—with separate controls for the bedrooms and main living areas—allows you to comfortably manage the temperature in each area. The suite is also roughed in for air conditioning.High ceilings and large windows fill the home with natural light and create a spacious, airy atmosphere. The primary bedroom features a bay window, an oversized walk-in closet and a custom five-piece ensuite with a tub and large separate shower. The kitchen offers a generous island with a granite top and granite sink, along with a large corner pantry. Open to the living and dining areas, it creates a bright and inviting great-room setting that is ideal for everyday living and entertaining.Step outside onto the large, covered west-facing balcony, complete with a gas connection for your barbecue—the perfect place to unwind while watching the sun set over the city. A spacious second bedroom, four-piece main bathroom and dedicated laundry room complete the suite.One titled underground parking stall, conveniently located near the elevator, is included. The suite also has a large, secure assigned storage unit located on the second floor in a clean, dedicated storage room. Additional building amenities include bicycle storage in the parkade, an exercise room and a large party room with seating for up to 60 guests, a full kitchen and an outdoor barbecue area. Pets are permitted with restrictions.The Views at St. Joseph combines comfortable condominium living, impressive amenities and a remarkable location within walking distance of two shopping centres.

Inclusions: Fridge, stove, built-in dishwasher, built-in microwave, washer and dryer, window coverings, electric fireplace

Particularités du bâtiment :

  • Foyer: Oui
  • Stationnement: Oui
  • Superficie totale aménagée: 1151.00

Caractéristiques :

  • Bâti en: 2009
  • Caractéristiques du foyer: Électrique
  • Caractéristiques du stationnement: Privé, Souterrain
  • Caractéristiques extérieures: Balcon, Cour
  • Caractéristiques intérieures: Rangement de placard, Comptoirs en granite, Îlot de cuisine, Comptoirs stratifiés, Maison sans animaux, Maison sans fumée, Garde-manger, Baignoire profonde, Espace de rangement, Placard(s) praticable(s)
  • Chambres : 2+0
  • Chauffage: Chaudière, Rayonnement à partir du plancher, Par zone
  • Dimensions du terrain : 1158.00 Pieds carrés
  • Frais de copropriété : 535 $ Mensuel
  • Les frais d'association comprennent: Entretien des espaces communs, Gaz, Chauffage, Assurance, Entretien intérieur, Terrains d'entretien, Stationnement, Gestion professionnelle, Contributions au fonds de réserve, Sécurité, Égouts, Déneigement, Déchets, Eau
  • Matériaux de construction: Brique, Stuc
  • Niveaux: Unité à un palier
  • Refroidissement: Aucun
  • Revêtements de sol: Moquette, Stratifié, Linoléum
  • Salle(s) de bains : 2+0
  • Style architectural: Unité à un palier
  • Superficie habitable (approx): 1151.00 Pieds carrés
  • Toiture: Bardeaux d'asphalte
  • Zonage: DC(22)
  • Nbre d'espaces de stationnement: 1

Gracieuseté de : RE/MAX real estate central alberta

Données fournies par : Central Alberta REALTORS® Association 4922 45 St., Red Deer, Alberta T4N 1K6
Nous croyons que tous les renseignements affichés sont exacts, mais nous ne le garantissons pas; les renseignements devraient être vérifiés de façon indépendante. Aucune garantie ou représentation de quelque nature que ce soit n’est offerte. Droits © 2021 Tous les droits sont réservés.

ÉvaluationExpressMC Powered by RPS

Emplacement de 206-5213 61 Street, Red Deer, AB, T4N 6N5

Données démographiques de 206-5213 61 Street, Red Deer, AB, T4N 6N5

Étape de vie

Jeunes couples

Type d'emploi

Cols bleus/Primaire, Cols bleus/Industrie des services

Revenu moyen du ménage

90 589.08 $

Nombre moyen d'enfants

1.77

Population à domicile

Structure à domicile

Âge de la population

Éducation

Niveau d'éducation

No certificate/diploma/degree

23.71 %

Diplôme d'études secondaires ou équivalent

37.4 %

Certificat ou diplôme d'apprentissage ou d'une école de métiers

8.8 %

Diplôme d'études collégiales ou d'études postsecondaires (non universitaires)

20.91 %

Certificat d'études universitaires

0.83 %

Diplômes d'études universitaires

8.34 %

Navetteur

Se rendre au travail

En auto

80.36 %

En transport en commun

8.12 %

À pied

9.64 %

À bicyclette

1.88 %

Par tout autre moyen

0.0 %

Diversité Culturelle

Connaissance des langues officielles

Langue maternelle

Données Sur Le Bâtiment

Type de bâtiment

Appartements (faible hauteur et à étages multiples)

66.04 %

Maisons

33.96 %

Achat ou location