Button CopyPathCircle CloseCircle Left ArrowArrow Down Icon GreyClosecirclecircleBurger
Image 1
Image 2
Image 3
234 900 $

202-4512 52 Avenue, Red Deer, AB, T4N 7B9

No. MLS® A2336146

1+0 Chambres

Salle de bain

774  FEETSQ

ÉvaluationExpressMC: 212K $ - 269K $

Red Deer AB, T4N 7B9

No. MLS® A2336146

Informations sur la propriété

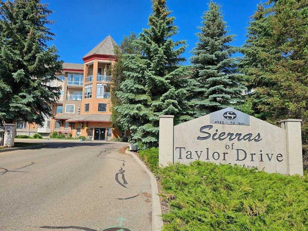
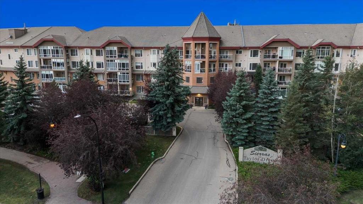
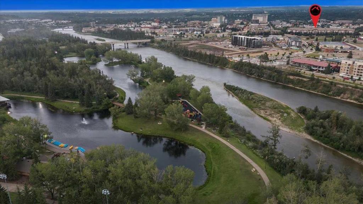
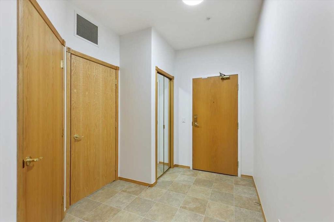
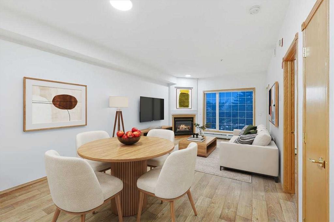
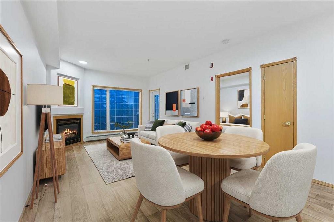
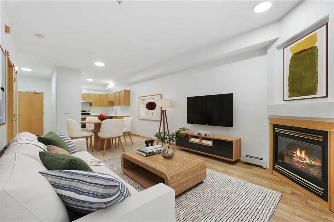
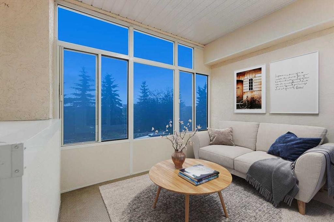
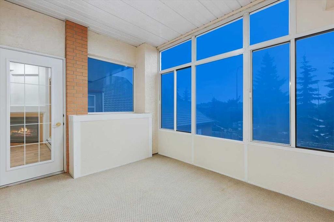
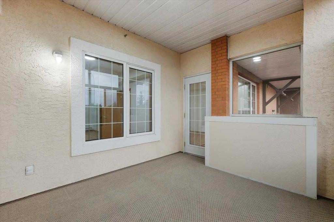
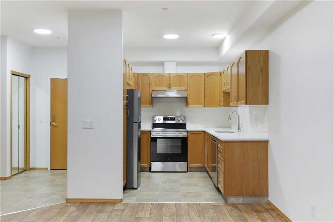
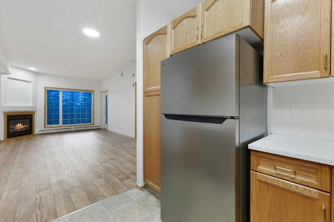
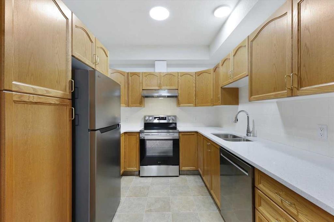
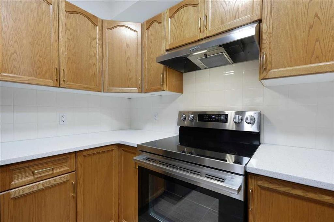
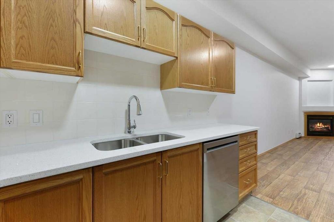
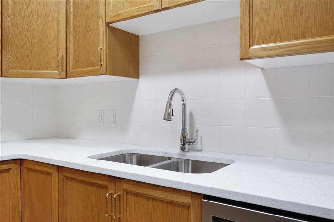
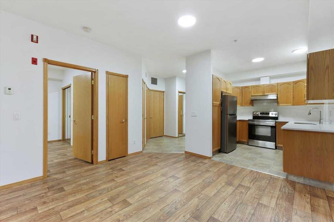
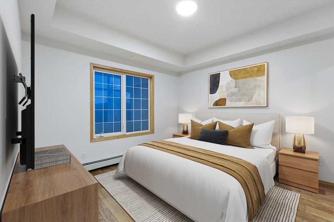
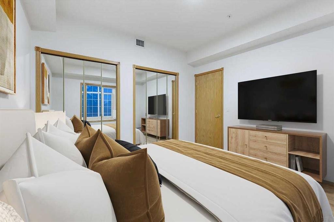
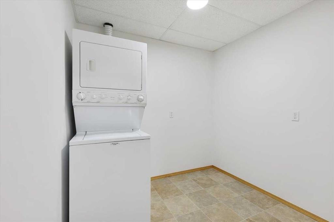
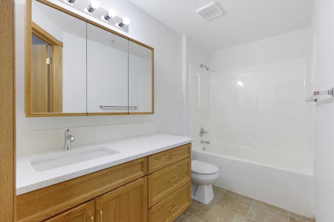
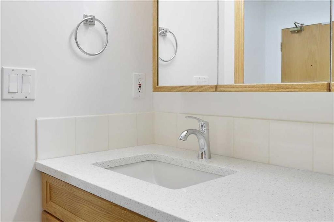
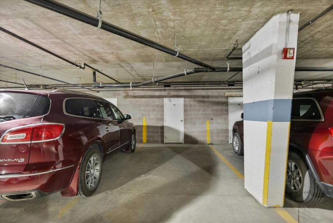
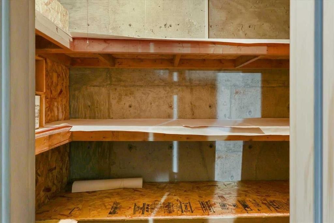
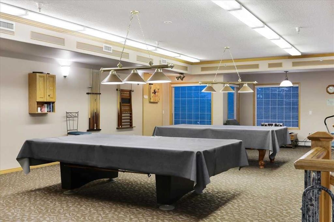
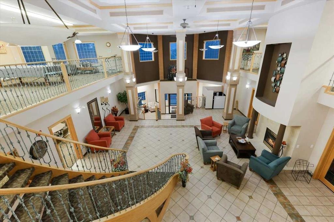
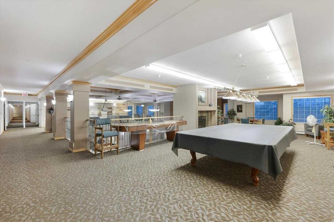
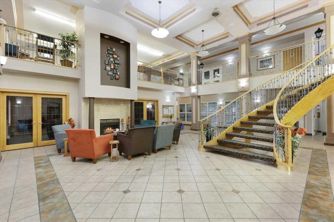
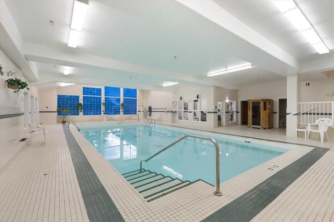
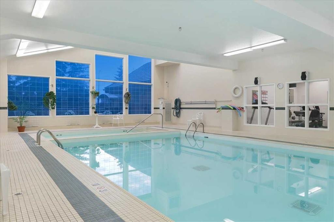
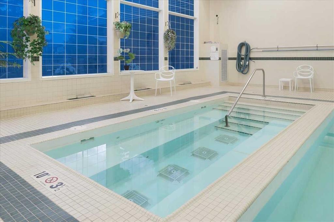
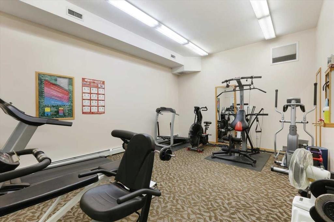
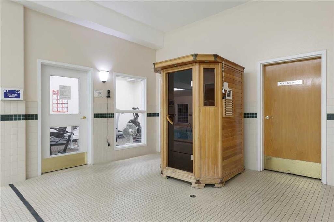
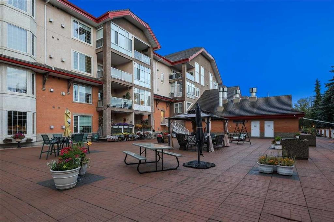
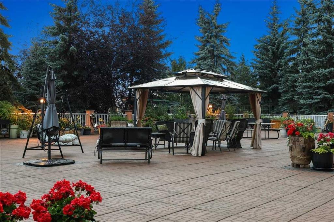
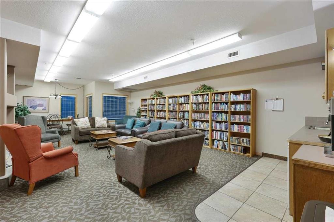
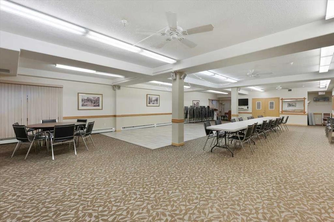
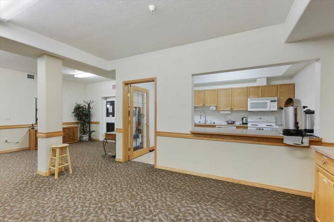
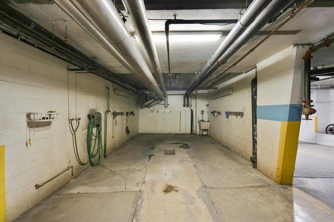
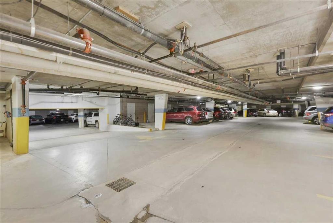
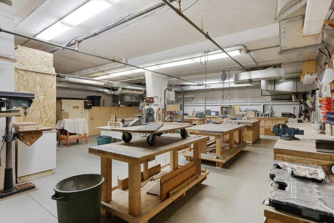
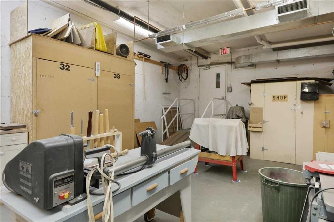
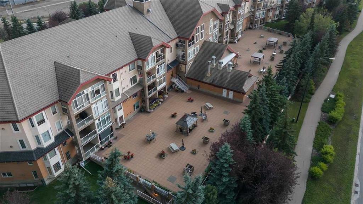
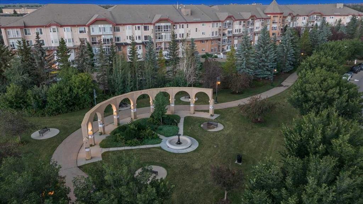
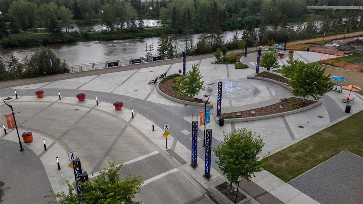
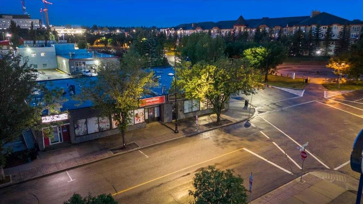
WELCOME to this NEWLY UPDATED 55+ CONDO in the sought-after SIERRAS OF TAYLOR DRIVE, where comfort meets an INCREDIBLE AMENITY-RICH LIFESTYLE in the heart of Red Deer!!! Offering 773.64 Sq Ft + 110.17 Sq Ft GLASS-ENCLOSED SUNROOM = 883.81 Sq Ft of living space, this WEST-FACING HOME has 1 BEDROOM, 1 BATHROOM, CENTRAL A/C, HEATED UNDERGROUND PARKING + a private STORAGE LOCKER. It has been refreshed w/NEW PAINT THROUGHOUT, NEW BLINDS, NEW QUARTZ COUNTERTOPS, NEW KITCHEN APPLIANCES + NEW MODERN LIGHTING—giving you a move-in-ready space in a building designed for easy, social + low-maintenance living.A roomy Foyer with a LARGE closet opens into the BRIGHT, FUNCTIONAL Kitchen. OAK Cabinetry is complemented by the NEW QUARTZ COUNTERS, NEW APPLIANCES, updated Lighting, Pantry Storage + plenty of prep space, making everyday meals effortless. The open layout keeps the Kitchen connected to the GENEROUS LIVING + DINING area, creating an INVITING place to host family + your friends, card nights, dinner or simply settle in at the end of the day.The SPACIOUS LIVING + DINING area is filled w/natural light + anchored by a GAS FIREPLACE, including an oak mantle, adding WARMTH + CHARACTER throughout the seasons. From here, step into the SUNROOM—an exceptional extension of the living space for enjoying morning coffee, read a book or take in the WEST-FACING exposure in COMFORT.The PRIMARY BEDROOM offers a PEACEFUL retreat w/closet organizers + convenient access to the nearby 4 pc bathroom, complete w/a SOAKING TUB + refreshed Quartz vanity. A dedicated MAIN-FLOOR LAUNDRY ROOM includes a stacked washer/dryer adds VALUABLE STORAGE + keeps everything you need on one level. Your ASSIGNED HEATED UNDERGROUND PARKING stall means no scraping windshields on cold Alberta mornings, while the separate STORAGE LOCKER provides additional room for seasonal items. But what truly sets this property apart is the lifestyle beyond your front door.SIERRAS OF TAYLOR DRIVE delivers an outstanding collection of amenities designed to make home feel like a resort. Swim year-round in the HEATED INDOOR POOL, unwind in the HOT TUB or SAUNA, stay active in the FITNESS CENTRE, spend an afternoon in the WORKSHOP or gather w/neighbours in the PARTY + RECREATION ROOMS. The building's inviting common areas + landscaped courtyard create even more places to connect, relax + enjoy the community, whether you're entertaining guests or meeting friends close to home. There is also a CAR WASH, GAZEBO, COURTYARD, VISITOR PARKING, secured parking + THREE ELEVATORS for everyday convenience. Condo fees include ELECTRICITY, GAS, HEAT, WATER, SEWER, INTERNET, CABLE + TV, Parking = GREAT VALUE to simplify monthly living!!! There are 6 virtual staging photos in this listing.DOWNTOWN RED DEER near PARKS, SHOPPING + WALKING/BIKE PATHS, this is an opportunity to enjoy independence, convenience + an active community without the upkeep of a traditional home. UPDATED, AIR-CONDITIONED + packed w/amenities, BOOK a showing TODAY!!!

Inclusions: N/A

Particularités du bâtiment :

  • Air climatisé: Oui
  • Foyer: Oui
  • Piscine: Oui
  • Stationnement: Oui
  • Superficie totale aménagée: 773.64

Caractéristiques :

  • Bâti en: 2000
  • Caractéristiques du foyer: Décoratif, Gaz, Salon, Manteau, Chêne
  • Caractéristiques du stationnement: Assigné, Ouvre-porte de garage, Garage avec accès latéral, Garage chauffé, Stationnement étagé, Pavé, Stationnement, Souterrain
  • Caractéristiques extérieures: Balcon, Cour, Cour couverte, Éclairage, Gril extérieur
  • Caractéristiques intérieures: Rangement de placard, Plafonds hauts, Maison sans animaux, Maison sans fumée, Plan de masse ouvert, Garde-manger, Éclairage encastré, Voir remarques, Baignoire profonde, Espace de rangement
  • Chambres : 1+0
  • Chauffage: Plinthes, Foyer(s)
  • Dimensions du terrain : 721.00 Pieds carrés
  • Frais de copropriété : 587 $ Mensuel
  • Les frais d'association comprennent: Câblodistribution, Entretien des espaces communs, Électricité, Gaz, Chauffage, Assurance, Entretien intérieur, Internet, Terrains d'entretien, Stationnement, Gestion professionnelle, Contributions au fonds de réserve, Égouts, Déneigement, Déchets, Eau
  • Matériaux de construction: Brique, Béton, Stuc, Charpente en bois
  • Niveaux: Unité à un palier
  • Refroidissement: Climatiseur central
  • Revêtements de sol: Moquette, Stratifié, Linoléum
  • Salle(s) de bains : 1+0
  • Services publics: Câble disponible, Égout disponible
  • Style architectural: Unité à un palier
  • Superficie habitable (approx): 773.64 Pieds carrés
  • Toiture: Carreaux d'argile
  • Zonage: DC(9)
  • Nbre d'espaces de stationnement: 1

Gracieuseté de : RE/MAX House of Real Estate

Données fournies par : Calgary Real Estate Board 300 Manning Rd. NE, Calgary, Alberta T2E 8K4
Nous croyons que tous les renseignements affichés sont exacts, mais nous ne le garantissons pas; les renseignements devraient être vérifiés de façon indépendante. Aucune garantie ou représentation de quelque nature que ce soit n’est offerte. Droits © 2021 Tous les droits sont réservés.

ÉvaluationExpressMC Powered by RPS

Emplacement de 202-4512 52 Avenue, Red Deer, AB, T4N 7B9

Données démographiques de 202-4512 52 Avenue, Red Deer, AB, T4N 7B9

Étape de vie

Personnes dans la force de l'âge

Type d'emploi

Industrie des services

Revenu moyen du ménage

90 423.46 $

Nombre moyen d'enfants

1.59

Population à domicile

Structure à domicile

Âge de la population

Éducation

Niveau d'éducation

No certificate/diploma/degree

24.49 %

Diplôme d'études secondaires ou équivalent

32.17 %

Certificat ou diplôme d'apprentissage ou d'une école de métiers

7.66 %

Diplôme d'études collégiales ou d'études postsecondaires (non universitaires)

23.12 %

Certificat d'études universitaires

1.31 %

Diplômes d'études universitaires

11.25 %

Navetteur

Se rendre au travail

En auto

78.98 %

En transport en commun

0.73 %

À pied

14.03 %

À bicyclette

0.0 %

Par tout autre moyen

6.26 %

Diversité Culturelle

Connaissance des langues officielles

Langue maternelle

Données Sur Le Bâtiment

Type de bâtiment

Appartements (faible hauteur et à étages multiples)

72.92 %

Maisons

27.08 %

Achat ou location