Button CopyPathCircle CloseCircle Left ArrowArrow Down Icon GreyClosecirclecircleBurger
Image 1
Image 2
Image 3
529 900 $

135 Inglewood Drive, Red Deer, AB, T4R 0A5

No. MLS® A2337061

3+1 Chambres

Salles de bain

1675  FEETSQ

ÉvaluationExpressMC: Non disponible

Red Deer AB, T4R 0A5

No. MLS® A2337061

Informations sur la propriété

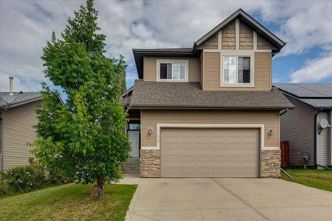
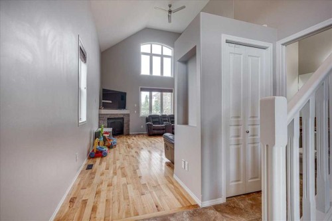
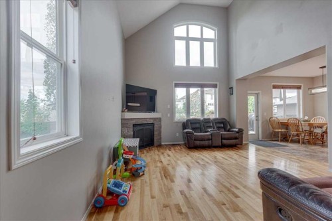
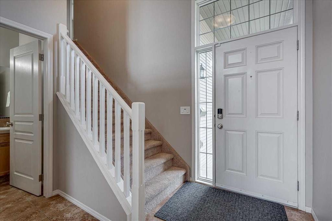
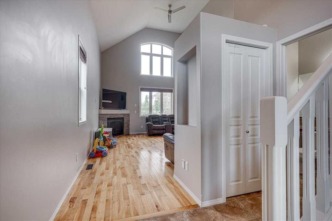
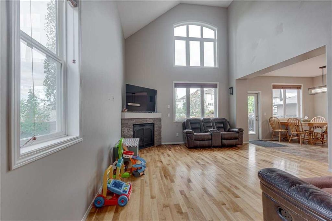
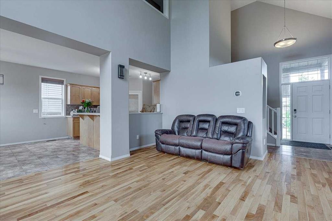
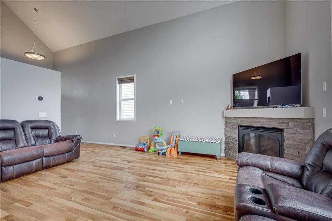
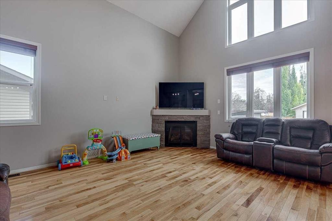
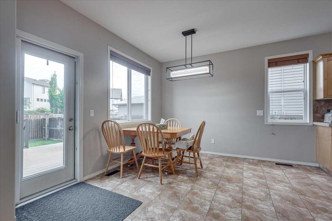
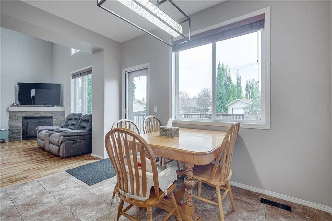
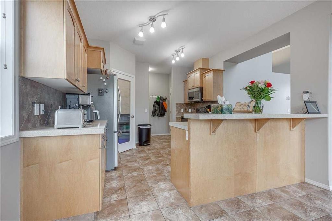
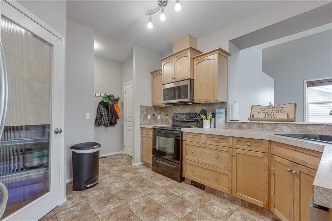
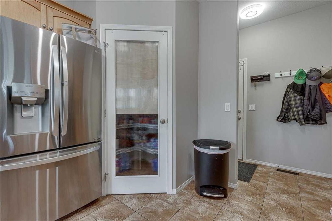
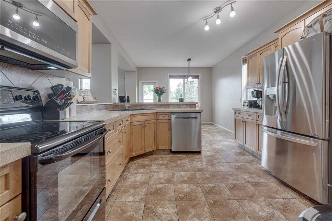
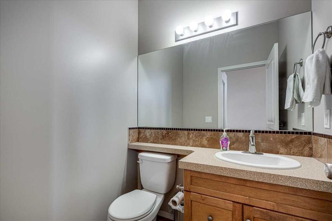
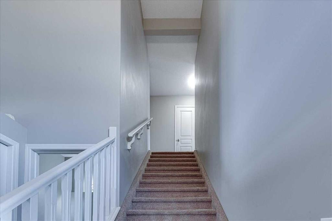
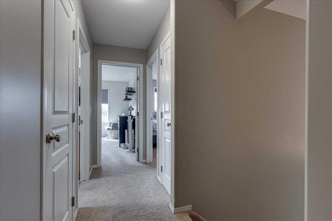
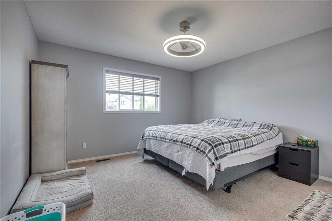
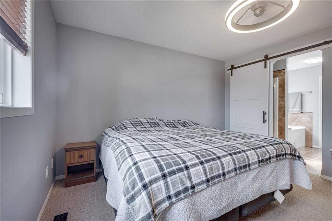
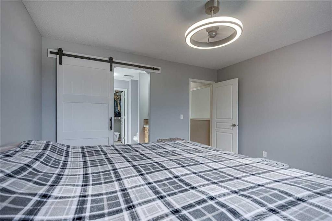
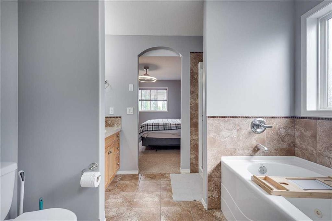
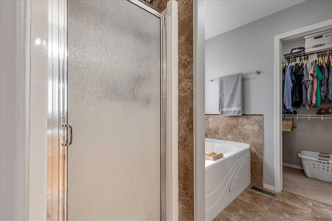
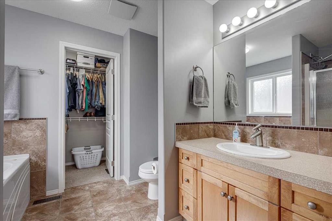
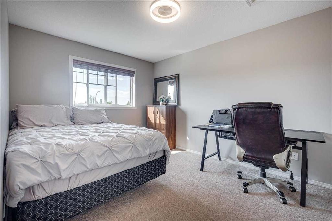
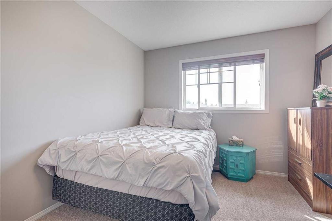
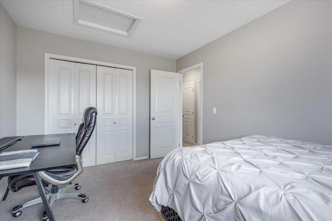
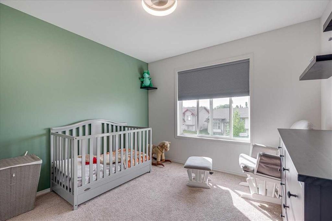
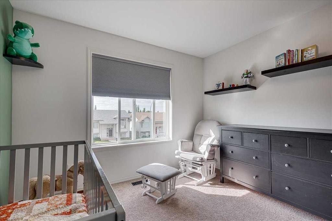
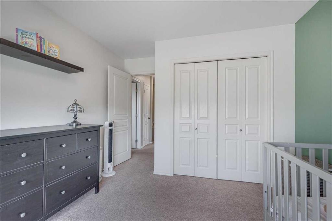
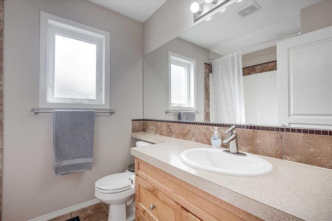
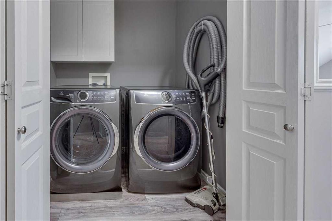
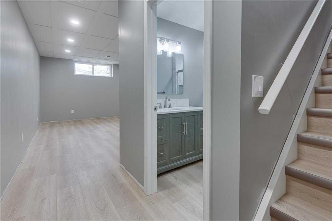
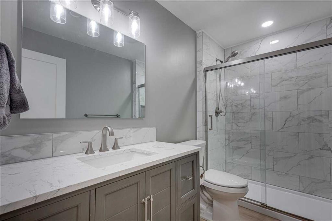
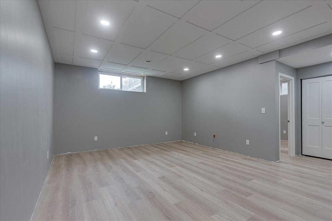
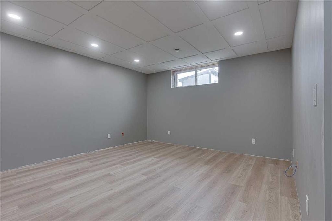
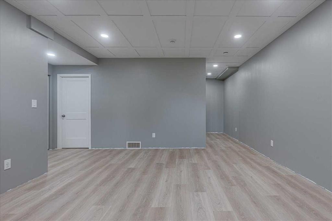
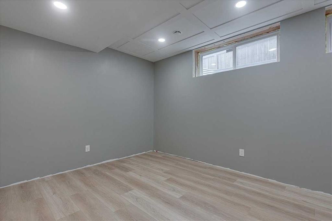
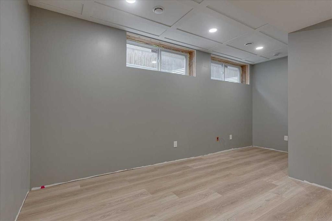
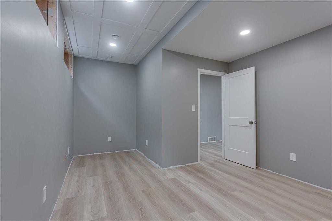
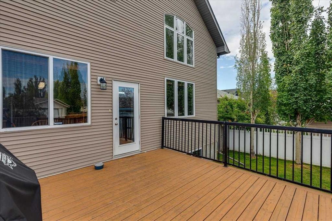
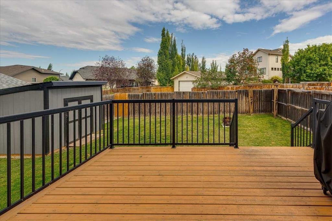
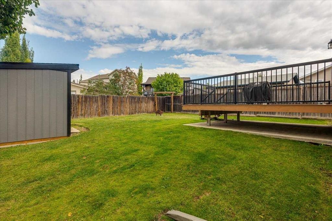
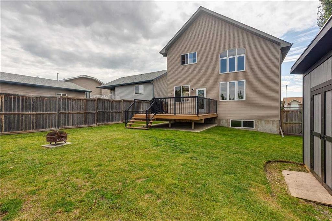
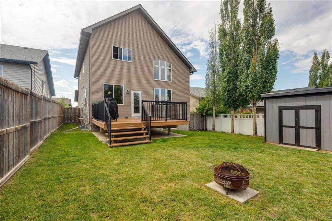
Set in the desirable community of Inglewood, this spacious and beautifully updated two-storey family home is ideally located within walking distance to multiple parks and close to the local schools. Offering 1,675 sq. ft. of above-grade living space plus a newly developed basement, this home combines a functional family-friendly layout with extensive updates and a great backyard. The bright main floor features an inviting living room with a fireplace, large windows and plenty of natural light. The kitchen offers abundant cabinetry and counter space, stainless steel appliances, a pantry and an eat-up breakfast bar, with excellent sightlines into the living and dining areas. The adjoining dining area provides direct access to the rear deck, while a convenient 2-piece bathroom and mudroom with access to the attached double garage complete the main level. Upstairs, you'll find three bedrooms, including a generous primary suite with a walk-in closet and private 4-piece ensuite featuring a jet tub and separate shower. Two additional bedrooms, another 4-piece bathroom and the convenience of upper-floor laundry complete this level. The recently finished lower level significantly expands the living space with modern vinyl plank flooring, recessed lighting and a striking coffered-style ceiling. A spacious recreation room, large bedroom and beautifully finished 3-piece bathroom provide plenty of flexibility for family living, guests, hobbies, a games area or home gym. Outside, the large fenced backyard offers plenty of room for kids and pets, along with a storage shed, firepit area and spacious raised deck that's perfect for BBQs and enjoying the summer! Adding even more value and peace of mind are a new furnace, hot water tank, and shingles! With its spacious two-storey layout, newly finished lower level, numerous updates, attached double garage, family-friendly backyard and convenient location, this Inglewood home offers the space and versatility to grow with your family!

Inclusions: Refrigerator, Stove, Built In Dishwasher, Washer, Dryer, Garage Door Opener, Garage Door Remotes (2), Shed, Blinds, Centre Vac and Attachments, Door Bell Camera, Thermostat

Particularités du bâtiment :

  • Foyer: Oui
  • Stationnement: Oui
  • Superficie totale aménagée: 1675.20

Caractéristiques :

  • Bâti en: 2006
  • Caractéristiques du foyer: Gaz, Salon
  • Caractéristiques du stationnement: Garage double attenant
  • Caractéristiques extérieures: Espace de rangement
  • Caractéristiques intérieures: Comptoirs stratifiés, Garde-manger, Espace de rangement
  • Chambres : 3+1
  • Chauffage: Air pulsé, Gaz naturel
  • Détails de la fondation: Béton coulé
  • Dimensions du terrain : 5163.00 Pieds carrés
  • Matériaux de construction: Pierre, Parement de vinyle, Charpente en bois
  • Niveaux: Deux
  • Refroidissement: Aucun
  • Revêtements de sol: Moquette, Carreaux de céramique, Bois franc
  • Salle(s) de bains : 3+1
  • Style architectural: 2 étages
  • Superficie habitable (approx): 1675.20 Pieds carrés
  • Toiture: Bardeaux d'asphalte
  • Zonage: R-L
  • Nbre d'espaces de stationnement: 2

Données fournies par : Central Alberta REALTORS® Association 4922 45 St., Red Deer, Alberta T4N 1K6
Nous croyons que tous les renseignements affichés sont exacts, mais nous ne le garantissons pas; les renseignements devraient être vérifiés de façon indépendante. Aucune garantie ou représentation de quelque nature que ce soit n’est offerte. Droits © 2021 Tous les droits sont réservés.

ÉvaluationExpressMC Powered by RPS

Emplacement de 135 Inglewood Drive, Red Deer, AB, T4R 0A5

Données démographiques de 135 Inglewood Drive, Red Deer, AB, T4R 0A5

Étape de vie

Jeunes familles

Type d'emploi

Mixte

Revenu moyen du ménage

144 949.65 $

Nombre moyen d'enfants

1.90

Population à domicile

Structure à domicile

Âge de la population

Éducation

Niveau d'éducation

No certificate/diploma/degree

11.39 %

Diplôme d'études secondaires ou équivalent

30.21 %

Certificat ou diplôme d'apprentissage ou d'une école de métiers

11.47 %

Diplôme d'études collégiales ou d'études postsecondaires (non universitaires)

22.29 %

Certificat d'études universitaires

0.89 %

Diplômes d'études universitaires

23.74 %

Navetteur

Se rendre au travail

En auto

96.7 %

En transport en commun

0.57 %

À pied

1.86 %

À bicyclette

0.0 %

Par tout autre moyen

0.87 %

Diversité Culturelle

Connaissance des langues officielles

Langue maternelle

Données Sur Le Bâtiment

Type de bâtiment

Appartements (faible hauteur et à étages multiples)

4.37 %

Maisons

95.63 %

Achat ou location