Button CopyPathCircle CloseCircle Left ArrowArrow Down Icon GreyClosecirclecircleBurger
Image 1
Image 2
Image 3
344 000 $

1006-30 Carleton Avenue, Red Deer, AB, T4P 0M8

No. MLS® A2339439

2+1 Chambres

Salles de bain

1270  FEETSQ

ÉvaluationExpressMC: 319K $ - 380K $

Red Deer AB, T4P 0M8

No. MLS® A2339439

Informations sur la propriété

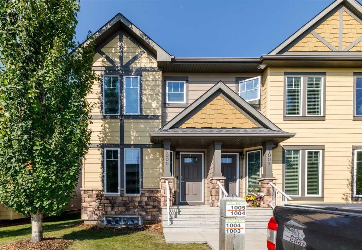
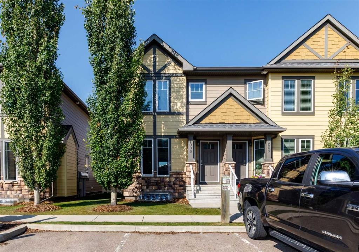
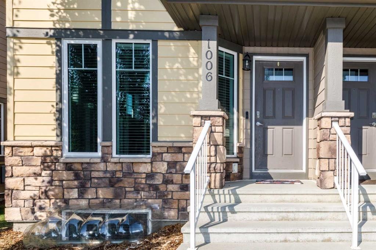
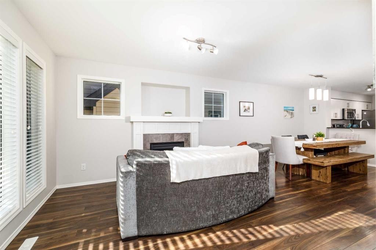
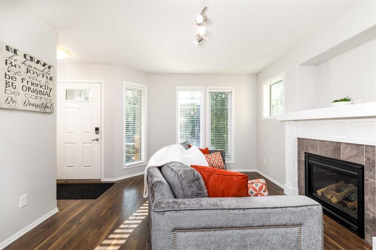
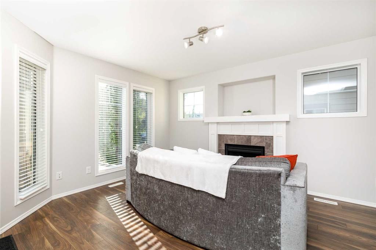
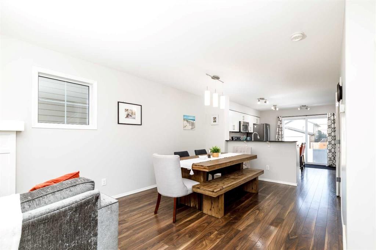
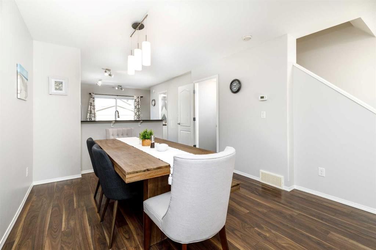
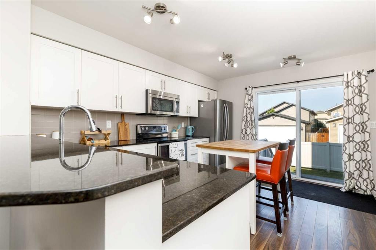
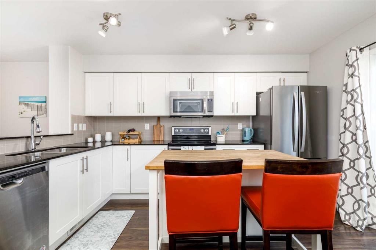
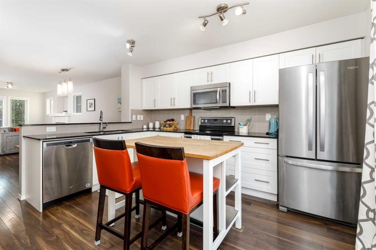
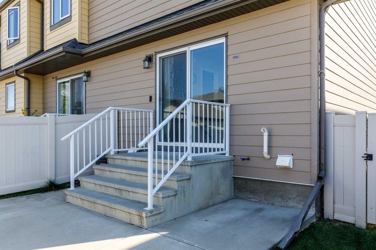
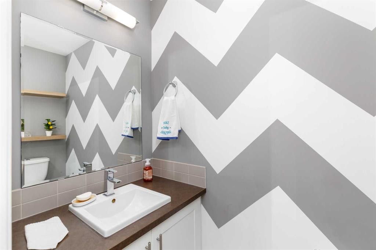
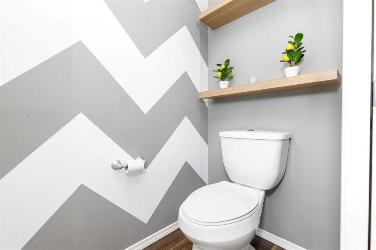
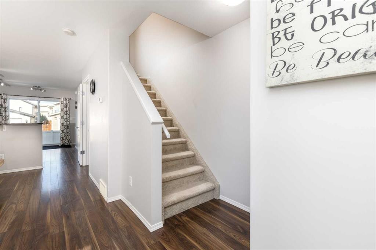
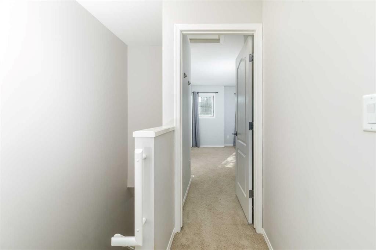
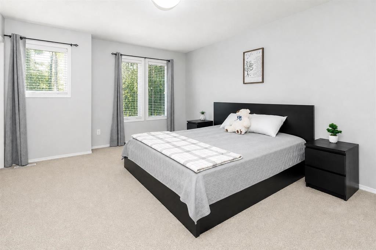
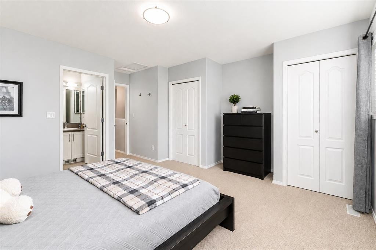
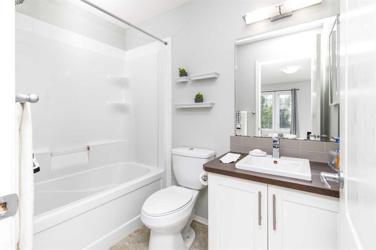
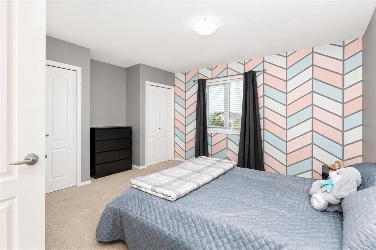
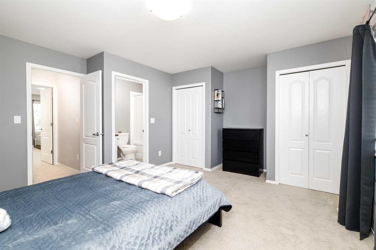
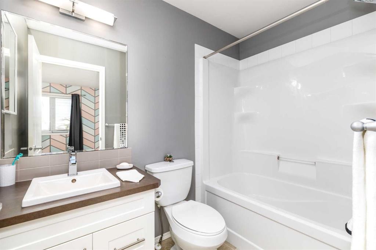
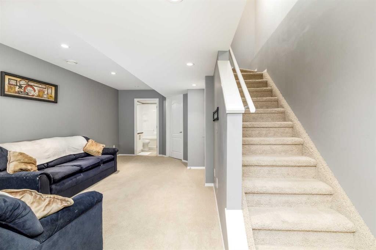
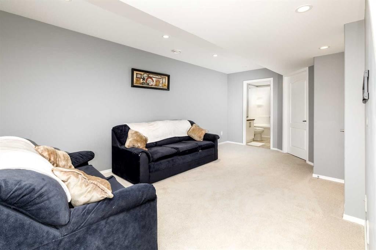
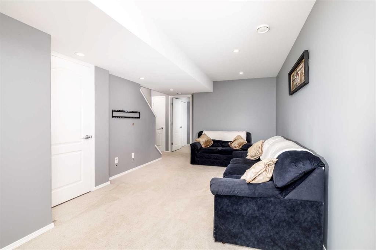
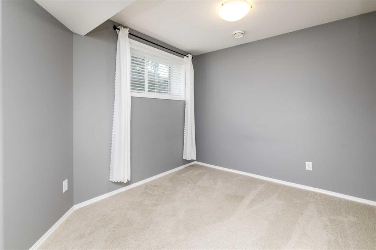
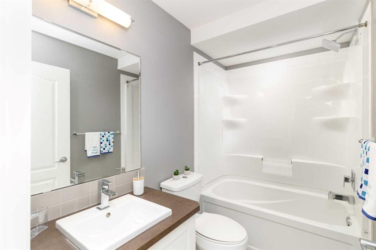
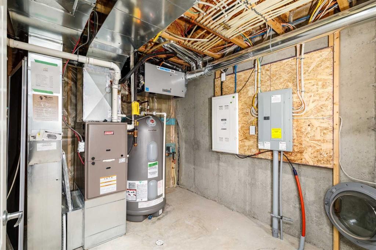
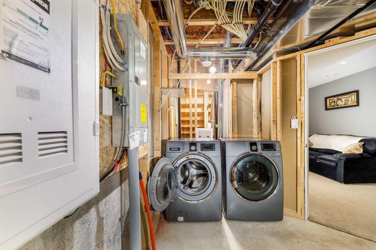
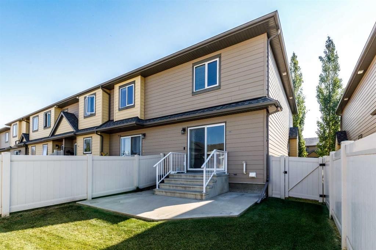
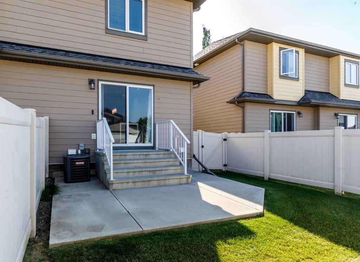
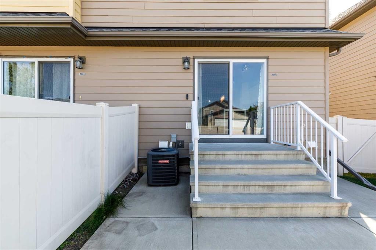
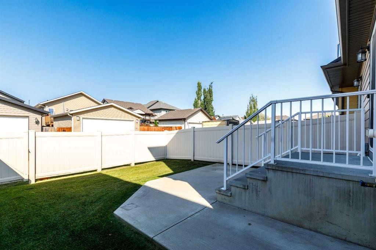
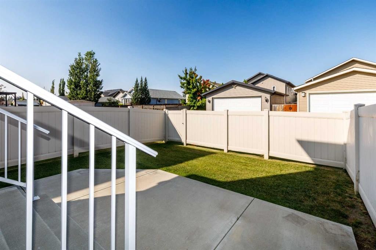
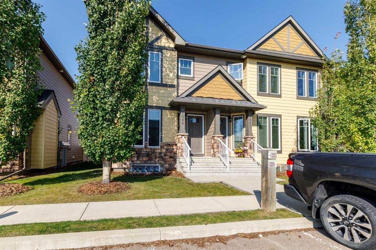
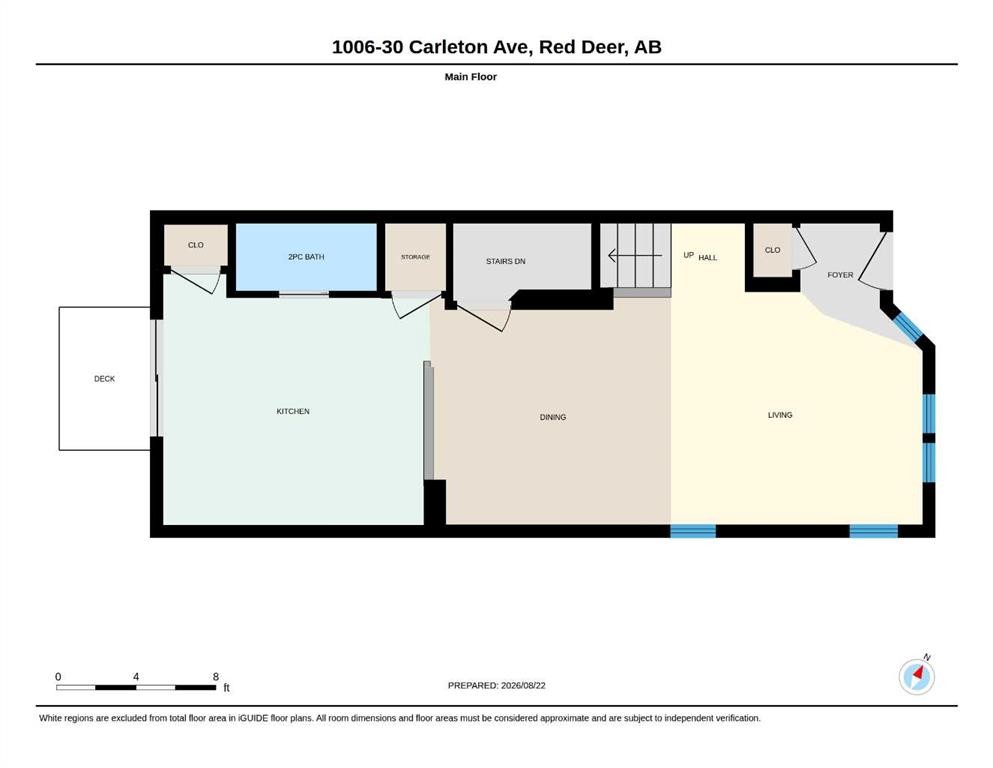
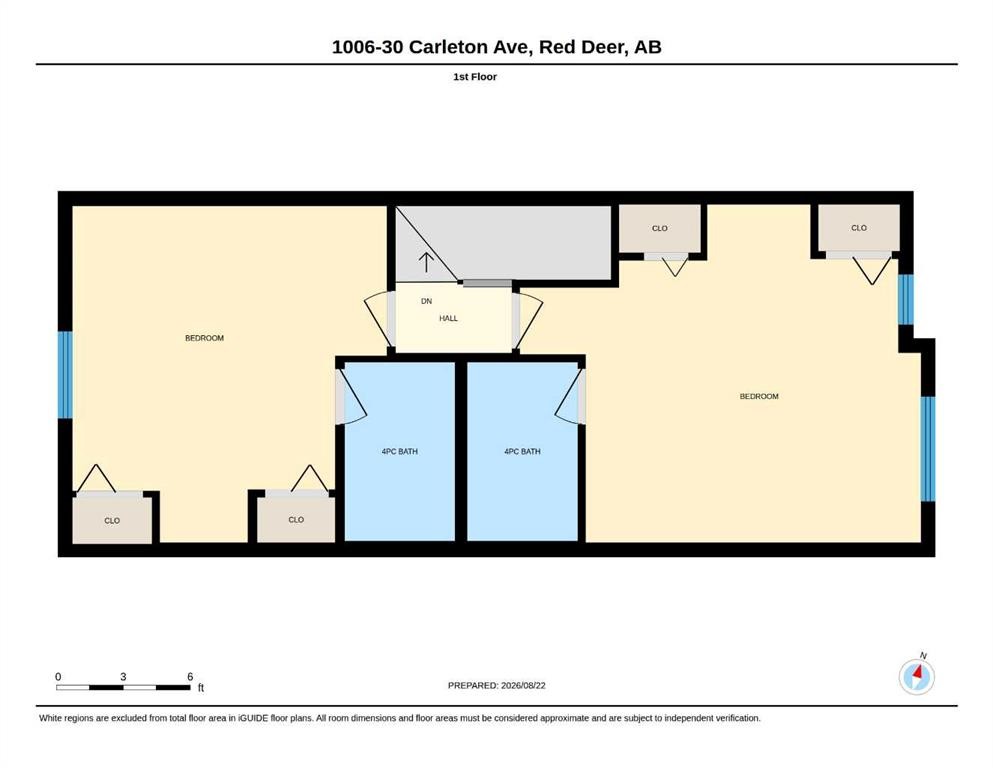
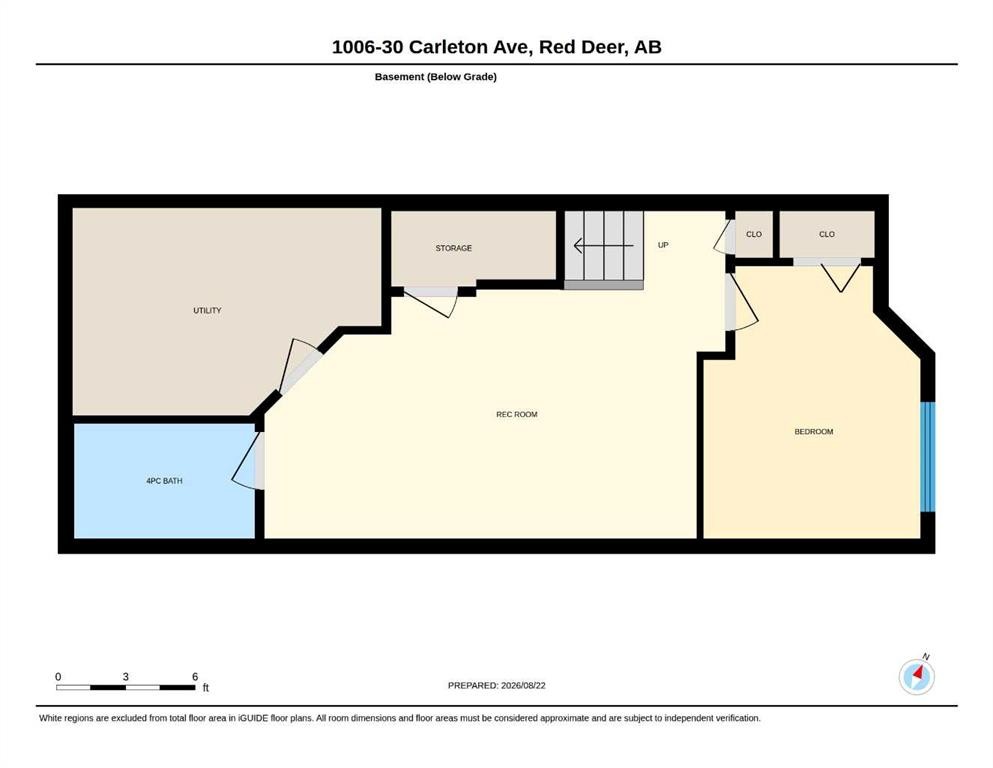
Bright, stylish and move-in ready, this 2-storey townhouse offers a great combination of modern finishes, functional living space and a convenient Clearview Ridge location. The main floor has an open, airy feel, with large windows bringing plenty of natural light into the living room, dining area and kitchen. Dark flooring contrasts beautifully with the white cabinetry, while granite countertops, stainless steel appliances, generous counter space, a large peninsula and additional island make the kitchen both attractive and practical. The adjoining living room features a gas fireplace and plenty of windows, creating a comfortable space to relax or entertain. A convenient 2-piece bathroom completes the main level.Upstairs, the spacious primary bedroom includes a private four piece ensuite and excellent closet space. An additional bedroom provides flexibility for children, guests or a home office. Complimenting that large second bedroom is yet another four piece ensuite and double closest. The finished basement provides even more usable living space with a large rec room, laundry, a third bedroom, and another four piece bathroom. Hot water tank was recently replaced so it is brand new. Outside, enjoy your own fenced yard and patio area, while the Clearview Ridge location puts shopping, restaurants, parks, walking trails and everyday amenities close at hand. With its bright open layout, contemporary finishes, three bedrooms and additional developed space downstairs, this is an appealing home with plenty of room to settle in and make it your own.

Inclusions: Current furniture is available for sale or inclusion in an offer. Any furniture spoken for will be marked.

Particularités du bâtiment :

  • Air climatisé: Oui
  • Foyer: Oui
  • Stationnement: Oui
  • Superficie totale aménagée: 1270.00

Caractéristiques :

  • Bâti en: 2011
  • Caractéristiques du foyer: Gaz
  • Caractéristiques du stationnement: Assigné, Stationnement
  • Caractéristiques extérieures: Cour privée
  • Caractéristiques intérieures: Comptoirs en granite, Îlot de cuisine
  • Chambres : 2+1
  • Chauffage: Foyer(s), Air pulsé, Gaz naturel
  • Détails de la fondation: Béton coulé
  • Dimensions du terrain : 1692.00 Pieds carrés
  • Frais de copropriété : 247 $ Mensuel
  • Les frais d'association comprennent: Entretien des espaces communs, Assurance, Terrains d'entretien, Contributions au fonds de réserve, Déneigement, Déchets
  • Matériaux de construction: Béton, Parement de vinyle, Charpente en bois
  • Niveaux: Deux
  • Refroidissement: Climatiseur central
  • Revêtements de sol: Moquette, Béton, Stratifié, Linoléum
  • Salle(s) de bains : 3+1
  • Style architectural: 2 étages
  • Superficie habitable (approx): 1270.00 Pieds carrés
  • Toiture: Bardeaux d'asphalte
  • Zonage: R-M
  • Nbre d'espaces de stationnement: 2

Données fournies par : Central Alberta REALTORS® Association 4922 45 St., Red Deer, Alberta T4N 1K6
Nous croyons que tous les renseignements affichés sont exacts, mais nous ne le garantissons pas; les renseignements devraient être vérifiés de façon indépendante. Aucune garantie ou représentation de quelque nature que ce soit n’est offerte. Droits © 2021 Tous les droits sont réservés.

ÉvaluationExpressMC Powered by RPS

Emplacement de 1006-30 Carleton Avenue, Red Deer, AB, T4P 0M8

Données démographiques de 1006-30 Carleton Avenue, Red Deer, AB, T4P 0M8

Étape de vie

Jeunes familles

Type d'emploi

Mixte

Revenu moyen du ménage

147 428.67 $

Nombre moyen d'enfants

1.78

Population à domicile

Structure à domicile

Âge de la population

Éducation

Niveau d'éducation

No certificate/diploma/degree

10.05 %

Diplôme d'études secondaires ou équivalent

23.92 %

Certificat ou diplôme d'apprentissage ou d'une école de métiers

8.69 %

Diplôme d'études collégiales ou d'études postsecondaires (non universitaires)

27.18 %

Certificat d'études universitaires

2.66 %

Diplômes d'études universitaires

27.5 %

Navetteur

Se rendre au travail

En auto

93.45 %

En transport en commun

0.0 %

À pied

3.53 %

À bicyclette

1.96 %

Par tout autre moyen

1.06 %

Diversité Culturelle

Connaissance des langues officielles

Langue maternelle

Données Sur Le Bâtiment

Type de bâtiment

Appartements (faible hauteur et à étages multiples)

5.52 %

Maisons

94.48 %

Achat ou location