Button CopyPathCircle CloseCircle Left ArrowArrow Down Icon GreyClosecirclecircleBurger
Image 1
Image 2
Image 3
449 900 $

9634 64a Avenue, Grande Prairie, AB, T8W 2B1

No. MLS® A2342223

3+1 Chambres

Salles de bain

1216  FEETSQ

ÉvaluationExpressMC: 385K $ - 469K $

Grande Prairie AB, T8W 2B1

No. MLS® A2342223

Informations sur la propriété

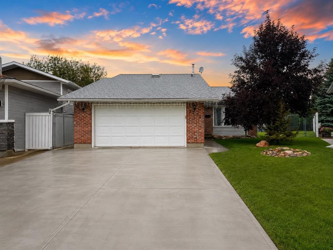
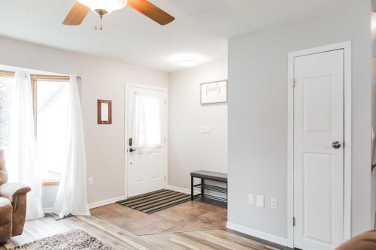
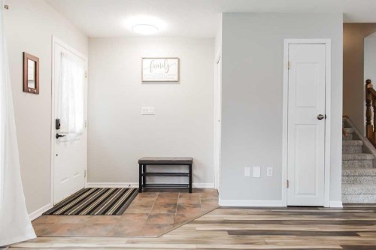
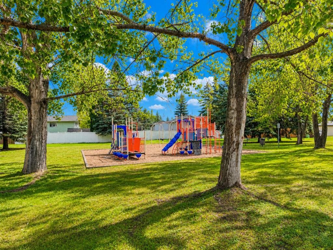
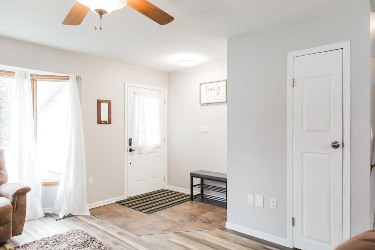
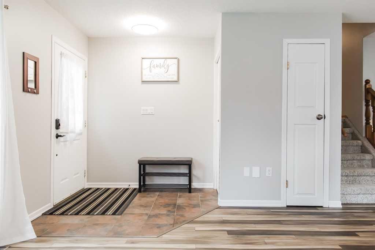
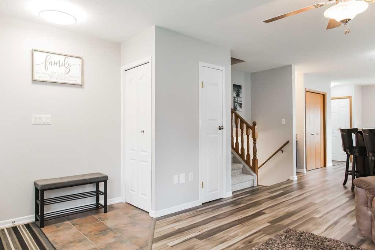
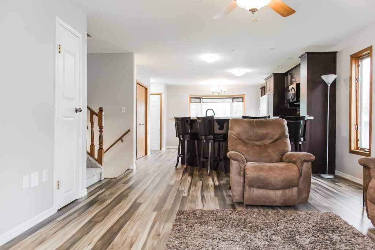
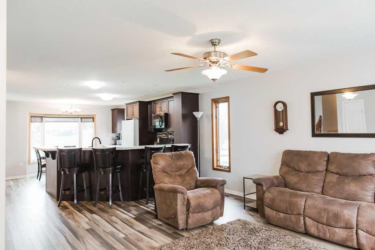
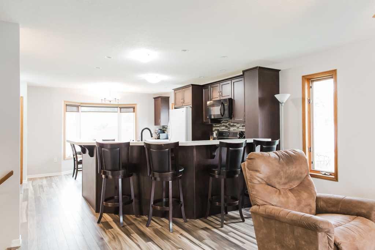
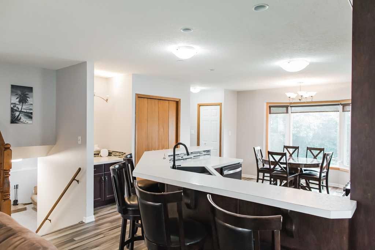
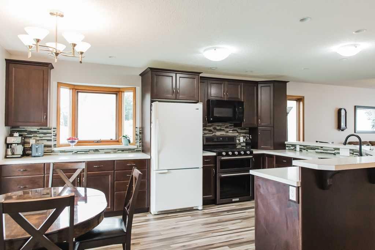
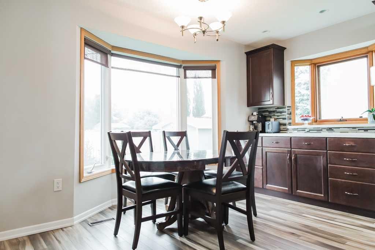
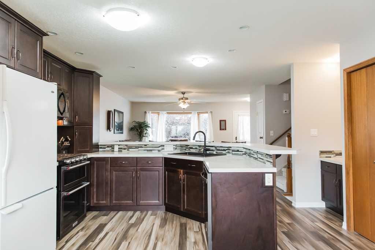
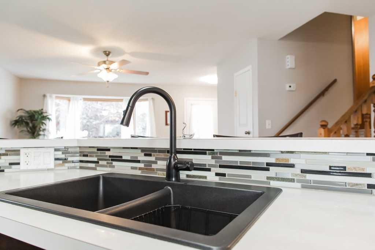
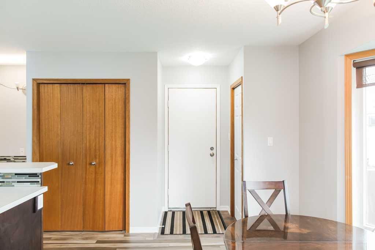
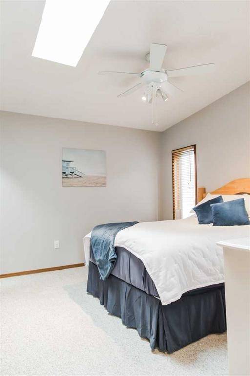
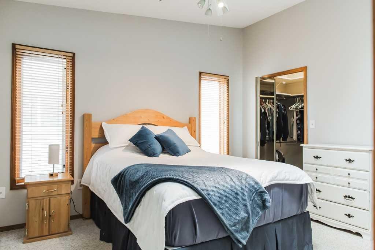
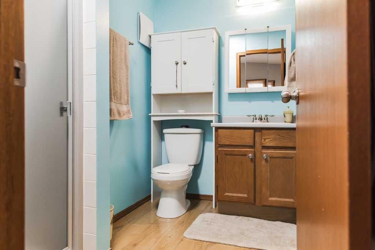
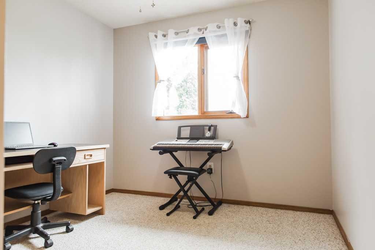
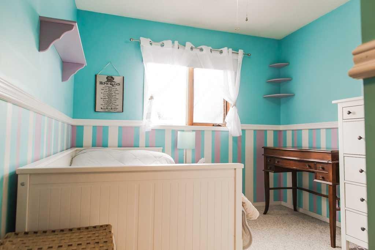
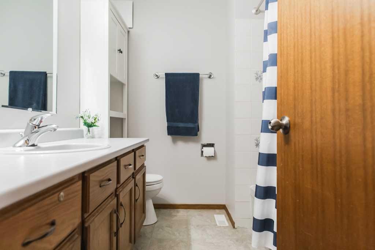
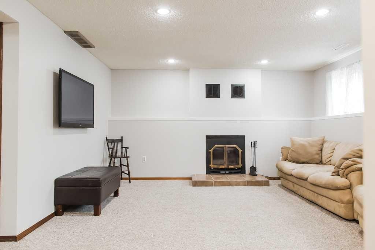
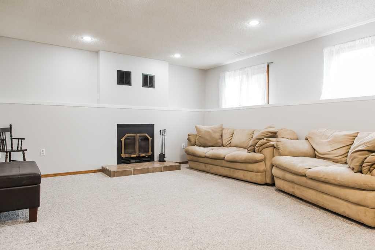
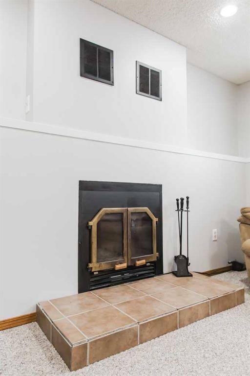
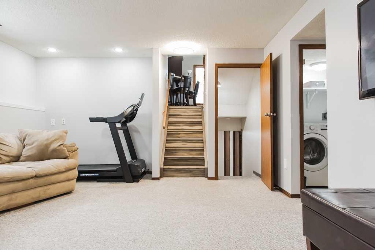
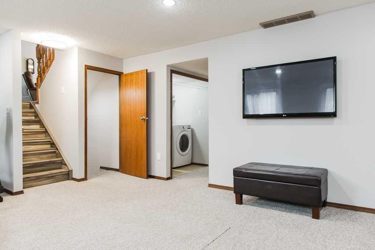
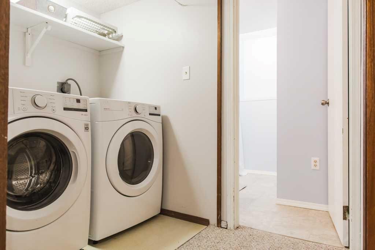
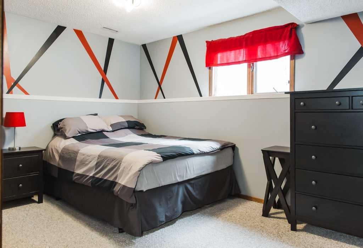
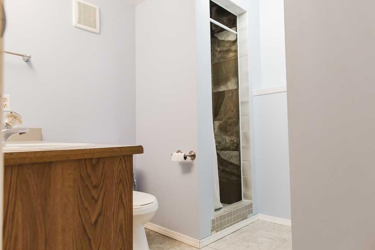
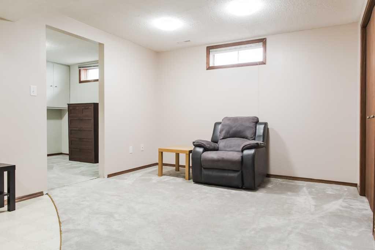
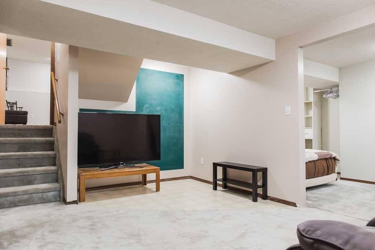
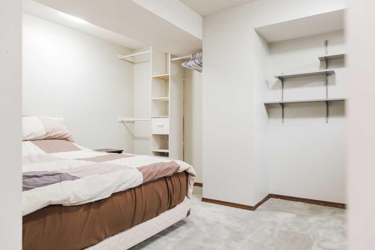
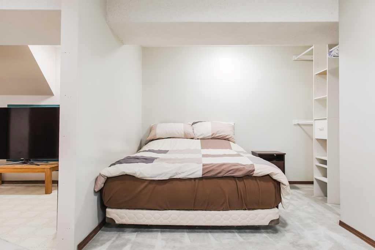
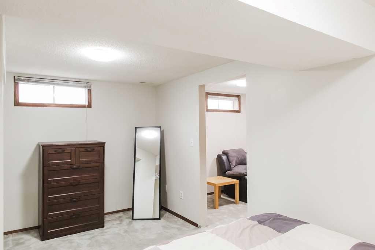
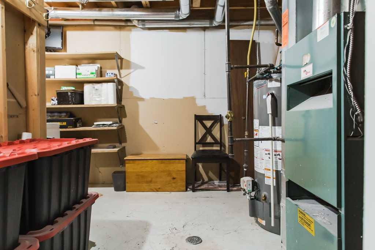
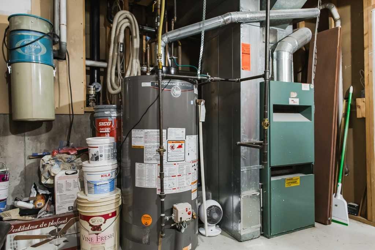
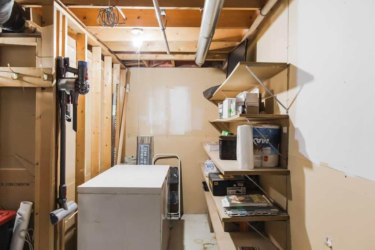
5-bedroom, 3-bathroom updated Country Club home on a huge pie-shaped lot backing onto an easement, tucked away in a quiet cul-de-sac just a few houses from a kids’ park! This home has received numerous updates, including shingles (2023), a newly resurfaced 33' driveway (2026), main-floor laminate flooring (2026), kitchen remodel (2018), 9' x 16' shed (2023), firepit (2023), 20' x 30' ground-level deck on pilings (2023), and fresh paint throughout most of the home (2026). The main floor features an open-concept layout with a front-facing living room, a huge kitchen with additional cabinetry, a gas range with double ovens, and a dining area overlooking the gorgeous yard. Upstairs are 3 roomy bedrooms and 2 bathrooms, including the primary bedroom with a walk-in closet and 3-piece ensuite with shower. The third level offers a large rec room with a wood-burning fireplace, a 4th bedroom, full bathroom, and laundry area. The fourth level provides even more living space with another rec room, a den, storage closet, and large mechanical room with additional storage. The yard is the star of this home, with mature shade trees, a highly productive sweet crabapple tree, a raspberry patch, and plenty of room to enjoy—oh, the pies you’ll make will be legendary! Relax on the huge deck with a dedicated BBQ nook, gather around the firepit, or take advantage of the oversized side yard with plenty of space for a trampoline or pool. The backyard is fenced for privacy, and the newly resurfaced 33' driveway offers exceptional parking with room for an RV, 3 trucks, or up to 6 cars! Completing the package is an insulated 22' x 22' attached double garage.

Inclusions: shed & fire pit

Particularités du bâtiment :

  • Foyer: Oui
  • Stationnement: Oui
  • Superficie totale aménagée: 1216.00

Caractéristiques :

  • Bâti en: 1986
  • Caractéristiques du foyer: Poêle à bois
  • Caractéristiques du stationnement: Stationnement supplémentaire, Entrée en béton, Garage double attenant, Garage avec accès avant, Accès VR/stationnement
  • Caractéristiques extérieures: Foyer, Cour privée
  • Caractéristiques intérieures: Bar déjeuner, Caractéristiques intégrées, Comptoirs stratifiés, Maison sans fumée, Plan de masse ouvert, Placard(s) praticable(s)
  • Chambres : 3+1
  • Chauffage: Air pulsé
  • Détails de la fondation: Béton coulé
  • Dimensions du terrain : 7925.00 Pieds carrés
  • Matériaux de construction: Béton
  • Niveaux: 4 niveaux à paliers
  • Refroidissement: Aucun
  • Revêtements de sol: Moquette, Stratifié, Linoléum
  • Salle(s) de bains : 3+0
  • Style architectural: 4 niveaux à paliers
  • Superficie habitable (approx): 1216.00 Pieds carrés
  • Toiture: Bardeaux d'asphalte
  • Zonage: RG
  • Nbre d'espaces de stationnement: 6

Gracieuseté de : Sutton Group Grande Prairie Professionals

Données fournies par : Grande Prairie & Area Association of REALTORS® 10106 102 St., Grande Prairie, Alberta T8V 2V7
Nous croyons que tous les renseignements affichés sont exacts, mais nous ne le garantissons pas; les renseignements devraient être vérifiés de façon indépendante. Aucune garantie ou représentation de quelque nature que ce soit n’est offerte. Droits © 2021 Tous les droits sont réservés.

ÉvaluationExpressMC Powered by RPS

Emplacement de 9634 64a Avenue, Grande Prairie, AB, T8W 2B1

Données démographiques de 9634 64a Avenue, Grande Prairie, AB, T8W 2B1

Étape de vie

Familles grandissantes

Type d'emploi

Cols bleus/Primaire, Cols bleus/Industrie des services

Revenu moyen du ménage

137 424.12 $

Nombre moyen d'enfants

1.88

Population à domicile

Structure à domicile

Âge de la population

Éducation

Niveau d'éducation

No certificate/diploma/degree

19.96 %

Diplôme d'études secondaires ou équivalent

31.65 %

Certificat ou diplôme d'apprentissage ou d'une école de métiers

13.53 %

Diplôme d'études collégiales ou d'études postsecondaires (non universitaires)

24.87 %

Diplômes d'études universitaires

9.99 %

Navetteur

Se rendre au travail

En auto

94.17 %

En transport en commun

0.0 %

À pied

0.09 %

À bicyclette

0.0 %

Par tout autre moyen

5.74 %

Diversité Culturelle

Connaissance des langues officielles

Langue maternelle

Données Sur Le Bâtiment

Type de bâtiment

Appartements (faible hauteur et à étages multiples)

Maisons

100.0 %

Achat ou location