Button CopyPathCircle CloseCircle Left ArrowArrow Down Icon GreyClosecirclecircleBurger
Image 1
Image 2
Image 3
585 000 $

9206 128 Avenue, Grande Prairie, AB, T8X 1S3

No. MLS® A2340632

3+3 Chambres

Salles de bain

1534  FEETSQ

ÉvaluationExpressMC: 514K $ - 626K $

Grande Prairie AB, T8X 1S3

No. MLS® A2340632

Informations sur la propriété

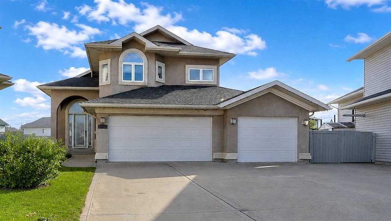
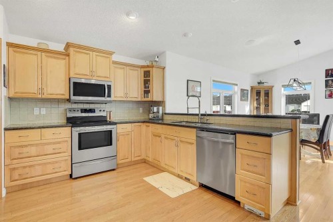
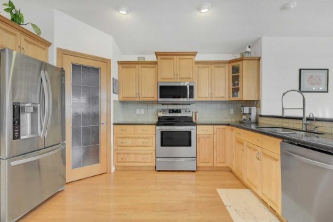
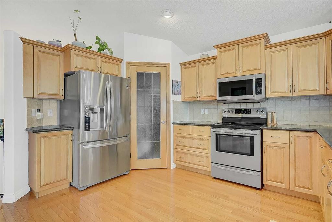
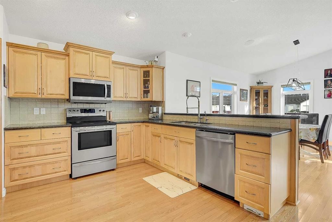
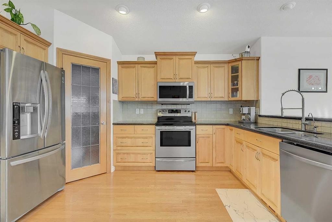
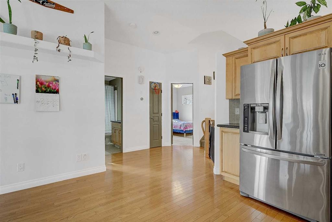
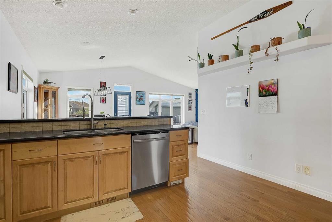
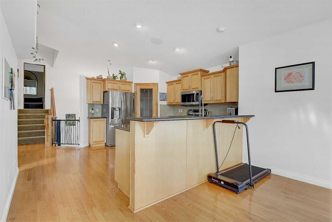
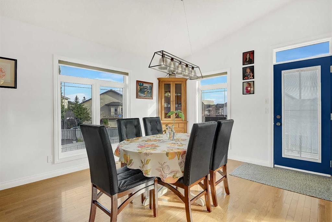
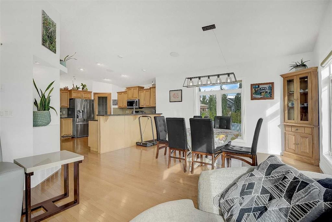
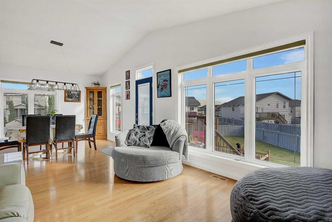
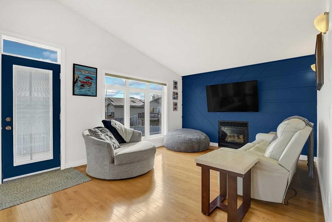
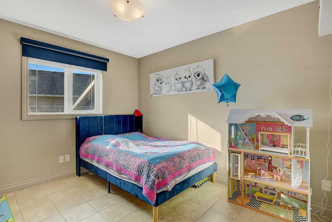
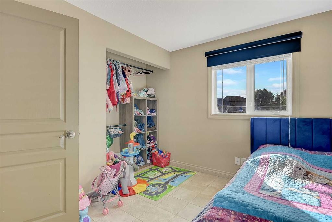
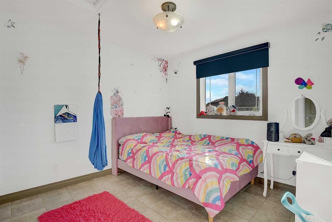
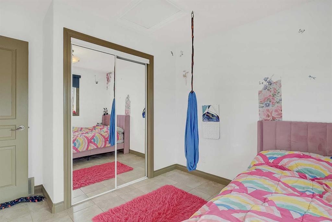
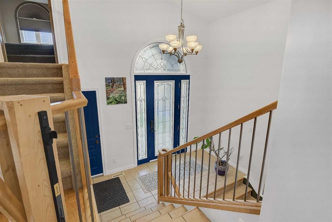
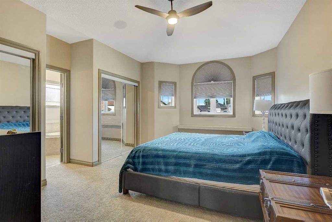
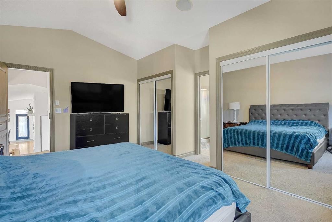
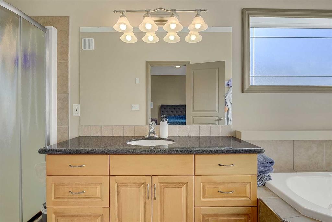
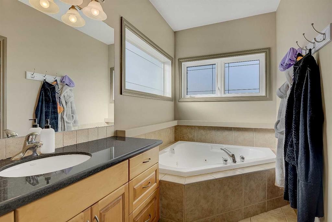
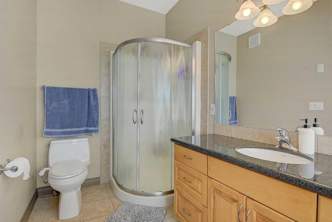
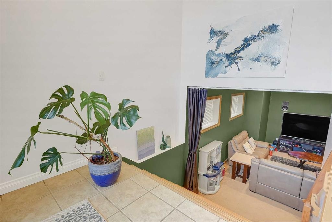
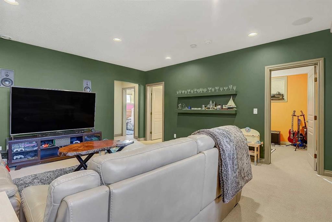
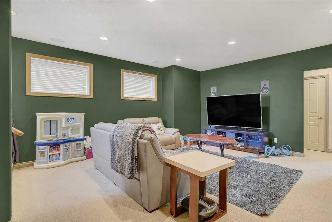
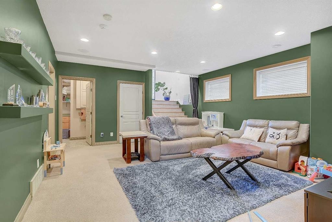
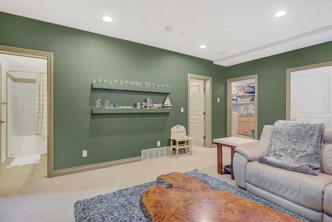
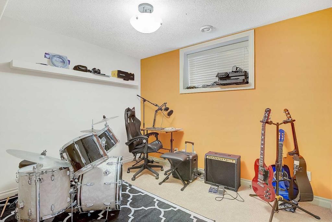
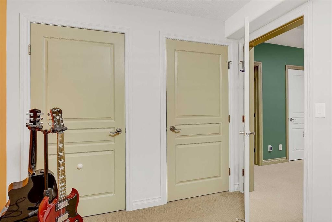
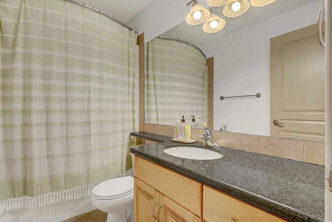
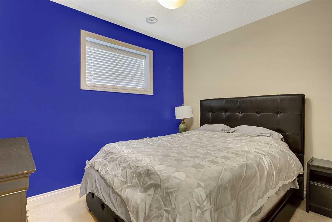
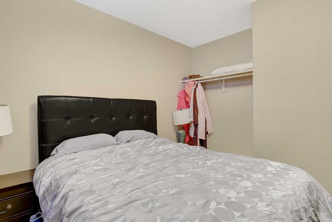
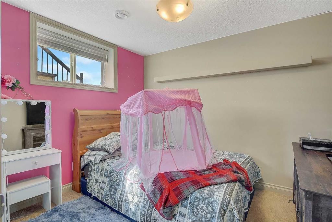
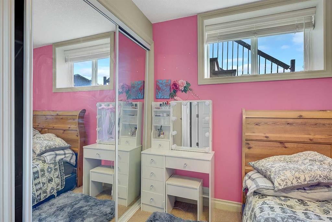
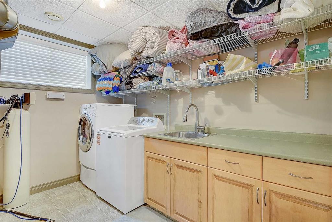
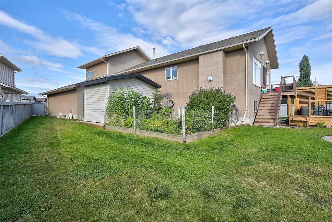
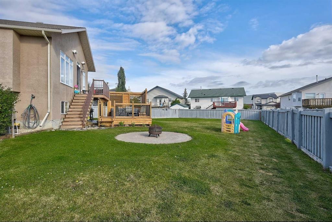
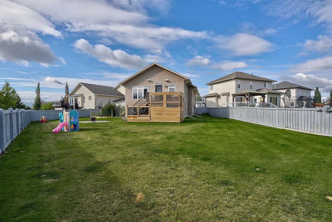
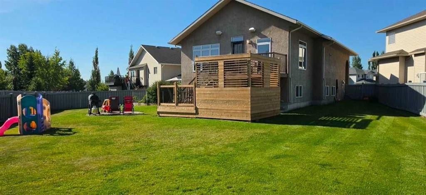
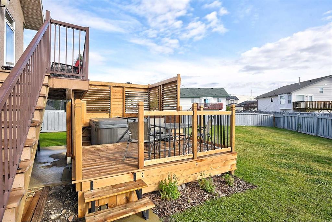
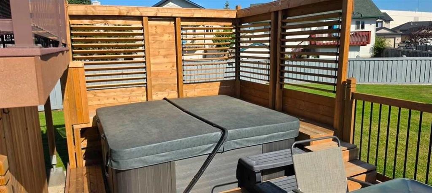
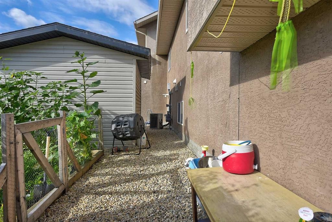
Welcome to this spacious modified bi-level, offering 6 bedrooms, 3 bathrooms, a heated triple-car garage and an impressive oversized lot. A new deck and hot tub create the perfect backyard retreat, with loads of additional yard space to enjoy. The main floor features a kitchen with maple cabinets, ample counterspace and a pantry, open to the dining area and a living room with a modern fireplace feature wall as well as 2 bedrooms and a full bath. Spacious primary suite upstairs with double closets and a 4 pc ensuite with a jetted tub and separate shower. The basement features an additional 3 bedrooms, a family room and a 4 pc bath. With a rare combination of a large lot, triple-car garage, 6 bedrooms and fantastic outdoor living space, this property delivers the space and versatility that can be hard to find. Additional features: Central Air Conditioning, in-floor heat in the basement and garage, water softener, and built-in speakers throughout the home. Located close to a school, parks, walking trails and the lake.

Inclusions: fridge, stove, dishwasher, washer, dryer, microwave rangehood, hot tub, AC, blinds, shed, built in vac

Particularités du bâtiment :

  • Air climatisé: Oui
  • Foyer: Oui
  • Garage: Oui
  • Stationnement: Oui
  • Superficie totale aménagée: 1534.00

Caractéristiques :

  • Bâti en: 2004
  • Caractéristiques du foyer: Gaz
  • Caractéristiques du stationnement:
  • Caractéristiques extérieures: Autre
  • Caractéristiques intérieures: Bar déjeuner, Système d'aspiration central, Baignoire à jets, Garde-manger, Plafond(s) voûté(s)
  • Chambres : 3+3
  • Chauffage: Rayonnement à partir du plancher, Air pulsé, Gaz naturel
  • Détails de la fondation: Béton coulé
  • Dimensions du terrain : 10150.00 Pieds carrés
  • Matériaux de construction: Stuc
  • Niveaux: Deux niveaux
  • Refroidissement: Climatiseur central
  • Revêtements de sol: Moquette, Bois franc, Linoléum, Tuile
  • Salle(s) de bains : 3+0
  • Style architectural: Double niveau modifié
  • Superficie habitable (approx): 1534.00 Pieds carrés
  • Toiture: Bardeaux d'asphalte
  • Zonage: RG
  • Nbre d'espaces de stationnement: 3

Gracieuseté de : Century 21 Grande Prairie Realty Inc.

Données fournies par : Grande Prairie & Area Association of REALTORS® 10106 102 St., Grande Prairie, Alberta T8V 2V7
Nous croyons que tous les renseignements affichés sont exacts, mais nous ne le garantissons pas; les renseignements devraient être vérifiés de façon indépendante. Aucune garantie ou représentation de quelque nature que ce soit n’est offerte. Droits © 2021 Tous les droits sont réservés.

ÉvaluationExpressMC Powered by RPS

Emplacement de 9206 128 Avenue, Grande Prairie, AB, T8X 1S3

Données démographiques de 9206 128 Avenue, Grande Prairie, AB, T8X 1S3

Étape de vie

Jeunes familles

Type d'emploi

Mixte

Revenu moyen du ménage

135 635.41 $

Nombre moyen d'enfants

1.92

Population à domicile

Structure à domicile

Âge de la population

Éducation

Niveau d'éducation

No certificate/diploma/degree

17.45 %

Diplôme d'études secondaires ou équivalent

32.06 %

Certificat ou diplôme d'apprentissage ou d'une école de métiers

11.9 %

Diplôme d'études collégiales ou d'études postsecondaires (non universitaires)

18.36 %

Certificat d'études universitaires

0.03 %

Diplômes d'études universitaires

20.19 %

Navetteur

Se rendre au travail

En auto

94.21 %

En transport en commun

1.16 %

À pied

0.01 %

À bicyclette

0.0 %

Par tout autre moyen

4.62 %

Diversité Culturelle

Connaissance des langues officielles

Langue maternelle

Données Sur Le Bâtiment

Type de bâtiment

Appartements (faible hauteur et à étages multiples)

3.75 %

Maisons

96.25 %

Achat ou location