Button CopyPathCircle CloseCircle Left ArrowArrow Down Icon GreyClosecirclecircleBurger
Image 1
Image 2
Image 3
349 900 $

8926 64 Avenue, Grande Prairie, AB, T8W 2P5

No. MLS® A2341847

2+0 Chambres

Salle de bain

1496  FEETSQ

ÉvaluationExpressMC: Non disponible

Grande Prairie AB, T8W 2P5

No. MLS® A2341847

Informations sur la propriété

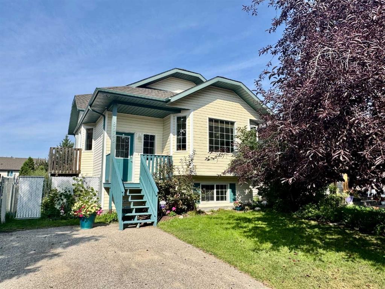
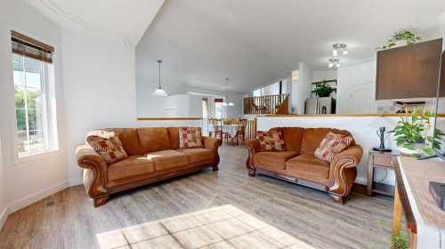
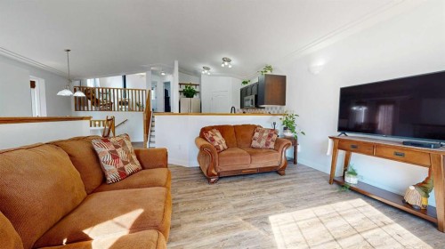
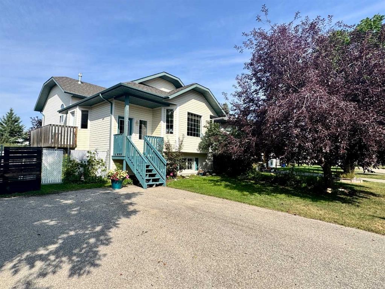
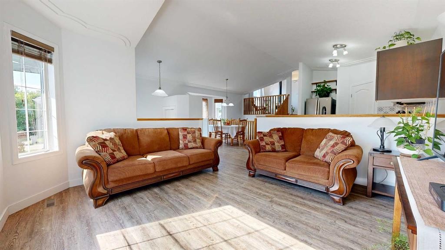
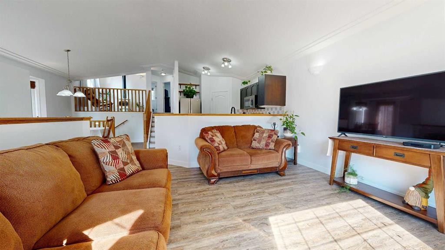
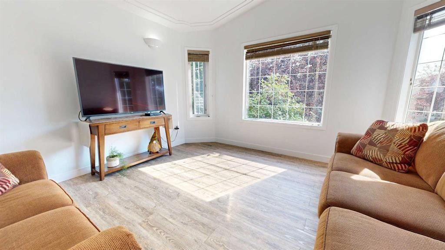
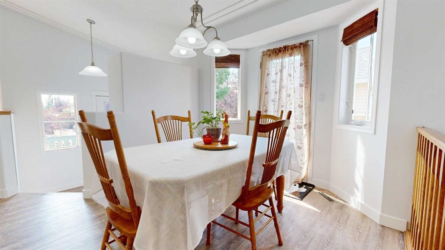
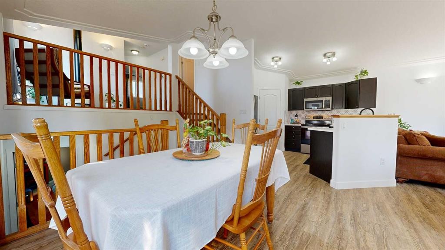
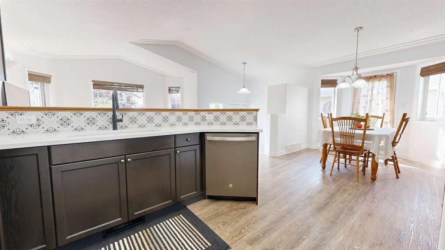
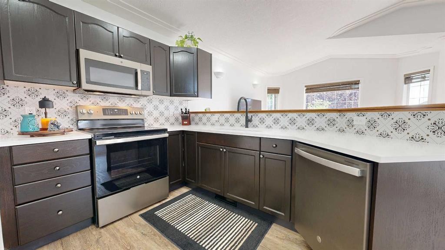
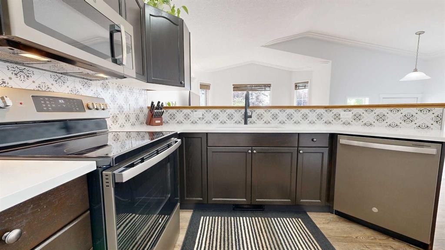
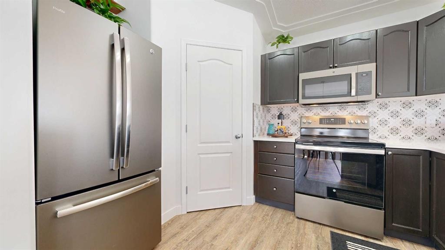
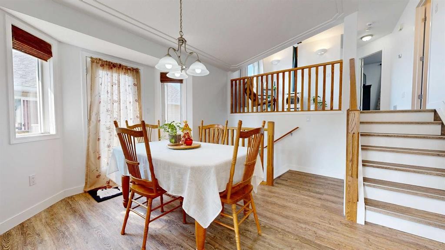
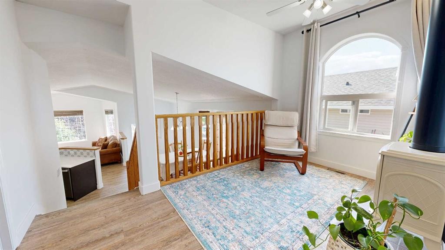
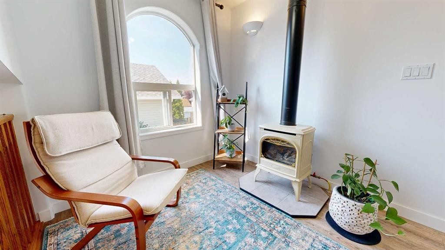
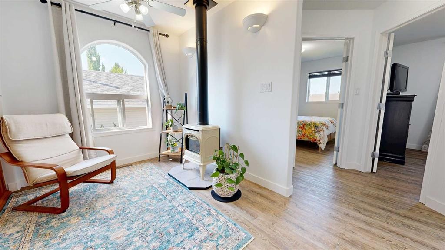
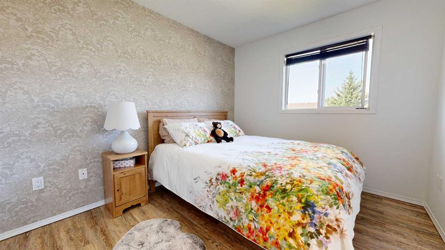
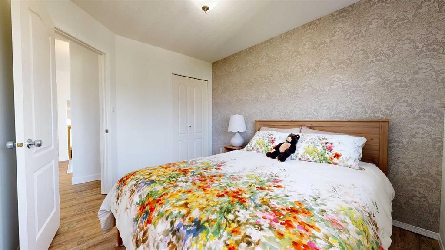
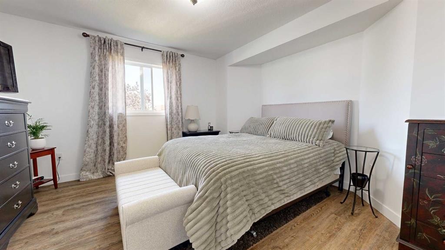
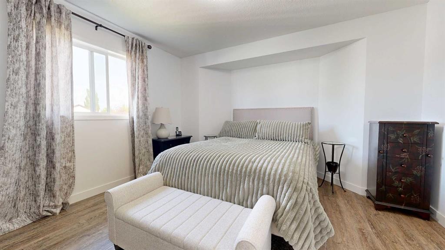
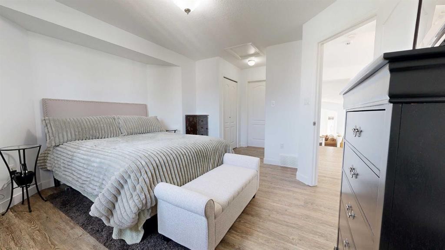
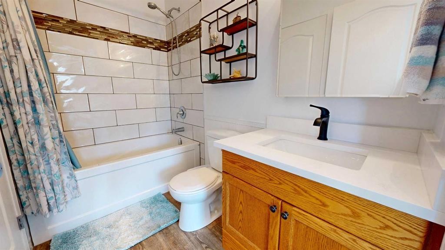
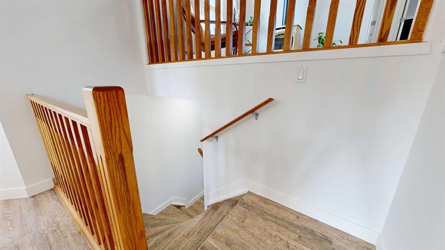
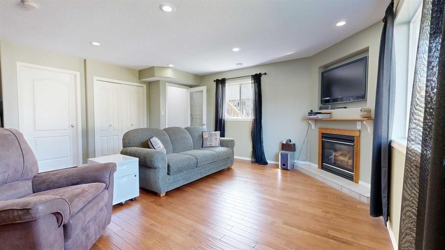
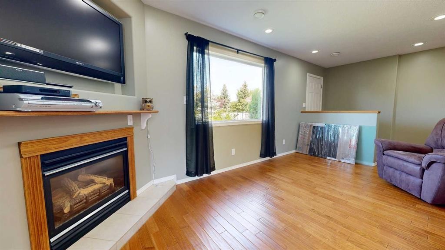
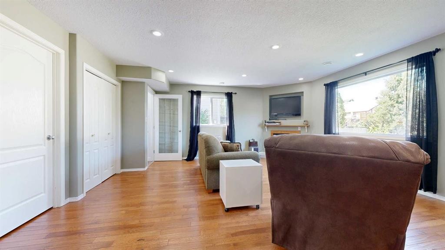
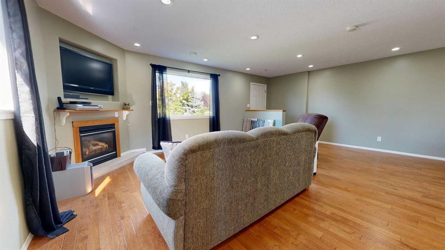
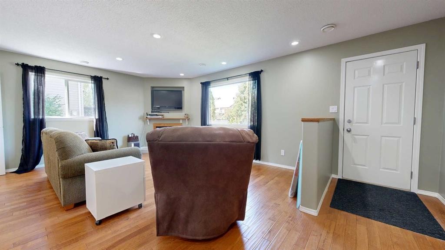
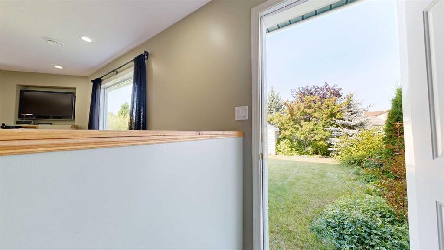
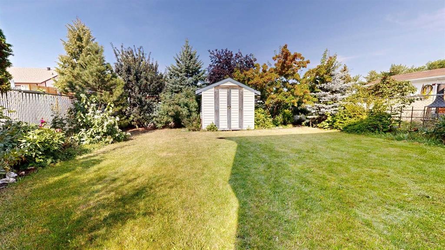
Welcome to this beautifully kept and thoughtfully updated home in Countryside South, where a bright and inviting interior is complemented by a wonderfully private backyard surrounded by mature trees and shrubbery. From the moment you step inside, the care that has gone into this home is easy to appreciate.Fresh bright white paint throughout gives the home a crisp, welcoming feel while showcasing the stylish finishes and updates. The main level features newer vinyl plank flooring and an open kitchen, dining, and living space designed for comfortable everyday living. The kitchen is highlighted by quartz countertops, a stylish tile backsplash, a brand new stove, newer dishwasher, a pantry, and plenty of workspace. The adjoining dining area provides access to the side porch, making it easy to step outside for summer BBQs or head directly into the backyard.One of the most unique features of this home is the open bonus area overlooking the main living space below. Complete with a cozy gas stove, this inviting space adds warmth and character to the home and creates a great spot for reading, relaxing, a home office, or simply enjoying an additional living area.Upstairs you'll also find two generously sized bedrooms, including the primary bedroom with dual closets and convenient access to the updated 4 piece main bathroom.The third level is completely above grade and features beautiful engineered hardwood flooring along with another comfortable living room centred around a gas fireplace. This gives the home another inviting space to gather while allowing everyone plenty of room to spread out. Walk out directly from this level into the fully fenced backyard, where mature trees and established shrubbery create a private outdoor setting that's perfect for relaxing, entertaining, kids, or pets.The basement has been left undeveloped and ready for the next owner's ideas. Whether additional bedrooms are needed, a home gym, office, storage, or even more living space, there is plenty of opportunity to customize it to suit your lifestyle.Several important updates have already been completed, including new shingles in 2022, a new hot water tank in 2020, fresh paint throughout, newer vinyl plank flooring, an updated bathroom, quartz kitchen countertops, a brand new stove, and a newer dishwasher.With its bright refreshed interior, multiple living spaces, two cozy gas features, thoughtful updates, and a backyard that feels wonderfully private, this Countryside South home offers a combination of character, comfort, and flexibility that's difficult to replicate.Contact your REALTOR® today to book your private showing and experience this home in person.

Inclusions: dishwasher, refrigerator, stove, washer, dryer, window coverings

Particularités du bâtiment :

  • Foyer: Oui
  • Stationnement: Oui
  • Superficie totale aménagée: 1496.00

Caractéristiques :

  • Bâti en: 2001
  • Caractéristiques du foyer: Salle familiale, Gaz, Autre
  • Caractéristiques du stationnement: Hors rue, Place de stationnement
  • Caractéristiques extérieures: Cour privée
  • Caractéristiques intérieures: Moulure couronnée, Plafonds hauts, Plan de masse ouvert, Garde-manger
  • Chambres : 2+0
  • Chauffage: Air pulsé, Gaz naturel
  • Détails de la fondation: Béton coulé
  • Dimensions du terrain : 3838.00 Pieds carrés
  • Matériaux de construction: Parement de vinyle
  • Niveaux: 4 niveaux à paliers
  • Refroidissement: Aucun
  • Revêtements de sol: Bois franc
  • Salle(s) de bains : 1+0
  • Style architectural: 4 niveaux à paliers
  • Superficie habitable (approx): 1496.00 Pieds carrés
  • Toiture: Bardeaux d'asphalte
  • Zonage: RS
  • Nbre d'espaces de stationnement: 2

Gracieuseté de : eXp Realty

Données fournies par : Grande Prairie & Area Association of REALTORS® 10106 102 St., Grande Prairie, Alberta T8V 2V7
Nous croyons que tous les renseignements affichés sont exacts, mais nous ne le garantissons pas; les renseignements devraient être vérifiés de façon indépendante. Aucune garantie ou représentation de quelque nature que ce soit n’est offerte. Droits © 2021 Tous les droits sont réservés.

ÉvaluationExpressMC Powered by RPS

Emplacement de 8926 64 Avenue, Grande Prairie, AB, T8W 2P5

Données démographiques de 8926 64 Avenue, Grande Prairie, AB, T8W 2P5

Étape de vie

Jeunes familles

Type d'emploi

Mixte

Revenu moyen du ménage

135 209.18 $

Nombre moyen d'enfants

1.93

Population à domicile

Structure à domicile

Âge de la population

Éducation

Niveau d'éducation

No certificate/diploma/degree

17.22 %

Diplôme d'études secondaires ou équivalent

37.22 %

Certificat ou diplôme d'apprentissage ou d'une école de métiers

9.73 %

Diplôme d'études collégiales ou d'études postsecondaires (non universitaires)

18.61 %

Certificat d'études universitaires

1.67 %

Diplômes d'études universitaires

15.55 %

Navetteur

Se rendre au travail

En auto

95.3 %

En transport en commun

0.0 %

À pied

0.0 %

À bicyclette

0.0 %

Par tout autre moyen

4.7 %

Diversité Culturelle

Connaissance des langues officielles

Langue maternelle

Données Sur Le Bâtiment

Type de bâtiment

Appartements (faible hauteur et à étages multiples)

Maisons

100.0 %

Achat ou location