Button CopyPathCircle CloseCircle Left ArrowArrow Down Icon GreyClosecirclecircleBurger
Image 1
Image 2
Image 3
467 700 $

8642 72 Avenue, Grande Prairie, AB, T8X 0K6

No. MLS® A2338573

3+1 Chambres

Salles de bain

1342  FEETSQ

ÉvaluationExpressMC: 416K $ - 506K $

Grande Prairie AB, T8X 0K6

No. MLS® A2338573

Informations sur la propriété

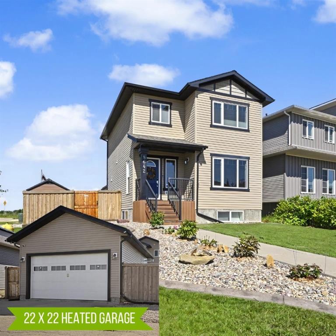
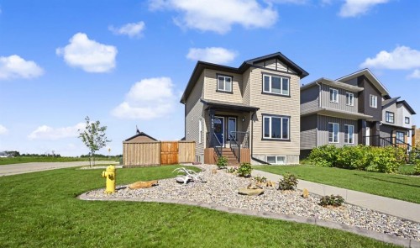
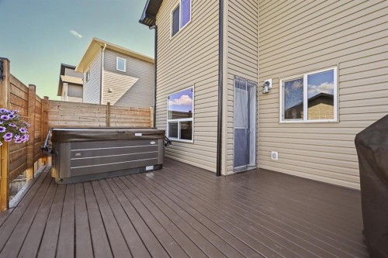
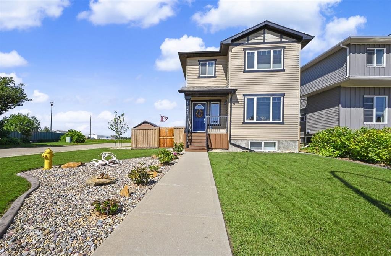
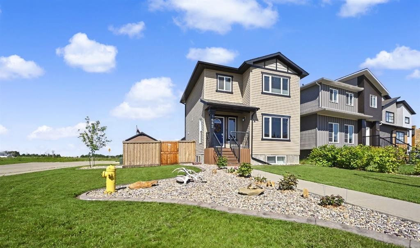
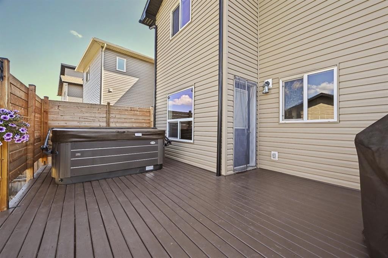
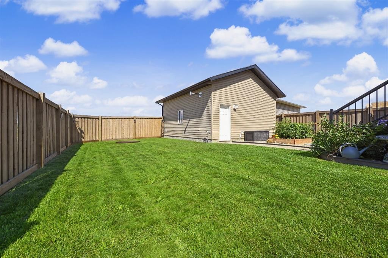
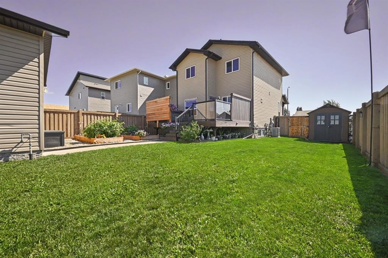
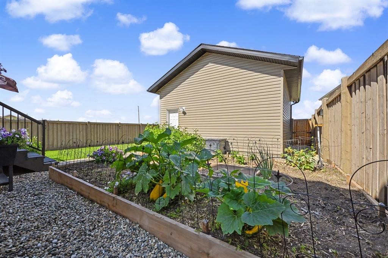
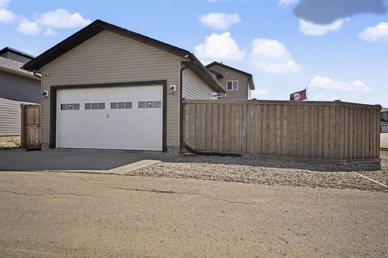
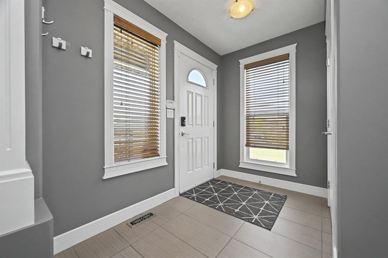
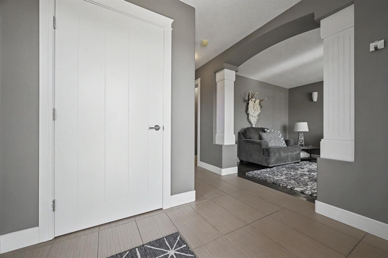
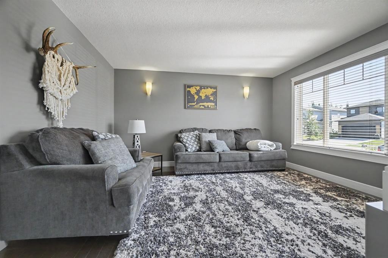
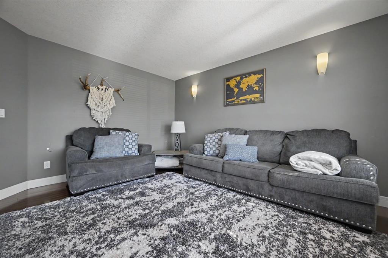
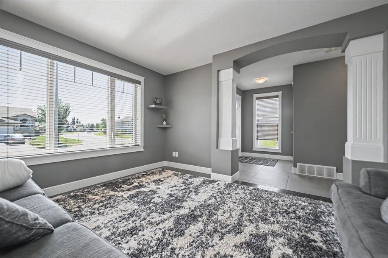
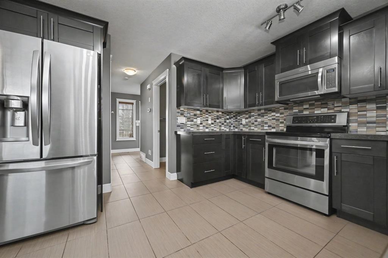
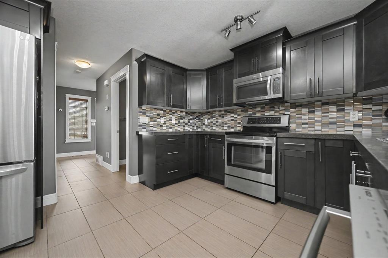
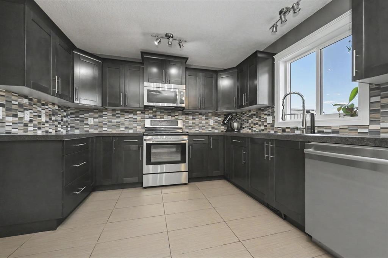
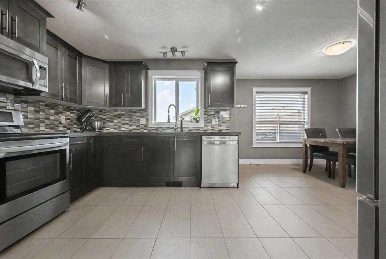
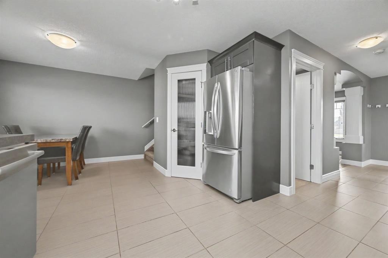
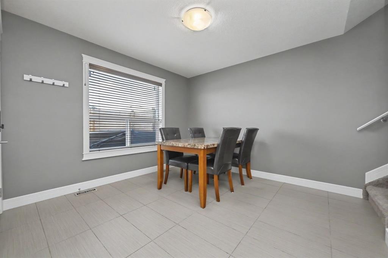
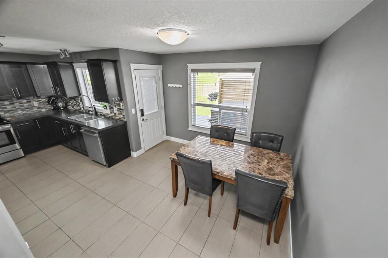
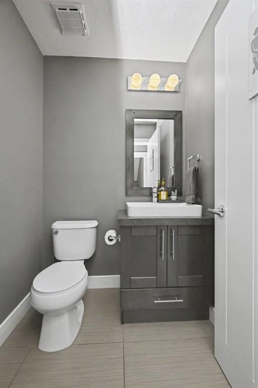
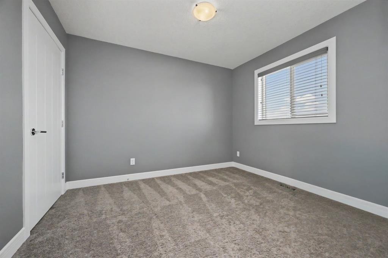
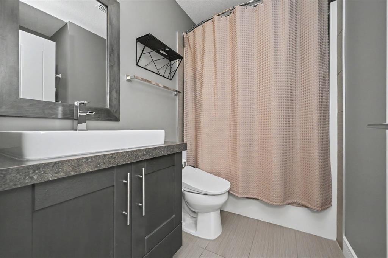
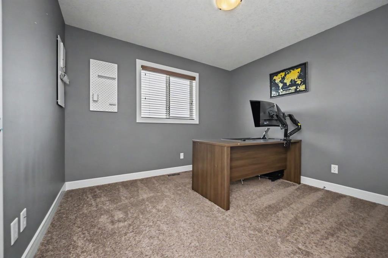
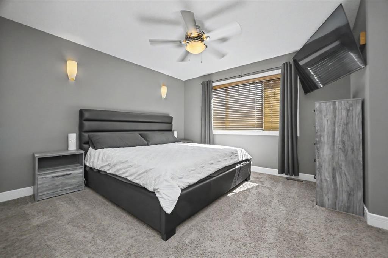
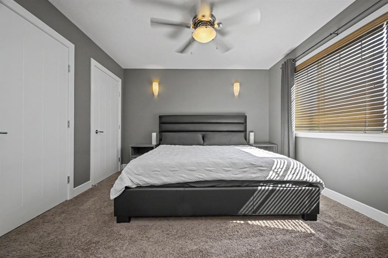
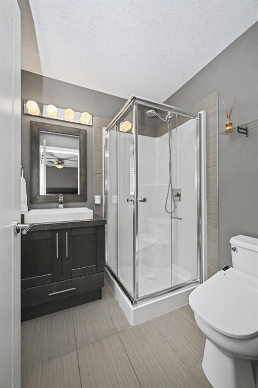
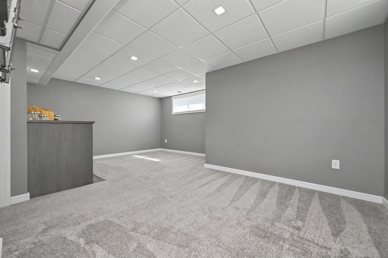
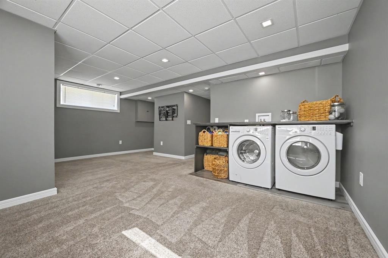
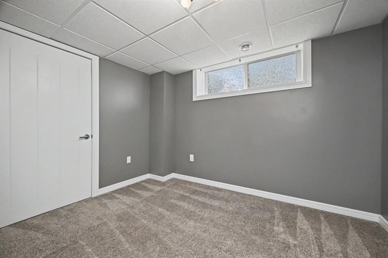
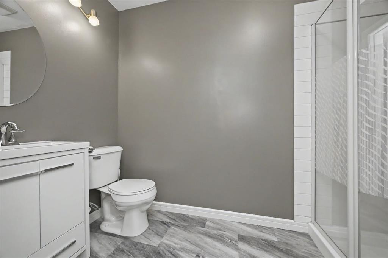
Welcome to a property that truly checks all the boxes; space, privacy, parking, a heated garage, a hot tub, a huge yard and NO REAR NEIGHBOURS! Perfectly positioned on an oversized corner lot with rear alley access and an open field behind, this beautifully maintained 2 storey offers a rare sense of breathing room while still giving you everything you could want in a comfortable family home. Step inside to a spacious, welcoming front entry with a convenient coat closet before making your way into the bright living room, where decorative pillars, rich hardwood flooring and a large picture window create a warm and inviting place to relax. Durable, stylish tile carries through the main floor, complemented by a convenient powder room for guests, while the gorgeous kitchen steals the show with dark espresso cabinetry, thick countertops, tiled backsplash, a corner pantry and a perfectly placed window above the sink overlooking the yard. The generous dining area offers even more natural light and a beautiful view of the backyard, making everyday meals and entertaining equally enjoyable. Upstairs you'll find 3 comfortable bedrooms and 2 full bathrooms, including a spacious primary retreat with double closets and its own private full ensuite. Need even more room? The fully developed basement delivers with a massive rec room, additional bedroom, full bathroom and a functional laundry area complete with countertop space. Outside is where this property really separates itself from the pack. The enormous yard is completely fenced right to the front corner of the home, creating an incredible amount of usable outdoor space with raised garden boxes, beautiful landscaping, attractive concrete curbing and plenty of room for kids, pets and summer gatherings. The private deck is ready to enjoy with a privacy wall, natural gas BBQ line and a stunning hot tub that's just as inviting on a crisp winter evening as it is after a long summer day. A concrete walkway leads to the impressive 22' x 22' detached heated garage with high ceilings and built-in shelving, while the abundance of gravel parking out back provides room for multiple vehicles, trailers and even the RV. Add in air conditioning, rear alley access, exceptional privacy, an open field behind the property and the peace and quiet that comes from having no neighbours directly behind you, and this home becomes incredibly easy to fall in love with. Clean, simple, exceptionally well cared for and absolutely loaded with the extras people actually want, this is the kind of property that shows beautifully in photos but feels even better the moment you walk through the door. Come see it for yourself, picture your life here, and don't be surprised if you leave already planning where the furniture is going!

Inclusions: Shed, Hot Tub + Cover, Garage Heater, Garage Shelving, TV Mounts + Hardware, Existing Blinds.

Particularités du bâtiment :

  • Air climatisé: Oui
  • Stationnement: Oui
  • Superficie totale aménagée: 1342.00

Caractéristiques :

  • Bâti en: 2012
  • Caractéristiques du stationnement: Garage double détaché
  • Caractéristiques extérieures: Autre
  • Caractéristiques intérieures: Maison sans fumée, Garde-manger
  • Chambres : 3+1
  • Chauffage: Air pulsé, Gaz naturel
  • Détails de la fondation: Béton coulé
  • Dimensions du terrain : 4791.00 Pieds carrés
  • Matériaux de construction: Parement de vinyle, Charpente en bois
  • Niveaux: Deux
  • Refroidissement: Climatiseur central
  • Revêtements de sol: Moquette, Bois franc, Tuile, Vinyle
  • Salle(s) de bains : 3+1
  • Style architectural: 2 étages
  • Superficie habitable (approx): 1342.00 Pieds carrés
  • Toiture: Bardeaux d'asphalte
  • Zonage: RG
  • Nbre d'espaces de stationnement: 4

Gracieuseté de : RE/MAX Grande Prairie

Données fournies par : Grande Prairie & Area Association of REALTORS® 10106 102 St., Grande Prairie, Alberta T8V 2V7
Nous croyons que tous les renseignements affichés sont exacts, mais nous ne le garantissons pas; les renseignements devraient être vérifiés de façon indépendante. Aucune garantie ou représentation de quelque nature que ce soit n’est offerte. Droits © 2021 Tous les droits sont réservés.

ÉvaluationExpressMC Powered by RPS

Emplacement de 8642 72 Avenue, Grande Prairie, AB, T8X 0K6

Données démographiques de 8642 72 Avenue, Grande Prairie, AB, T8X 0K6

Étape de vie

Familles grandissantes

Type d'emploi

Cols bleus/Primaire, Cols bleus/Industrie des services

Revenu moyen du ménage

146 681.29 $

Nombre moyen d'enfants

1.90

Population à domicile

Structure à domicile

Âge de la population

Éducation

Niveau d'éducation

No certificate/diploma/degree

16.72 %

Diplôme d'études secondaires ou équivalent

32.67 %

Certificat ou diplôme d'apprentissage ou d'une école de métiers

10.08 %

Diplôme d'études collégiales ou d'études postsecondaires (non universitaires)

21.08 %

Certificat d'études universitaires

0.11 %

Diplômes d'études universitaires

19.34 %

Navetteur

Se rendre au travail

En auto

94.95 %

En transport en commun

0.04 %

À pied

0.0 %

À bicyclette

0.0 %

Par tout autre moyen

5.01 %

Diversité Culturelle

Connaissance des langues officielles

Langue maternelle

Données Sur Le Bâtiment

Type de bâtiment

Appartements (faible hauteur et à étages multiples)

Maisons

100.0 %

Achat ou location