Button CopyPathCircle CloseCircle Left ArrowArrow Down Icon GreyClosecirclecircleBurger
Image 1
Image 2
Image 3
647 900 $

8617 128 Avenue, Grande Prairie, AB, T8X 0X7

No. MLS® A2337534

4+0 Chambres

Salles de bain

2284  FEETSQ

ÉvaluationExpressMC: Non disponible

Grande Prairie AB, T8X 0X7

No. MLS® A2337534

Informations sur la propriété

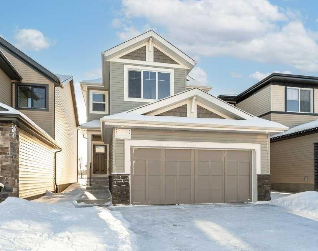
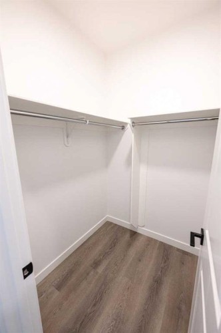
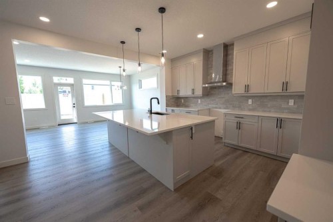
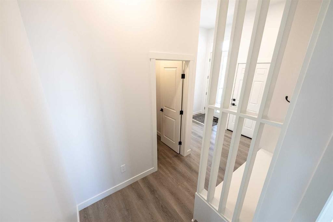
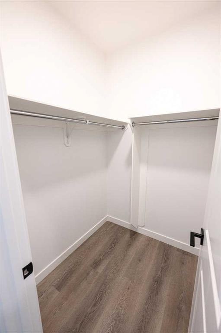
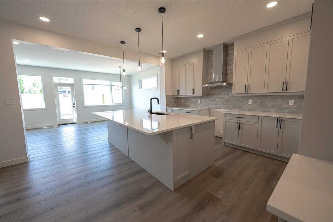
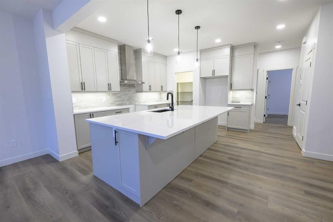
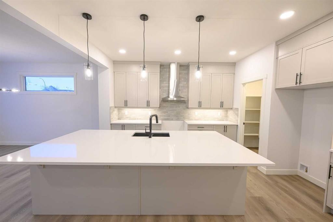
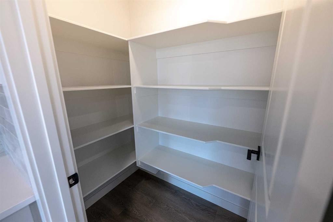
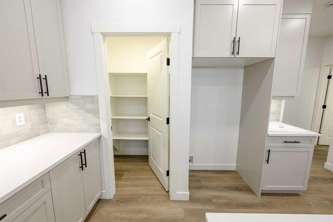
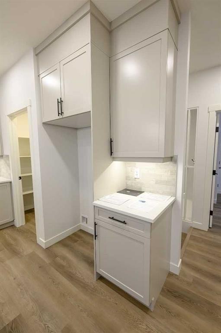
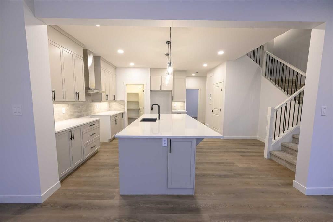
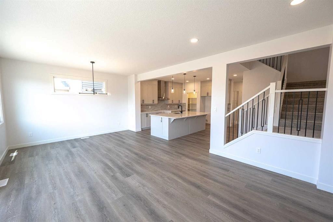
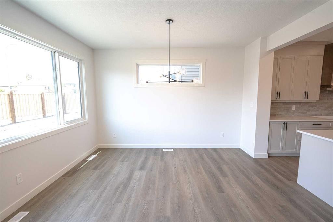
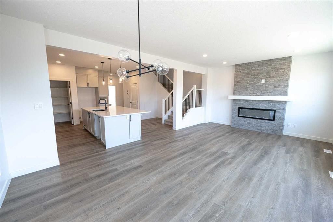
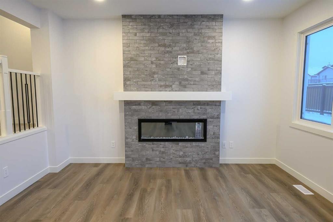
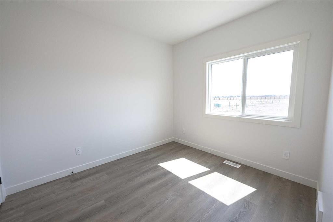
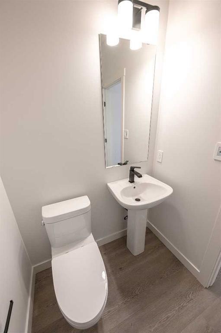
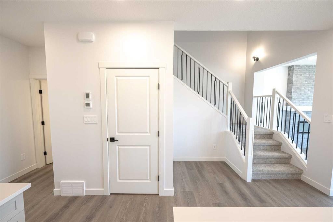
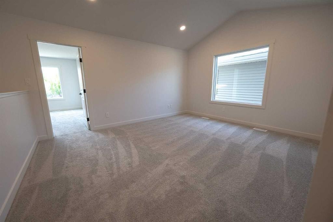
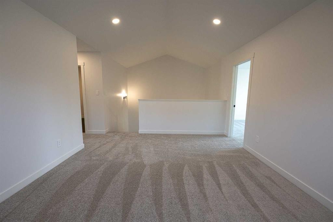
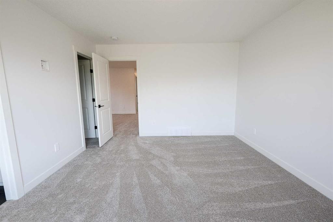
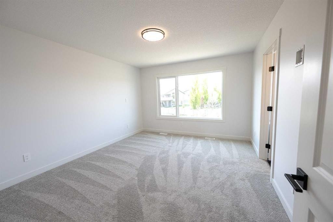
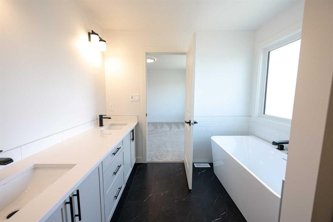
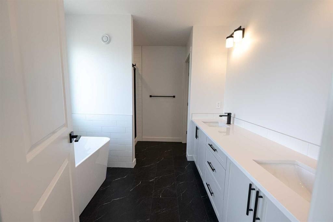
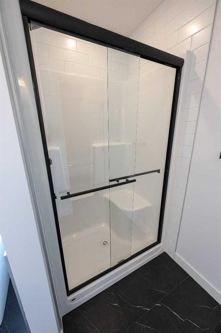
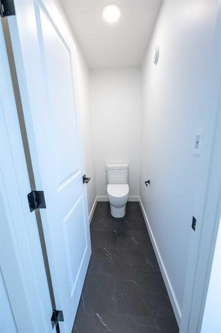
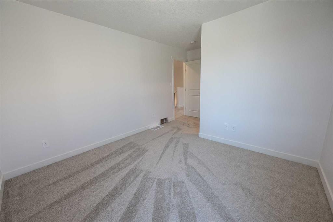
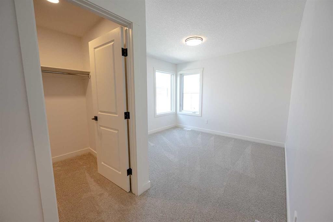
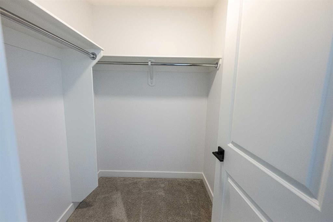
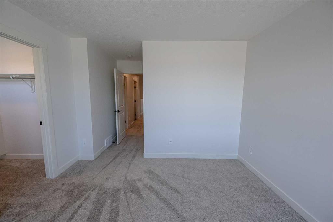
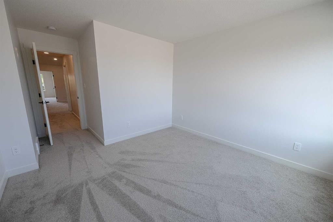
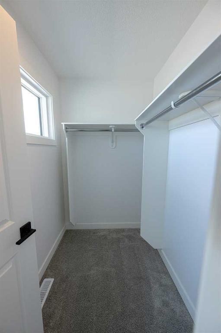
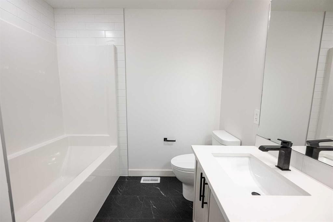
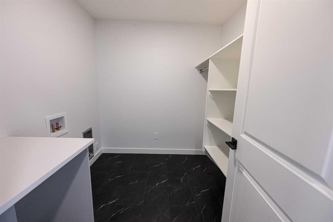
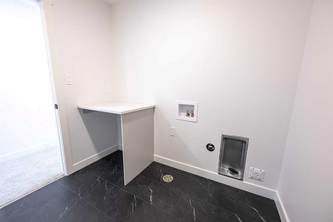
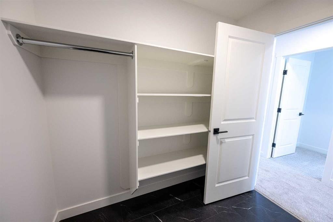
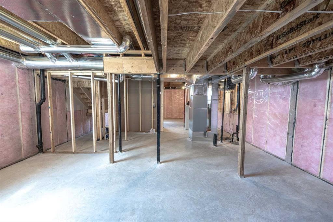
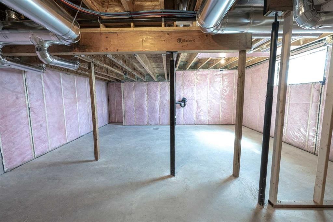
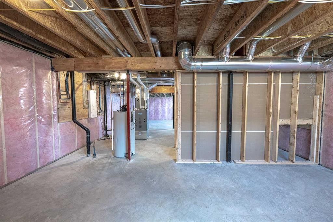
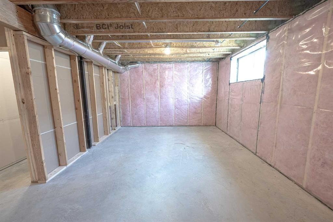
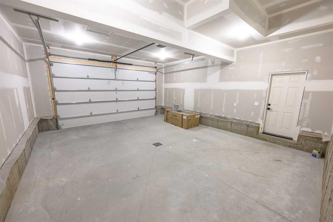
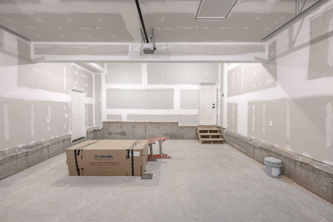
Capture the Extraordinary PRE-SALE opportunity to own an amazing property in Grande Prairie’s newest modern community of EASTHAVEN. Front Drive 120 New Construction Home | 2 Storey | 2,354 Sq.Ft. | 4-Bedrooms | 2.5-Bathrooms | Main Floor Bedroom/Office | Open Floor Plan | 9’ High Ceilings | Chef’s Kitchen | Pantry | Luxury Vinyl & Tile Plank Flooring | Upper-Level Bonus Room| Stainless Steel Appliances Included | Upper Level Laundry | Attached Double Garage | Nice Lot with future school site in close proximity | Partially Fenced. Presenting Front Drive 120 a showstopping two-storey home that is going to capture your attention from the moment you walk-thru the door. Now let’s begin our tour and start to check the boxes on your list: main floor bedroom/office/den, main floor powder room, mudroom with bench, kitchen pantry with great storage & shelving, open concept kitchen/dining/great room. This brand new home features quartz counters throughout, luxury vinyl plank & tiled floors, upgraded millwork, triple pane windows, floor drains in laundry area + garage, upgraded lighting/plumbing fixtures and so much more!!! Now onto the upper level: Primary suite large offers great privacy being separated from the other bedrooms by the bonus room also comes with large window overlooking the backyard, five-piece ensuite with freestanding tub, shower stall, dual sinks will take you away and make you feel like you are in a spa, huge walk-in closet completes the package. A well-designed laundry room located near the bedrooms. Bedrooms 2 + 3 offer large window for natural light and a very rare feature with walk-in closets in both. The adjoining 4pc. bathroom with bathtub plus dual sinks is easily accessible. The upper-level bonus room has quickly become the staple in the larger two storey home, it could be your additional family room, kids play room, workout area, music space or anything that fits your needs. A side entrance to the home that leads to the lower level can offer many different options even a potential to develop a basement suite which is very popular in today’s world. Built and designed by Anthem properties. Anthem doesn’t just build homes, they create communities. With over 30 years of experience Anthem is proud to be able to build homes designed for you. **All photos are sample photos from a previous build**

Inclusions: N/A

Particularités du bâtiment :

  • Stationnement: Oui
  • Superficie totale aménagée: 2284.00

Caractéristiques :

  • Bâti en: 2026
  • Caractéristiques du stationnement: Garage double attenant
  • Caractéristiques extérieures: Cour privée
  • Caractéristiques intérieures: Rangement de placard, Plafonds hauts, Îlot de cuisine, Maison sans animaux, Maison sans fumée, Garde-manger, Placard(s) praticable(s)
  • Chambres : 4+0
  • Chauffage: À haute efficacité, Gaz naturel
  • Détails de la fondation: Béton coulé
  • Dimensions du terrain : 3850.00 Pieds carrés
  • Matériaux de construction: Parement de vinyle
  • Niveaux: Deux
  • Refroidissement: Aucun
  • Revêtements de sol: Moquette
  • Salle(s) de bains : 2+1
  • Style architectural: 2 étages
  • Superficie habitable (approx): 2284.00 Pieds carrés
  • Toiture: Bardeaux d'asphalte
  • Zonage: DC
  • Nbre d'espaces de stationnement: 4

Gracieuseté de : RE/MAX Grande Prairie

Données fournies par : Grande Prairie & Area Association of REALTORS® 10106 102 St., Grande Prairie, Alberta T8V 2V7
Nous croyons que tous les renseignements affichés sont exacts, mais nous ne le garantissons pas; les renseignements devraient être vérifiés de façon indépendante. Aucune garantie ou représentation de quelque nature que ce soit n’est offerte. Droits © 2021 Tous les droits sont réservés.

ÉvaluationExpressMC Powered by RPS

Emplacement de 8617 128 Avenue, Grande Prairie, AB, T8X 0X7

Données démographiques de 8617 128 Avenue, Grande Prairie, AB, T8X 0X7

Étape de vie

Jeunes familles

Type d'emploi

Mixte

Revenu moyen du ménage

132 415.77 $

Nombre moyen d'enfants

1.87

Population à domicile

Structure à domicile

Âge de la population

Éducation

Niveau d'éducation

No certificate/diploma/degree

13.8 %

Diplôme d'études secondaires ou équivalent

30.64 %

Certificat ou diplôme d'apprentissage ou d'une école de métiers

15.61 %

Diplôme d'études collégiales ou d'études postsecondaires (non universitaires)

21.73 %

Diplômes d'études universitaires

18.22 %

Navetteur

Se rendre au travail

En auto

94.66 %

En transport en commun

0.1 %

À pied

0.15 %

À bicyclette

0.0 %

Par tout autre moyen

5.09 %

Diversité Culturelle

Connaissance des langues officielles

Langue maternelle

Données Sur Le Bâtiment

Type de bâtiment

Appartements (faible hauteur et à étages multiples)

0.48 %

Maisons

99.52 %

Achat ou location