Button CopyPathCircle CloseCircle Left ArrowArrow Down Icon GreyClosecirclecircleBurger
Image 1
Image 2
Image 3
549 900 $

8613 88 Street, Grande Prairie, AB, T8X 0P5

No. MLS® A2341467

3+0 Chambres

Salles de bain

1369  FEETSQ

ÉvaluationExpressMC: 510K $ - 620K $

Grande Prairie AB, T8X 0P5

No. MLS® A2341467

Informations sur la propriété

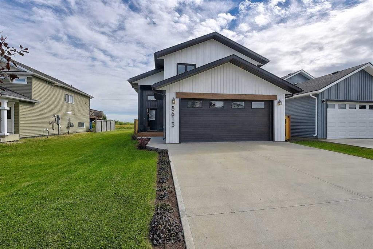
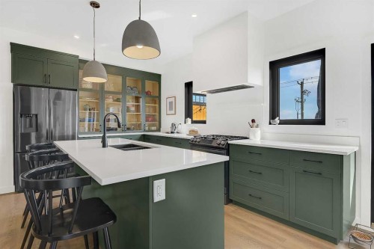
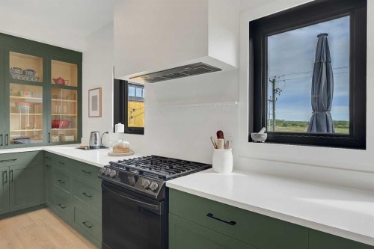
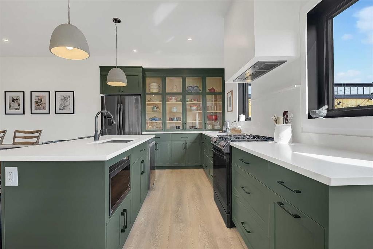
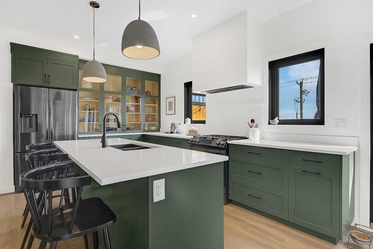
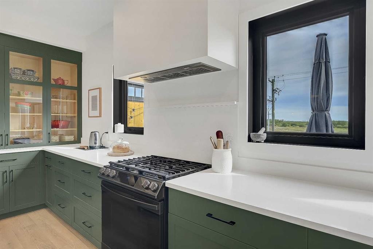
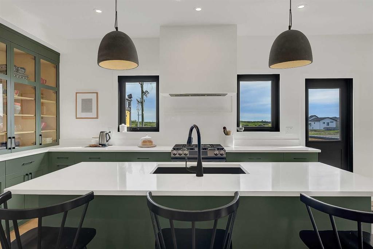
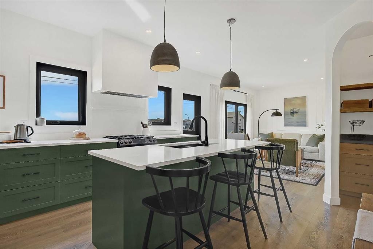
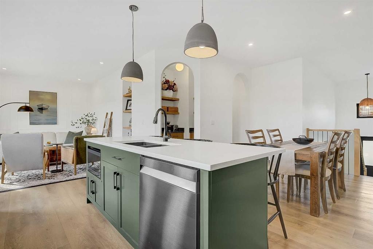
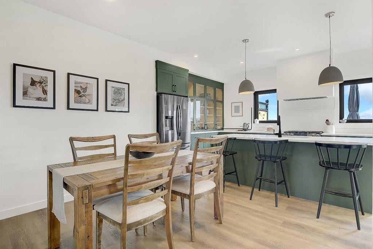
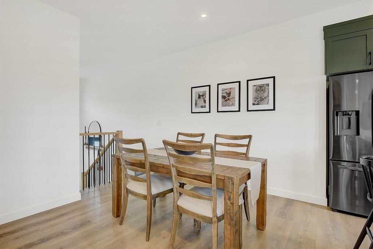
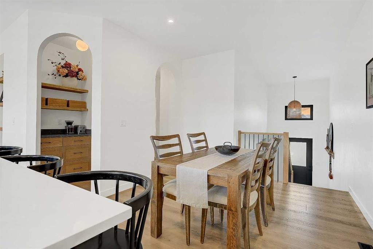
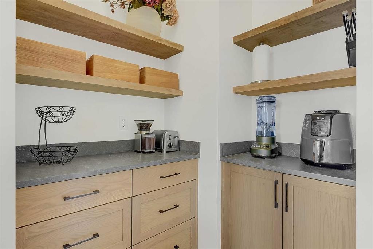
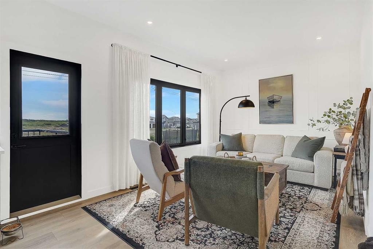
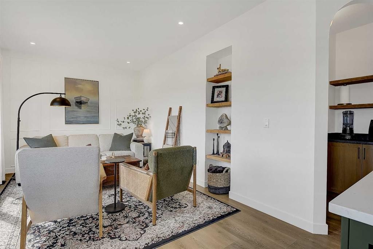
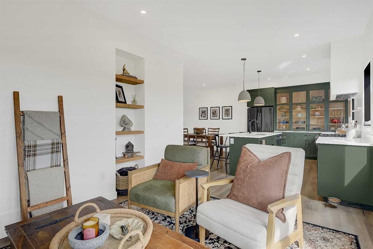
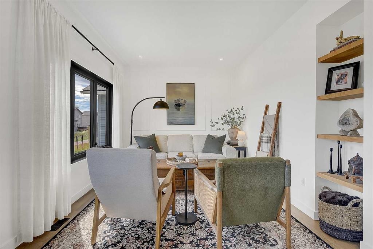
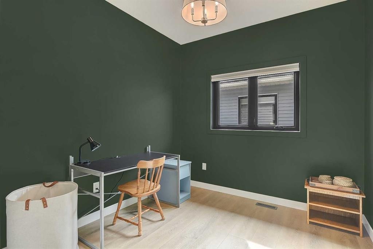
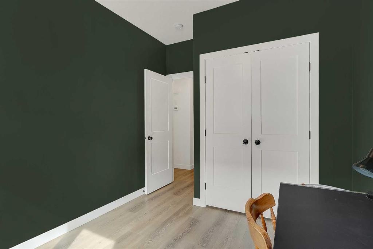
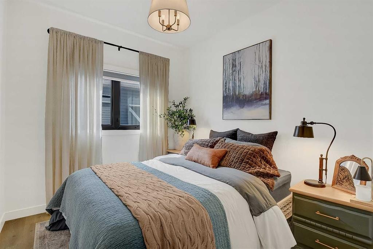
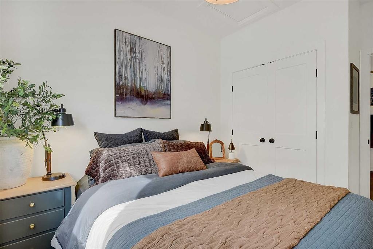
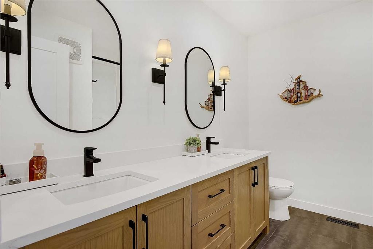
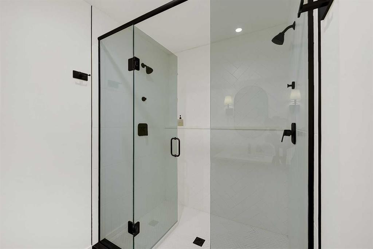
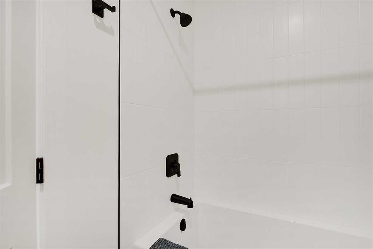
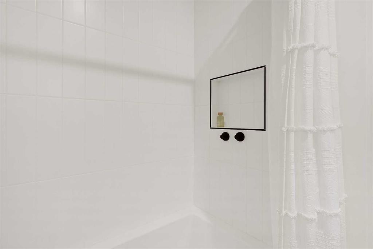
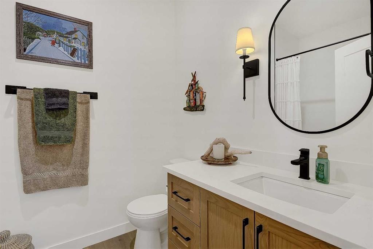
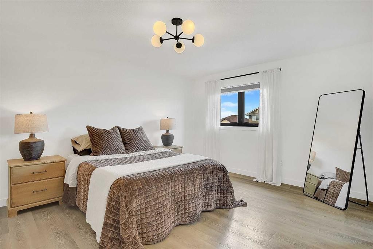
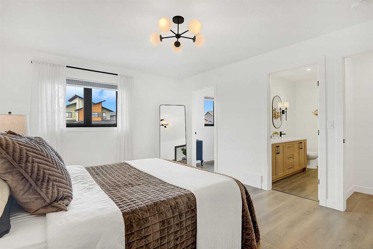
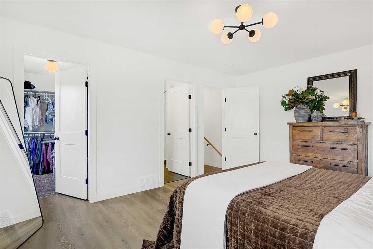
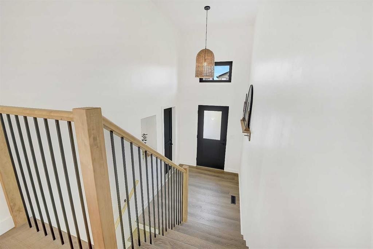
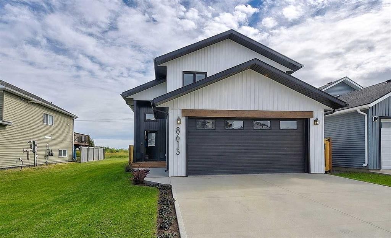
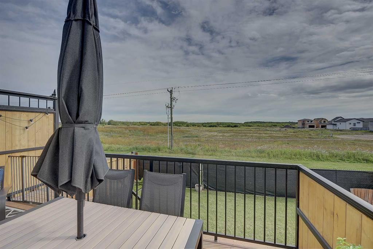
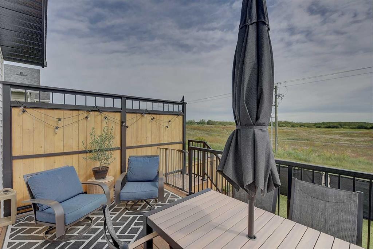
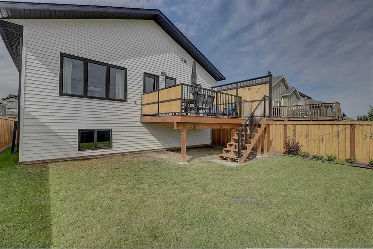
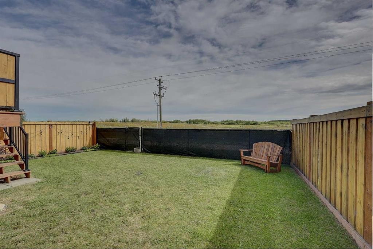
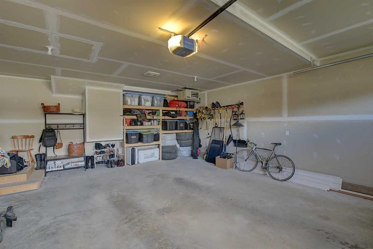
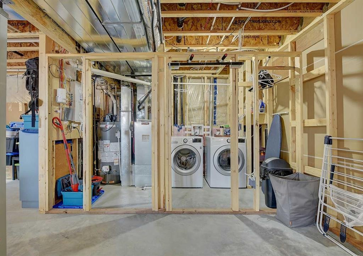
STUNNING, CHIC, LIKE-NEW, CUSTOM MODIFIED BI-LEVEL WITH NO REAR NEIGHBORS. This thoughtfully designed home arrives complete with A/C, full fencing, beautiful grass/landscaping, heated garage, and premium appliances—no surprises, just pure custom, upgraded living. Step into an impressive foyer with soaring ceilings and custom wood hooks creating an ideal entry statement. The open-concept living spaces flow naturally, anchored by a show-stopping chef's kitchen that's nothing short of exceptional. Deep forest-green custom cabinetry with soft-close doors meets pristine quartz counter-tops and black stainless steel appliances including a gas range with built-in air fryer and griddle attachment. An oversized eat-at island and sophisticated butler's pantry with ample cabinetry, open shelving, and multiple plug-ins complete this culinary dream. Abundant natural light streams through expansive windows, making this kitchen the undeniable heart of the home. The adjoining living room captures glorious eastern exposure through a dramatic oversized window, perfect for sunrise enjoyment. Custom wall molding and hand-finished built-in shelving add warmth and character throughout. Two well-proportioned bedrooms with custom closets provide flexibility and storage. The 4-piece bathroom features modern tile work and quality finishes. A generous 10x17 deck, with privacy wall, extends entertainment space with no rear neighbors, an easement on one side, and a serene walking trail beyond—perfect for morning coffee or evening gatherings. The fenced yard offers privacy and security. The upstairs primary bedroom is a true sanctuary with generous proportions accommodating a king bed comfortably. The spa-like ensuite features a sophisticated double white oak vanity with quartz countertops and a 6-foot herringbone-tiled dual shower. A spacious walk-in closet with custom shelving completes this luxurious retreat. Nine-foot flat ceilings throughout main floor create an airy, contemporary feel. Upgraded black vinyl windows with sleek hardware offer clean lines and superior efficiency. Luxury vinyl plank flooring provides durability and warmth. Artfully curated lighting enhances every room. The spacious unfinished basement offers unlimited potential. The oversized 23x26 heated garage includes an 18-foot garage door and built-in shelving—ideal for vehicles, hobbies, or storage. Perfectly positioned in beautiful Riverstone with immediate access to parks, excellent schools, public transit, scenic walking trails, and convenient grocery shopping. This is the complete package: quality custom construction, sophisticated design, premium finishes, and an established neighborhood that values community. This is not just a home—it's a lifestyle upgrade ready for you to move in and simply live in style.

Inclusions: Dishwasher, Dryer, Gas Stove, Microwave, Refrigerator, Washer, Window Coverings

Particularités du bâtiment :

  • Air climatisé: Oui
  • Stationnement: Oui
  • Superficie totale aménagée: 1369.00

Caractéristiques :

  • Bâti en: 2020
  • Caractéristiques du stationnement: Garage double attenant
  • Caractéristiques extérieures: Autre
  • Caractéristiques intérieures: Voir remarques
  • Chambres : 3+0
  • Chauffage: Air pulsé
  • Détails de la fondation: Béton coulé
  • Dimensions du terrain : 4093.00 Pieds carrés
  • Matériaux de construction: Parement de vinyle
  • Niveaux: Deux niveaux
  • Refroidissement: Climatiseur central
  • Revêtements de sol: Tuile, Vinyle
  • Salle(s) de bains : 2+0
  • Style architectural: Double niveau modifié
  • Superficie habitable (approx): 1369.00 Pieds carrés
  • Toiture: Bardeaux d'asphalte
  • Zonage: RS
  • Nbre d'espaces de stationnement: 4

Gracieuseté de : Grassroots Realty Group Ltd.

Données fournies par : Grande Prairie & Area Association of REALTORS® 10106 102 St., Grande Prairie, Alberta T8V 2V7
Nous croyons que tous les renseignements affichés sont exacts, mais nous ne le garantissons pas; les renseignements devraient être vérifiés de façon indépendante. Aucune garantie ou représentation de quelque nature que ce soit n’est offerte. Droits © 2021 Tous les droits sont réservés.

ÉvaluationExpressMC Powered by RPS

Emplacement de 8613 88 Street, Grande Prairie, AB, T8X 0P5

Données démographiques de 8613 88 Street, Grande Prairie, AB, T8X 0P5

Étape de vie

Familles grandissantes

Type d'emploi

Cols bleus/Primaire, Cols bleus/Industrie des services

Revenu moyen du ménage

141 176.84 $

Nombre moyen d'enfants

1.84

Population à domicile

Structure à domicile

Âge de la population

Éducation

Niveau d'éducation

No certificate/diploma/degree

12.77 %

Diplôme d'études secondaires ou équivalent

36.9 %

Certificat ou diplôme d'apprentissage ou d'une école de métiers

13.69 %

Diplôme d'études collégiales ou d'études postsecondaires (non universitaires)

19.57 %

Certificat d'études universitaires

0.35 %

Diplômes d'études universitaires

16.72 %

Navetteur

Se rendre au travail

En auto

97.38 %

En transport en commun

0.52 %

À pied

0.47 %

À bicyclette

0.44 %

Par tout autre moyen

1.19 %

Diversité Culturelle

Connaissance des langues officielles

Langue maternelle

Données Sur Le Bâtiment

Type de bâtiment

Appartements (faible hauteur et à étages multiples)

10.34 %

Maisons

89.66 %

Achat ou location