Button CopyPathCircle CloseCircle Left ArrowArrow Down Icon GreyClosecirclecircleBurger
Image 1
Image 2
Image 3
495 000 $

8541 102 Avenue, Grande Prairie, AB, T8X 0B5

No. MLS® A2290445

4+0 Chambres

Salles de bain

2111  FEETSQ

ÉvaluationExpressMC: 473K $ - 575K $

Grande Prairie AB, T8X 0B5

No. MLS® A2290445

Informations sur la propriété

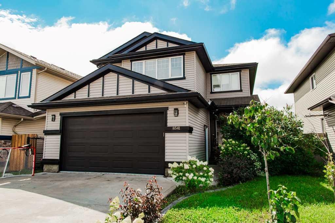
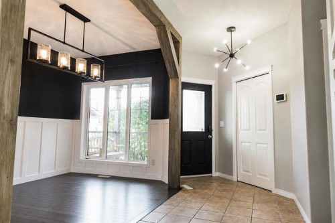
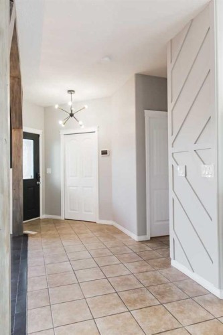
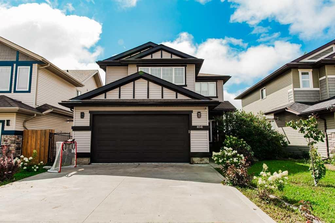
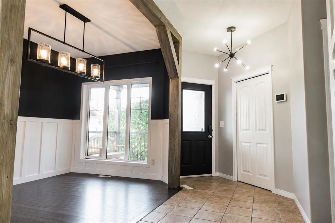
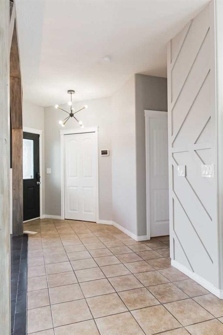
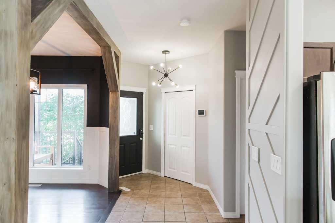
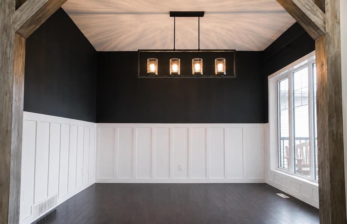
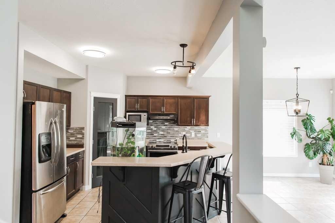
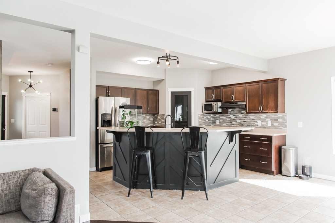
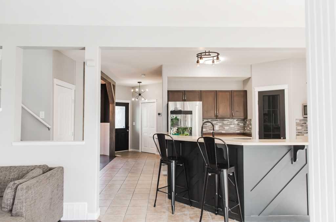
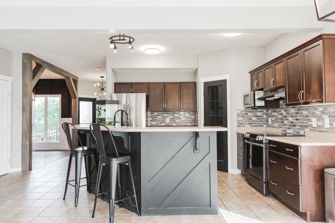
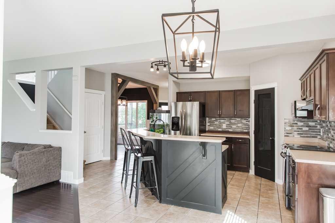
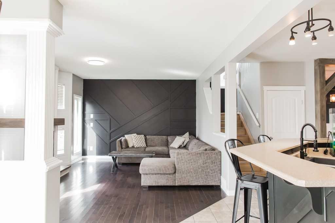
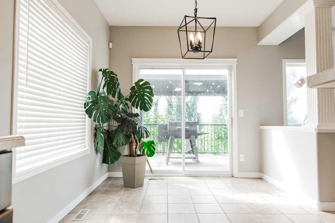
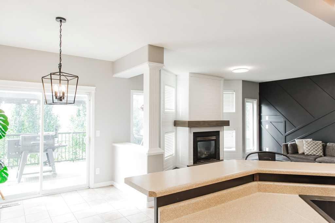
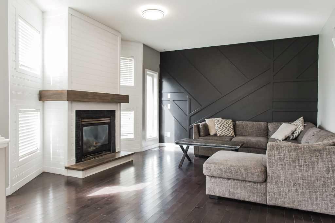
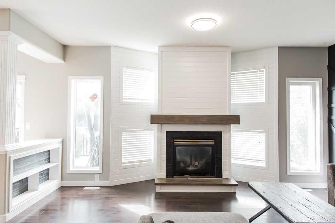
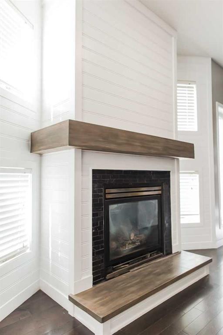
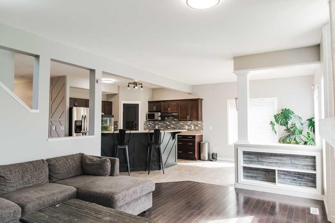
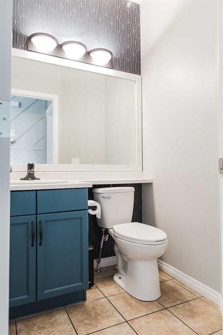
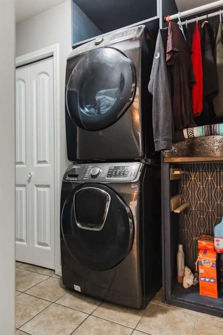
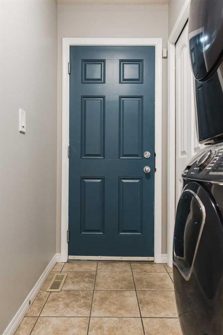
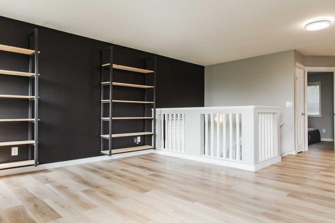
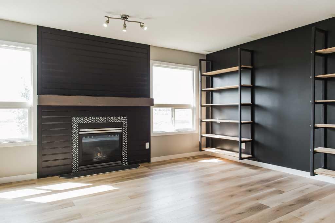
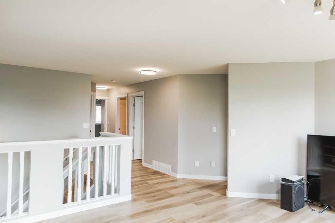
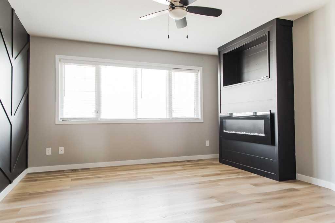
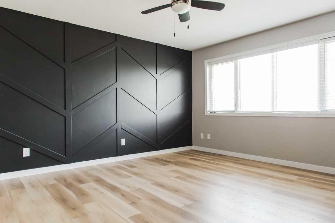
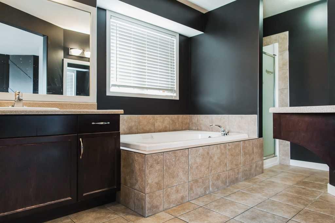
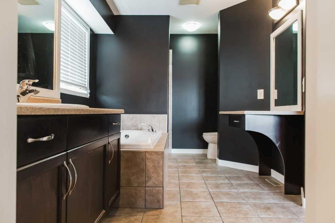
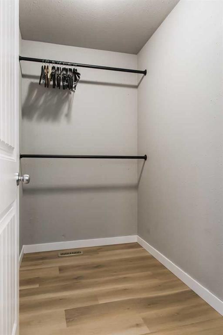
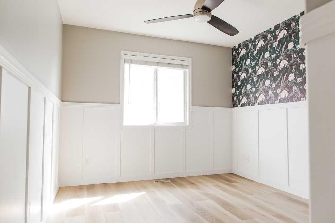
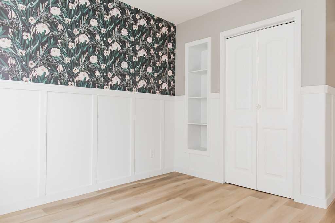
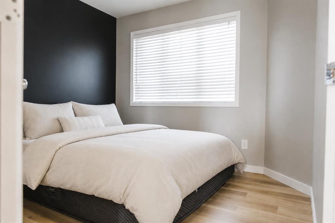
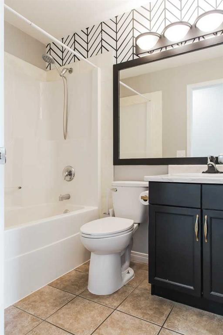
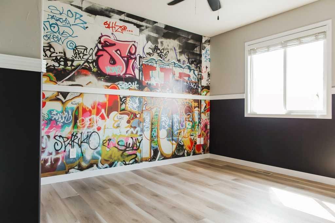
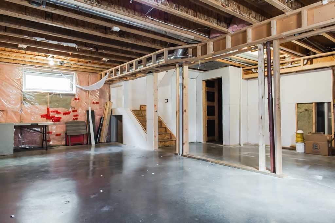
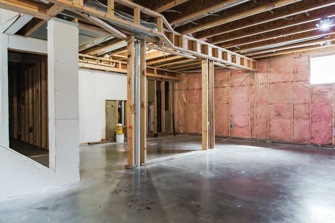
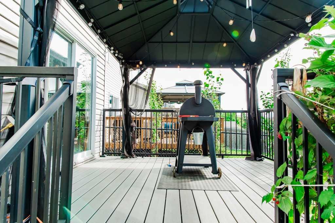
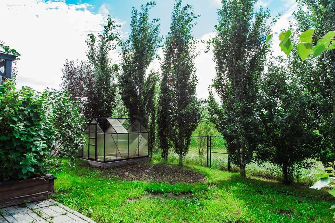
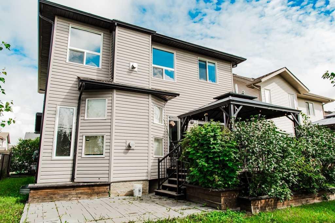
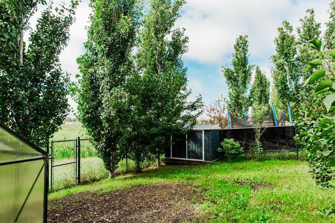
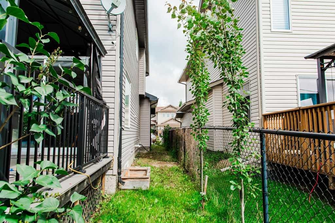
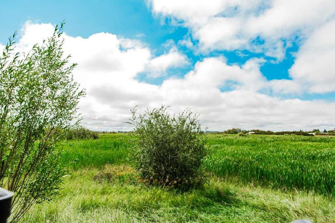
Welcome home to this spacious 2,111 sq. ft. two-storey, beautifully positioned with a south-facing backyard overlooking the pond and no rear neighbours! Offering 4 bedrooms upstairs, 2.5 bathrooms, multiple living spaces, a double attached insulated garage and numerous recent updates, this home delivers the space, functionality and setting families are looking for.The bright and welcoming main floor is filled with natural light and has been refreshed with new flooring, fresh paint and updated closet doors. Just off the entrance, a versatile front flex room offers plenty of possibilities as a home office, formal dining room, library or sitting area. The spacious kitchen features rich cabinetry, generous counter space and excellent storage, flowing naturally into the dining and living areas. A gas fireplace with a stylish shiplap feature wall creates a warm focal point, while convenient main-floor laundry and a 2-piece bathroom complete this level.Upstairs, the family-friendly layout keeps all 4 bedrooms together on one level, along with a spacious bonus room featuring the home’s second fireplace. The primary retreat includes a walk-in closet and private 5-piece ensuite with a jetted tub. Three additional bedrooms and a full 4-piece bathroom provide plenty of space for family, guests or a home office. One bedroom features charming wainscotting, while updated vinyl plank flooring gives the upper level a fresh, modern finish.The full basement provides excellent potential to add even more living space, with framing already started, lighting installed, plumbing roughed-in for a future wet bar and a bathroom already roughed-in. There is ample room to create an additional family room, games area, home gym or entertaining space tailored to your needs.Step outside to a backyard that truly sets this property apart. Fully fenced and landscaped, the south-facing yard backs directly onto the pond with no rear neighbours, creating an open and peaceful setting to enjoy throughout the seasons. A Trex/composite deck provides the perfect place for morning coffee, summer barbecues or evenings overlooking the water, while exterior concrete pads and a high-producing raspberry bush add to the outdoor space.Additional features include a double attached insulated garage, central vacuum, excellent storage and three fireplaces throughout the home. The furnace and hot water tank were replaced approximately 4–5 years ago, adding further value and peace of mind.With 4 bedrooms upstairs, multiple living areas, modern updates, a future-ready basement and a beautiful pond-side setting, this home offers an exceptional combination of space, functionality and outdoor enjoyment.

Inclusions: Fridge, Stove, Dishwasher, Microwave, Washer/Dryer

Particularités du bâtiment :

  • Foyer: Oui
  • Stationnement: Oui
  • Superficie totale aménagée: 2111.00

Caractéristiques :

  • Bâti en: 2008
  • Caractéristiques du foyer: Chambre à coucher, Électrique, Salle familiale, Gaz, Grande pièce
  • Caractéristiques du stationnement: Garage double attenant, Allée
  • Caractéristiques extérieures: Cour privée
  • Caractéristiques intérieures: Voir remarques
  • Chambres : 4+0
  • Chauffage: Air pulsé, Gaz naturel
  • Détails de la fondation: Béton coulé
  • Dimensions du terrain : 4791.00 Pieds carrés
  • Matériaux de construction: Brique, Parement de vinyle
  • Niveaux: Deux
  • Refroidissement: Aucun
  • Revêtements de sol: Bois franc, Tuile
  • Salle(s) de bains : 2+1
  • Style architectural: 2 étages
  • Superficie habitable (approx): 2111.00 Pieds carrés
  • Toiture: Bardeaux d'asphalte
  • Zonage: RS
  • Nbre d'espaces de stationnement: 6

Gracieuseté de : Century 21 Grande Prairie Realty Inc.

Données fournies par : Grande Prairie & Area Association of REALTORS® 10106 102 St., Grande Prairie, Alberta T8V 2V7
Nous croyons que tous les renseignements affichés sont exacts, mais nous ne le garantissons pas; les renseignements devraient être vérifiés de façon indépendante. Aucune garantie ou représentation de quelque nature que ce soit n’est offerte. Droits © 2021 Tous les droits sont réservés.

ÉvaluationExpressMC Powered by RPS

Emplacement de 8541 102 Avenue, Grande Prairie, AB, T8X 0B5

Données démographiques de 8541 102 Avenue, Grande Prairie, AB, T8X 0B5

Étape de vie

Jeunes familles

Type d'emploi

Mixte

Revenu moyen du ménage

140 352.97 $

Nombre moyen d'enfants

1.80

Population à domicile

Structure à domicile

Âge de la population

Éducation

Niveau d'éducation

No certificate/diploma/degree

17.9 %

Diplôme d'études secondaires ou équivalent

33.75 %

Certificat ou diplôme d'apprentissage ou d'une école de métiers

13.59 %

Diplôme d'études collégiales ou d'études postsecondaires (non universitaires)

19.41 %

Diplômes d'études universitaires

15.35 %

Navetteur

Se rendre au travail

En auto

95.95 %

En transport en commun

0.67 %

À pied

1.57 %

À bicyclette

0.0 %

Par tout autre moyen

1.81 %

Diversité Culturelle

Connaissance des langues officielles

Langue maternelle

Données Sur Le Bâtiment

Type de bâtiment

Appartements (faible hauteur et à étages multiples)

2.41 %

Maisons

97.59 %

Achat ou location