Button CopyPathCircle CloseCircle Left ArrowArrow Down Icon GreyClosecirclecircleBurger
Image 1
Image 2
Image 3
849 900 $

8205 121 Street, Grande Prairie, AB, T8W 0M7

No. MLS® A2340935

3+0 Chambres

Salles de bain

2415  FEETSQ

ÉvaluationExpressMC: 702K $ - 855K $

Grande Prairie AB, T8W 0M7

No. MLS® A2340935

Informations sur la propriété

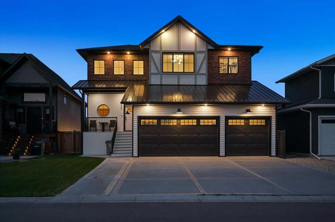
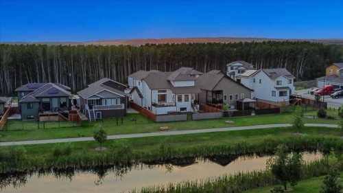
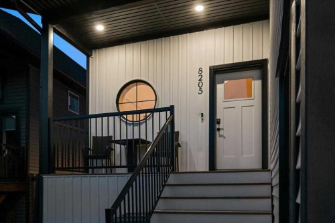
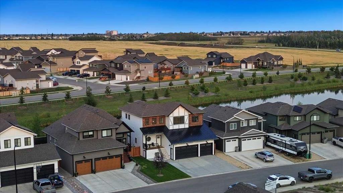
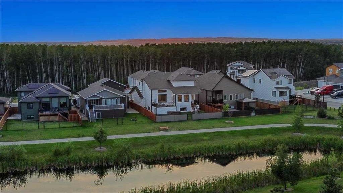
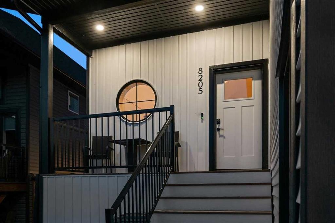
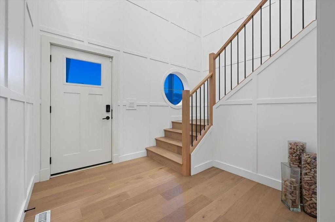
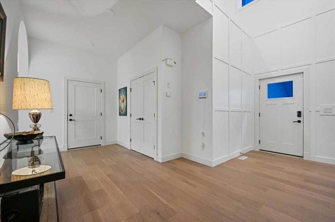
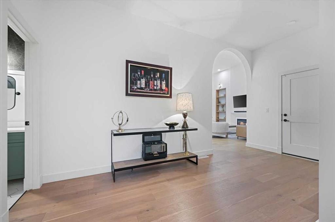
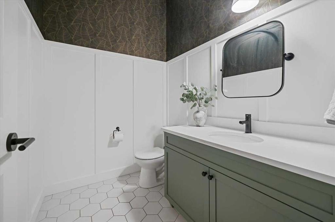
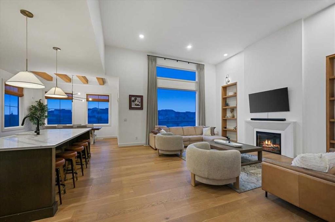
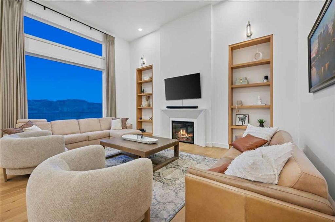
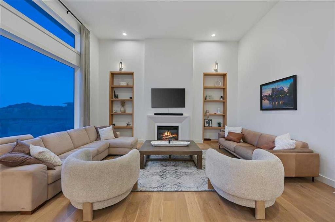
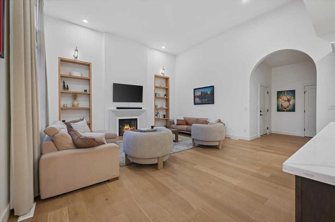
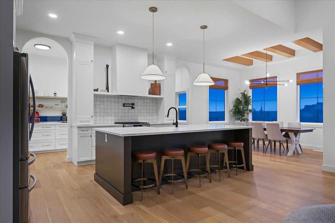
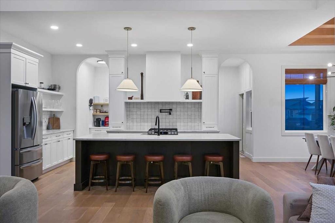
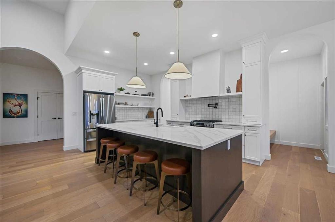
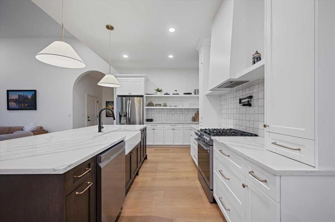
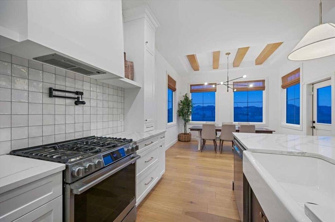
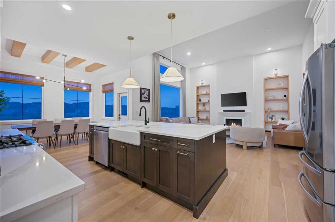
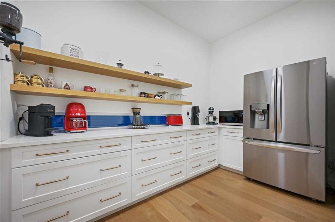
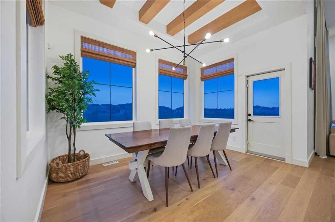
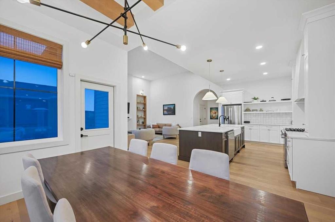
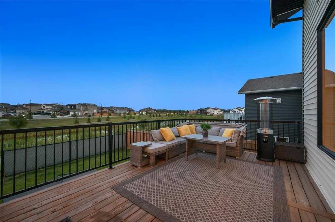
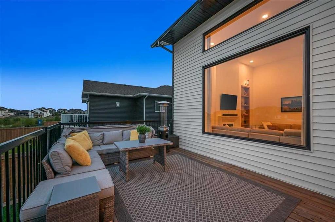
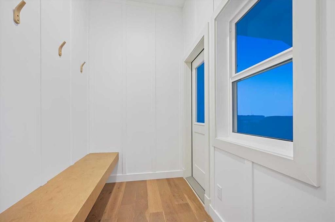
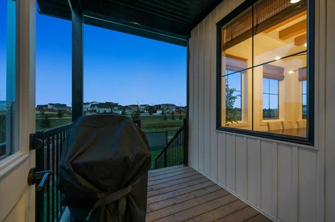
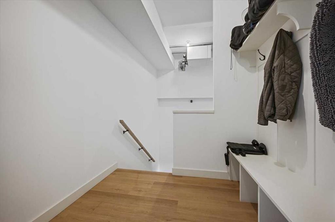
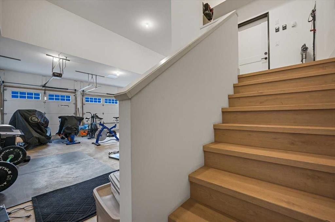
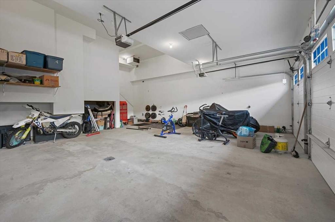
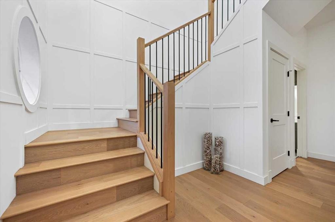
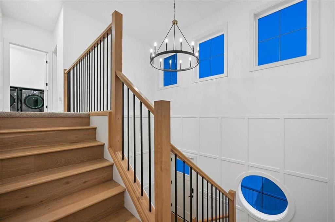
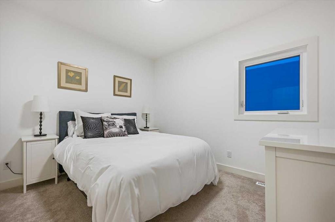
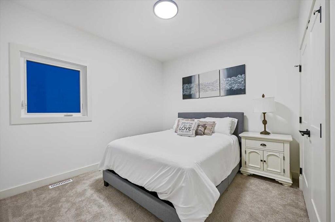
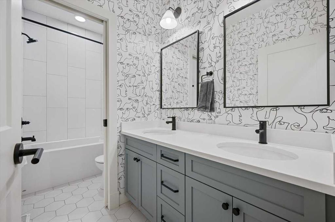
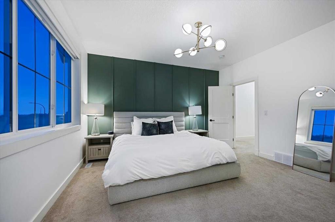
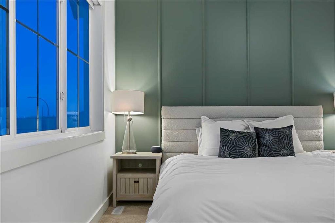
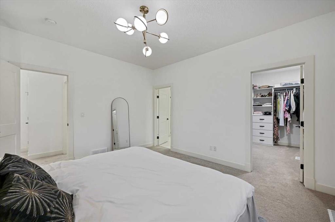
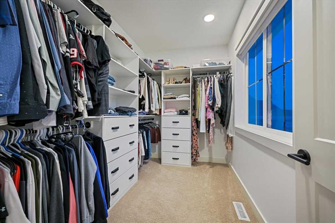
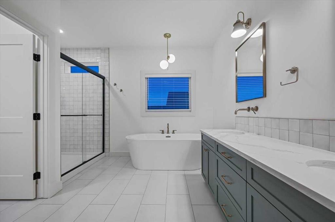
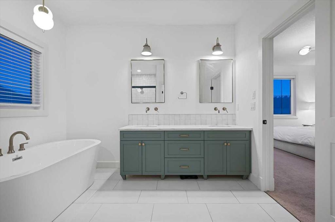
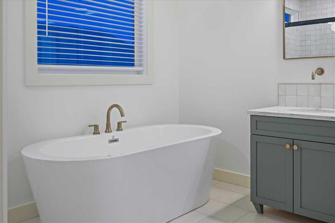
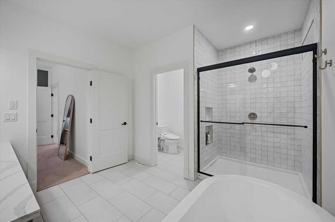
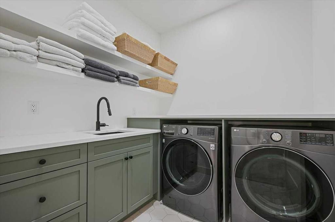
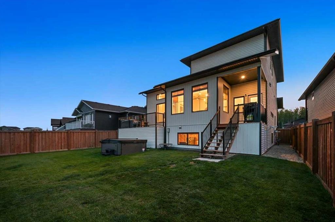
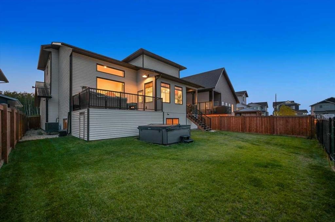
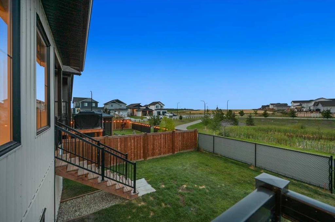
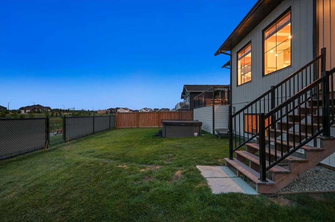
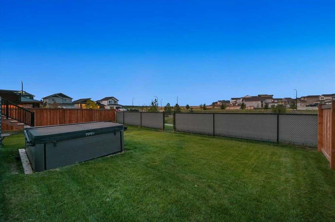
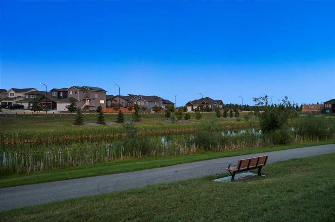
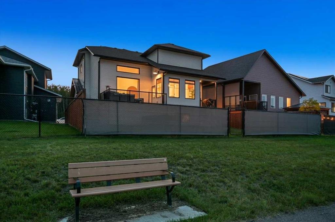
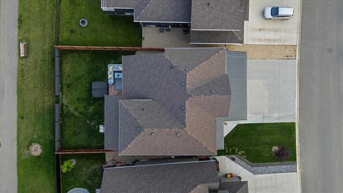
WELCOME to this IMPRESSIVE 2-STOREY former Grande Build Homes Show Home in KENSINGTON, perfectly positioned on a FENCED + LANDSCAPED 6,023 SQ. FT. LOT BACKING ONTO A SERENE POND + WALKING TRAIL!!! Offering 2,415 SQ. FT. ABOVE GRADE, 3 BEDROOMS, 2.5 BATHROOMS, CENTRAL A/C, A HEATED TRIPLE ATTACHED GARAGE + an additional 1,252 SQ. FT. of undeveloped basement space, this residence delivers an exceptional blend of SCALE, SOPHISTICATION + EVERYDAY FUNCTIONALITY. A striking brick + vinyl exterior, expansive concrete parking pad + covered front entry create IMMEDIATE CURB APPEAL. Step inside to a dramatic VAULTED FOYER soaring over 20 FT., where abundant natural light + impressive architectural volume set the tone for the home. HARDWOOD FLOORING carries you into the heart of the main level, where the thoughtfully designed layout keeps everyday living connected while maintaining beautifully defined spaces.The KITCHEN is both elegant + highly functional, feat. CUSTOM CABINETRY, QUARTZ COUNTERTOPS, a generous CENTRAL ISLAND, excellent prep space + an OVERSIZED BUTLER’S PANTRY providing exceptional storage + organization. The adjoining DINING ROOM opens directly onto the rear deck, making summer dinners, BBQs + entertaining effortless. From here, the layout flows naturally into the expansive LIVING ROOM, where a GAS FIREPLACE + soaring ceiling height create a warm yet impressive gathering space.TWO SEPARATE REAR DECKS w/STORAGE BENEATH extend the living space outdoors. The spacious SOUTH-FACING DECK overlooks the landscaped yard, POND + WALKING TRAIL, while the second deck offers a more intimate setting near the HOT TUB. A convenient 2 PC BATHROOM + functional MUDROOM complete the main level and provide direct access to the HEATED TRIPLE ATTACHED GARAGE. Offering an incredible 870.65 SQ. FT. of space, the garage provides outstanding room for vehicles, storage + a dedicated workspace.Upstairs, the PRIMARY RETREAT offers privacy, a large WALK-IN CLOSET + a spacious 5 PC ENSUITE w/DUAL VANITIES, a SOAKING TUB + GLASS-ENCLOSED SHOWER—designed for a calm, spa-inspired start + finish to the day. The 2nd Bedroom includes its own WALK-IN CLOSET, while the generous 3rd Bedroom offers excellent flexibility for children, guests or a home office. A full 5 PC BATHROOM + dedicated UPPER-LEVEL LAUNDRY add the convenience every family wants.The 1,252 SQ. FT. BASEMENT is undeveloped, insulated + vapour-barriered w/ROUGHED-IN DOUBLE PLUMBING, offering exceptional future potential for a MOVIE ROOM, GAMES AREA, HOME GYM, additional bedrooms, guest accommodations or a custom combination tailored to your lifestyle.Outside, the fenced yard, polished landscaping, convenient storage + PEACEFUL POND BACKDROP create an inviting setting for relaxing + entertaining. Kensington offers excellent access to SCHOOLS, PARKS, WALKING TRAILS, RECREATION + WEST-SIDE SHOPPING, keeping everyday life exceptionally convenient. This SOPHISTICATED, MOVE-IN-READY HOME truly HAS IT ALL—SPACE, STYLE + FUNCTION!!!

Inclusions: 2 Garage Openers, 3 Garage Controllers, Tv Wall Mount, Curtains and Curtain Rods, Venetian Blinds, 2 Refrigerators, Hot Tub, Security System including the Security Cameras with a contract.

Particularités du bâtiment :

  • Air climatisé: Oui
  • Foyer: Oui
  • Stationnement: Oui
  • Superficie totale aménagée: 2415.36

Caractéristiques :

  • Bâti en: 2021
  • Caractéristiques du foyer: Décoratif, Gaz, Salon, Manteau
  • Caractéristiques du stationnement: Allée, Ouvre-porte de garage, Garage avec accès avant, Garage chauffé, Isolé, Hors rue, Sur rue, Surdimensionné
  • Caractéristiques extérieures: Cour privée, Espace de rangement
  • Caractéristiques intérieures: Plomberie brute de salle de bains en place, Bar déjeuner, Caractéristiques intégrées, Lustre, Rangement de placard, Meuble-lavabo double, Plafonds hauts, Îlot de cuisine, Maison sans animaux, Maison sans fumée, Plan de masse ouvert, Garde-manger, Éclairage encastré, Entrée séparée, Baignoire profonde, Comptoirs en pierre, Espace de rangement, Pompe(s) de puisard, Placard(s) praticable(s)
  • Chambres : 3+0
  • Chauffage: À haute efficacité, Foyer(s), Air pulsé, Gaz naturel
  • Détails de la fondation: Béton coulé
  • Dimensions du terrain : 6023.00 Pieds carrés
  • Matériaux de construction: Brique, Parement de vinyle
  • Niveaux: Deux
  • Refroidissement: Climatiseur central
  • Revêtements de sol: Moquette, Bois franc, Tuile
  • Salle(s) de bains : 2+1
  • Services publics: Électricité branchée, Gaz naturel branché, Téléphone branché, Égout raccordé, Prise d'eau branchée
  • Style architectural: 2 étages
  • Superficie habitable (approx): 2415.36 Pieds carrés
  • Toiture: Fibre de verre, Métal
  • Zonage: RG
  • Nbre d'espaces de stationnement: 6

Gracieuseté de : RE/MAX House of Real Estate

Données fournies par : Calgary Real Estate Board 300 Manning Rd. NE, Calgary, Alberta T2E 8K4
Nous croyons que tous les renseignements affichés sont exacts, mais nous ne le garantissons pas; les renseignements devraient être vérifiés de façon indépendante. Aucune garantie ou représentation de quelque nature que ce soit n’est offerte. Droits © 2021 Tous les droits sont réservés.

ÉvaluationExpressMC Powered by RPS

Emplacement de 8205 121 Street, Grande Prairie, AB, T8W 0M7

Données démographiques de 8205 121 Street, Grande Prairie, AB, T8W 0M7

Étape de vie

Jeunes familles

Type d'emploi

Mixte

Revenu moyen du ménage

128 232.28 $

Nombre moyen d'enfants

1.68

Population à domicile

Structure à domicile

Âge de la population

Éducation

Niveau d'éducation

No certificate/diploma/degree

22.45 %

Diplôme d'études secondaires ou équivalent

43.78 %

Certificat ou diplôme d'apprentissage ou d'une école de métiers

8.04 %

Diplôme d'études collégiales ou d'études postsecondaires (non universitaires)

18.62 %

Certificat d'études universitaires

0.65 %

Diplômes d'études universitaires

6.46 %

Navetteur

Se rendre au travail

En auto

86.22 %

En transport en commun

1.11 %

À pied

7.77 %

À bicyclette

0.0 %

Par tout autre moyen

4.9 %

Diversité Culturelle

Connaissance des langues officielles

Langue maternelle

Données Sur Le Bâtiment

Type de bâtiment

Appartements (faible hauteur et à étages multiples)

30.21 %

Maisons

69.79 %

Achat ou location