Button CopyPathCircle CloseCircle Left ArrowArrow Down Icon GreyClosecirclecircleBurger
Image 1
Image 2
Image 3
499 900 $

6413 94A Street, Grande Prairie, AB, T8W 1B8

No. MLS® A2328865

4+1 Chambres

Salles de bain

2170  FEETSQ

ÉvaluationExpressMC: 464K $ - 555K $

Grande Prairie AB, T8W 1B8

No. MLS® A2328865

Informations sur la propriété

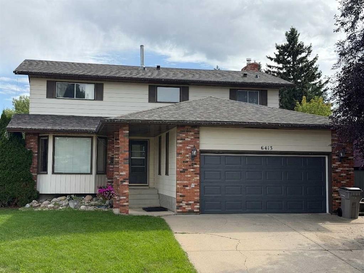
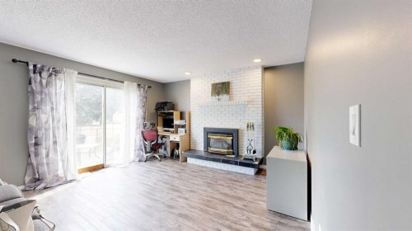
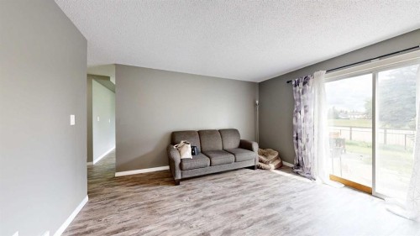
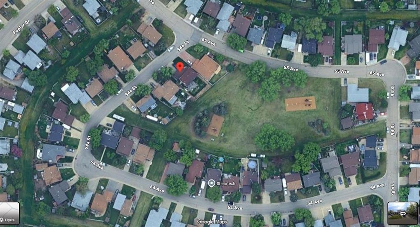
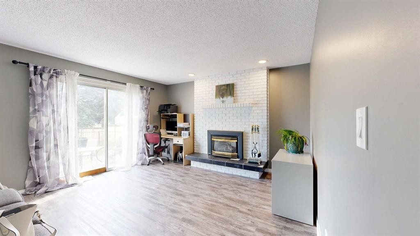
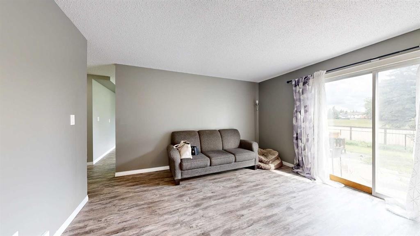
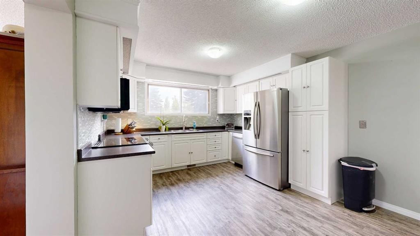
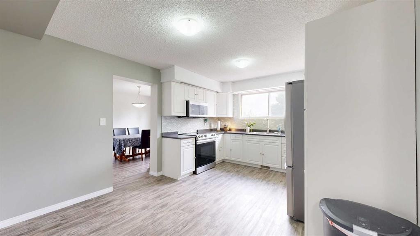
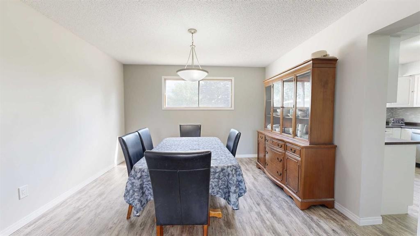
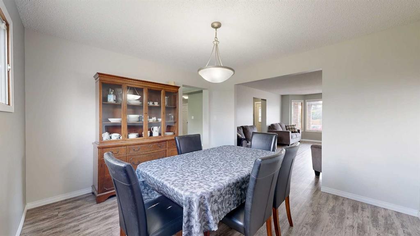
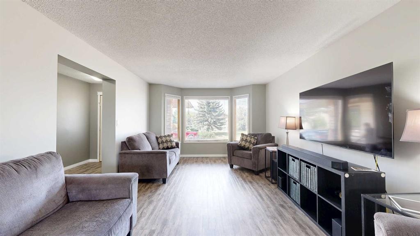
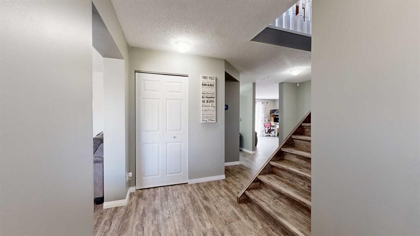
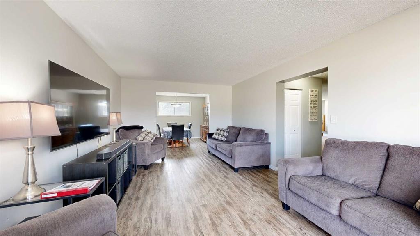
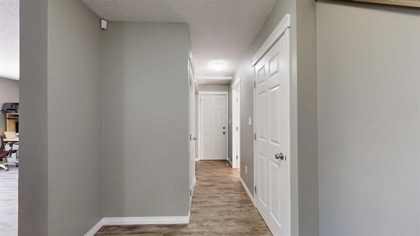
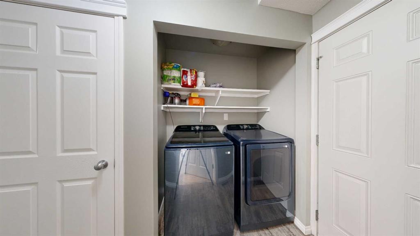
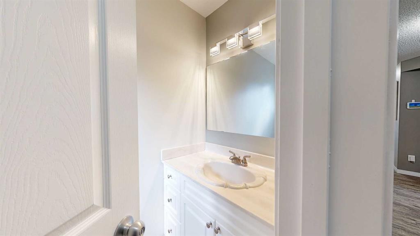
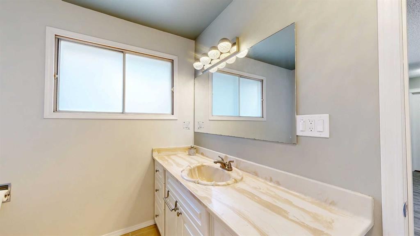
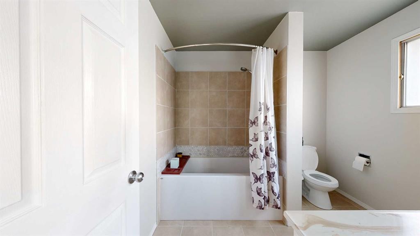
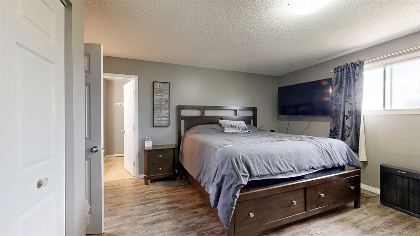
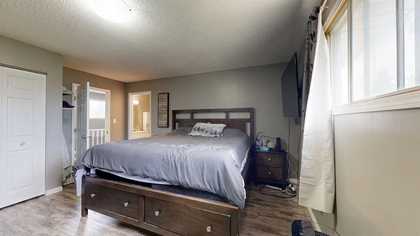
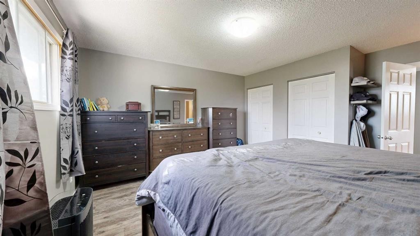
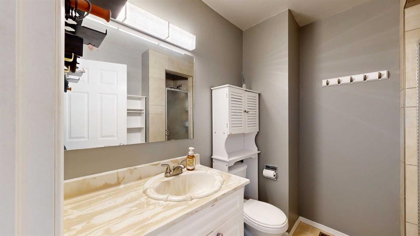
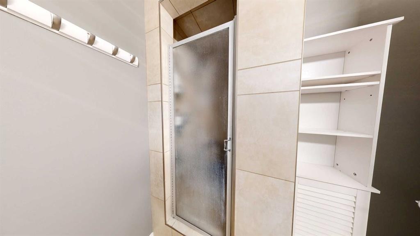
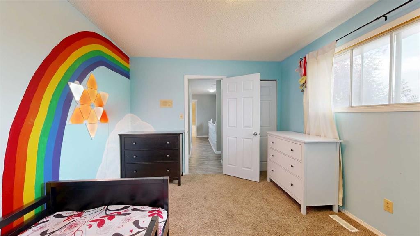
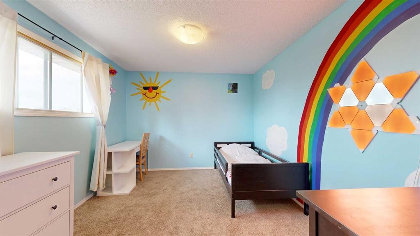
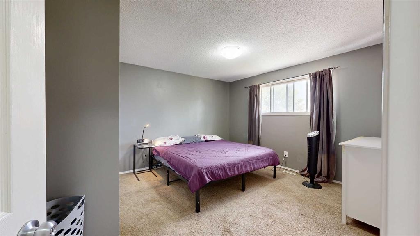
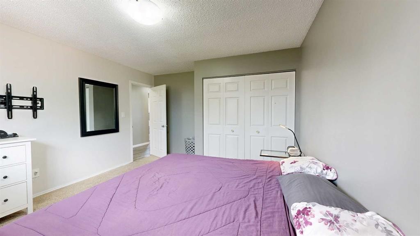
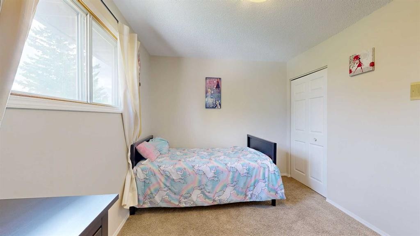
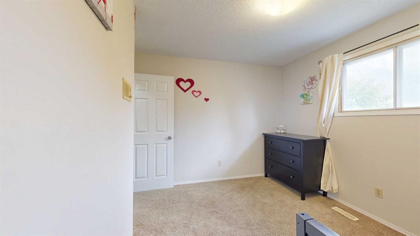
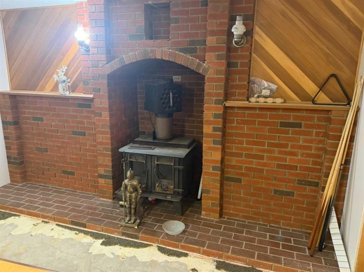
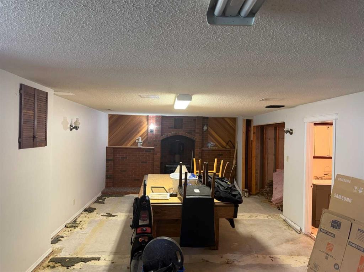
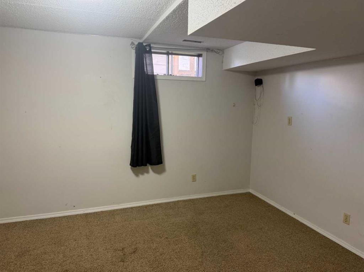
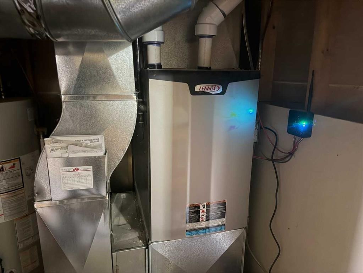
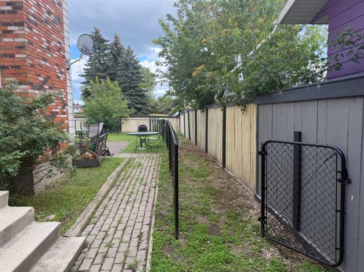
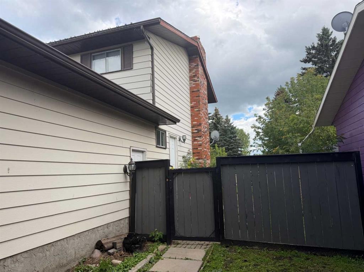
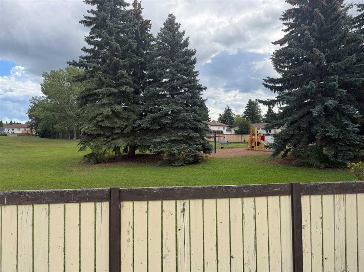
Highly desirable location in 'Country Club Estates,' is this HUGE & quintessential family home, offering 5 bedrooms, 3.5 bathrooms, 3 living/family rooms, all within 3,000 square feet of living space! Both a parent's and child's dream being located on a quiet street, with fenced backyard including fenced dog run, and backing onto large greenspace with 2 playgrounds & mature trees. Tons of space to run free and soon, piles of big leaves to play in! 2 schools are close by, plus fabulous golf course, shopping & convenience stores, walking paths, and much more. Many updates inside including fresh wall, door & trim paint, new vinyl plank flooring on main level & in primary bedroom plus new shingles installed end of July 2026. Also newer high efficiency furnace & hot water tank to provide energy savings. Your family is sure to enjoy the rare -to- find FOUR bedrooms upstairs! Retreat at the end of day to your primary bedroom with double closets & own 3 piece ensuite. 3 generous sized bedrooms, the main bathroom & hall closet complete the upper level. Main floor has the "front" living room just off of the main entry, a formal dining room, updated kitchen including mosaic tile backsplash, white cabinets & sleek smoothtop range, day-to-day dining area, laundry, and "back" living room with sliding doors to the backyard. Downstairs has the home's 3rd family/recreation room, bathroom, bedroom & den. Ample parking with the double attached garage, driveway and on street. Lots of space to entertain friends, relaxing together as a family or separate spaces for alone time, and most of all, making wonderful, cherished memories, can ALL be achieved here! Contact a REALTOR® for more info, or if you have any questions, or to book a private viewing!

Inclusions: refrigerator, stove, dishwasher, washer, dryer, window coverings

Particularités du bâtiment :

  • Foyer: Oui
  • Stationnement: Oui
  • Superficie totale aménagée: 2170.00

Caractéristiques :

  • Bâti en: 1981
  • Caractéristiques du foyer: Sous-sol, Salle familiale, Gaz, Salon, Poêle à bois
  • Caractéristiques du stationnement: Garage double attenant
  • Caractéristiques extérieures: Parc canin, Autre
  • Caractéristiques intérieures: Caractéristiques intégrées, Voir remarques
  • Chambres : 4+1
  • Chauffage: Air pulsé, Gaz naturel
  • Détails de la fondation: Béton coulé
  • Dimensions du terrain : 6831.00 Pieds carrés
  • Égouts: Égout public
  • Irregular: Oui
  • Matériaux de construction: Charpente en bois
  • Niveaux: Deux
  • Refroidissement: Aucun
  • Revêtements de sol: Tuile
  • Salle(s) de bains : 3+1
  • Services publics: Électricité branchée, Gaz naturel branché, Égout raccordé, Prise d'eau branchée
  • Source d'eau: Public
  • Style architectural: 2 étages
  • Superficie habitable (approx): 2170.00 Pieds carrés
  • Toiture: Bardeaux d'asphalte
  • Zonage: RG
  • Nbre d'espaces de stationnement: 4

Données fournies par : Grande Prairie & Area Association of REALTORS® 10106 102 St., Grande Prairie, Alberta T8V 2V7
Nous croyons que tous les renseignements affichés sont exacts, mais nous ne le garantissons pas; les renseignements devraient être vérifiés de façon indépendante. Aucune garantie ou représentation de quelque nature que ce soit n’est offerte. Droits © 2021 Tous les droits sont réservés.

ÉvaluationExpressMC Powered by RPS

Emplacement de 6413 94A Street, Grande Prairie, AB, T8W 1B8

Données démographiques de 6413 94A Street, Grande Prairie, AB, T8W 1B8

Étape de vie

Familles grandissantes

Type d'emploi

Cols bleus/Primaire, Cols bleus/Industrie des services

Revenu moyen du ménage

137 424.12 $

Nombre moyen d'enfants

1.88

Population à domicile

Structure à domicile

Âge de la population

Éducation

Niveau d'éducation

No certificate/diploma/degree

19.96 %

Diplôme d'études secondaires ou équivalent

31.65 %

Certificat ou diplôme d'apprentissage ou d'une école de métiers

13.53 %

Diplôme d'études collégiales ou d'études postsecondaires (non universitaires)

24.87 %

Diplômes d'études universitaires

9.99 %

Navetteur

Se rendre au travail

En auto

94.17 %

En transport en commun

0.0 %

À pied

0.09 %

À bicyclette

0.0 %

Par tout autre moyen

5.74 %

Diversité Culturelle

Connaissance des langues officielles

Langue maternelle

Données Sur Le Bâtiment

Type de bâtiment

Appartements (faible hauteur et à étages multiples)

Maisons

100.0 %

Achat ou location