Button CopyPathCircle CloseCircle Left ArrowArrow Down Icon GreyClosecirclecircleBurger
Image 1
Image 2
Image 3
255 000 $

217-10150 121 Avenue, Grande Prairie, AB, T8V 8H2

No. MLS® A2342317

3+0 Chambres

Salles de bain

1226  FEETSQ

ÉvaluationExpressMC: 238K $ - 284K $

Grande Prairie AB, T8V 8H2

No. MLS® A2342317

Informations sur la propriété

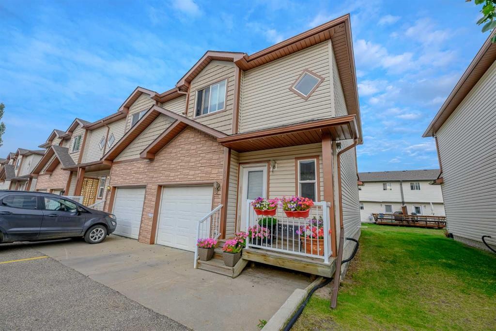
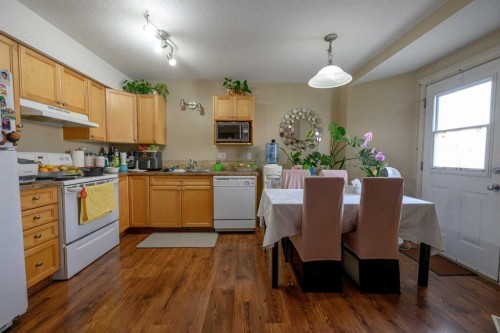
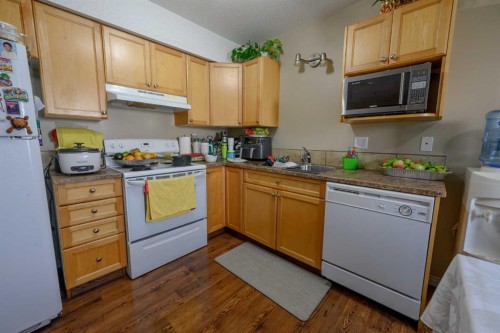
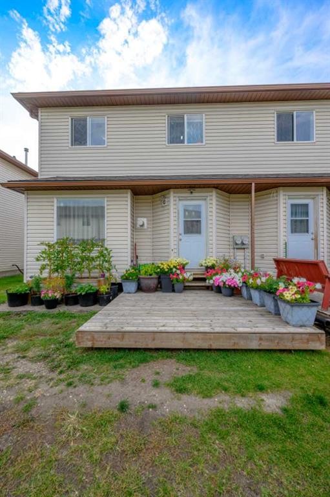
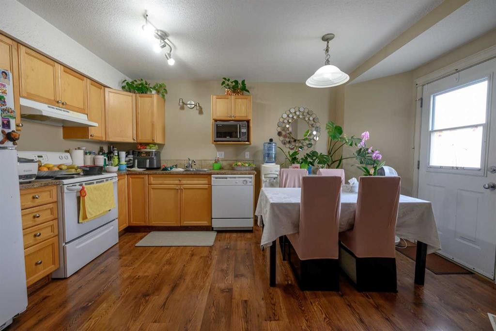
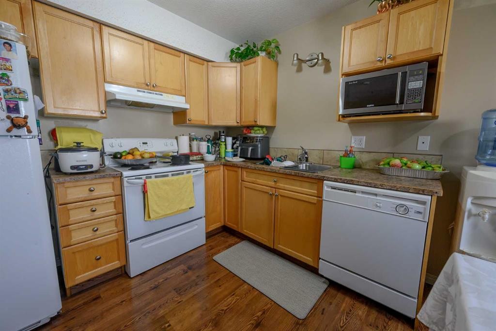
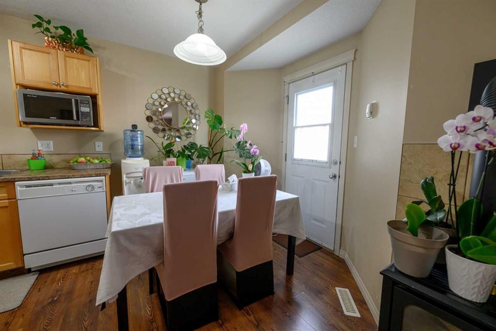
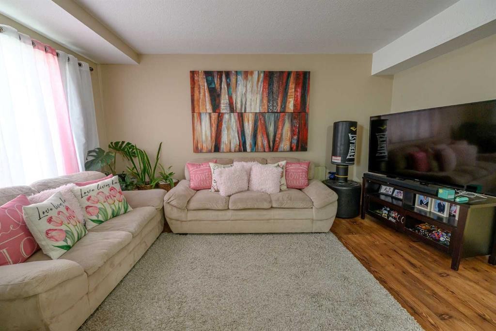
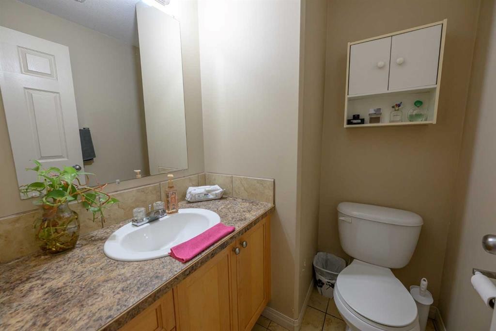
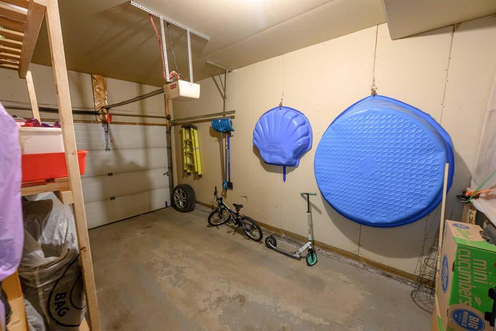
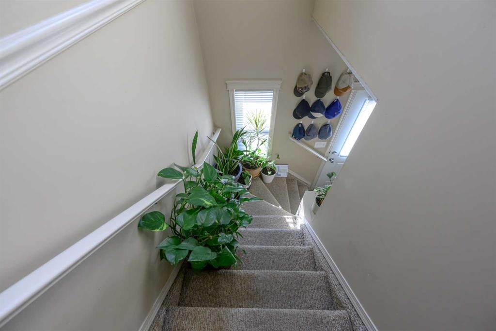
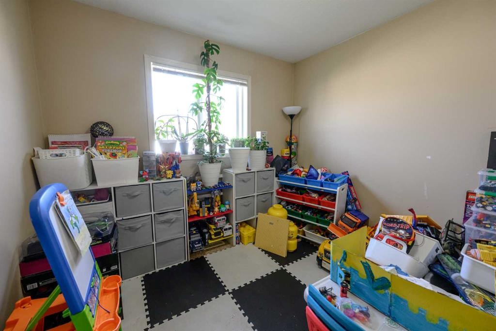
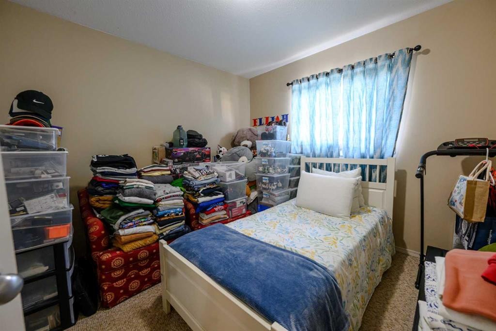
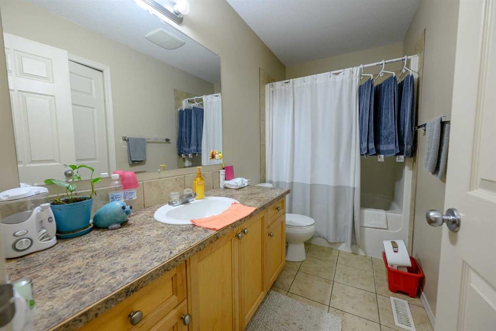
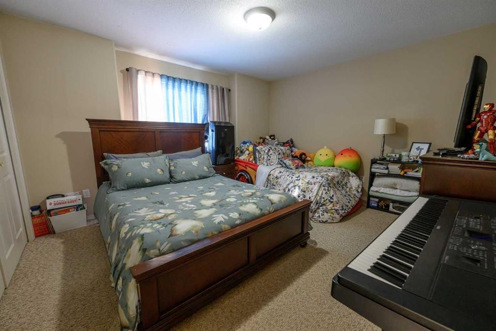
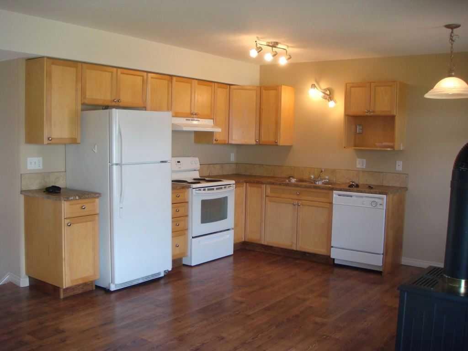
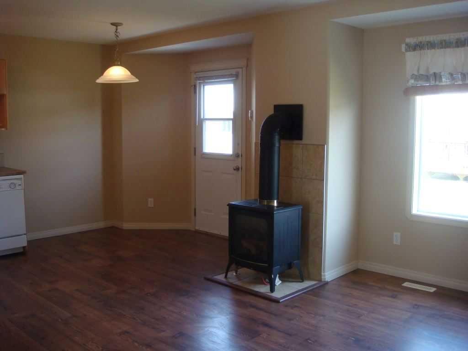
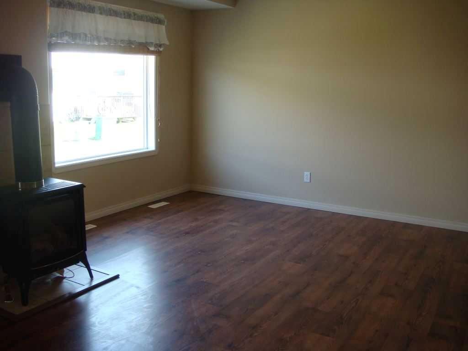
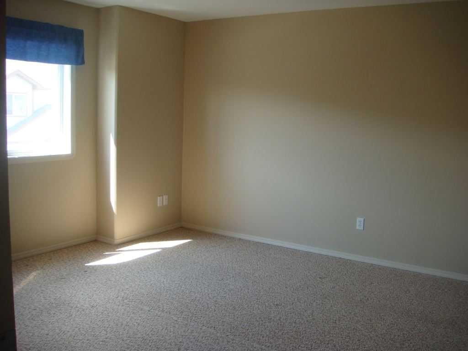
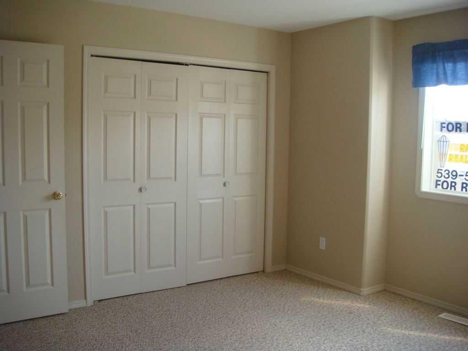
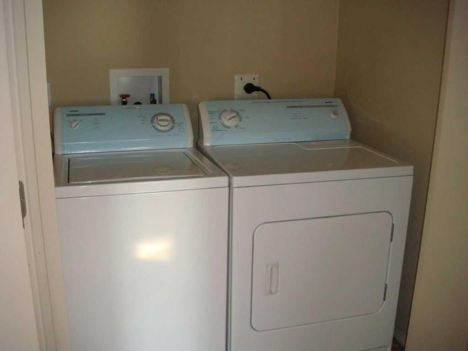
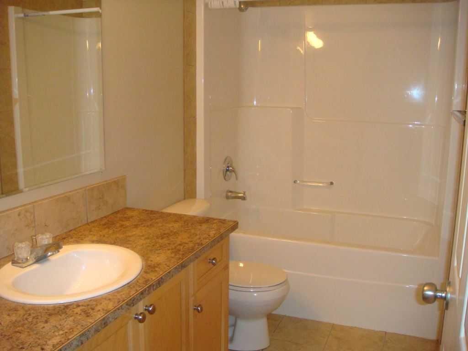
Welcome to Chelsea Villa in Northridge! This unit is in amazing shape and has been well cared for, offering a practical layout, plenty of parking, and the opportunity to add your own personal touches over time. An attached garage plus two additional driveway stalls gives you plenty of space for vehicles and guests.The main floor is designed for comfortable everyday living, with the kitchen, dining area, and living room connected in a functional open layout. The dining area leads directly to the back deck, creating an easy transition to outdoor living during the warmer months. A convenient 2-piece bathroom and access to the attached garage complete the main level.Upstairs, three bedrooms and a full bathroom provide a comfortable amount of space for a family, first-time buyer, or investor. The basement is unfinished, giving you a blank slate to develop however you choose. Whether you're looking to add a family room, additional bedrooms, a home office, or simply want extra storage, there's plenty of room to work with.The condo lifestyle adds another layer of convenience, with condo fees covering water, snow removal, garbage removal, property management, and upkeep of the common areas.You'll also appreciate the convenient Northridge location, close to Prairie Mall, schools, restaurants, medical clinics, transit, and the hospital. Easy access to Clairmont and the north industrial area makes this a convenient location for work, shopping, and everyday life.A solid opportunity for anyone looking for a townhouse-style condo that's in amazing condition, with three bedrooms, an attached garage, additional parking, and a basement ready for future development.

Inclusions: N/A

Particularités du bâtiment :

  • Foyer: Oui
  • Stationnement: Oui
  • Superficie totale aménagée: 1226.32

Caractéristiques :

  • Bâti en: 2005
  • Caractéristiques du foyer: Gaz
  • Caractéristiques du stationnement: Garage simple attenant
  • Caractéristiques extérieures: Autre
  • Caractéristiques intérieures: Comptoirs stratifiés
  • Chambres : 3+0
  • Chauffage: Central, Gaz naturel
  • Détails de la fondation: Béton coulé
  • Dimensions du terrain : 76.00 Pieds carrés
  • Frais de copropriété : 388 $ Mensuel
  • Les frais d'association comprennent: Terrains d'entretien, Stationnement, Gestion professionnelle, Contributions au fonds de réserve, Égouts, Déneigement, Déchets, Eau
  • Matériaux de construction: Béton, Parement de vinyle
  • Niveaux: Deux
  • Refroidissement: Aucun
  • Revêtements de sol: Moquette, Carreaux de céramique, Stratifié, Linoléum
  • Salle(s) de bains : 1+1
  • Style architectural: Maison de ville
  • Superficie habitable (approx): 1226.32 Pieds carrés
  • Toiture: Bardeaux d'asphalte
  • Zonage: RM
  • Nbre d'espaces de stationnement: 2

Gracieuseté de : Grassroots Realty Group Ltd.

Données fournies par : Grande Prairie & Area Association of REALTORS® 10106 102 St., Grande Prairie, Alberta T8V 2V7
Nous croyons que tous les renseignements affichés sont exacts, mais nous ne le garantissons pas; les renseignements devraient être vérifiés de façon indépendante. Aucune garantie ou représentation de quelque nature que ce soit n’est offerte. Droits © 2021 Tous les droits sont réservés.

ÉvaluationExpressMC Powered by RPS

Emplacement de 217-10150 121 Avenue, Grande Prairie, AB, T8V 8H2

Données démographiques de 217-10150 121 Avenue, Grande Prairie, AB, T8V 8H2

Étape de vie

Familles grandissantes

Type d'emploi

Cols bleus/Primaire, Cols bleus/Industrie des services

Revenu moyen du ménage

116 948.50 $

Nombre moyen d'enfants

1.70

Population à domicile

Structure à domicile

Âge de la population

Éducation

Niveau d'éducation

No certificate/diploma/degree

18.23 %

Diplôme d'études secondaires ou équivalent

30.4 %

Certificat ou diplôme d'apprentissage ou d'une école de métiers

9.23 %

Diplôme d'études collégiales ou d'études postsecondaires (non universitaires)

21.48 %

Certificat d'études universitaires

0.02 %

Diplômes d'études universitaires

20.63 %

Navetteur

Se rendre au travail

En auto

93.71 %

En transport en commun

0.0 %

À pied

3.85 %

À bicyclette

0.02 %

Par tout autre moyen

2.42 %

Diversité Culturelle

Connaissance des langues officielles

Langue maternelle

Données Sur Le Bâtiment

Type de bâtiment

Appartements (faible hauteur et à étages multiples)

45.85 %

Maisons

54.15 %

Achat ou location