Button CopyPathCircle CloseCircle Left ArrowArrow Down Icon GreyClosecirclecircleBurger
Image 1
Image 2
Image 3
454 900 $

11419 106A Avenue, Grande Prairie, AB, T8V 6M2

No. MLS® A2342022

3+0 Chambres

Salles de bain

1308  FEETSQ

ÉvaluationExpressMC: 459K $ - 548K $

Grande Prairie AB, T8V 6M2

No. MLS® A2342022

Informations sur la propriété

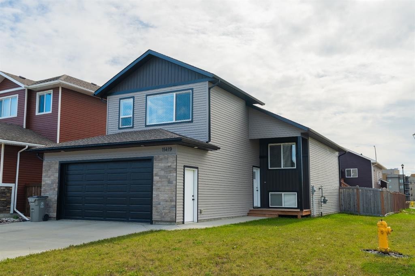
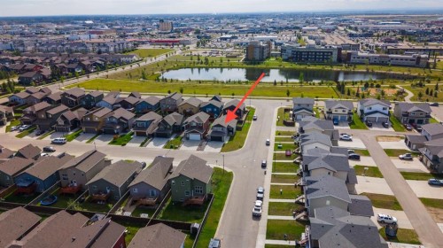
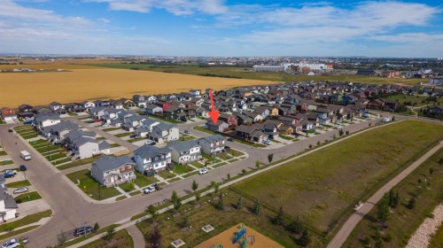
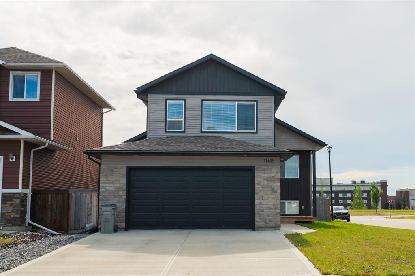
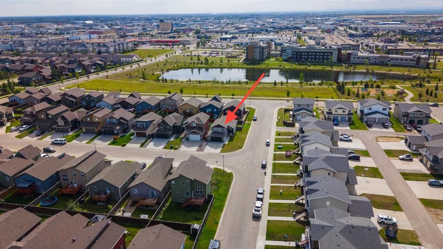
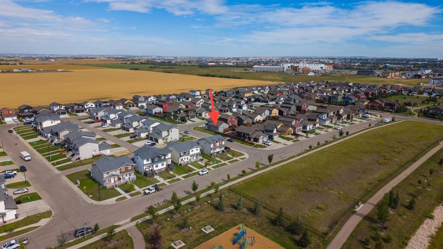
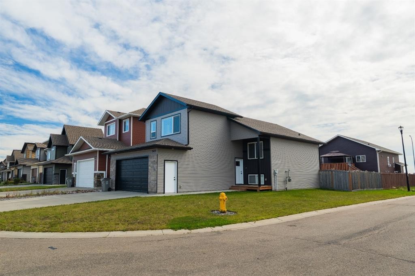
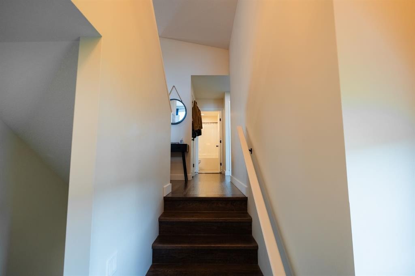
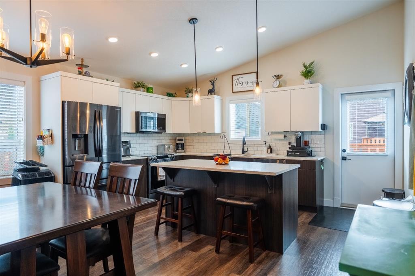
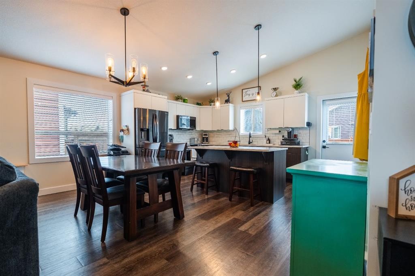
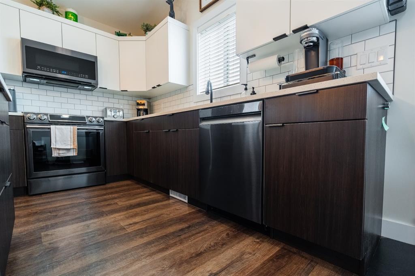
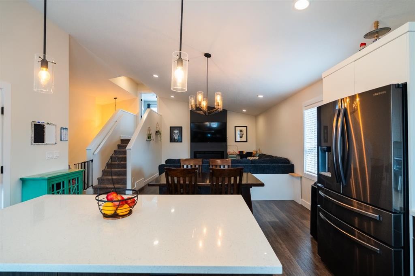
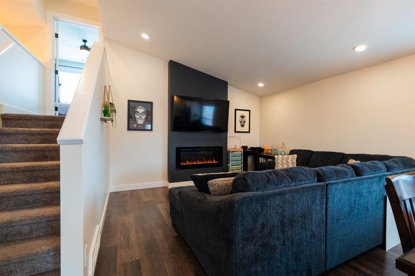
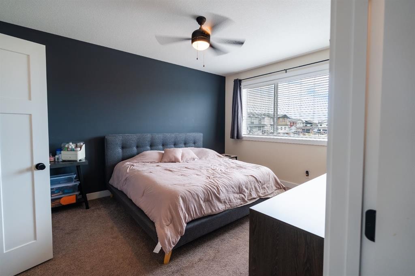
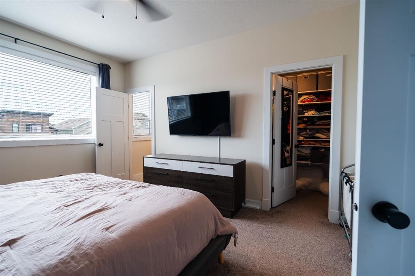
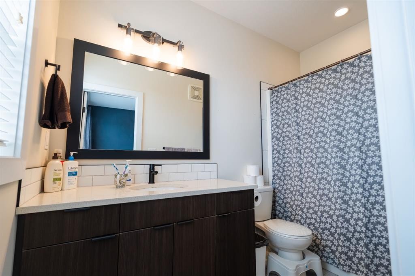
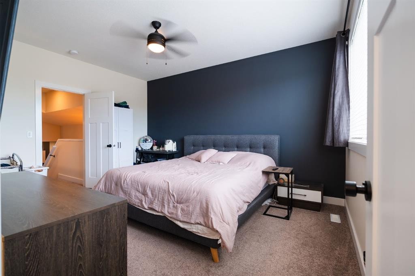
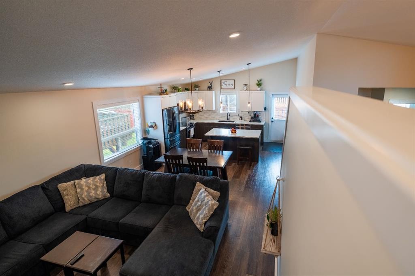
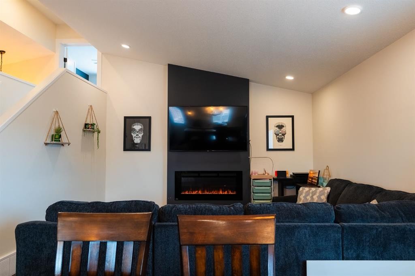
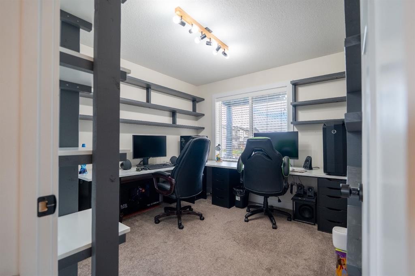
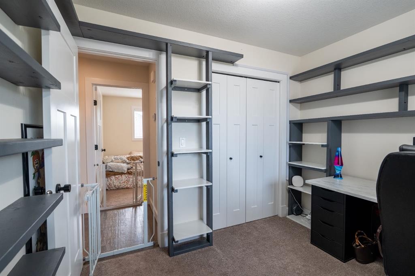
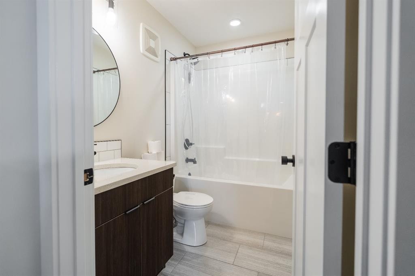
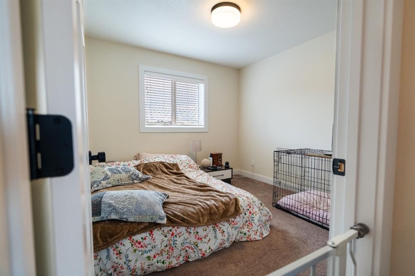
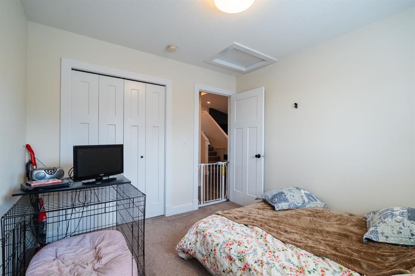
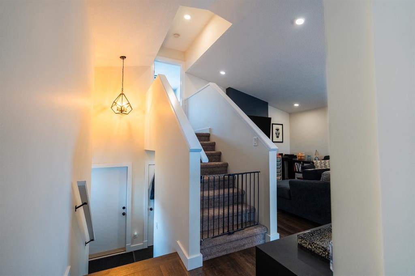
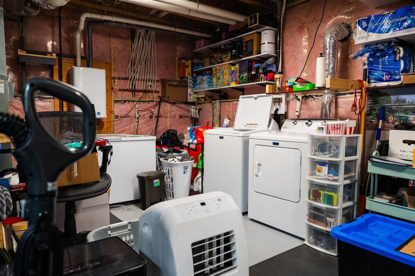
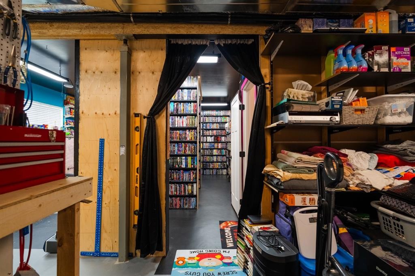
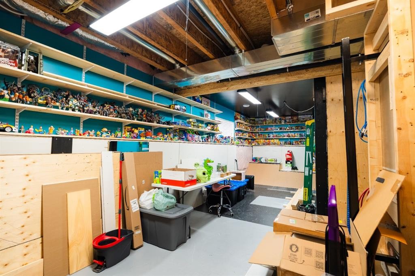
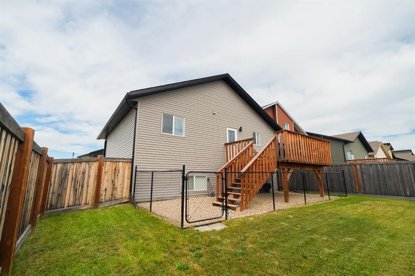
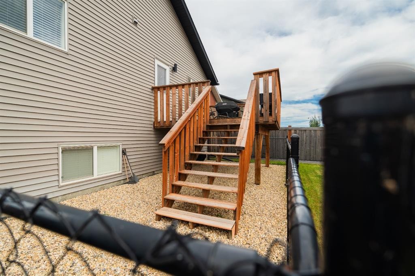
A LIKE NEW HOME, without the brand new price tag! This modified bi-level home built by Grande Built Homes is a stunner. The ROYAL Floor Plan gives you a Master Bedroom above the Garage with a walk in closet and 4 piece ensuite. 2 Bedrooms on the main floor with a full 4 piece bathroom. Your Main Floor Features an open Living Room with Electric Fireplace, a spacious Dining Area, and a Beautiful Kitchen with high end finishing. Enjoy a large 6 foot island, seamless with no sink so your prep space is of plenty! A Pantry. A sink with a window overlooking your deck and backyard space. Granite Counter Tops throughout!! Builders deck is a generous 14x11 in size. Comes with a Gas Line to BBQ or enjoy a Fire pit Table/Patio Heater! All appliances, all blinds, and all fencing and landscaping are already done for you - including a gravelled fenced off space for the dogs! Basement comes impressively undeveloped... Partially finished with a wall of drywall, a skate park... and a blockbuster feel for a living room space too. Laundry room is down here, there's a rough in for a future bathroom, and if desired would accommodate another bedroom or 2. Hot Water On Demand is a nice treat. This basement is just what you need for the kids, especially entering into fall and winter, giving them some space and development to play! You've got to see this one! This home sits on a corner lot and so you'll feel the better privacy. You're close to the neighbourhoods pond and walking trails, playgrounds, parks, and all amenities, too. A Finished 22x23 Garage is a sweet bonus! Even if you don't drive it's the perfect space for storage, or working in. You're in walking distance to city transit stops, grocery, doctors, shopping, restaurants, and so much more here in Westgate. Get your tour booked on this one!

Inclusions: Fridge, Stove, Microwave/Range, Dishwasher, Washer/Dryer, Window Coverings, Curtain Rods, Dog Run Fencing, Bedroom Shelving, Garage Work Bench, Skate Park RampsX2

Particularités du bâtiment :

  • Foyer: Oui
  • Stationnement: Oui
  • Superficie totale aménagée: 1308.00

Caractéristiques :

  • Bâti en: 2018
  • Caractéristiques du foyer: Électrique, Salle familiale
  • Caractéristiques du stationnement: Entrée en béton, Garage double attenant
  • Caractéristiques extérieures: Parc canin
  • Caractéristiques intérieures: Comptoirs en granite, Plafonds hauts, Îlot de cuisine, Maison sans fumée, Plan de masse ouvert, Garde-manger, Voir remarques, Chauffe-eau sans réservoir, Plafond(s) voûté(s), Placard(s) praticable(s)
  • Chambres : 3+0
  • Chauffage: Air pulsé, Gaz naturel
  • Détails de la fondation: Béton coulé
  • Dimensions du terrain : 4600.00 Pieds carrés
  • Matériaux de construction: Béton, Parement de vinyle, Charpente en bois
  • Niveaux: Deux niveaux
  • Refroidissement: Aucun
  • Revêtements de sol: Moquette, Tuile, Vinyle
  • Salle(s) de bains : 2+0
  • Style architectural: Double niveau modifié
  • Superficie habitable (approx): 1308.00 Pieds carrés
  • Toiture: Bardeaux d'asphalte
  • Zonage: RG
  • Nbre d'espaces de stationnement: 4

Gracieuseté de : The Agency North Central Alberta

Données fournies par : Grande Prairie & Area Association of REALTORS® 10106 102 St., Grande Prairie, Alberta T8V 2V7
Nous croyons que tous les renseignements affichés sont exacts, mais nous ne le garantissons pas; les renseignements devraient être vérifiés de façon indépendante. Aucune garantie ou représentation de quelque nature que ce soit n’est offerte. Droits © 2021 Tous les droits sont réservés.

ÉvaluationExpressMC Powered by RPS

Emplacement de 11419 106A Avenue, Grande Prairie, AB, T8V 6M2

Données démographiques de 11419 106A Avenue, Grande Prairie, AB, T8V 6M2

Étape de vie

Jeunes couples

Type d'emploi

Cols bleus/Primaire, Cols bleus/Industrie des services

Revenu moyen du ménage

111 156.53 $

Nombre moyen d'enfants

1.69

Population à domicile

Structure à domicile

Âge de la population

Éducation

Niveau d'éducation

No certificate/diploma/degree

17.01 %

Diplôme d'études secondaires ou équivalent

34.31 %

Certificat ou diplôme d'apprentissage ou d'une école de métiers

9.58 %

Diplôme d'études collégiales ou d'études postsecondaires (non universitaires)

15.61 %

Certificat d'études universitaires

1.18 %

Diplômes d'études universitaires

22.3 %

Navetteur

Se rendre au travail

En auto

89.77 %

En transport en commun

2.58 %

À pied

6.36 %

À bicyclette

0.0 %

Par tout autre moyen

1.29 %

Diversité Culturelle

Connaissance des langues officielles

Langue maternelle

Données Sur Le Bâtiment

Type de bâtiment

Appartements (faible hauteur et à étages multiples)

64.0 %

Maisons

36.0 %

Achat ou location