Button CopyPathCircle CloseCircle Left ArrowArrow Down Icon GreyClosecirclecircleBurger
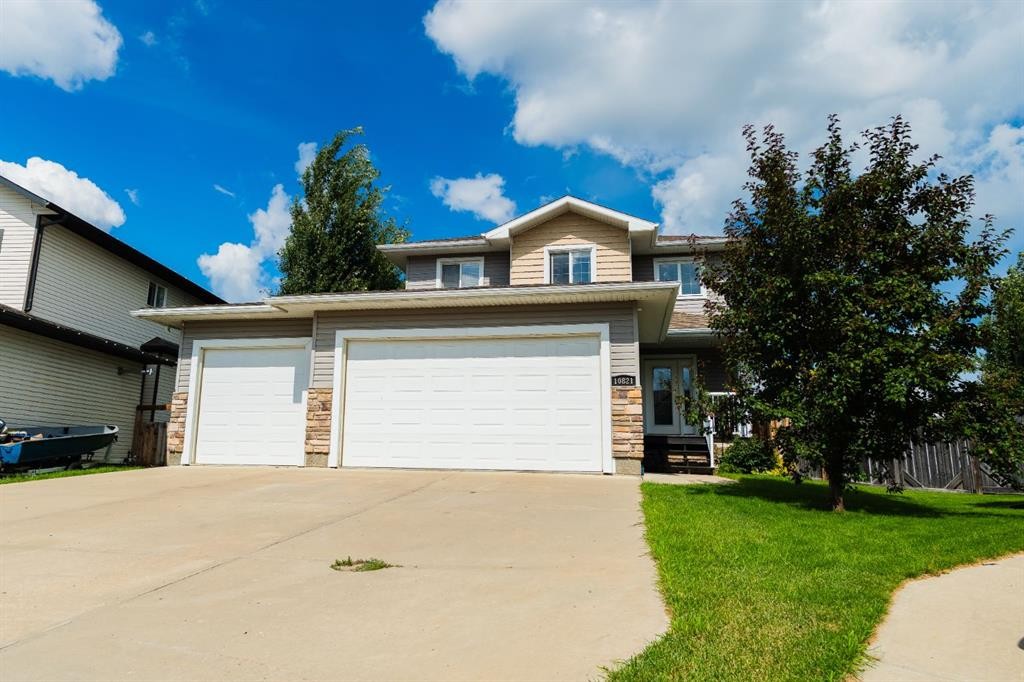
Image 1
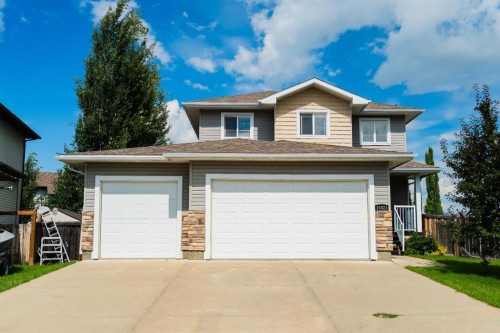
Image 2
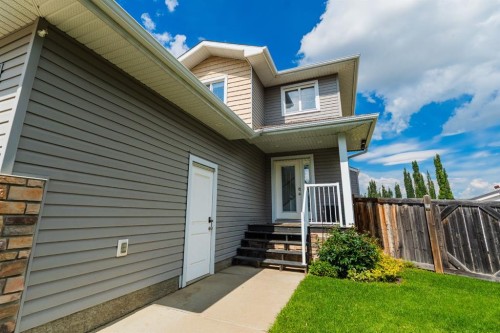
Image 3
639 999 $

10821 60A Avenue, Grande Prairie, AB, T8W 0H4

No. MLS® A2334817

3+1 Chambres

Salles de bain

1758  FEETSQ

ÉvaluationExpressMC: 575K $ - 700K $

Grande Prairie AB, T8W 0H4

No. MLS® A2334817

Informations sur la propriété

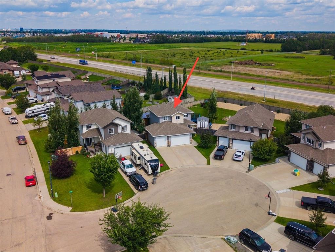
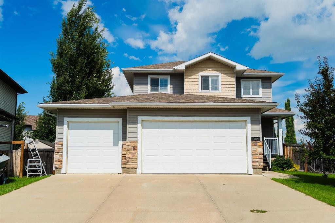
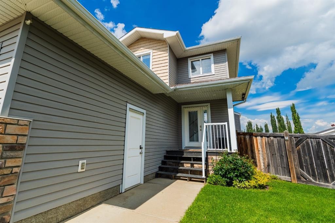
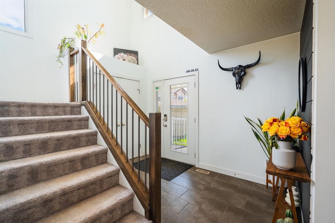
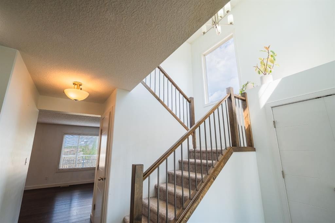
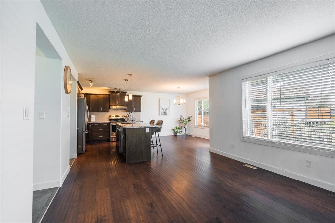
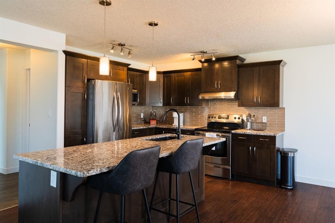
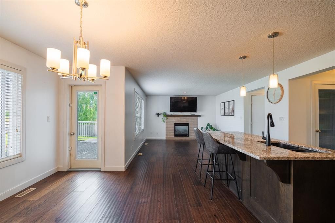
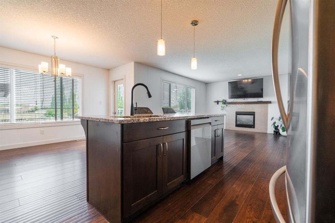
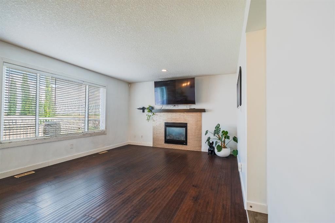
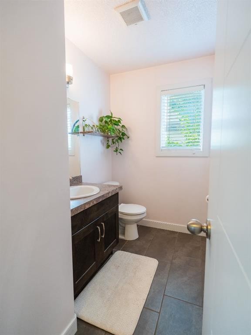
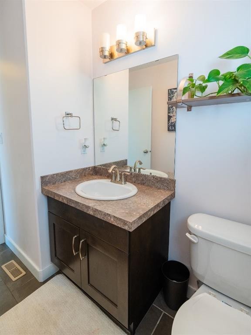
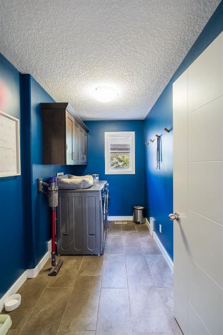
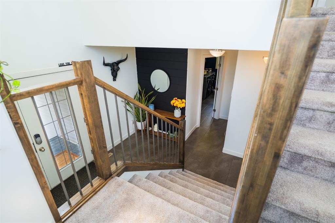
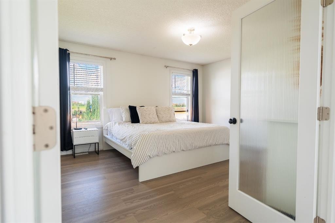
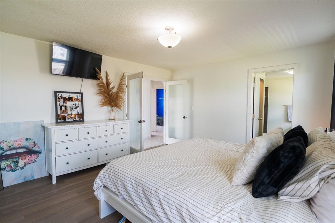
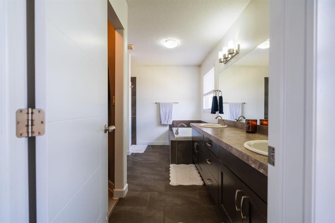
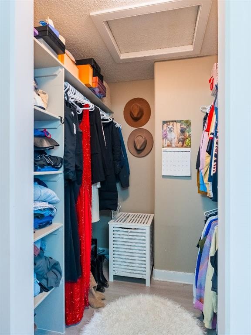
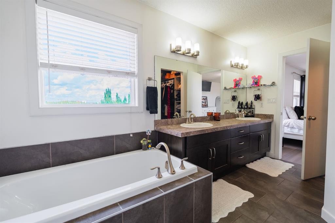
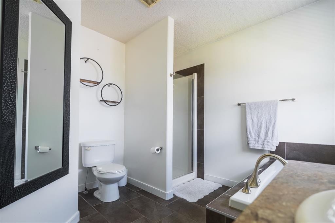
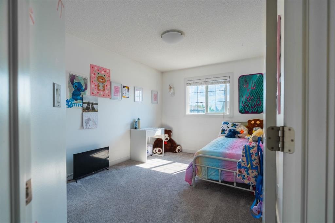
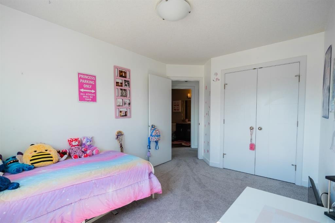
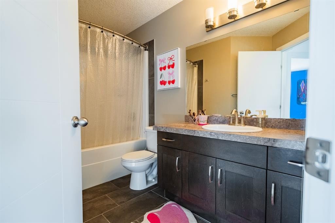
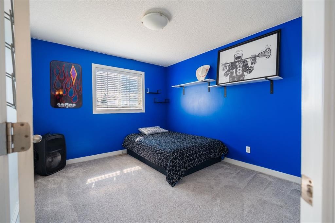
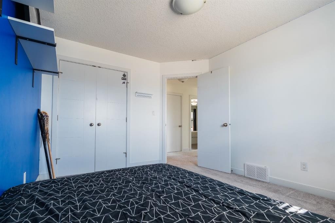
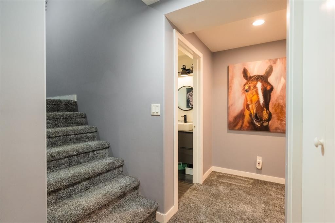
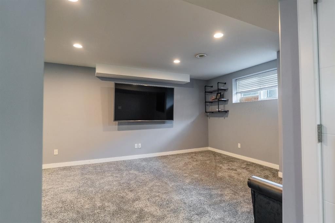
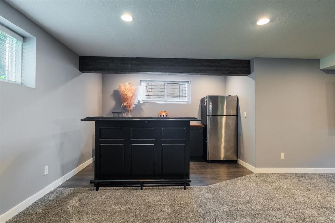
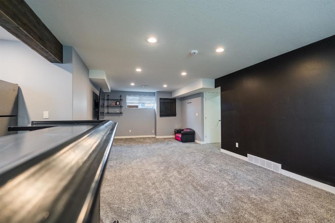
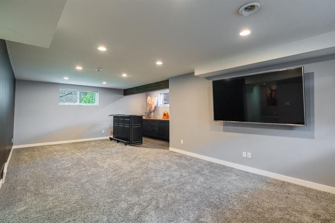
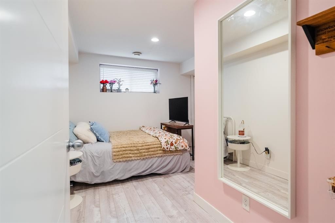
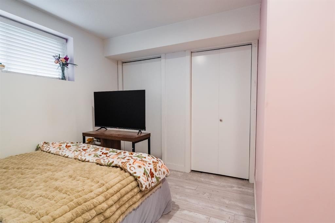
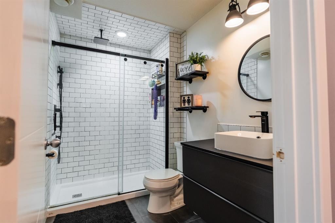
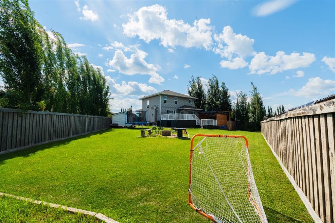
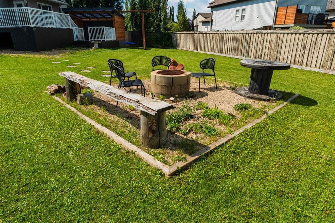
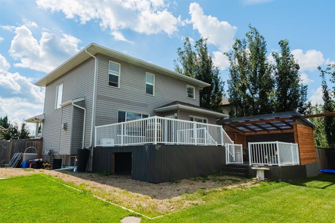
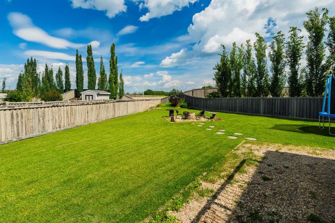
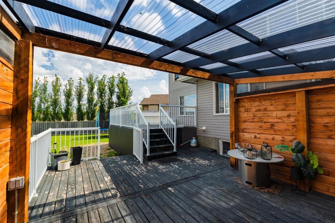
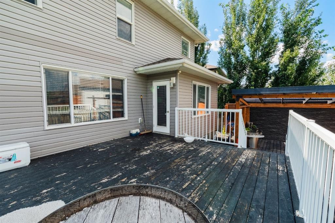
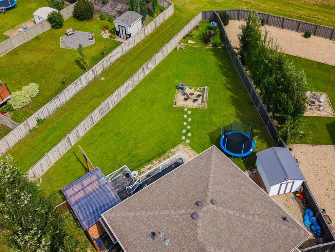
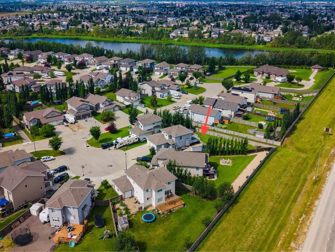
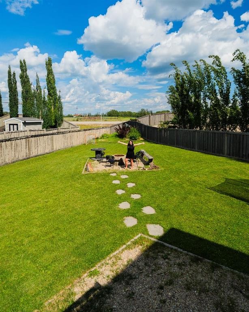
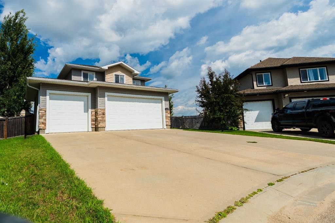
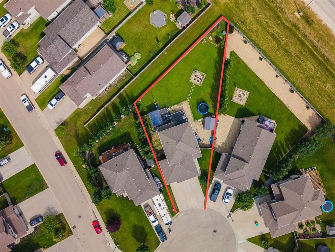
Home just got sweeter. A gorgeous family home with triple car garage, situated on a massive pie shaped lot in the desirable O'Brien Lake community! You have to see this lot to really appreciate its size. Well planned out with 2 large decks, a lower level covered pergola, aesthetically pleasing finishing choices, making sitting out on your patio furniture or even BBQ'ing that much more enjoyable, rain or shine. Comes powered with 2 electrical boxes! Gravelled area fenced for your dogs, or extra storage - not that much more storage space will be needed here! 2 Sheds in this big back yard. 1 hidden in the dog run, and 1 by your yard entry with double doors, allowing for storing ATV's, and more. PLUS under deck storage, too. Fire pit area already set up for you, a swing built in off the pergola. Beautiful grassed area for the kids and a nice space for a trampoline or play set! Inside this home you're welcomed with high ceilings, a beautiful stair case, and a spacious entry way. The open concept main floor features a tasteful brown kitchen with quartz counters, stainless steel appliances, an island with a sink but plenty of room for food prep and a hallway pantry. A bright dining area with beautiful windows and a deck door. Spacious living room with gas fireplace. A half bath is also on this floor, perfect for those visiting guests! Your laundry room is large in size, comes with built in cabinets matching your kitchen, and with access to the finished and heated triple car garage. Upstairs features 3 bedrooms, including a great master bedroom with french door entry. Comes with a large ensuite, with elongated double sink vanity, a soaker tub, a shower, toilet, and walk in closet. Up on this level you've got 2 large kids bedrooms too, and their very own bathroom. The finished basement is the perfect space for your teenager, but set up for the adults too! Enjoy the built in bar, and the massive living room down there. 1 bedroom and 1 stunning Pinterest worthy, bathroom. A tiled walk in shower, floating vanity, and toilet. Your teen will have everything they need! Make family movie nights as cozy as they come with this space down here. Hot water on demand is a nice bonus. Plumbed in and all set for AC, just need to add the unit. All that, under one roof! Nows your chance to view it. Book that tour today and let's get you settled in before the start of another school year! This home is pleasantly close to walking trails, parks, schools, and all major amenities while offering the family-friendly atmosphere buyers are looking for. Welcome HOME!

Inclusions: FRIDGE, STOVE, RANGE HOOD, MICROWAVE, DISHWASHER, WASHER/DRYER, BLINDS, GARAGE HEATER, GARAGE DOOR OPENER & REMOTES, 2 SHEDS, FIRE PIT

Particularités du bâtiment :

  • Air climatisé: Oui
  • Foyer: Oui
  • Garage: Oui
  • Stationnement: Oui
  • Superficie totale aménagée: 1758.00

Caractéristiques :

  • Bâti en: 2014
  • Caractéristiques du foyer: Salle familiale, Gaz
  • Caractéristiques du stationnement:
  • Caractéristiques extérieures: Parc canin, Foyer, Autre, Cour privée, Espace de rangement
  • Caractéristiques intérieures: Bar, Meuble-lavabo double, Porte française, Comptoirs en granite, Îlot de cuisine, Maison sans fumée, Plan de masse ouvert, Garde-manger, Voir remarques, Baignoire profonde, Espace de rangement, Pompe(s) de puisard, Chauffe-eau sans réservoir, Placard(s) praticable(s)
  • Chambres : 3+1
  • Chauffage: Air pulsé, Gaz naturel
  • Détails de la fondation: Béton coulé
  • Dimensions du terrain : 10785.00 Pieds carrés
  • Irregular: Oui
  • Matériaux de construction: Béton, Parement de vinyle, Charpente en bois
  • Niveaux: Deux
  • Refroidissement: Autre
  • Revêtements de sol: Moquette, Stratifié, Tuile
  • Salle(s) de bains : 3+1
  • Style architectural: 2 étages
  • Superficie habitable (approx): 1758.00 Pieds carrés
  • Toiture: Bardeaux d'asphalte
  • Zonage: RS
  • Nbre d'espaces de stationnement: 6

Gracieuseté de : The Agency North Central Alberta

Données fournies par : Grande Prairie & Area Association of REALTORS® 10106 102 St., Grande Prairie, Alberta T8V 2V7
Nous croyons que tous les renseignements affichés sont exacts, mais nous ne le garantissons pas; les renseignements devraient être vérifiés de façon indépendante. Aucune garantie ou représentation de quelque nature que ce soit n’est offerte. Droits © 2021 Tous les droits sont réservés.

ÉvaluationExpressMC Powered by RPS

Emplacement de 10821 60A Avenue, Grande Prairie, AB, T8W 0H4

Données démographiques de 10821 60A Avenue, Grande Prairie, AB, T8W 0H4

Étape de vie

Jeunes familles

Type d'emploi

Mixte

Revenu moyen du ménage

173 432.91 $

Nombre moyen d'enfants

2.07

Population à domicile

Structure à domicile

Âge de la population

Éducation

Niveau d'éducation

No certificate/diploma/degree

14.79 %

Diplôme d'études secondaires ou équivalent

31.17 %

Certificat ou diplôme d'apprentissage ou d'une école de métiers

14.81 %

Diplôme d'études collégiales ou d'études postsecondaires (non universitaires)

22.95 %

Diplômes d'études universitaires

16.28 %

Navetteur

Se rendre au travail

En auto

98.64 %

En transport en commun

0.0 %

À pied

0.27 %

À bicyclette

0.0 %

Par tout autre moyen

1.09 %

Diversité Culturelle

Connaissance des langues officielles

Langue maternelle

Données Sur Le Bâtiment

Type de bâtiment

Appartements (faible hauteur et à étages multiples)

Maisons

100.0 %

Achat ou location