Button CopyPathCircle CloseCircle Left ArrowArrow Down Icon GreyClosecirclecircleBurger
Image 1
Image 2
Image 3
465 000 $

10720 124B Avenue, Grande Prairie, AB, T8V 8K8

No. MLS® A2339141

3+1 Chambres

Salles de bain

1248  FEETSQ

ÉvaluationExpressMC: 435K $ - 529K $

Grande Prairie AB, T8V 8K8

No. MLS® A2339141

Informations sur la propriété

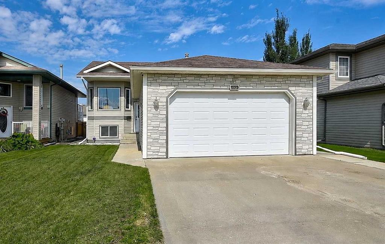
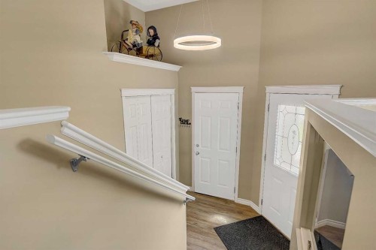
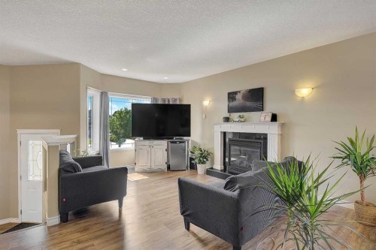
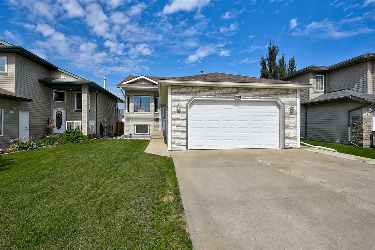
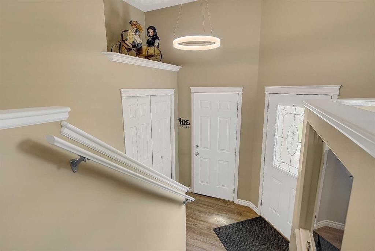
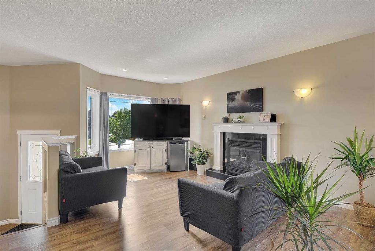
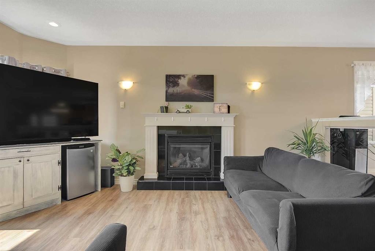
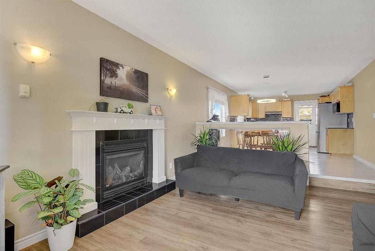
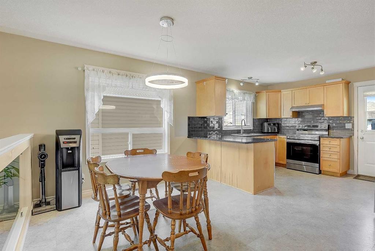
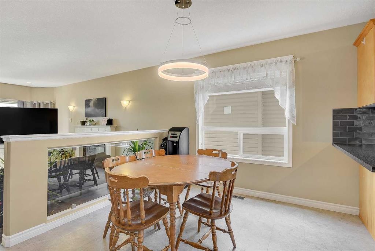
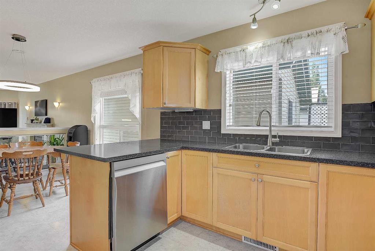
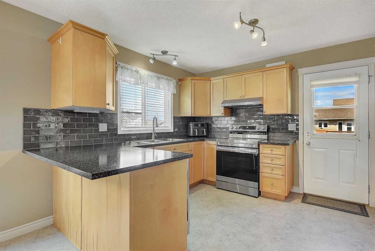
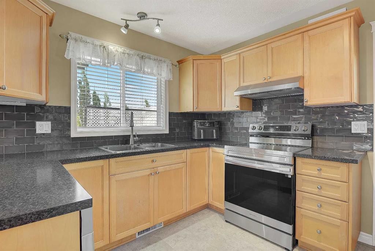
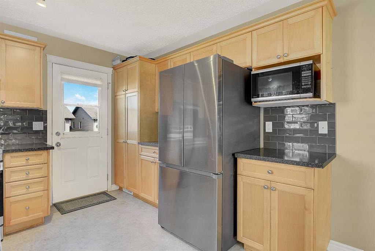
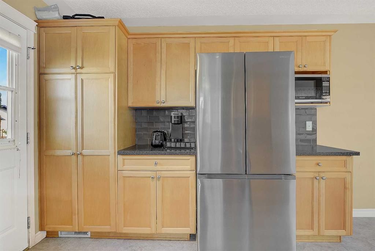
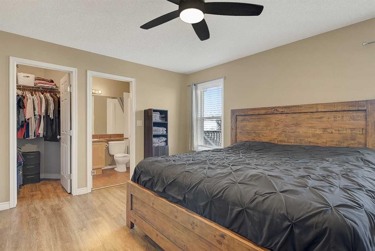
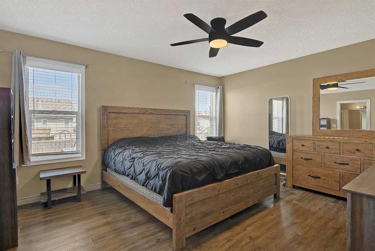
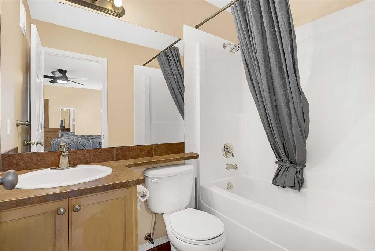
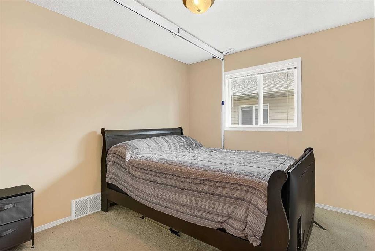
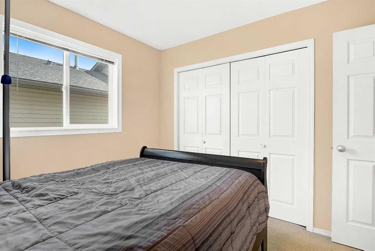
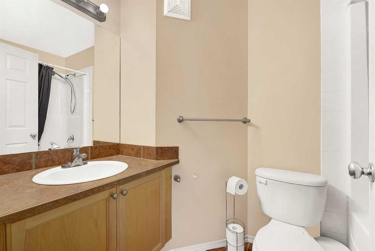
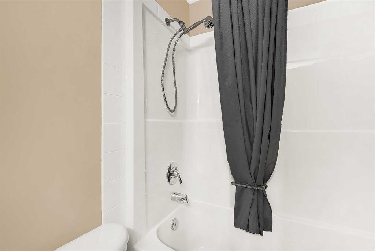
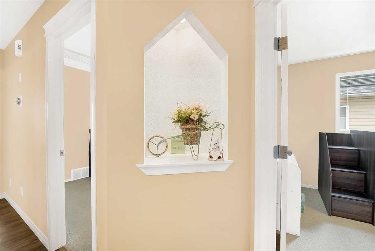
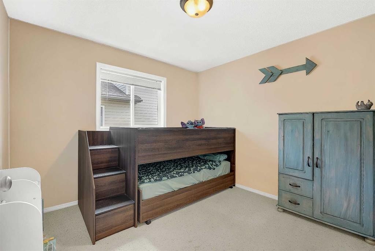
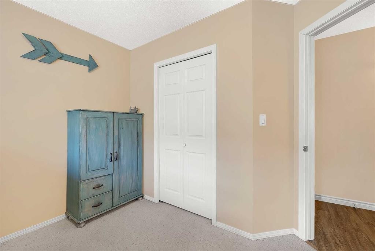
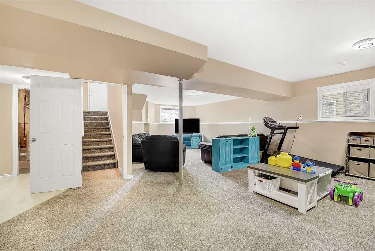
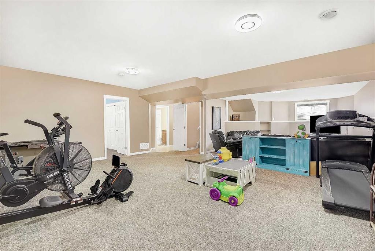
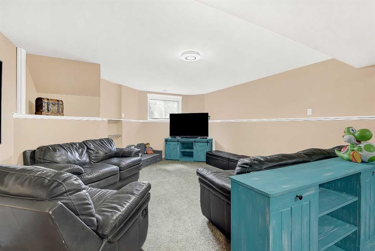
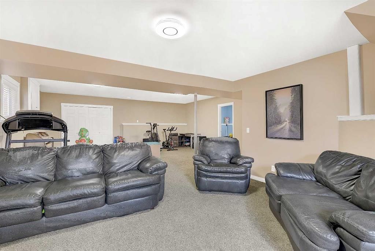
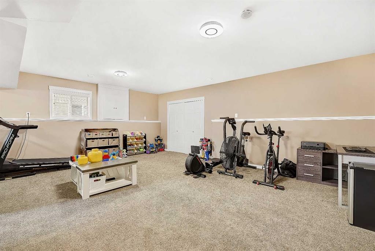
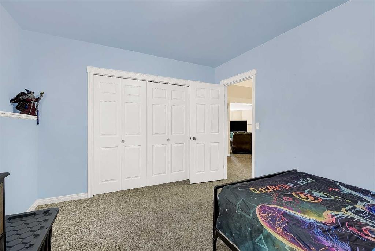
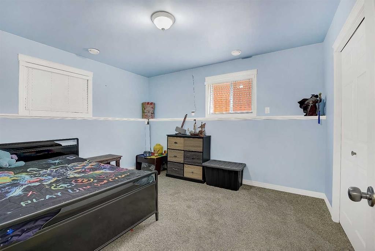
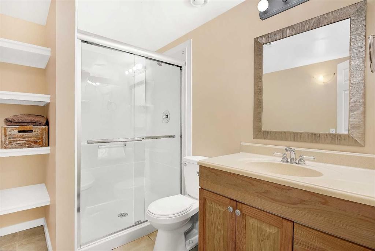
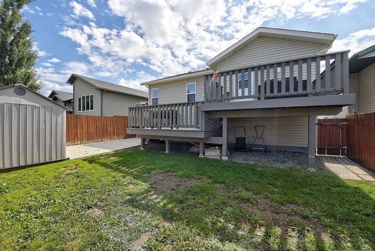
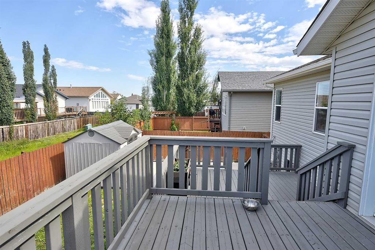
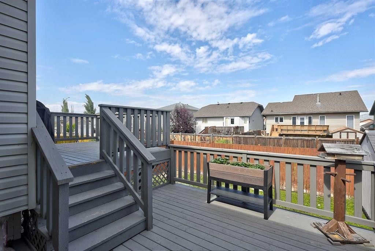
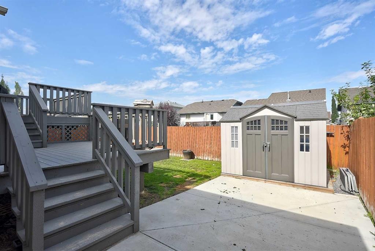
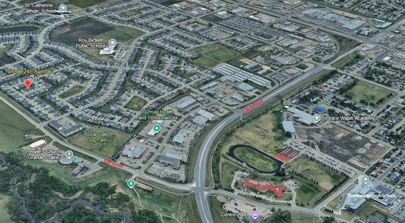
QUICK POSSESSION AVAILABLE! Ideally situated in Royal Oaks, this 1,248 sq. ft. fully finished bi-level offers a functional family layout in a location that puts everyday amenities within easy reach. Schools, parks, shopping, restaurants, the Regional Hospital and more are all just a short walk away. With 4 bedrooms, 3 bathrooms and a heated double attached garage, this home offers comfortable living with plenty of thoughtful details throughout. You'll have peace of mind knowing the shingles are only 9 years old (all roof seals redone), plus all new stainless Samsung appliances. A welcoming tiled entry provides direct access to the garage and leads into the main living areas, where durable vinyl plank flooring runs through the kitchen, dining and living rooms. The kitchen features an abundance of maple cabinetry, a built-in pantry, a fully tiled backsplash, high-end stainless steel appliances, and a convenient breakfast bar. Direct access from the kitchen to the rear deck makes outdoor dining and entertaining easy. The adjoining dining area has ample room for a generous family table, while a glass pony wall beside the step-down to the living room maintains a visual connection to the rooms and creates a natural sense of flow. The living room is a comfortable gathering space, complete with a gas fireplace and bay window that brings in plenty of natural light. The primary bedroom comfortably accommodates a king-size suite and includes a walk-in closet and private 4-piece ensuite. Two additional bedrooms and another 4-piece bathroom complete the main level, providing a practical arrangement for a growing family. Downstairs, the fully developed basement adds valuable living space with a large 4th bedroom with a nice-sized closet, a 3-piece bathroom with an oversized shower, and an extra-large cozy family room with its own storage closet. Carpet underfoot adds warmth and comfort to both the bedroom and family room, creating an inviting space for guests, teenagers or family movie nights. The laundry/utility room offers additional storage, with even more tucked neatly beneath the stairs. The heated dbl attached garage is fully boarded and equipped with a built-in workbench and shelving, providing a great setup for projects, or simply keeping vehicles protected year-round. Triple-wide concrete drive for additional parking. Outside, enjoy a two-tiered deck overlooking the yard, along with a storage shed for seasonal equipment and tools. A concrete pad and walkway provide a versatile spot for a gazebo or fire pit area, while the grassed easement behind adds an extra layer of separation and privacy. Combining a well-designed family floor plan, excellent location and plenty of useful living and storage space, this TURN-KEY Royal Oaks home is ready for its next owners and one you won’t want to miss!.Quick possession is available—call today to arrange your private viewing!

Inclusions: Draperies & Rods

Particularités du bâtiment :

  • Foyer: Oui
  • Stationnement: Oui
  • Superficie totale aménagée: 1248.00

Caractéristiques :

  • Bâti en: 2004
  • Caractéristiques du foyer: Gaz, Salon
  • Caractéristiques du stationnement: Entrée en béton, Garage double attenant, Garage chauffé
  • Caractéristiques extérieures: Aucun
  • Caractéristiques intérieures: Bar déjeuner, Caractéristiques intégrées, Ventilateur(s) de plafond, Rangement de placard, Plan de masse ouvert, Éclairage encastré, Placard(s) praticable(s)
  • Chambres : 3+1
  • Chauffage: Air pulsé, Gaz naturel
  • Détails de la fondation: Béton coulé
  • Dimensions du terrain : 4687.00 Pieds carrés
  • Matériaux de construction: Pierre, Parement de vinyle
  • Niveaux: Deux niveaux
  • Refroidissement: Aucun
  • Revêtements de sol: Moquette, Tuile
  • Salle(s) de bains : 3+0
  • Style architectural: Deux niveaux
  • Superficie habitable (approx): 1248.00 Pieds carrés
  • Toiture: Bardeaux d'asphalte
  • Zonage: RS
  • Nbre d'espaces de stationnement: 4

Gracieuseté de : Grassroots Realty Group Ltd.

Données fournies par : Grande Prairie & Area Association of REALTORS® 10106 102 St., Grande Prairie, Alberta T8V 2V7
Nous croyons que tous les renseignements affichés sont exacts, mais nous ne le garantissons pas; les renseignements devraient être vérifiés de façon indépendante. Aucune garantie ou représentation de quelque nature que ce soit n’est offerte. Droits © 2021 Tous les droits sont réservés.

ÉvaluationExpressMC Powered by RPS

Emplacement de 10720 124B Avenue, Grande Prairie, AB, T8V 8K8

Données démographiques de 10720 124B Avenue, Grande Prairie, AB, T8V 8K8

Étape de vie

Familles grandissantes

Type d'emploi

Cols bleus/Primaire, Cols bleus/Industrie des services

Revenu moyen du ménage

137 719.33 $

Nombre moyen d'enfants

1.80

Population à domicile

Structure à domicile

Âge de la population

Éducation

Niveau d'éducation

No certificate/diploma/degree

13.89 %

Diplôme d'études secondaires ou équivalent

36.0 %

Certificat ou diplôme d'apprentissage ou d'une école de métiers

13.77 %

Diplôme d'études collégiales ou d'études postsecondaires (non universitaires)

14.58 %

Certificat d'études universitaires

1.26 %

Diplômes d'études universitaires

20.51 %

Navetteur

Se rendre au travail

En auto

96.04 %

En transport en commun

0.0 %

À pied

0.0 %

À bicyclette

0.25 %

Par tout autre moyen

3.71 %

Diversité Culturelle

Connaissance des langues officielles

Langue maternelle

Données Sur Le Bâtiment

Type de bâtiment

Appartements (faible hauteur et à étages multiples)

14.87 %

Maisons

85.13 %

Achat ou location