Button CopyPathCircle CloseCircle Left ArrowArrow Down Icon GreyClosecirclecircleBurger
Image 1
Image 2
Image 3
220 000 $

704-1202 13 Avenue SW, Calgary, AB, T3C 0T1

No. MLS® A2306211

1+0 Chambres

Salle de bain

644  FEETSQ

ÉvaluationExpressMC: 191K $ - 242K $

Calgary AB, T3C 0T1

No. MLS® A2306211

Informations sur la propriété

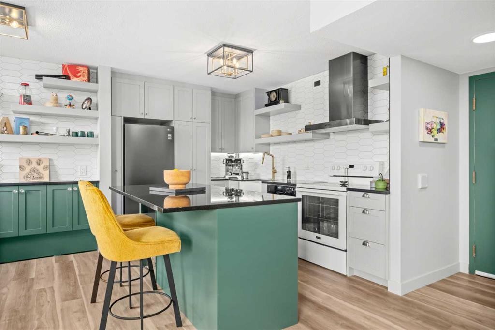
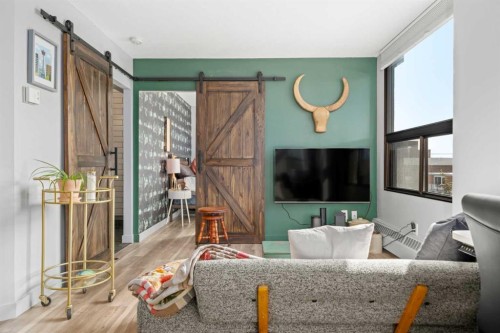
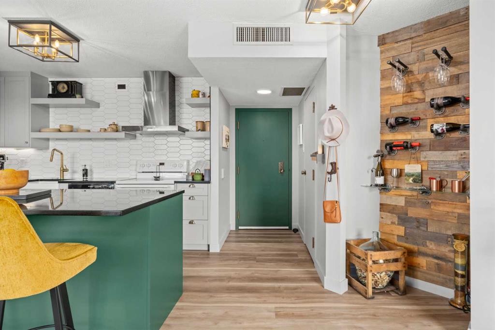
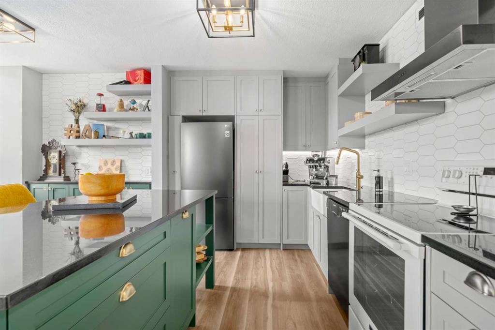
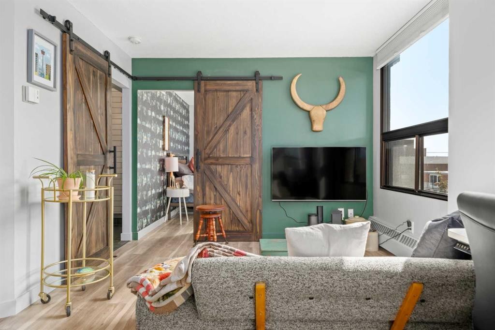
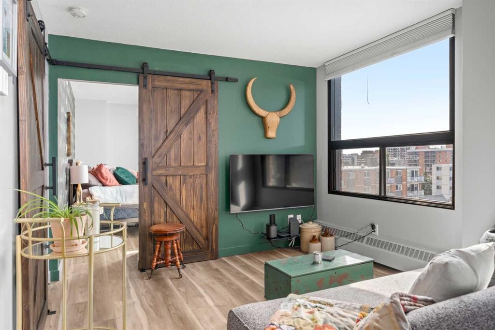
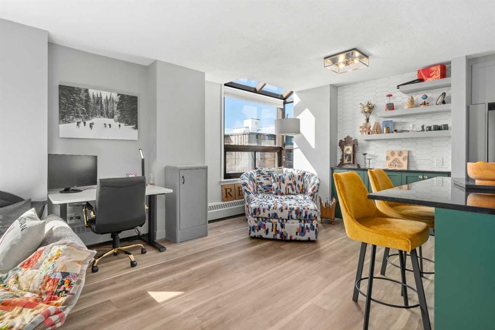
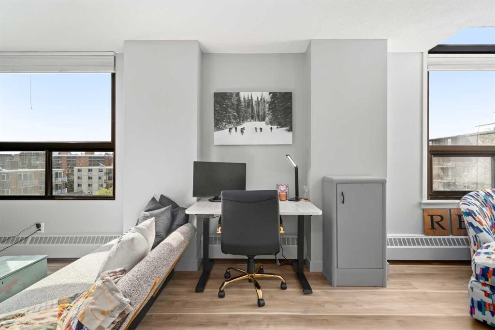
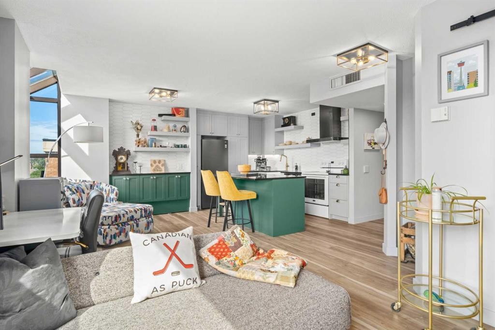
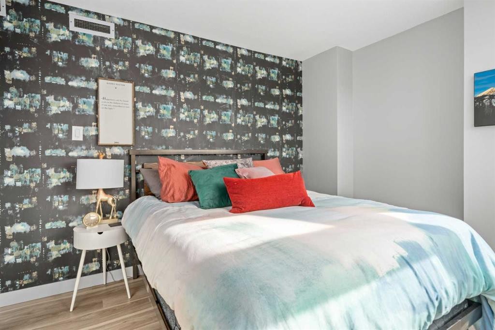
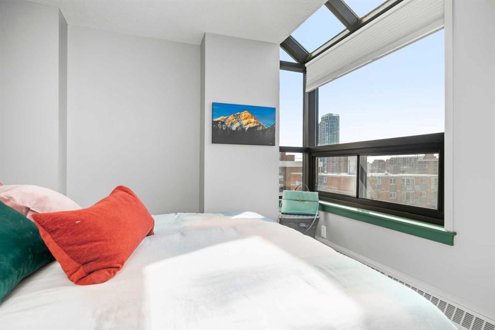
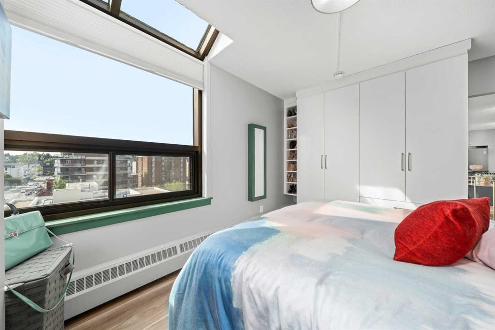
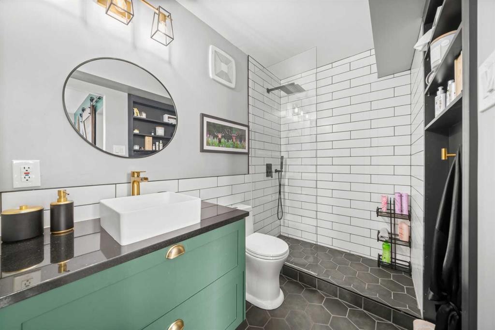
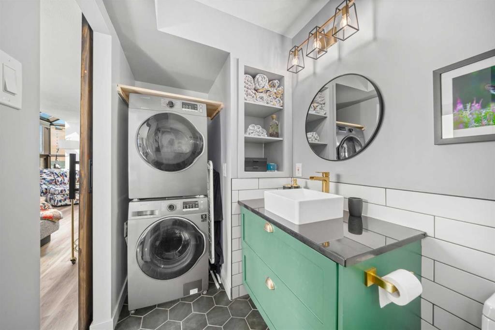
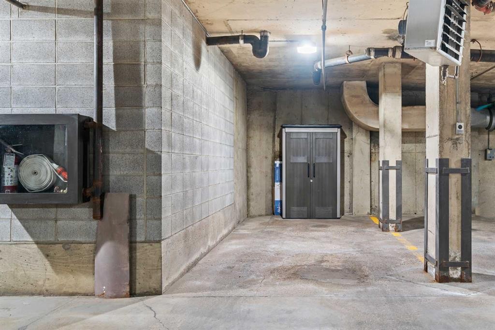
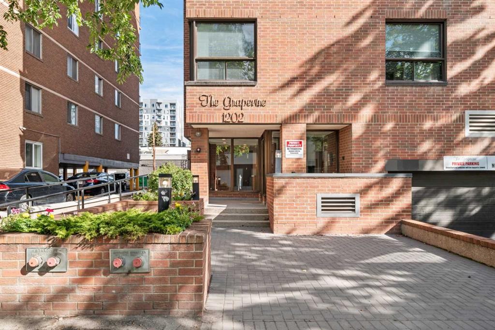
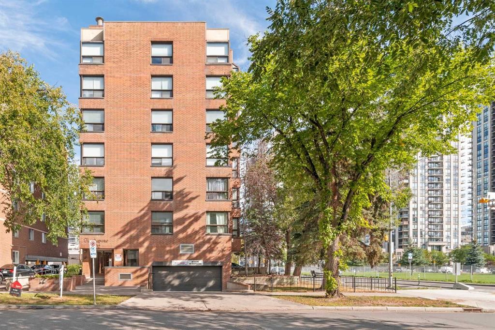
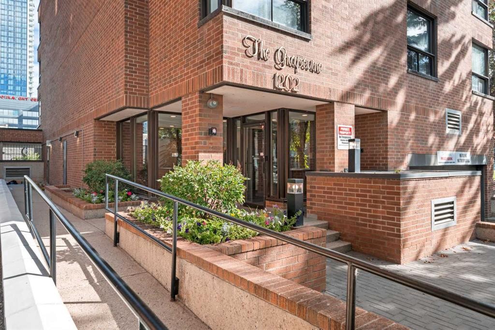
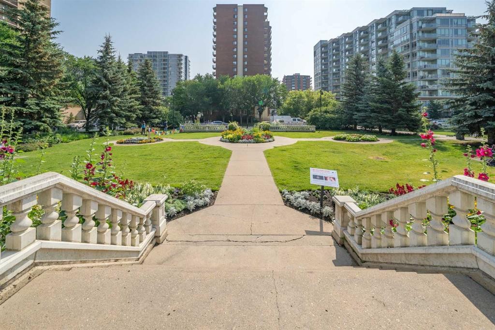
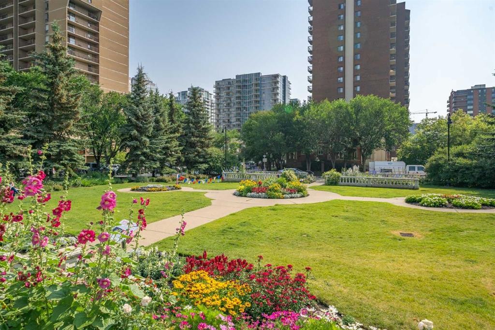
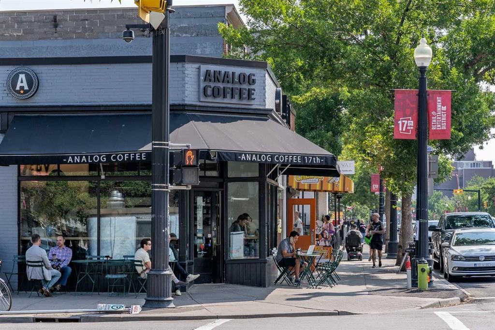
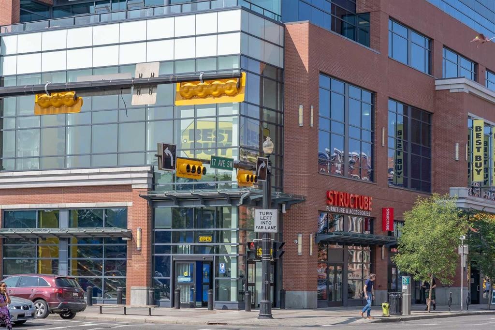
This top-floor unit in The Grapevine is one you don’t see come up often—and the city views up here are actually worth talking about.You’re right in the heart of the Beltline, just steps to 17th Ave, great restaurants, coffee spots, shopping, parks, and bike paths. It’s one of those locations where you can really lean into the lifestyle.Inside, it just feels a step above what you typically find at this price point. The space is bright and open, with large windows and skylights that are unique to the top floor—but what really sets it apart is the exposure. It’s south-facing, and you’re not staring directly into another building, so you actually get open, usable views. It brings in a ton of natural light and gives the whole space a more airy, spacious feel. And being on the top floor, the added bonus here is air conditioning—something you’ll definitely appreciate in the summer.The kitchen has been thoughtfully upgraded over time with custom cabinetry, a built-in pantry and spice rack, granite countertops, full-height backsplash, a farmhouse sink, and a functional island with extra storage and under-cabinet lighting.The living room carries that same feel with custom built-ins and a feature wine wall that adds a bit of personality. From there, a barn door leads into a generously sized bedroom with a feature wall and California Closets.The bathroom has also been nicely finished with a more open feel, raised ceiling height, a floating vanity with granite, updated fixtures, a walk-in shower, and tile throughout. The in-suite washer and dryer are tucked in here as well, plus there’s additional storage near the front entry.You’ve got your own underground parking stall, and the condo fees cover everything except electricity.Overall, it’s a top-floor unit that genuinely feels brighter, more open, and more refined than most in this range—with views you can actually enjoy and a location that’s hard to beat.

Inclusions: Hood Fan

Particularités du bâtiment :

  • Air climatisé: Oui
  • Stationnement: Oui
  • Superficie totale aménagée: 643.72

Caractéristiques :

  • Bâti en: 1981
  • Caractéristiques du stationnement: Assigné, Garage chauffé, Stationnement étagé, Stationnement, Souterrain
  • Caractéristiques extérieures: Aucun
  • Caractéristiques intérieures: Voir remarques
  • Chambres : 1+0
  • Chauffage: Plinthes
  • Frais de copropriété : 803 $ Mensuel
  • Les frais d'association comprennent: Entretien des espaces communs, Chauffage, Assurance, Stationnement, Gestion professionnelle, Contributions au fonds de réserve, Gestionnaire résidentiel, Égouts, Déneigement, Déchets, Eau
  • Matériaux de construction: Brique, Béton
  • Niveaux: Unité à un palier
  • Refroidissement: Climatiseur central
  • Revêtements de sol: Tuile
  • Salle(s) de bains : 1+0
  • Style architectural: Unité à un palier
  • Superficie habitable (approx): 643.72 Pieds carrés
  • Toiture: Goudron/gravier
  • Zonage: CC-MHX
  • Nbre d'espaces de stationnement: 1

Gracieuseté de : CIR Realty

Données fournies par : Calgary Real Estate Board 300 Manning Rd. NE, Calgary, Alberta T2E 8K4
Nous croyons que tous les renseignements affichés sont exacts, mais nous ne le garantissons pas; les renseignements devraient être vérifiés de façon indépendante. Aucune garantie ou représentation de quelque nature que ce soit n’est offerte. Droits © 2021 Tous les droits sont réservés.

ÉvaluationExpressMC Powered by RPS

Emplacement de 704-1202 13 Avenue SW, Calgary, AB, T3C 0T1

Données démographiques de 704-1202 13 Avenue SW, Calgary, AB, T3C 0T1

Étape de vie

Jeunes célibataires

Type d'emploi

Industrie des services/Cols blancs

Revenu moyen du ménage

121 267.46 $

Nombre moyen d'enfants

1.40

Population à domicile

Structure à domicile

Âge de la population

Éducation

Niveau d'éducation

No certificate/diploma/degree

9.09 %

Diplôme d'études secondaires ou équivalent

22.86 %

Certificat ou diplôme d'apprentissage ou d'une école de métiers

4.86 %

Diplôme d'études collégiales ou d'études postsecondaires (non universitaires)

15.59 %

Certificat d'études universitaires

2.75 %

Diplômes d'études universitaires

44.85 %

Navetteur

Se rendre au travail

En auto

60.85 %

En transport en commun

14.88 %

À pied

17.61 %

À bicyclette

2.8 %

Par tout autre moyen

3.86 %

Diversité Culturelle

Connaissance des langues officielles

Langue maternelle

Données Sur Le Bâtiment

Type de bâtiment

Appartements (faible hauteur et à étages multiples)

96.4 %

Maisons

3.6 %

Achat ou location