Button CopyPathCircle CloseCircle Left ArrowArrow Down Icon GreyClosecirclecircleBurger
Image 1
Image 2
Image 3
299 900 $

701-325 3 Street SE, Calgary, AB, T2G 0T9

No. MLS® A2334645

2+0 Chambres

Salles de bain

756  FEETSQ

ÉvaluationExpressMC: 216K $ - 314K $

Calgary AB, T2G 0T9

No. MLS® A2334645

Informations sur la propriété

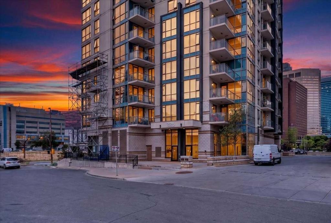
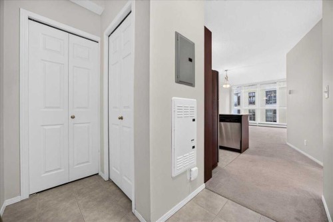
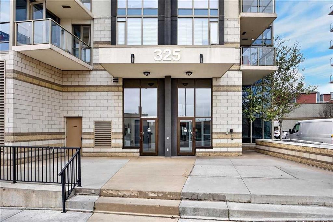
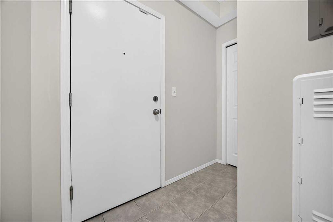
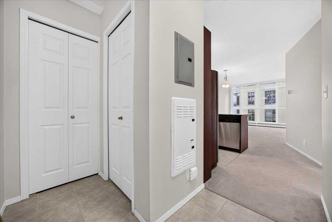
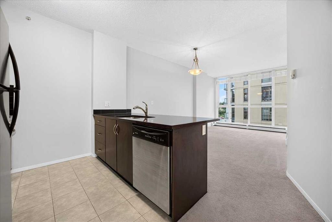
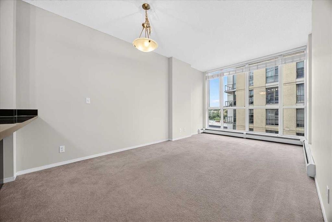
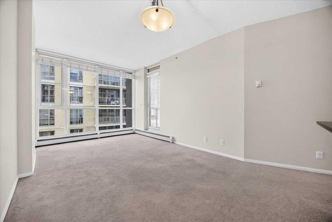
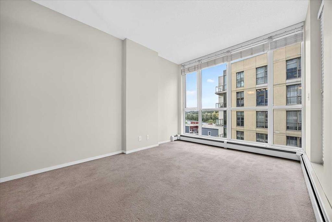
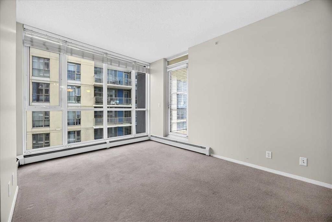
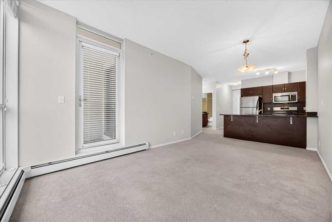
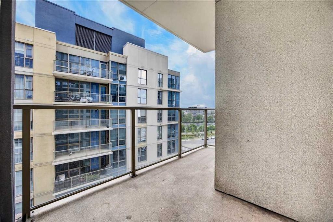
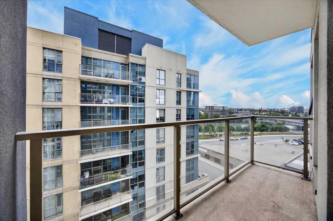
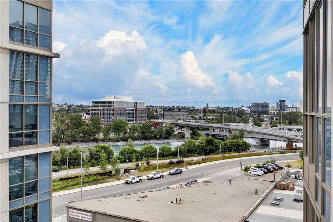
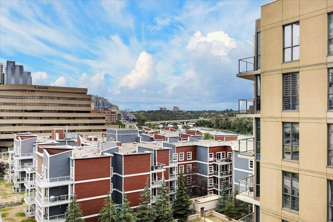
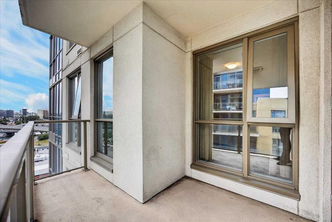
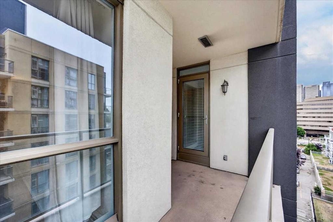
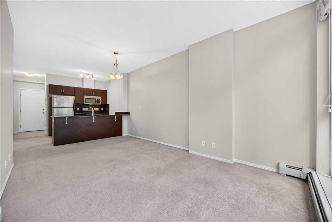
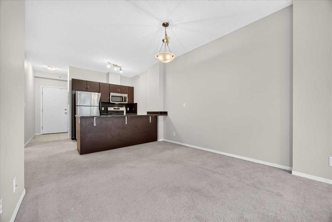
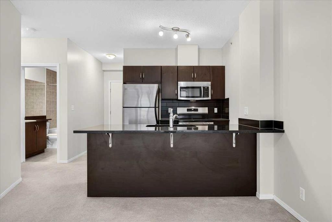
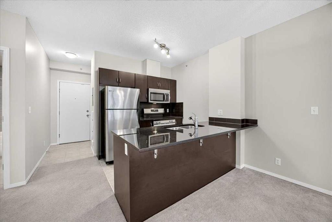
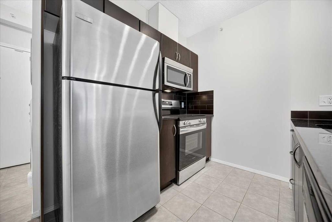
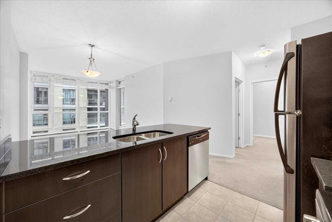
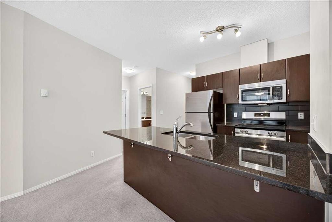
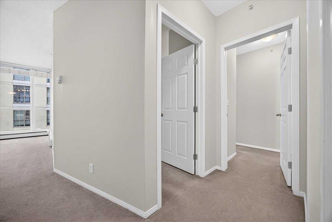
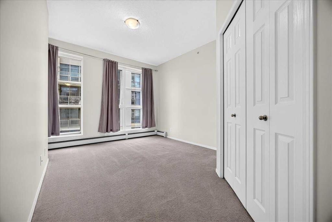
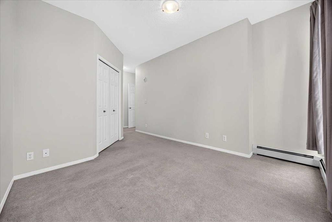
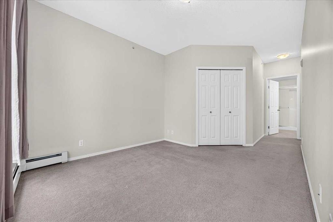
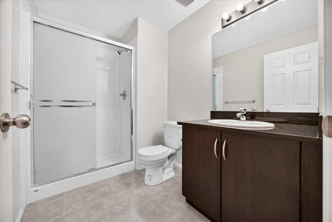
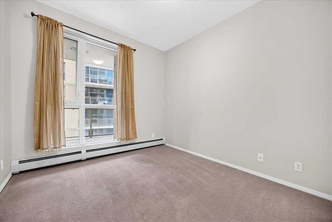
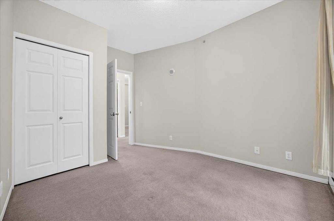
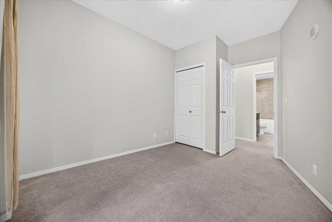
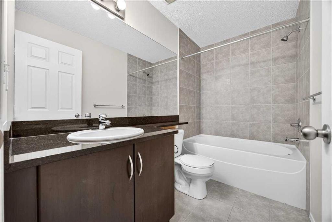
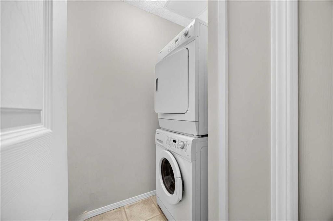
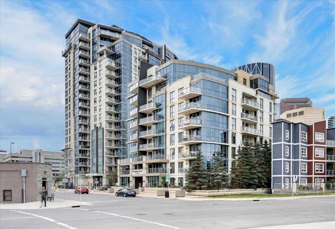
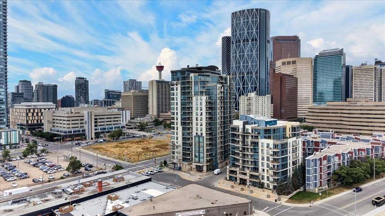
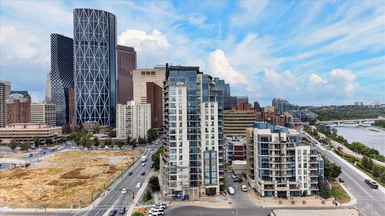
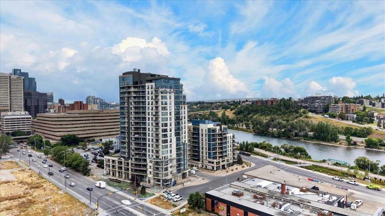
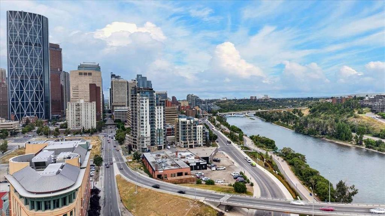
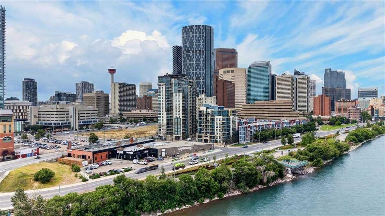
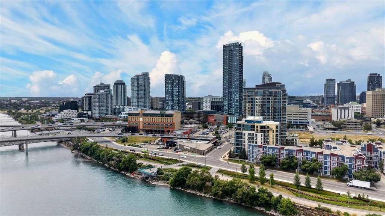
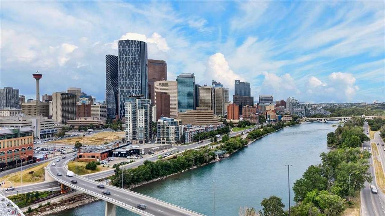
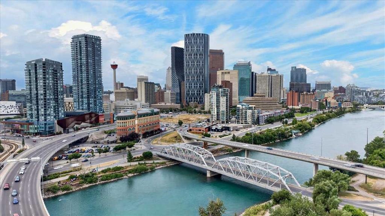
Bow River views, a TITLED underground stall, and 775 Sqft of 2 Bed, 2 Bath living at Riverfront Pointe in East Village — very well maintained. The light hits you first. The living room pulls it in from the moment you walk through the door, and the walkout balcony beyond it looks out over the Bow. This is where the unit earns its keep: coffee in hand, the river in view, the pathway waking up below you. Laminate and vinyl flooring in warm tones runs underfoot, and the whole space holds that clean, cared-for feeling you can't fake. The kitchen is full-sized and built to actually cook in — stone counters with room to spread out, stainless steel appliances, and a breakfast bar that becomes the spot everyone leans on while dinner comes together. It faces the living room, so you're never cooking with your back to your guests or the view. Down the hall, the Primary Bedroom gives you room to breathe and its own 4-piece Ensuite, so mornings stay yours. The Second Bedroom sits across from the additional 4-piece Bath — far enough from the primary to give a roommate, a guest, or a home office real separation. Two beds, two baths, laid out so nobody's in anybody's way. The details land where you want them: an IN-SUITE LAUNDRY room instead of hauling loads down a hallway, and New Hunter Douglas panel blinds that close the city out when you want it closed. Your TITLED stall waits downstairs, and guests park easily — visitor stalls and street parking both. Downstairs the building keeps giving. The Fitness Center has brand new equipment, the Recreation/Games room is there when you want people over and more room than a condo gives you, and the on-site concierge means packages are handled and someone knows the building. Step out the back, and you're on the Bow River Pathway — that's the real amenity. Everything else is a walk from your door: Superstore, Bow Valley College, Studio Bell, Village Ice Cream, the EV Dog Park, Prince's Island Park, and the Stampede Grounds. This is East Village doing what East Village promised.

Inclusions: N/A

Particularités du bâtiment :

  • Stationnement: Oui
  • Superficie totale aménagée: 756.38

Caractéristiques :

  • Bâti en: 2010
  • Caractéristiques du stationnement: Au propriétaire, Souterrain
  • Caractéristiques extérieures: Balcon
  • Caractéristiques intérieures: Bar déjeuner, Rangement de placard
  • Chambres : 2+0
  • Chauffage: Plinthes
  • Frais de copropriété : 540 $ Mensuel
  • Les frais d'association comprennent: Commodités de copropriété/condo, Entretien des espaces communs, Chauffage, Assurance, Stationnement, Gestion professionnelle, Contributions au fonds de réserve, Sécurité, Égouts, Déneigement, Déchets, Eau
  • Matériaux de construction: Brique, Béton
  • Niveaux: Unité à un palier
  • Refroidissement: Aucun
  • Revêtements de sol: Moquette, Carreaux de céramique
  • Salle(s) de bains : 2+0
  • Style architectural: Unité à un palier
  • Superficie habitable (approx): 756.38 Pieds carrés
  • Zonage: CC-ET
  • Nbre d'espaces de stationnement: 1

Gracieuseté de : RE/MAX House of Real Estate

Données fournies par : Calgary Real Estate Board 300 Manning Rd. NE, Calgary, Alberta T2E 8K4
Nous croyons que tous les renseignements affichés sont exacts, mais nous ne le garantissons pas; les renseignements devraient être vérifiés de façon indépendante. Aucune garantie ou représentation de quelque nature que ce soit n’est offerte. Droits © 2021 Tous les droits sont réservés.

ÉvaluationExpressMC Powered by RPS

Emplacement de 701-325 3 Street SE, Calgary, AB, T2G 0T9

Données démographiques de 701-325 3 Street SE, Calgary, AB, T2G 0T9

Étape de vie

Personnes dans la force de l'âge

Type d'emploi

Industrie des services

Revenu moyen du ménage

101 251.46 $

Nombre moyen d'enfants

1.34

Population à domicile

Structure à domicile

Âge de la population

Éducation

Niveau d'éducation

No certificate/diploma/degree

17.8 %

Diplôme d'études secondaires ou équivalent

22.1 %

Certificat ou diplôme d'apprentissage ou d'une école de métiers

5.21 %

Diplôme d'études collégiales ou d'études postsecondaires (non universitaires)

16.19 %

Certificat d'études universitaires

1.6 %

Diplômes d'études universitaires

37.09 %

Navetteur

Se rendre au travail

En auto

55.66 %

En transport en commun

20.75 %

À pied

21.36 %

À bicyclette

0.71 %

Par tout autre moyen

1.52 %

Diversité Culturelle

Connaissance des langues officielles

Langue maternelle

Données Sur Le Bâtiment

Type de bâtiment

Appartements (faible hauteur et à étages multiples)

92.33 %

Maisons

7.67 %

Achat ou location