Button CopyPathCircle CloseCircle Left ArrowArrow Down Icon GreyClosecirclecircleBurger
Image 1
Image 2
Image 3
245 000 $

5103-302 Skyview Ranch Drive NE, Calgary, AB, T3N 0P5

No. MLS® A2330180

2+0 Chambres

Salles de bain

812  FEETSQ

ÉvaluationExpressMC: 226K $ - 275K $

Calgary AB, T3N 0P5

No. MLS® A2330180

Informations sur la propriété

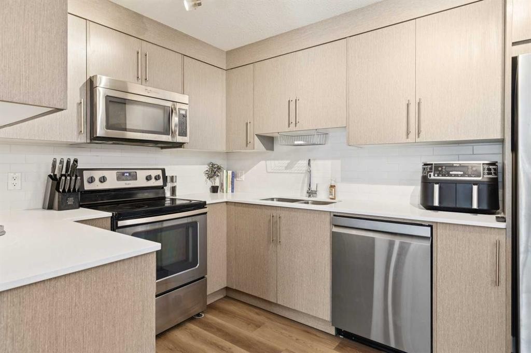
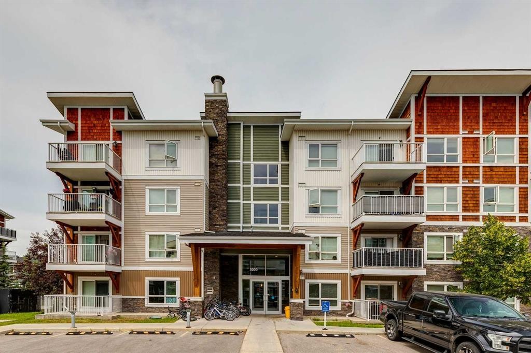
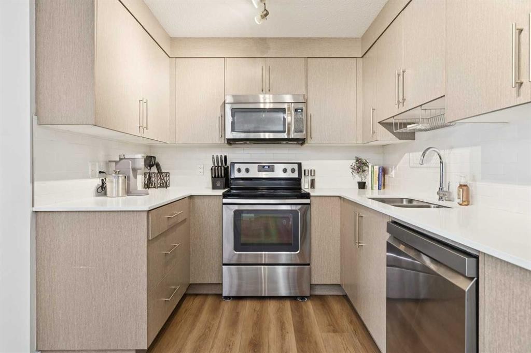
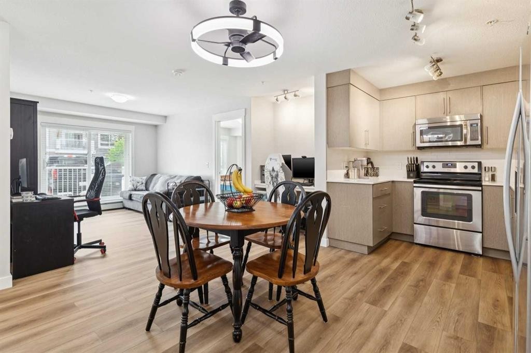
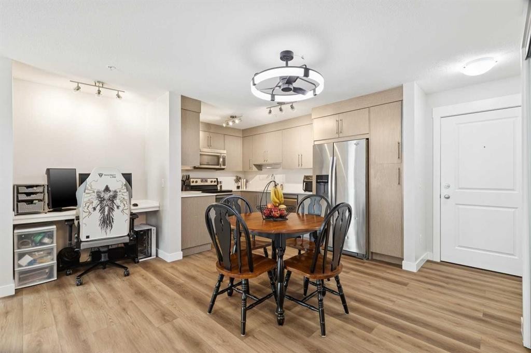
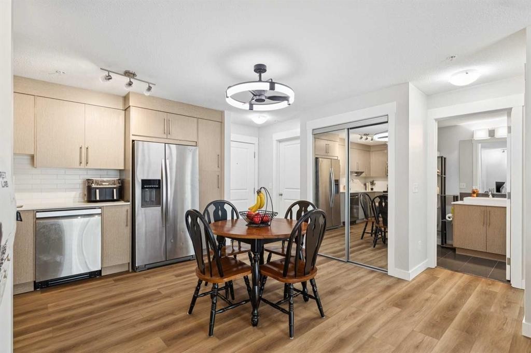
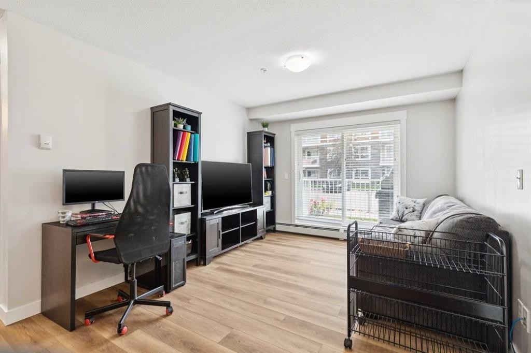
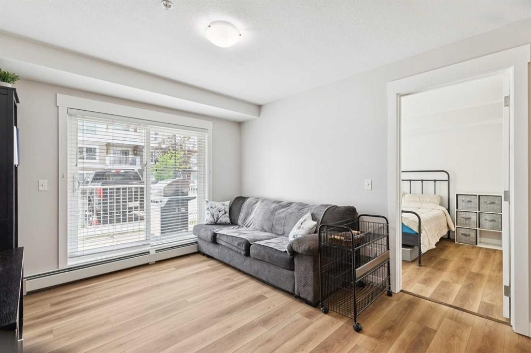
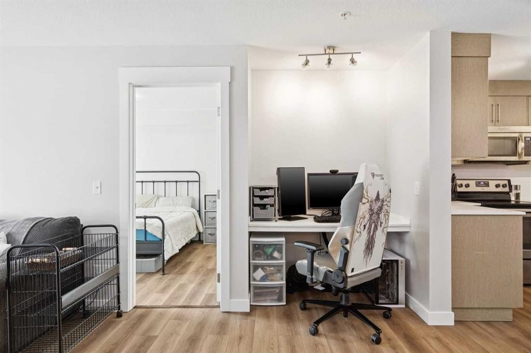
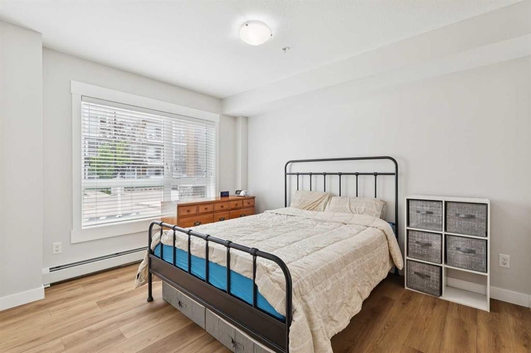
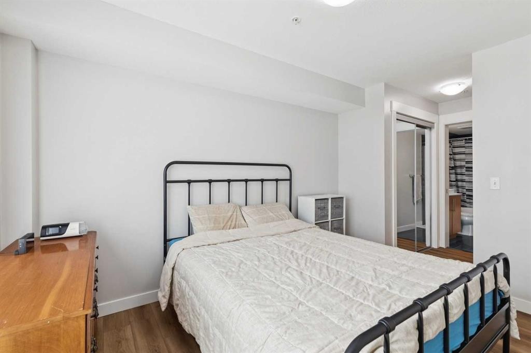
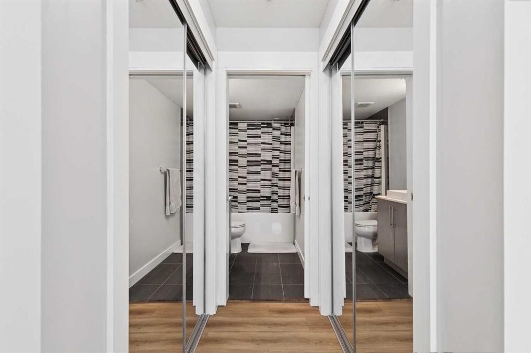
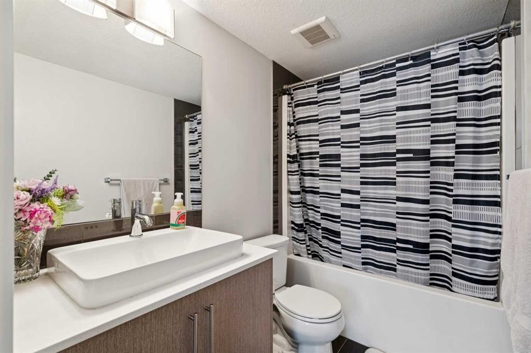
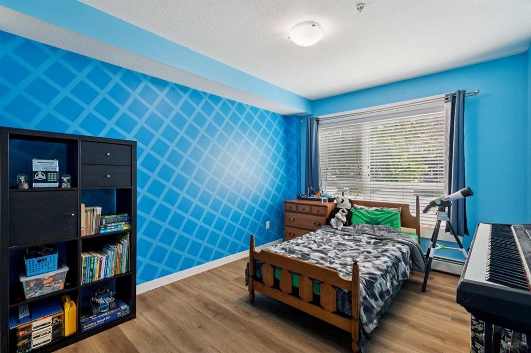
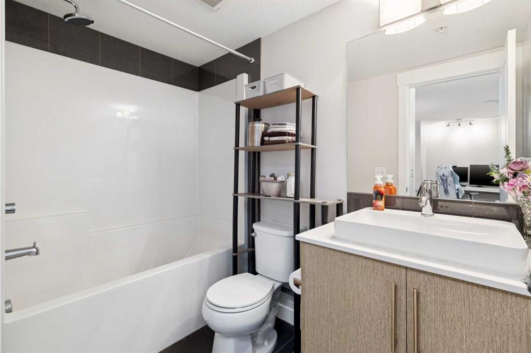
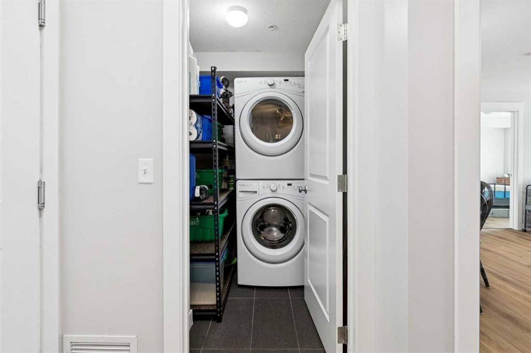
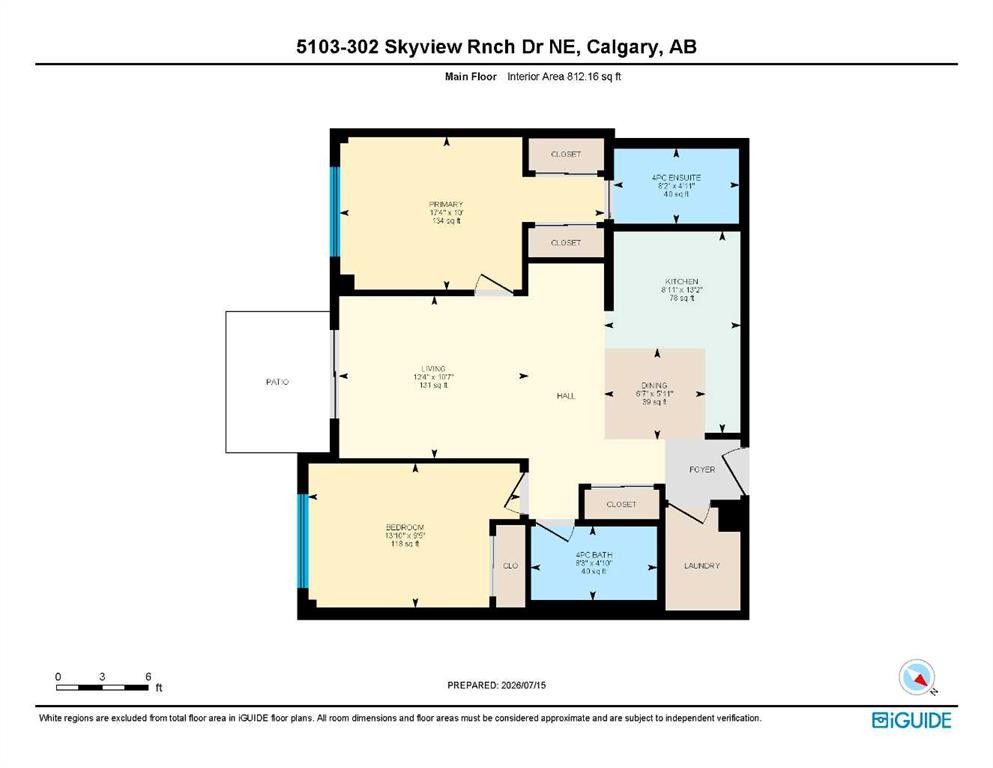
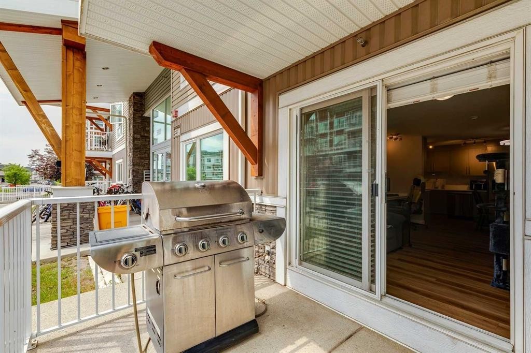
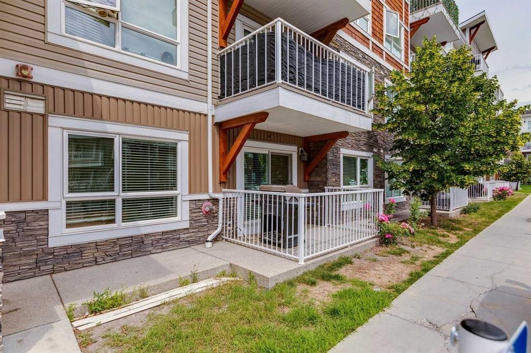
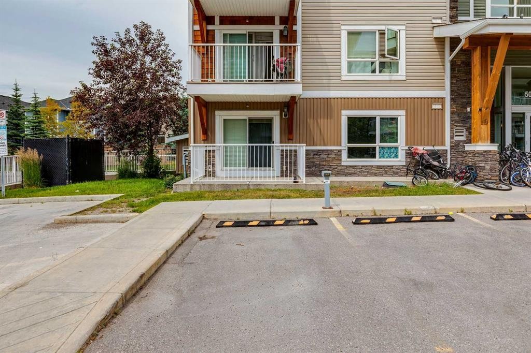
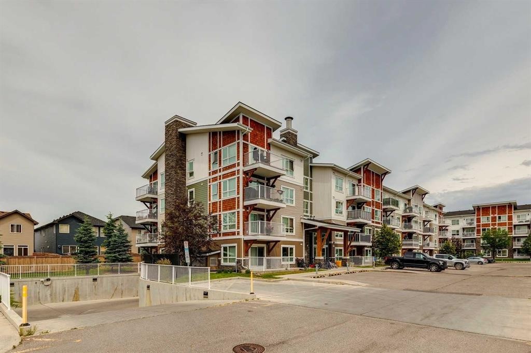
Beautifully maintained by its original owners, this move-in ready main floor condo in Skyview Ranch offers 2 bedrooms, 2 full bathrooms, a titled above-ground parking stall and an exceptional layout in a pet-friendly building. The main floor location makes bringing in groceries, taking the dog outside, or simply enjoying easy access a breeze. Inside, you will find fresh paint and new luxury vinyl plank (LVP) flooring throughout, creating a bright, modern interior. The kitchen is beautifully finished with ceiling-height cabinetry, quartz countertops, stainless steel appliances, a pantry and a new dishwasher (December 2025). The open-concept living and dining area features a brand-new ceiling fan/light fixture, a built-in desk that's perfect for working from home, and access to the private balcony with a natural gas BBQ hook-up. A spacious laundry room provides excellent storage, while fibre internet offers fast and reliable connectivity. The well-designed floor plan includes two bedrooms and two full bathrooms, which are separated by the main living space. The spacious primary retreat features two walk-through closets leading to the ensuite bathroom, complete with tile flooring, quartz countertops and a tub/shower combination. The second full bathroom is finished with matching tile flooring, quartz countertops, and a tub/shower combination. The above-ground parking stall is conveniently found right outside the front door. Located in the sought-after community of Skyview Ranch, you'll enjoy nearby parks, playgrounds (3 close by!), walking pathways, schools, shopping, restaurants and everyday amenities, with quick access to Metis Trail, Stoney Trail, Deerfoot Trail, Calgary International Airport and CrossIron Mills for an easy commute in any direction. Book your showing today!

Inclusions: Fridge (ice maker as is), stove, microwave (light as is), dishwasher, washer & dryer, all window coverings, 1 remote for kitchen ceiling fan

Particularités du bâtiment :

  • Stationnement: Oui
  • Superficie totale aménagée: 812.16

Caractéristiques :

  • Bâti en: 2014
  • Caractéristiques du stationnement: Invité, Hors rue, Stationnement, Au propriétaire
  • Caractéristiques extérieures: Balcon
  • Caractéristiques intérieures: Ventilateur(s) de plafond, Ascenseur, Plan de masse ouvert, Espace de rangement, Placard(s) praticable(s)
  • Chambres : 2+0
  • Chauffage: Plinthes, Gaz naturel
  • Frais de copropriété : 426 $ Mensuel
  • Les frais d'association comprennent: Commodités de copropriété/condo, Entretien des espaces communs, Gaz, Chauffage, Assurance, Terrains d'entretien, Stationnement, Gestion professionnelle, Contributions au fonds de réserve, Égouts, Déneigement, Déchets, Eau
  • Matériaux de construction: Parement de vinyle, Charpente en bois
  • Niveaux: Unité à un palier
  • Refroidissement: Aucun
  • Revêtements de sol: Carreaux de céramique
  • Salle(s) de bains : 2+0
  • Style architectural: Unité à un palier
  • Superficie habitable (approx): 812.16 Pieds carrés
  • Zonage: M-1
  • Nbre d'espaces de stationnement: 1

Gracieuseté de : RE/MAX First

Données fournies par : Calgary Real Estate Board 300 Manning Rd. NE, Calgary, Alberta T2E 8K4
Nous croyons que tous les renseignements affichés sont exacts, mais nous ne le garantissons pas; les renseignements devraient être vérifiés de façon indépendante. Aucune garantie ou représentation de quelque nature que ce soit n’est offerte. Droits © 2021 Tous les droits sont réservés.

ÉvaluationExpressMC Powered by RPS

Emplacement de 5103-302 Skyview Ranch Drive NE, Calgary, AB, T3N 0P5

Données démographiques de 5103-302 Skyview Ranch Drive NE, Calgary, AB, T3N 0P5

Étape de vie

Jeunes familles

Type d'emploi

Mixte

Revenu moyen du ménage

118 200.00 $

Nombre moyen d'enfants

1.80

Population à domicile

Structure à domicile

Âge de la population

Éducation

Niveau d'éducation

No certificate/diploma/degree

16.14 %

Diplôme d'études secondaires ou équivalent

26.37 %

Certificat ou diplôme d'apprentissage ou d'une école de métiers

5.66 %

Diplôme d'études collégiales ou d'études postsecondaires (non universitaires)

16.06 %

Certificat d'études universitaires

2.56 %

Diplômes d'études universitaires

33.21 %

Navetteur

Se rendre au travail

En auto

88.92 %

En transport en commun

8.23 %

À pied

0.79 %

À bicyclette

0.0 %

Par tout autre moyen

2.06 %

Diversité Culturelle

Connaissance des langues officielles

Langue maternelle

Données Sur Le Bâtiment

Type de bâtiment

Appartements (faible hauteur et à étages multiples)

43.52 %

Maisons

56.48 %

Achat ou location