Button CopyPathCircle CloseCircle Left ArrowArrow Down Icon GreyClosecirclecircleBurger
Image 1
Image 2
Image 3
259 900 $

305-6703 New Brighton Avenue SE, Calgary, AB, T2Z 5C8

No. MLS® A2326326

2+0 Chambres

Salle de bain

600  FEETSQ

ÉvaluationExpressMC: 255K $ - 304K $

Calgary AB, T2Z 5C8

No. MLS® A2326326

Informations sur la propriété

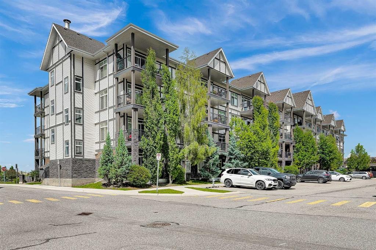
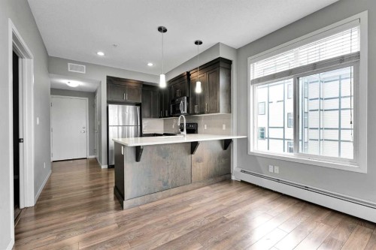
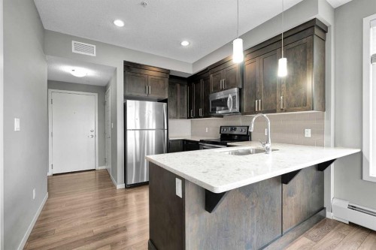
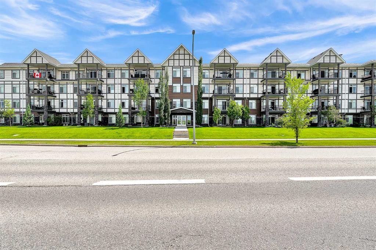
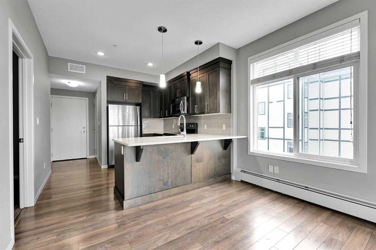
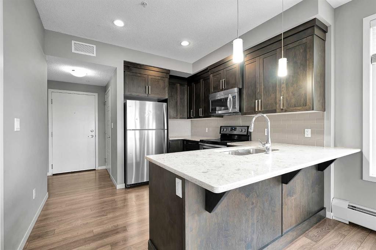
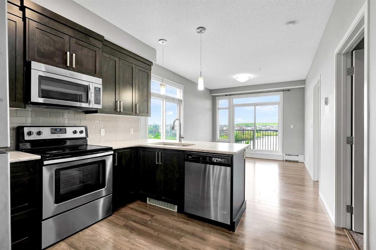
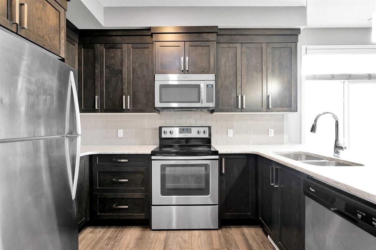
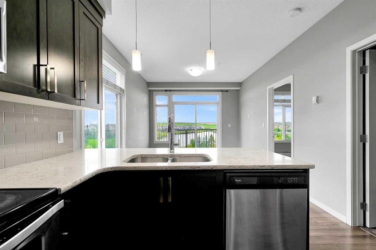
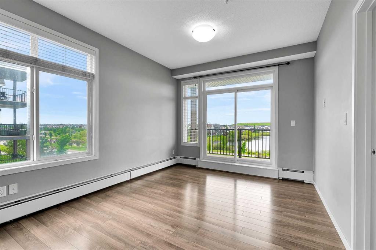
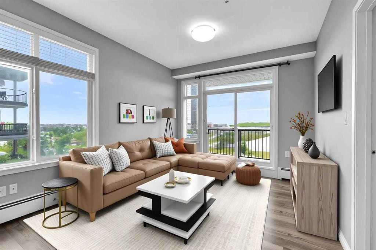
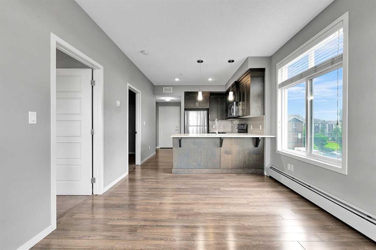
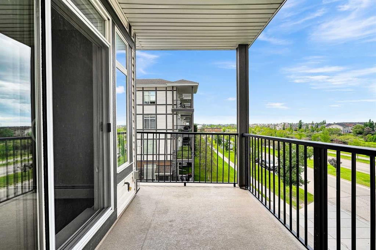
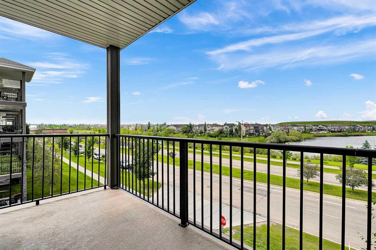
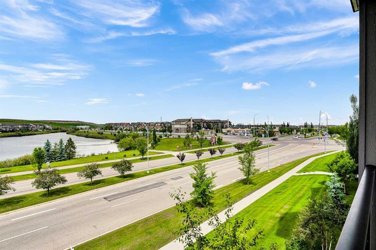
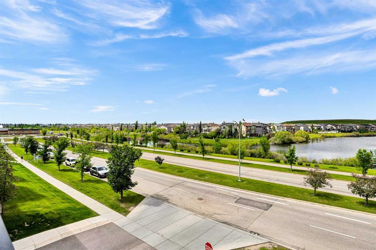
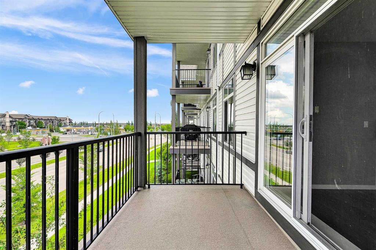
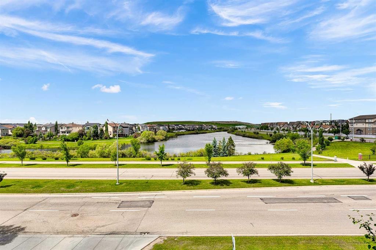
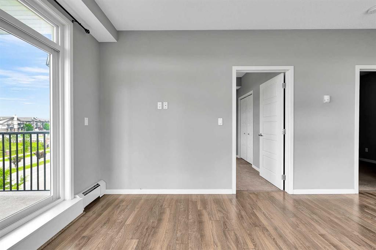
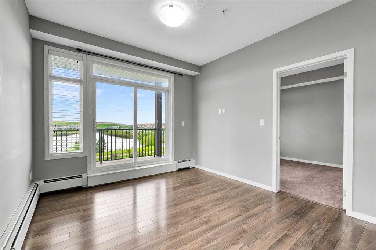
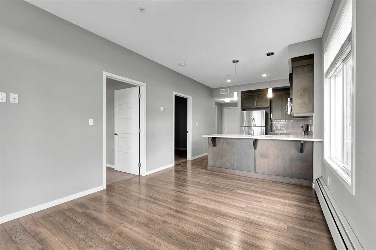
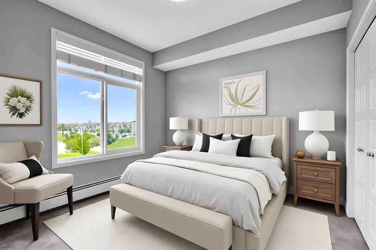
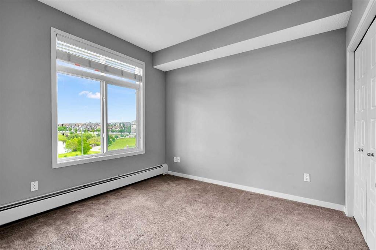
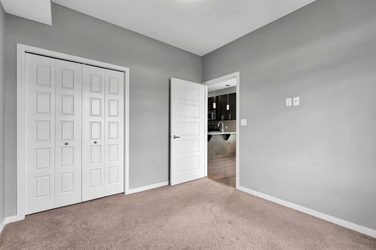
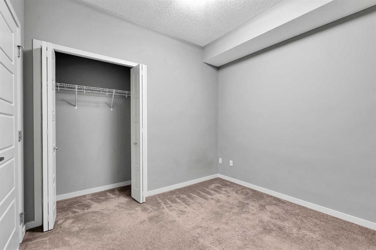
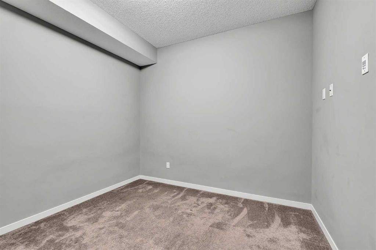
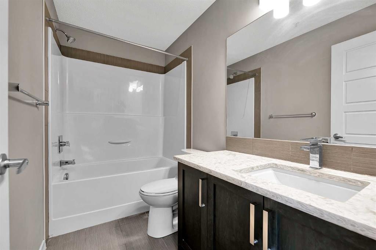
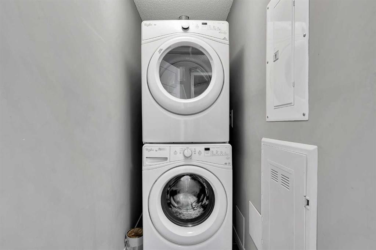
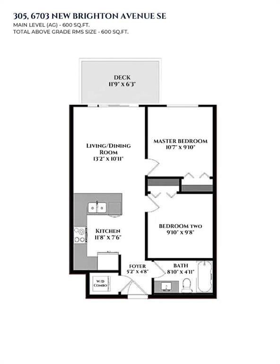
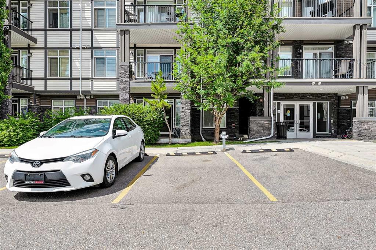
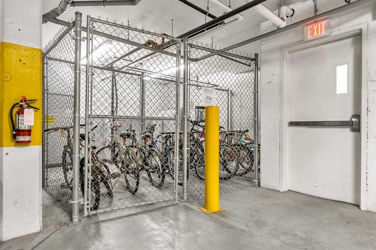
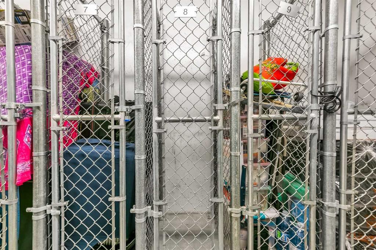
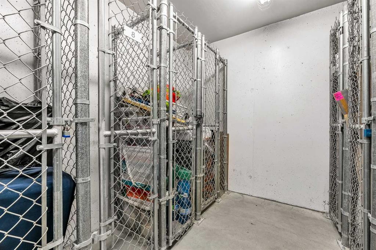
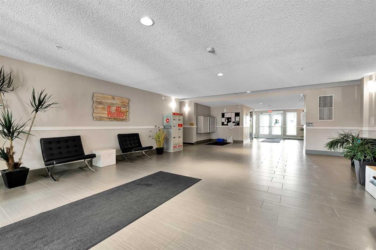
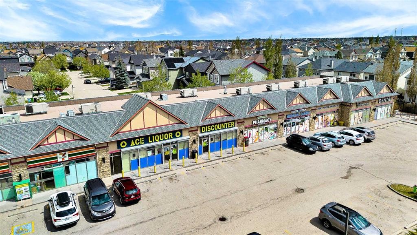
BRIGHT CORNER UNIT | 2 BEDROOMS | 600 SQ. FT. | POND VIEWS |  9-ft. ceilings | PARKING + STORAGE Fantastic value in the heart of New Brighton! This modern 2-bedroom end unit offers 600 sq. ft. of thoughtfully designed living space with extra large windows that fill the home with natural light. The stylish kitchen features quartz countertops, dark cabinetry, stainless steel appliances, and a peninsula with an eating bar—perfect for everyday living and entertaining. The open-concept living area extends to a sunny covered balcony with a BBQ gas line, where you can relax while enjoying peaceful views of the pond and surrounding green space. The spacious primary bedroom overlooks the pond, while the second bedroom is similar in size and also offers a generous closet. The 4-piece bathroom is finished with quartz countertops and includes a deep soaker tub with a shower. Additional highlights include in-suite laundry, laminate flooring throughout the main living areas, tile flooring in the bathroom, an assigned surface parking stall (#36) conveniently located near the front entrance, a storage locker (#8) in the parkade, and access to a secure bicycle storage room. This well-managed, pet-friendly complex (board approval required) offers low condo fees and an unbeatable location close to parks, schools, shopping along 130 Avenue and High Street, transit, and quick access to Deerfoot Trail and Stoney Trail. Residents also enjoy exclusive access to the New Brighton Residents Association, which features year-round amenities including a splash park, tennis courts, volleyball courts, a hockey rink, fitness programs, and a variety of community events. An excellent opportunity for first-time buyers, investors, or anyone seeking a bright, low-maintenance home in a thriving community. Shows beautifully—book your private showing today!

Inclusions: None

Particularités du bâtiment :

  • Stationnement: Oui
  • Superficie totale aménagée: 600.00

Caractéristiques :

  • Bâti en: 2015
  • Caractéristiques du stationnement: Assigné, Extérieur, Avec branchement, Stationnement
  • Caractéristiques extérieures: Balcon
  • Caractéristiques intérieures: Plafonds hauts, Îlot de cuisine, Plan de masse ouvert
  • Chambres : 2+0
  • Chauffage: Plinthes
  • Frais de copropriété : 343 $ Mensuel
  • Les frais d'association comprennent: Entretien des espaces communs, Chauffage, Terrains d'entretien, Stationnement, Gestion professionnelle, Contributions au fonds de réserve, Égouts, Déneigement, Déchets, Eau
  • Matériaux de construction: Parement de vinyle, Charpente en bois
  • Niveaux: Unité à un palier
  • Refroidissement: Aucun
  • Revêtements de sol: Stratifié, Tuile
  • Salle(s) de bains : 1+0
  • Style architectural: Unité à un palier
  • Superficie habitable (approx): 600.00 Pieds carrés
  • Zonage: M-1 d75
  • Nbre d'espaces de stationnement: 1

Gracieuseté de : 2% Realty

Données fournies par : Calgary Real Estate Board 300 Manning Rd. NE, Calgary, Alberta T2E 8K4
Nous croyons que tous les renseignements affichés sont exacts, mais nous ne le garantissons pas; les renseignements devraient être vérifiés de façon indépendante. Aucune garantie ou représentation de quelque nature que ce soit n’est offerte. Droits © 2021 Tous les droits sont réservés.

ÉvaluationExpressMC Powered by RPS

Emplacement de 305-6703 New Brighton Avenue SE, Calgary, AB, T2Z 5C8

Données démographiques de 305-6703 New Brighton Avenue SE, Calgary, AB, T2Z 5C8

Étape de vie

Jeunes familles

Type d'emploi

Mixte

Revenu moyen du ménage

137 122.43 $

Nombre moyen d'enfants

1.83

Population à domicile

Structure à domicile

Âge de la population

Éducation

Niveau d'éducation

No certificate/diploma/degree

9.26 %

Diplôme d'études secondaires ou équivalent

29.23 %

Certificat ou diplôme d'apprentissage ou d'une école de métiers

8.71 %

Diplôme d'études collégiales ou d'études postsecondaires (non universitaires)

20.82 %

Certificat d'études universitaires

1.12 %

Diplômes d'études universitaires

30.87 %

Navetteur

Se rendre au travail

En auto

90.27 %

En transport en commun

6.36 %

À pied

1.19 %

À bicyclette

0.55 %

Par tout autre moyen

1.63 %

Diversité Culturelle

Connaissance des langues officielles

Langue maternelle

Données Sur Le Bâtiment

Type de bâtiment

Appartements (faible hauteur et à étages multiples)

9.62 %

Maisons

90.38 %

Achat ou location