Button CopyPathCircle CloseCircle Left ArrowArrow Down Icon GreyClosecirclecircleBurger
Image 1
Image 2
Image 3
219 000 $

302-1513 26 Avenue SW, Calgary, AB, T2T 1C4

No. MLS® A2336884

1+0 Chambres

Salle de bain

679  FEETSQ

ÉvaluationExpressMC: 240K $ - 405K $

Calgary AB, T2T 1C4

No. MLS® A2336884

Informations sur la propriété

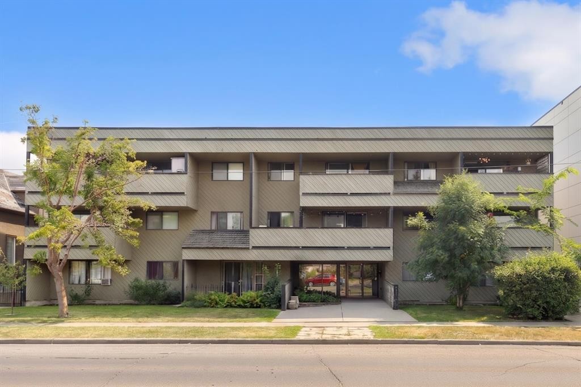
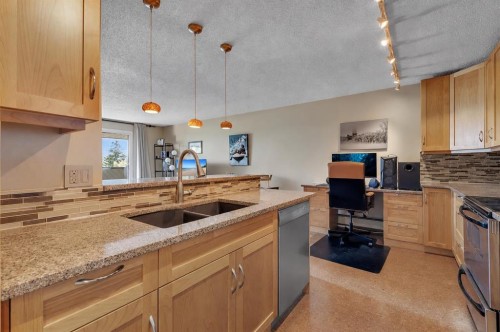
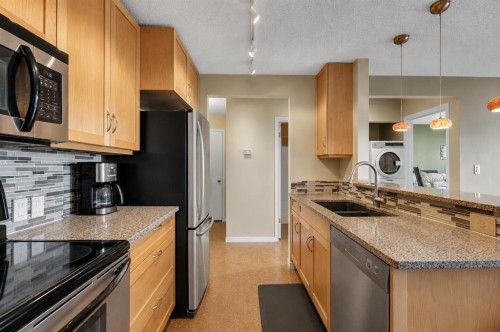
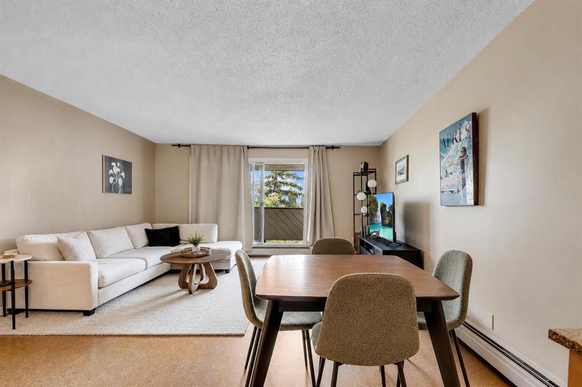
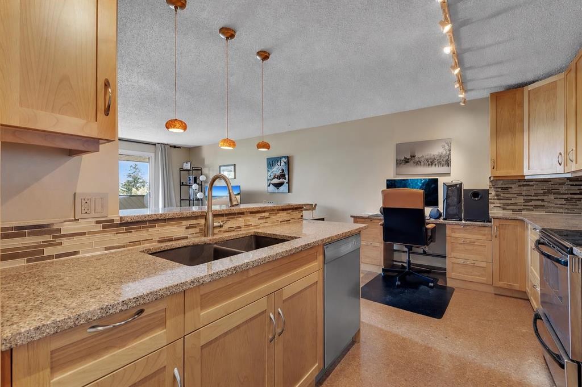
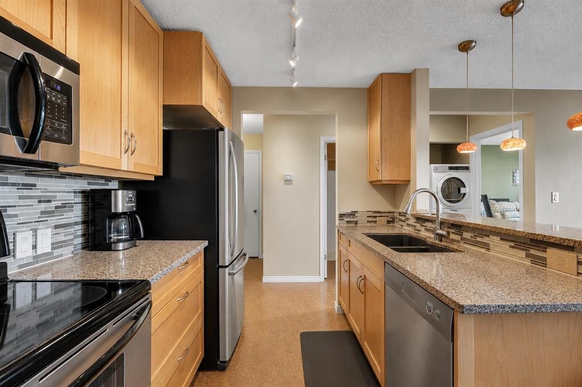
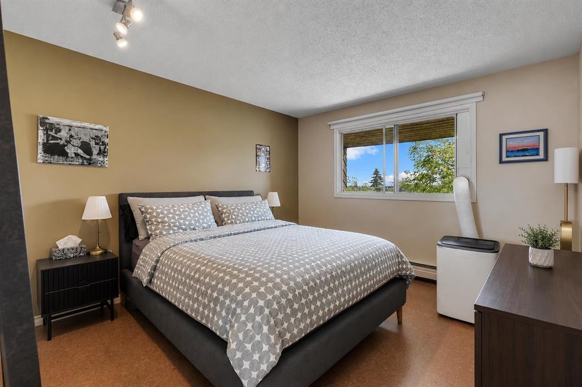
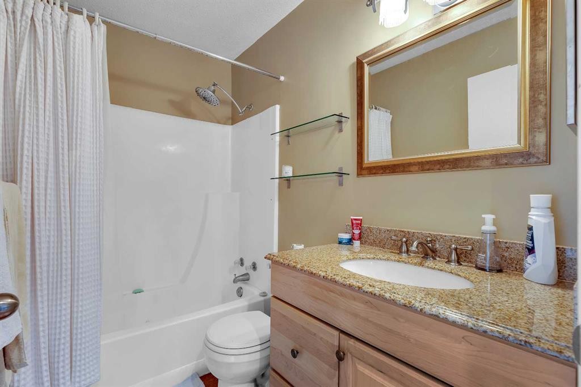
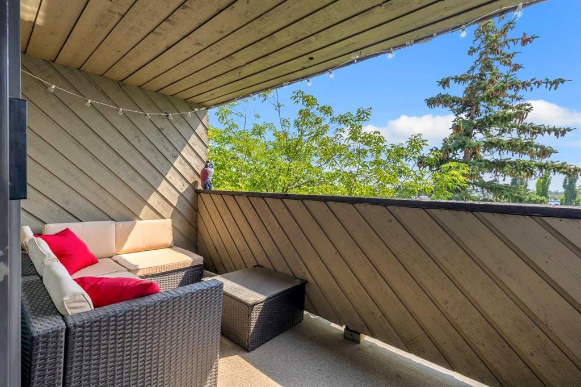
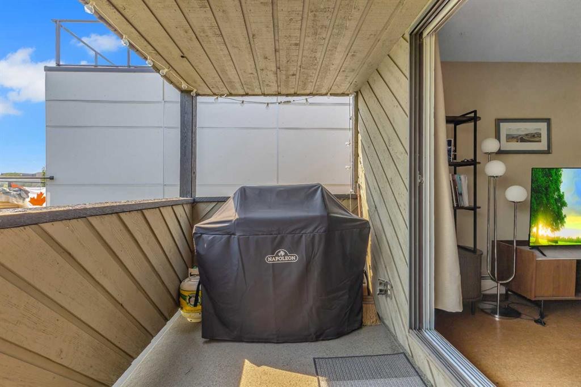
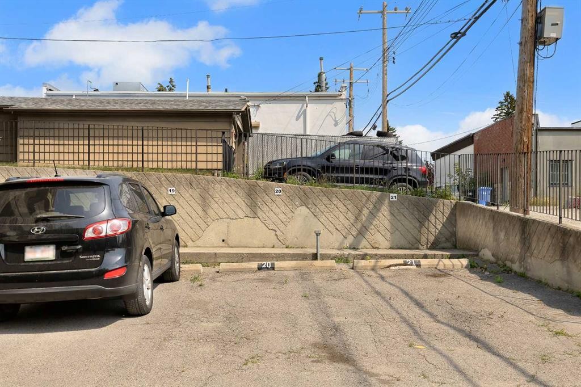
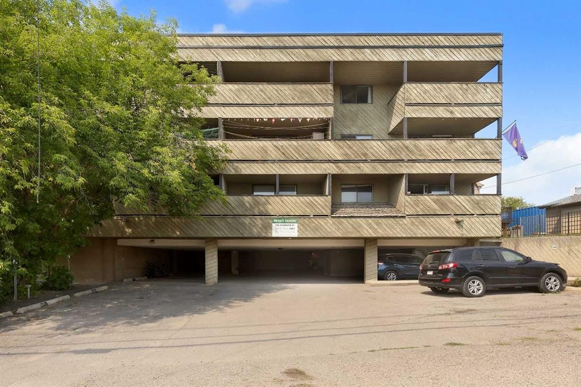
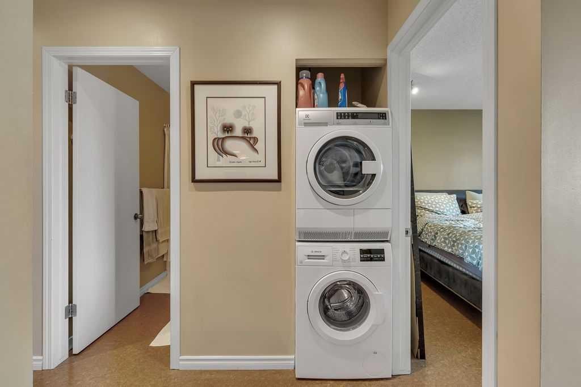
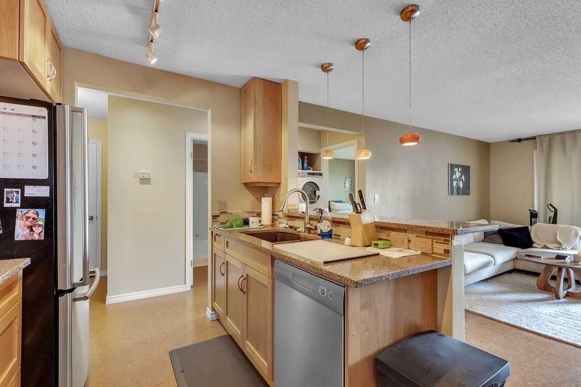
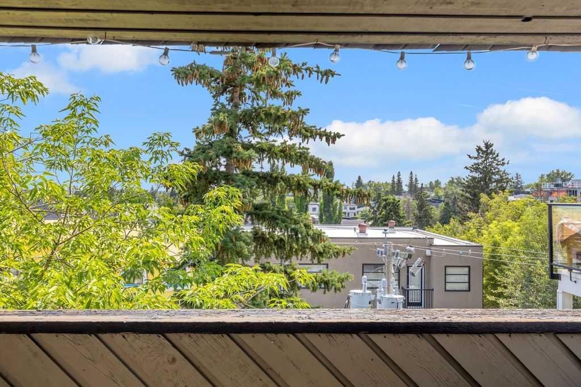
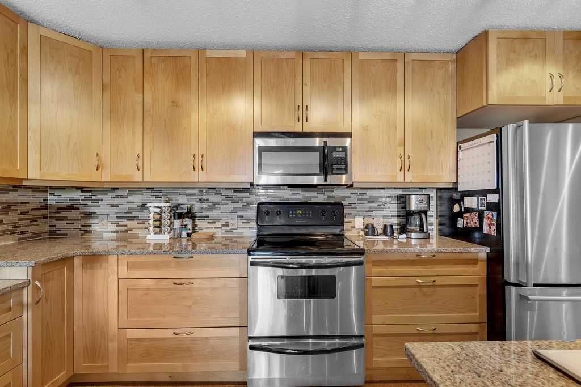
Welcome to an exceptional opportunity in the heart of South Calgary, one of the city’s most desirable and walkable inner-city communities. This spacious apartment offers the perfect combination of comfort, convenience, and location, with some of Calgary’s best restaurants, cafés, shops, parks, and everyday amenities just minutes from your door. Inside, the bright and functional floor plan features a generous open-concept living and dining area, creating an inviting space for both everyday living and entertaining. The kitchen offers ample cabinetry and counter space and flows seamlessly into the main living area. Large windows bring in an abundance of natural light, while the well-proportioned bedroom provides a comfortable and private retreat. One of the standout features of the home is the large covered balcony, extending your living space outdoors and offering a wonderful place to enjoy your morning coffee, unwind at the end of the day, or entertain throughout the warmer months. Located in highly sought-after South Calgary, this home puts you within easy reach of Marda Loop, 17th Avenue, River Park, transit, shopping, dining, recreation, and downtown Calgary. Whether you’re a first-time buyer, downsizer, or investor, this is an outstanding opportunity to enjoy an incredibly walkable inner-city lifestyle with everything you could want close at hand. A spacious home, an exceptional location, and the lifestyle South Calgary is known for this one is not to be missed. Upgraded cabinets, kitchen open to living room, quartz counter tops with sit up counter and attractive hanging lights. Desk at end of kitchen. In unit washer Dryer, cork floors throughout. In unit storage plus additional storage in basement. Includes 1 exclusive use parking stall. Seller is related to listing salesperson

Inclusions: na

Particularités du bâtiment :

  • Stationnement: Oui
  • Superficie totale aménagée: 679.04

Caractéristiques :

  • Bâti en: 1977
  • Caractéristiques du stationnement: Stationnement
  • Caractéristiques extérieures: Balcon
  • Caractéristiques intérieures: Plafonds hauts, Îlot de cuisine, Comptoirs stratifiés, Maison sans animaux, Maison sans fumée, Plan de masse ouvert, Espace de rangement
  • Chambres : 1+0
  • Chauffage: Plinthes
  • Frais de copropriété : 508 $ Mensuel
  • Les frais d'association comprennent: Commodités de copropriété/condo, Entretien des espaces communs, Chauffage, Eau
  • Matériaux de construction: Charpente en bois, Revêtement de bois
  • Niveaux: Unité à un palier
  • Refroidissement: Aucun
  • Revêtements de sol: Vinyle
  • Salle(s) de bains : 1+0
  • Style architectural: Unité à un palier
  • Superficie habitable (approx): 679.04 Pieds carrés
  • Zonage: M-C2
  • Nbre d'espaces de stationnement: 1

Gracieuseté de : Grey Rock Properties

Données fournies par : Calgary Real Estate Board 300 Manning Rd. NE, Calgary, Alberta T2E 8K4
Nous croyons que tous les renseignements affichés sont exacts, mais nous ne le garantissons pas; les renseignements devraient être vérifiés de façon indépendante. Aucune garantie ou représentation de quelque nature que ce soit n’est offerte. Droits © 2021 Tous les droits sont réservés.

ÉvaluationExpressMC Powered by RPS

Emplacement de 302-1513 26 Avenue SW, Calgary, AB, T2T 1C4

Données démographiques de 302-1513 26 Avenue SW, Calgary, AB, T2T 1C4

Étape de vie

Jeunes célibataires

Type d'emploi

Industrie des services/Cols blancs

Revenu moyen du ménage

145 312.91 $

Nombre moyen d'enfants

1.52

Population à domicile

Structure à domicile

Âge de la population

Éducation

Niveau d'éducation

No certificate/diploma/degree

9.78 %

Diplôme d'études secondaires ou équivalent

22.11 %

Certificat ou diplôme d'apprentissage ou d'une école de métiers

5.31 %

Diplôme d'études collégiales ou d'études postsecondaires (non universitaires)

18.35 %

Certificat d'études universitaires

2.16 %

Diplômes d'études universitaires

42.29 %

Navetteur

Se rendre au travail

En auto

78.25 %

En transport en commun

10.65 %

À pied

5.15 %

À bicyclette

0.82 %

Par tout autre moyen

5.13 %

Diversité Culturelle

Connaissance des langues officielles

Langue maternelle

Données Sur Le Bâtiment

Type de bâtiment

Appartements (faible hauteur et à étages multiples)

65.46 %

Maisons

34.54 %

Achat ou location