Button CopyPathCircle CloseCircle Left ArrowArrow Down Icon GreyClosecirclecircleBurger
Image 1
Image 2
Image 3
219 900 $

2309-215 Legacy Boulevard SE, Calgary, AB, T2X 3Z5

No. MLS® A2342623

1+0 Chambres

Salle de bain

604  FEETSQ

ÉvaluationExpressMC: 207K $ - 252K $

Calgary AB, T2X 3Z5

No. MLS® A2342623

Informations sur la propriété

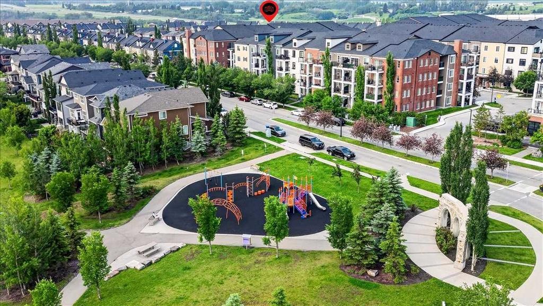
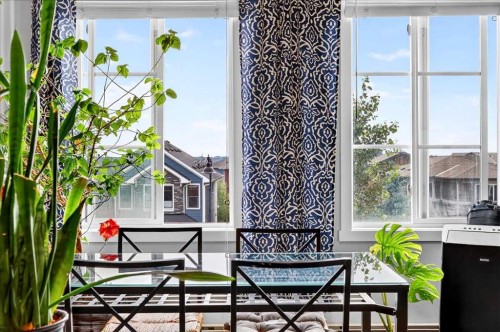
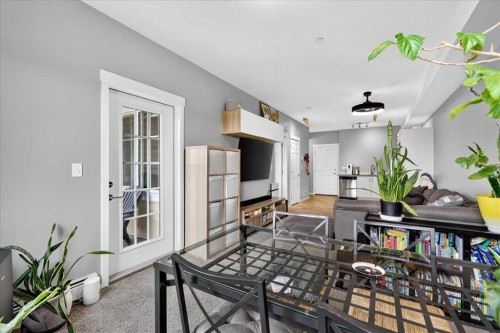
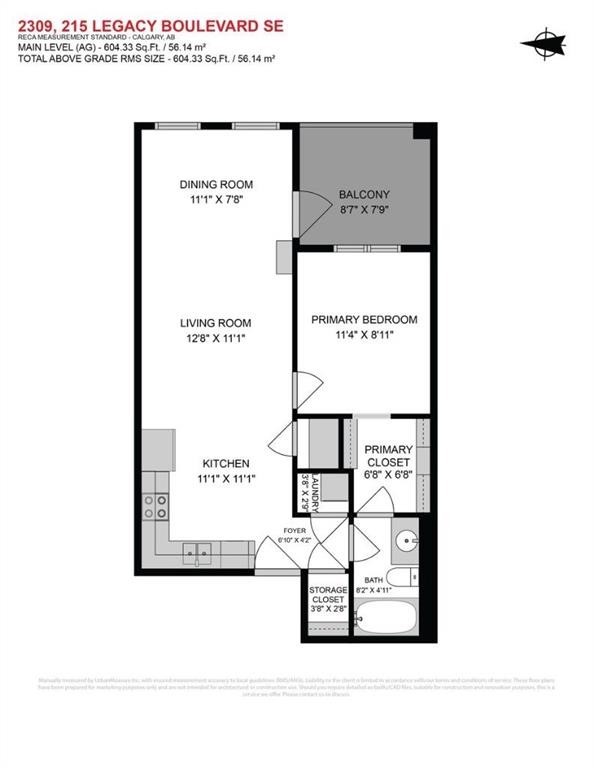
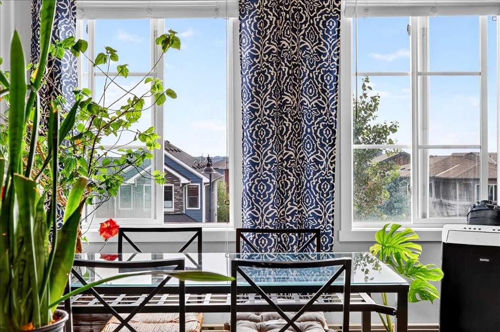
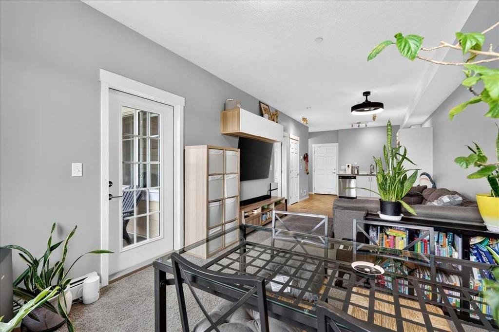
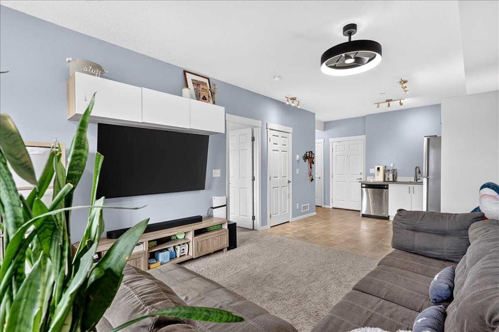
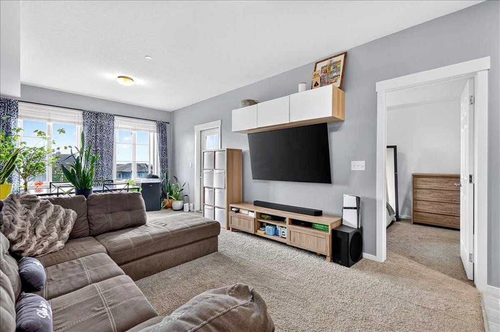
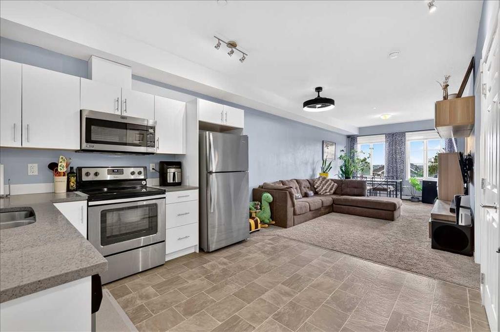
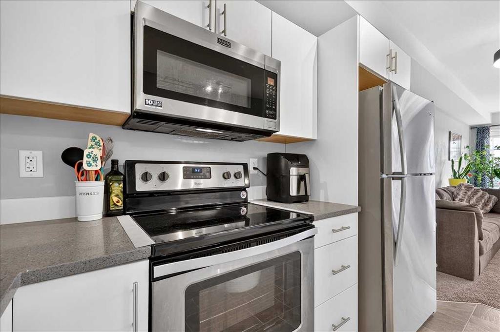
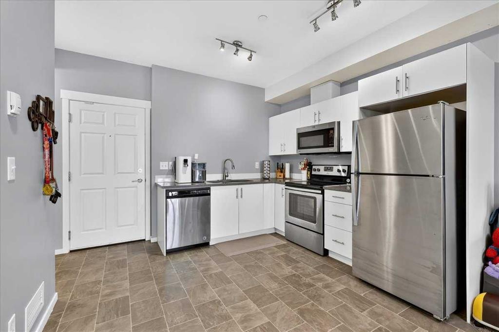
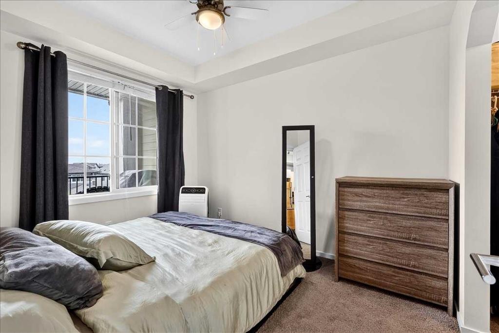
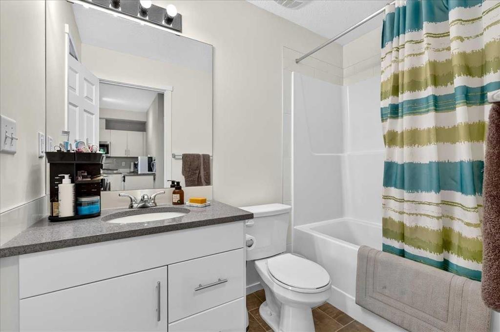
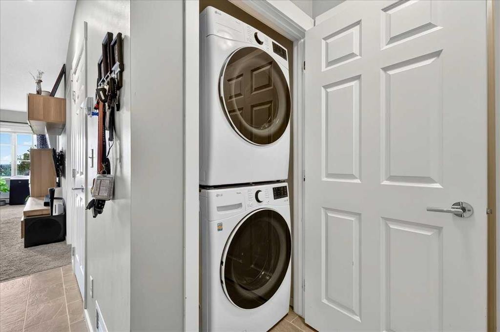
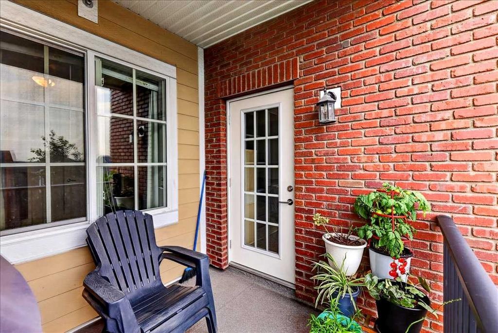
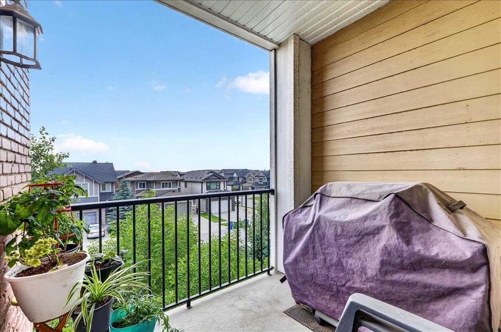
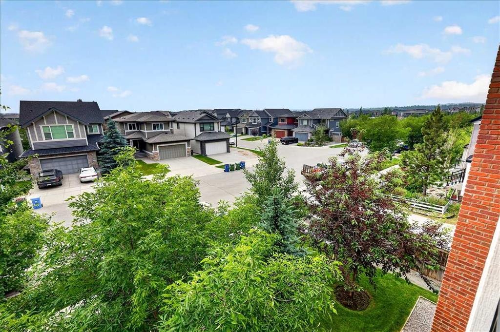
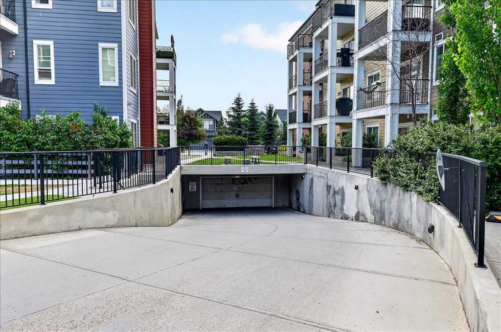
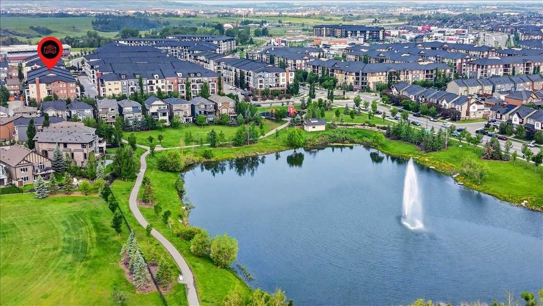
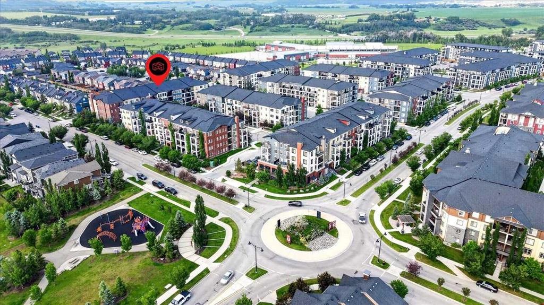
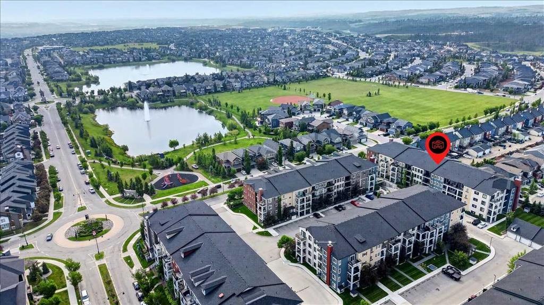
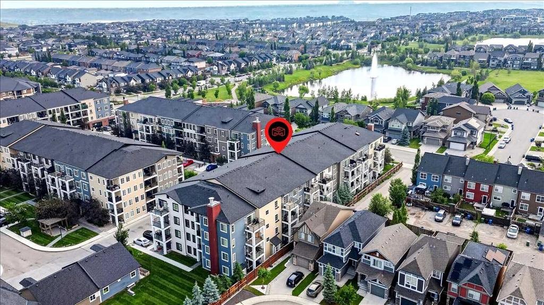
PRICE ALERT | PRIVATE EAST-FACING EXPOSURE | TITLED UNDERGROUND PARKING | QUICK POSSESSION Welcome to Legacy Park, where contemporary style, everyday convenience, and exceptional value come together in this bright third-floor residence. Offering 604 sq. ft. of thoughtfully designed RMS living space, this upgraded one-bedroom, one-bathroom condo enjoys a private east-facing exposure overlooking Legacy. Nine-foot ceilings and extra-tall, dual-pane Low-E windows fill the home with natural light. The open living and dining areas extend onto a generous 68 sq. ft. covered balcony with a barbecue gas line—an inviting outdoor space for morning coffee, summer dining, or relaxing at the end of the day. The stylish kitchen has been designed for entertaining and everyday functionality. It features upgraded cabinetry, quartz countertops, a dual-basin undermount stainless-steel sink, and a convenient pull-out faucet. The upgraded stainless-steel appliance package includes a Whirlpool refrigerator, slide-in smooth-top range, over-the-range microwave, and ENERGY STAR®-rated tall-tub dishwasher. Professionally curated finishes include modern white baseboards and trim, designer wall treatments, premium window coverings, and coordinated contemporary details throughout. The spacious bedroom offers a walk-through closet leading to the private ensuite, which features quartz countertops and upgraded fixtures. In-suite laundry with a stacked washer and dryer adds everyday practicality. Additional highlights include: Desirable third-floor locationPrivate east-facing exposure, 68 sq. ft. covered balcony, Barbecue gas line, Titled underground parking stall, Assigned storage cage, Nine-foot ceilings, Extra-tall dual-pane Low-E windows, In-suite laundry. Legacy is a thoughtfully planned community surrounded by approximately 300 acres of protected environmental reserve, 15 kilometres of scenic pathways, ponds, parks, playgrounds, and four established shopping districts. Nearby schools include All Saints High School and the new Living Spirit K-9 School. Whether you are purchasing your first home, expanding your investment portfolio, or downsizing without sacrificing comfort, this move-in-ready condo offers an appealing combination of style, convenience, and value. Quick possession available. Contact your REALTOR® today to arrange a private showing!

Inclusions: TV Mount and attached cabinet

Particularités du bâtiment :

  • Stationnement: Oui
  • Superficie totale aménagée: 604.33

Caractéristiques :

  • Bâti en: 2017
  • Caractéristiques du stationnement: Au propriétaire, Souterrain
  • Caractéristiques extérieures: Cour
  • Caractéristiques intérieures: Caractéristiques intégrées, Ventilateur(s) de plafond, Rangement de placard, Plafonds hauts, Plan de masse ouvert, Espace de rangement, Placard(s) praticable(s)
  • Chambres : 1+0
  • Chauffage: Plinthes, Gaz naturel
  • Frais de copropriété : 368 $ Mensuel
  • Les frais d'association comprennent: Entretien des espaces communs, Gaz, Chauffage, Assurance, Terrains d'entretien, Stationnement, Gestion professionnelle, Contributions au fonds de réserve, Égouts, Déneigement, Déchets, Eau
  • Matériaux de construction: Brique, Charpente en bois
  • Niveaux: Unité à un palier
  • Refroidissement: Aucun
  • Revêtements de sol: Moquette, Linoléum
  • Salle(s) de bains : 1+0
  • Style architectural: Unité à un palier
  • Superficie habitable (approx): 604.33 Pieds carrés
  • Toiture: Bardeaux d'asphalte
  • Zonage: M-X2
  • Nbre d'espaces de stationnement: 1

Gracieuseté de : Jayman Realty Inc.

Données fournies par : Calgary Real Estate Board 300 Manning Rd. NE, Calgary, Alberta T2E 8K4
Nous croyons que tous les renseignements affichés sont exacts, mais nous ne le garantissons pas; les renseignements devraient être vérifiés de façon indépendante. Aucune garantie ou représentation de quelque nature que ce soit n’est offerte. Droits © 2021 Tous les droits sont réservés.

ÉvaluationExpressMC Powered by RPS

Emplacement de 2309-215 Legacy Boulevard SE, Calgary, AB, T2X 3Z5

Données démographiques de 2309-215 Legacy Boulevard SE, Calgary, AB, T2X 3Z5

Étape de vie

Jeunes familles

Type d'emploi

Mixte

Revenu moyen du ménage

130 000.00 $

Nombre moyen d'enfants

1.70

Population à domicile

Structure à domicile

Âge de la population

Éducation

Niveau d'éducation

No certificate/diploma/degree

10.48 %

Diplôme d'études secondaires ou équivalent

27.98 %

Certificat ou diplôme d'apprentissage ou d'une école de métiers

7.7 %

Diplôme d'études collégiales ou d'études postsecondaires (non universitaires)

20.8 %

Certificat d'études universitaires

1.94 %

Diplômes d'études universitaires

31.11 %

Navetteur

Se rendre au travail

En auto

90.89 %

En transport en commun

5.35 %

À pied

1.16 %

À bicyclette

0.0 %

Par tout autre moyen

2.6 %

Diversité Culturelle

Connaissance des langues officielles

Langue maternelle

Données Sur Le Bâtiment

Type de bâtiment

Appartements (faible hauteur et à étages multiples)

35.56 %

Maisons

64.44 %

Achat ou location