Button CopyPathCircle CloseCircle Left ArrowArrow Down Icon GreyClosecirclecircleBurger
Image 1
Image 2
Image 3
209 900 $

216-19661 40 Street SE, Calgary, AB, T3M 3H3

No. MLS® A2328939

1+0 Chambres

Salle de bain

501  FEETSQ

ÉvaluationExpressMC: 198K $ - 251K $

Calgary AB, T3M 3H3

No. MLS® A2328939

Informations sur la propriété

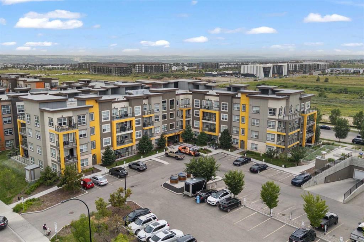
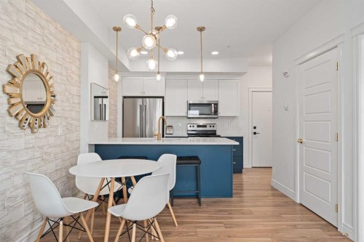
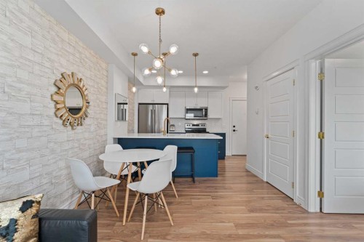
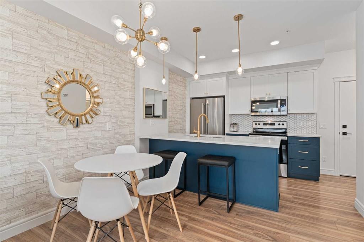
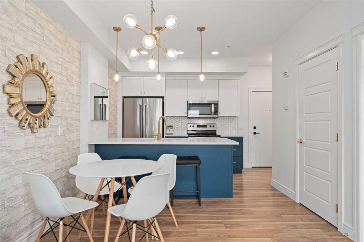
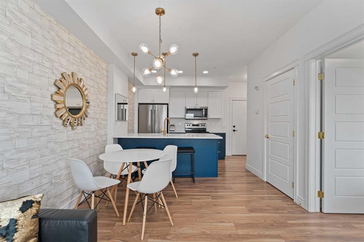
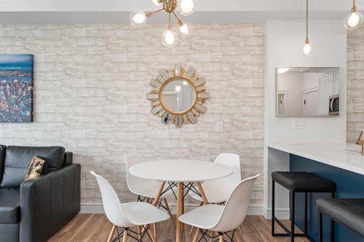
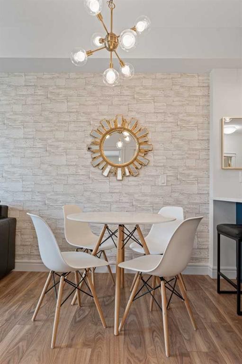
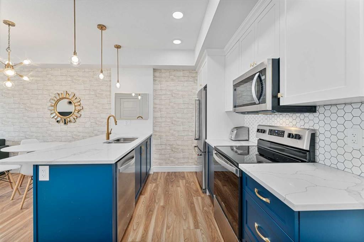
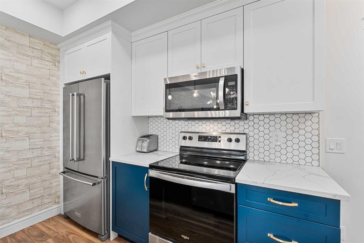
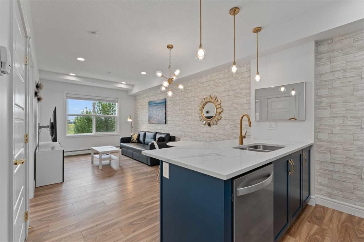
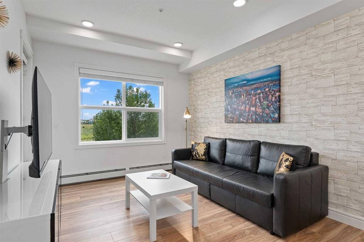
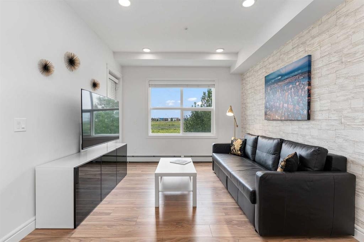
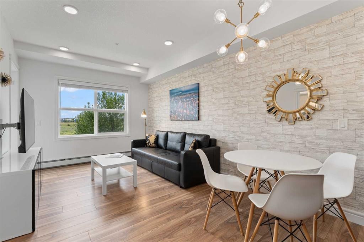
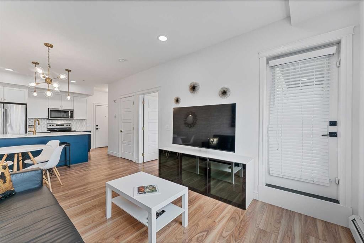
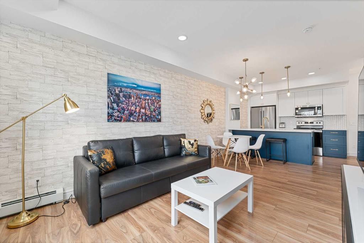
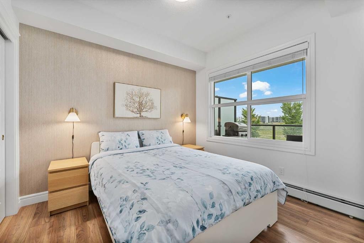
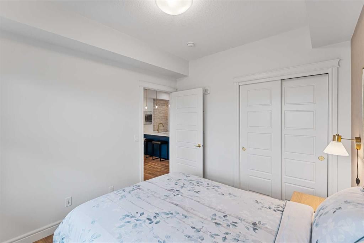
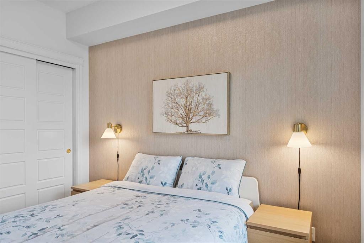
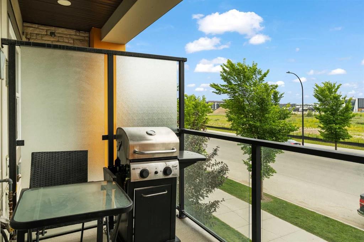
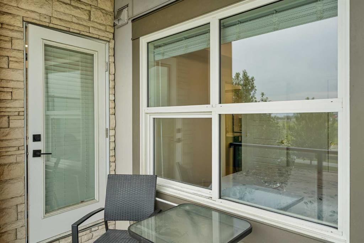
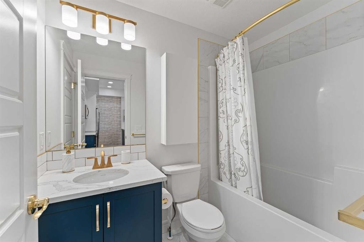
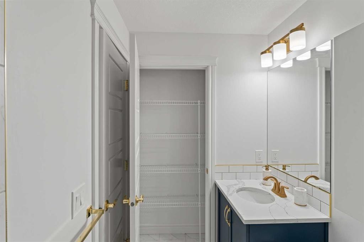
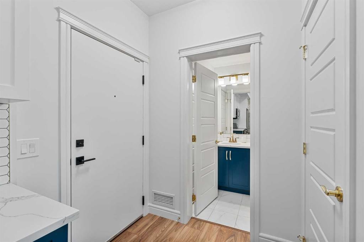
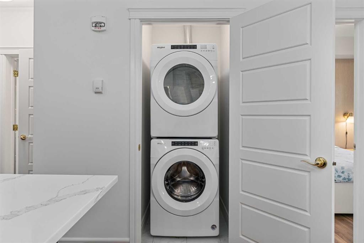
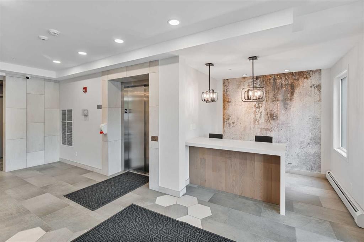
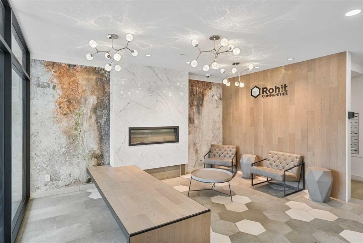
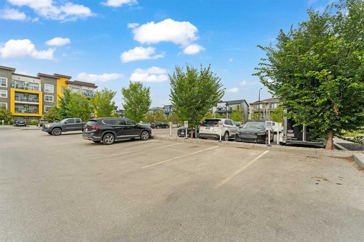
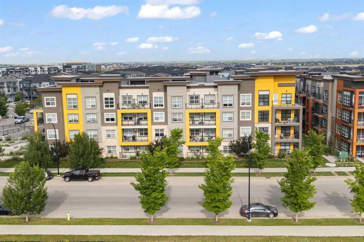
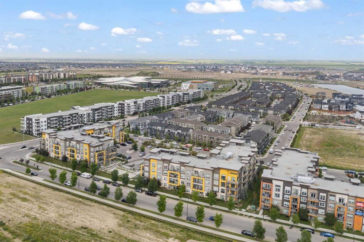
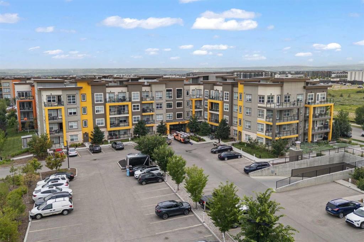
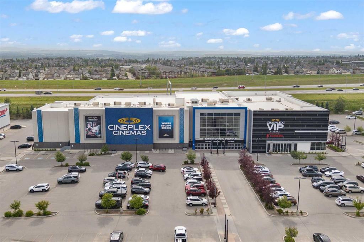
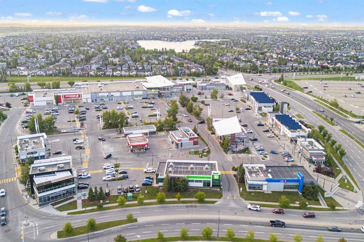
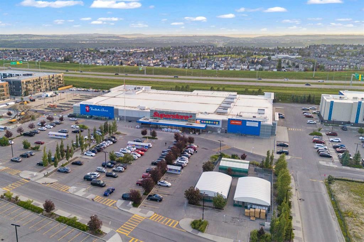
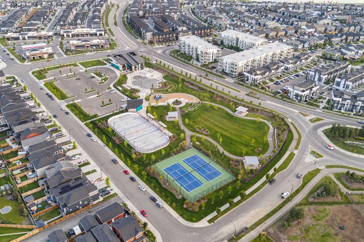
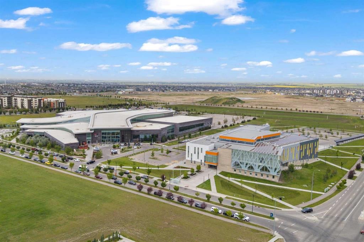
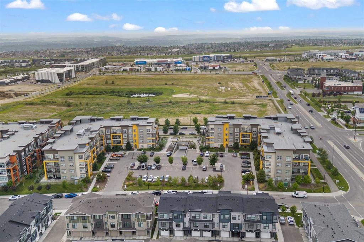
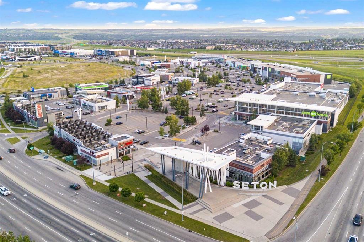
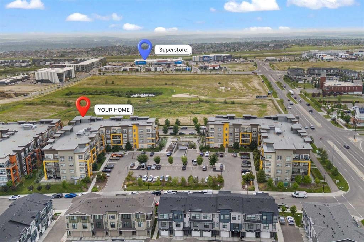
Welcome to Seton, one of Calgary's most vibrant and walkable communities! Whether you're a first-time buyer, downsizing, or looking for a smart investment, this stylish 1-bedroom, 1-bathroom condo offers exceptional value at an affordable price.Located on the second floor, this beautifully designed home features nearly 500 sq. ft. of bright, open-concept living space with modern finishes throughout. LVP all throughout, no dusty carpets. The standout kitchen showcases eye-catching two-tone blue and white cabinetry, elegant gold hardware and fixtures, quartz countertops with a marble-inspired finish, stainless steel appliances, and a peninsula with seating for four - perfect for casual dining or entertaining.The spacious living and dining area, filled with natural light from the large window, offers plenty of room to relax. Step outside onto your private balcony, equipped with a gas line for your BBQ, and enjoy open views. The generous bedroom easily accommodates a queen-sized bed and features a large closet, while the stylish 4-piece bathroom echoes the kitchen's designer finishes with a matching blue vanity, quartz countertop, and gold fixtures. In-suite laundry and a titled outdoor parking stall complete the package.Residents also enjoy access to the Seton Homeowners Association, featuring fantastic amenities including a splash park, skating area, basketball and tennis courts, pickleball, playgrounds, picnic areas, a fire pit, amphitheatre, and a community hub with gathering spaces and recreational facilities.Located just minutes from the South Health Campus, YMCA, Cineplex, grocery stores, restaurants, cafés, and the vibrant Seton Urban District, this home puts everything you need within easy reach.Affordable, move-in ready, and full of character, this condo is a fantastic opportunity to enjoy one of Calgary's fastest-growing communities. Book your private showing today!

Inclusions: None

Particularités du bâtiment :

  • Stationnement: Oui
  • Superficie totale aménagée: 501.23

Caractéristiques :

  • Bâti en: 2020
  • Caractéristiques du stationnement: Stationnement
  • Caractéristiques extérieures: Balcon
  • Caractéristiques intérieures: Îlot de cuisine
  • Chambres : 1+0
  • Chauffage: Plinthes
  • Détails de la fondation: Béton coulé
  • Frais de copropriété : 317 $ Mensuel
  • Les frais d'association comprennent: Commodités de copropriété/condo, Entretien des espaces communs, Gaz, Chauffage, Assurance, Entretien intérieur, Terrains d'entretien, Gestion professionnelle, Contributions au fonds de réserve, Égouts, Déneigement, Déchets, Eau
  • Matériaux de construction: Bardage composite, Charpente en bois
  • Niveaux: Unité à un palier
  • Refroidissement: Aucun
  • Revêtements de sol: Tuile
  • Salle(s) de bains : 1+0
  • Style architectural: Unité à un palier
  • Superficie habitable (approx): 501.23 Pieds carrés
  • Zonage: M-2
  • Nbre d'espaces de stationnement: 1

Gracieuseté de : CIR Realty

Données fournies par : Calgary Real Estate Board 300 Manning Rd. NE, Calgary, Alberta T2E 8K4
Nous croyons que tous les renseignements affichés sont exacts, mais nous ne le garantissons pas; les renseignements devraient être vérifiés de façon indépendante. Aucune garantie ou représentation de quelque nature que ce soit n’est offerte. Droits © 2021 Tous les droits sont réservés.

ÉvaluationExpressMC Powered by RPS

Emplacement de 216-19661 40 Street SE, Calgary, AB, T3M 3H3

Données démographiques de 216-19661 40 Street SE, Calgary, AB, T3M 3H3

Étape de vie

Jeunes familles

Type d'emploi

Mixte

Revenu moyen du ménage

160 600.00 $

Nombre moyen d'enfants

1.80

Population à domicile

Structure à domicile

Âge de la population

Éducation

Niveau d'éducation

No certificate/diploma/degree

8.62 %

Diplôme d'études secondaires ou équivalent

25.04 %

Certificat ou diplôme d'apprentissage ou d'une école de métiers

6.68 %

Diplôme d'études collégiales ou d'études postsecondaires (non universitaires)

19.99 %

Certificat d'études universitaires

2.24 %

Diplômes d'études universitaires

37.43 %

Navetteur

Se rendre au travail

En auto

89.54 %

En transport en commun

3.45 %

À pied

3.84 %

À bicyclette

0.29 %

Par tout autre moyen

2.88 %

Diversité Culturelle

Connaissance des langues officielles

Langue maternelle

Données Sur Le Bâtiment

Type de bâtiment

Appartements (faible hauteur et à étages multiples)

34.39 %

Maisons

65.61 %

Achat ou location