Button CopyPathCircle CloseCircle Left ArrowArrow Down Icon GreyClosecirclecircleBurger
Image 1
Image 2
Image 3
551 900 $

170 Heartwood Parade SE, Calgary, AB, T2S 0Z5

No. MLS® A2334234

3+0 Chambres

Salles de bain

1506  FEETSQ

ÉvaluationExpressMC: Non disponible

Calgary AB, T2S 0Z5

No. MLS® A2334234

Informations sur la propriété

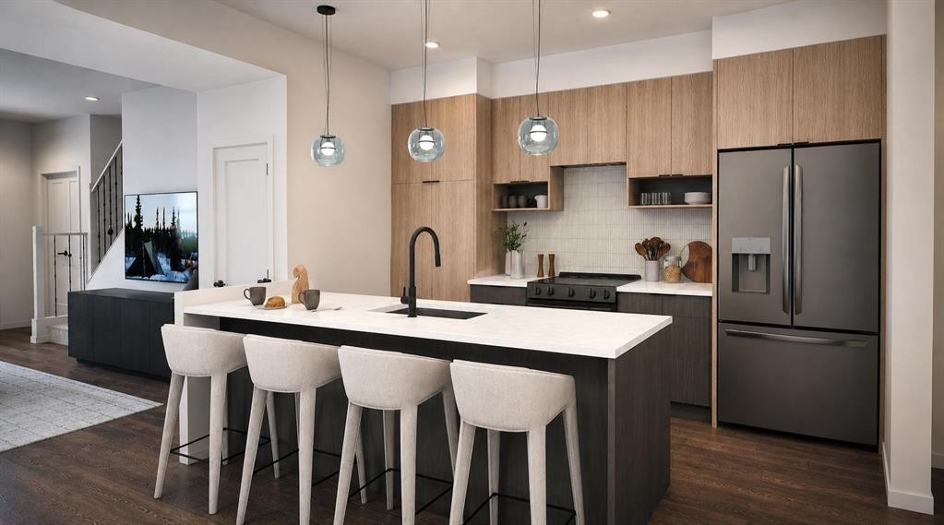
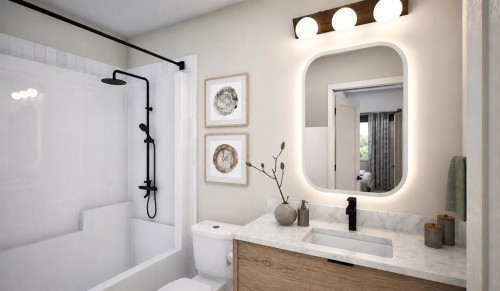
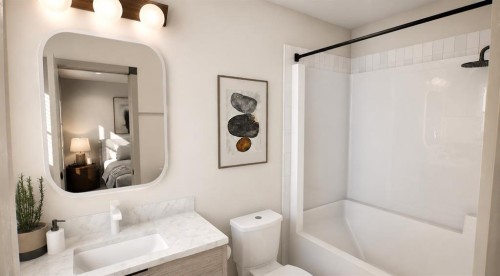
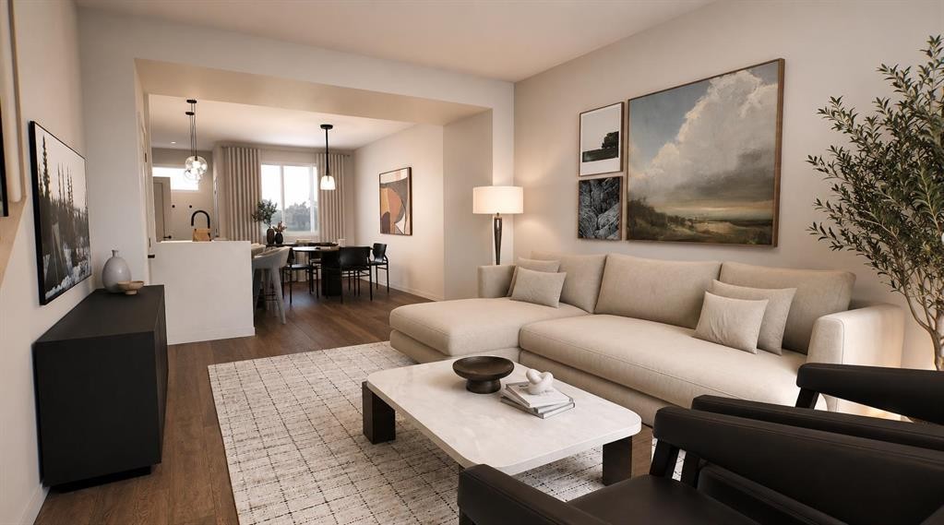
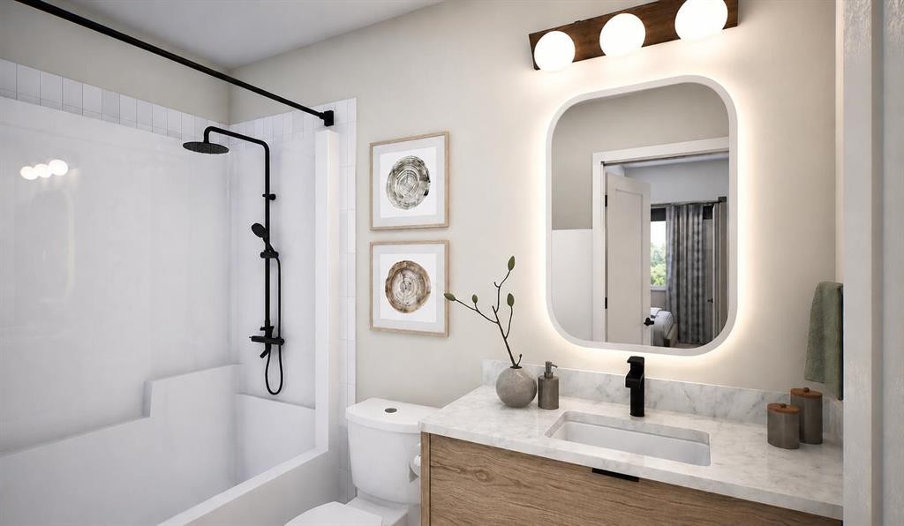
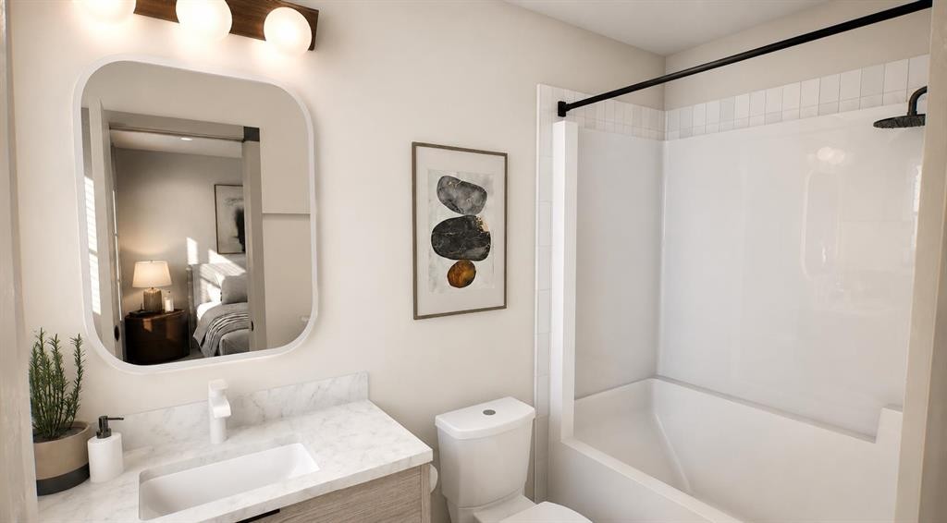
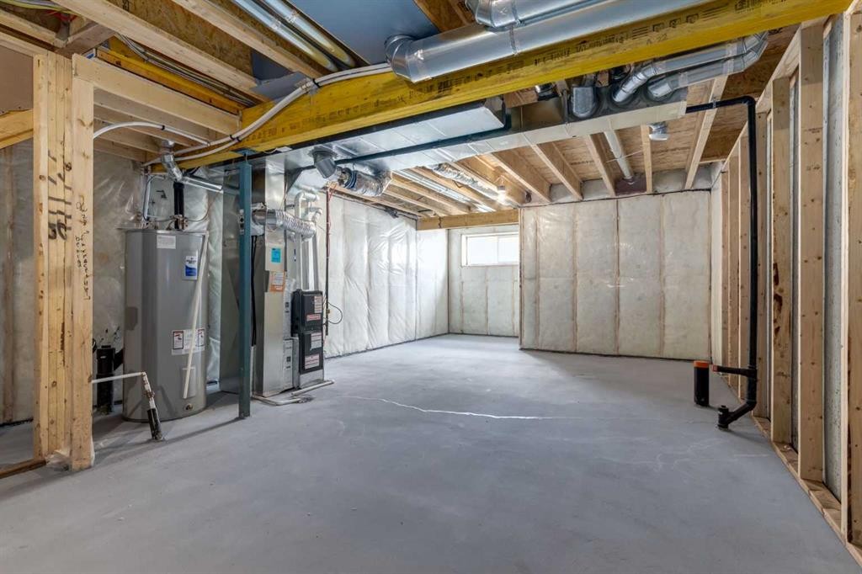
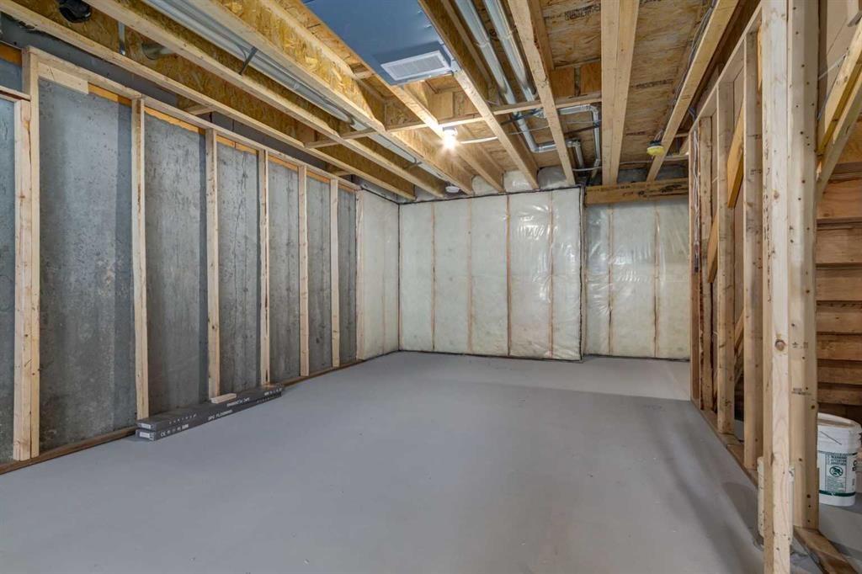
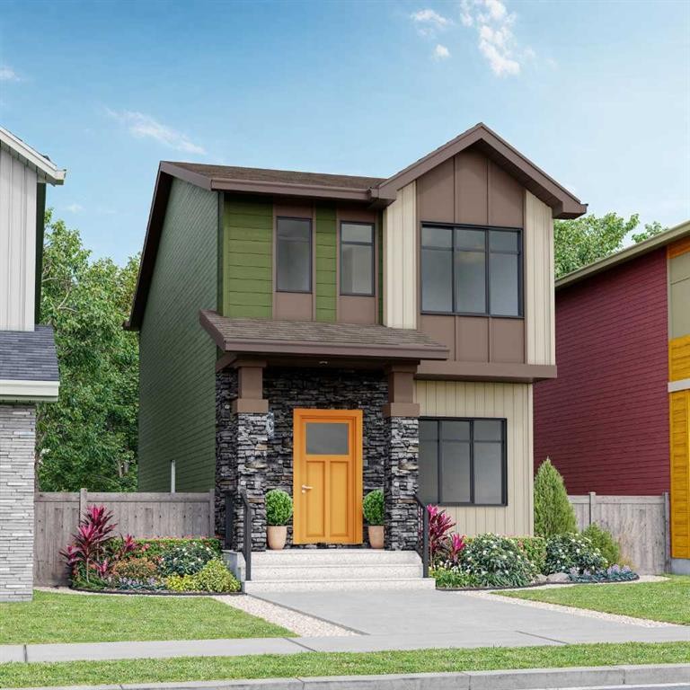
Welcome to The Talo by Rohit Homes, a beautifully designed new detached home in the growing southeast community of Heartwood. Offering over 1,500 square feet of thoughtfully planned living space, this home features 3 bedrooms, 2.5 bathrooms, a detached garage, separate side entrance, and full front and rear landscaping. Showcasing Rohit's professionally curated Wild North designer interior package, this pre-construction home blends warm contemporary finishes with a functional layout, making it an outstanding opportunity for first-time buyers, young families, and investors alike. The main floor is designed to maximize both comfort and functionality with a bright, open-concept layout that encourages effortless everyday living and entertaining. The kitchen serves as the focal point of the home, featuring ceiling-height cabinetry, a built-in hood fan, built-in microwave, designer lighting, and a spacious central island that offers ample prep space and casual seating. The adjoining dining area and living room create an inviting atmosphere for gathering with family and friends, while a practical rear mudroom complete with a built-in bench keeps everyday organization simple. A stylish powder room featuring a floating vanity completes the main level. Upstairs, the spacious primary suite provides a comfortable retreat with a walk-in closet and private ensuite. Two additional bedrooms, a full bathroom, convenient upper-floor laundry, and a versatile central bonus space offer flexibility for a home office, homework station, reading lounge, or children's play area. Finished in Rohit Homes' Wild North designer interior package, this home showcases warm, contemporary finishes, thoughtfully selected lighting, LED illuminated mirrors, and a bright, welcoming colour palette that carries throughout the home. Every finish has been carefully curated to create a timeless aesthetic that is both stylish and comfortable. The unfinished basement, combined with the separate side entrance, provides outstanding flexibility for future development, allowing you to create additional living space as your needs change. Full Alberta New Home Warranty coverage is included, providing added confidence in your investment. Ideally located in Heartwood, residents enjoy convenient access to South Health Campus, Seton YMCA, Calgary Public Library, shopping, restaurants, parks, pathways, and future schools, all within one of Calgary's fastest-growing southeast communities. Combining professionally designed interiors, a functional family-friendly floor plan, detached garage, separate side entrance, full landscaping, and the exceptional craftsmanship Rohit Homes is known for, The Talo offers an outstanding opportunity to own a beautifully designed new home in the vibrant community of Heartwood.

Inclusions: N/A

Particularités du bâtiment :

  • Stationnement: Oui
  • Superficie totale aménagée: 1506.00

Caractéristiques :

  • Bâti en: 2026
  • Caractéristiques du stationnement: Garage double détaché
  • Caractéristiques extérieures: Gouttières
  • Caractéristiques intérieures: Îlot de cuisine, Maison sans animaux, Maison sans fumée, Plan de masse ouvert, Placard(s) praticable(s)
  • Chambres : 3+0
  • Chauffage: Air pulsé
  • Détails de la fondation: Béton coulé
  • Dimensions du terrain : 2659.00 Pieds carrés
  • Matériaux de construction: Parement de vinyle, Charpente en bois
  • Niveaux: Deux
  • Refroidissement: Aucun
  • Revêtements de sol: Moquette, Tuile, Vinyle
  • Salle(s) de bains : 2+1
  • Style architectural: 2 étages
  • Superficie habitable (approx): 1506.00 Pieds carrés
  • Toiture: Bardeaux d'asphalte
  • Zonage: RG
  • Nbre d'espaces de stationnement: 2

Gracieuseté de : eXp Realty

Données fournies par : Calgary Real Estate Board 300 Manning Rd. NE, Calgary, Alberta T2E 8K4
Nous croyons que tous les renseignements affichés sont exacts, mais nous ne le garantissons pas; les renseignements devraient être vérifiés de façon indépendante. Aucune garantie ou représentation de quelque nature que ce soit n’est offerte. Droits © 2021 Tous les droits sont réservés.

ÉvaluationExpressMC Powered by RPS

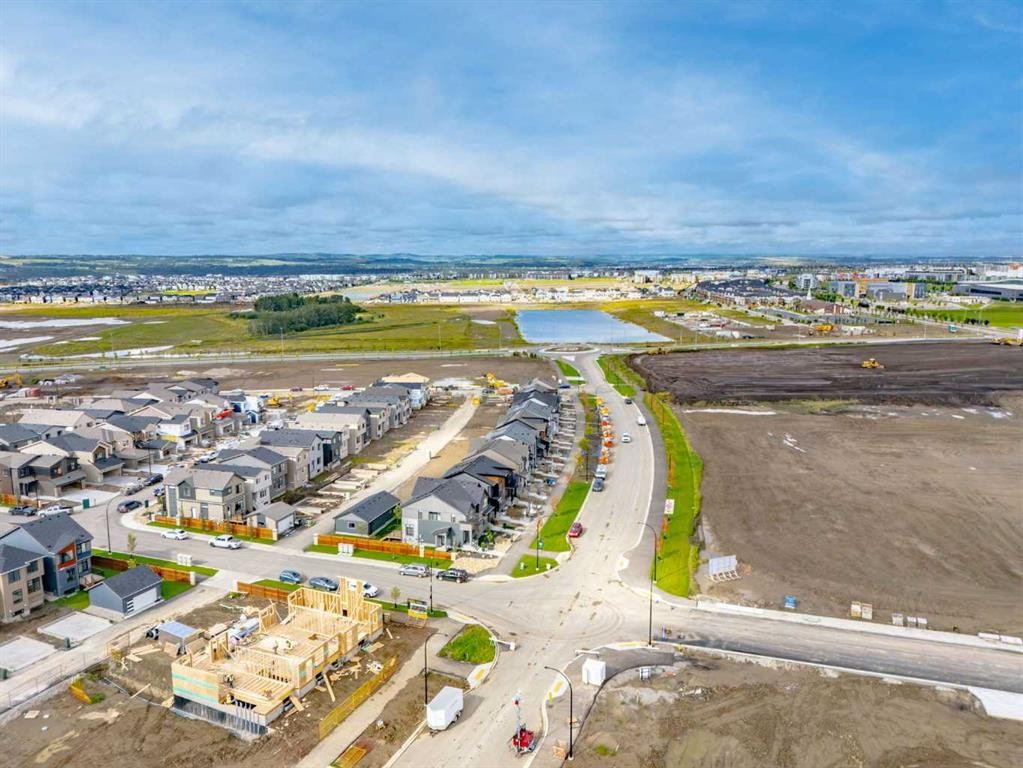
Emplacement de 170 Heartwood Parade SE, Calgary, AB, T2S 0Z5

Données démographiques de 170 Heartwood Parade SE, Calgary, AB, T2S 0Z5

Étape de vie

Jeunes familles

Type d'emploi

Mixte

Revenu moyen du ménage

160 600.00 $

Nombre moyen d'enfants

1.80

Population à domicile

Structure à domicile

Âge de la population

Éducation

Niveau d'éducation

No certificate/diploma/degree

8.62 %

Diplôme d'études secondaires ou équivalent

25.04 %

Certificat ou diplôme d'apprentissage ou d'une école de métiers

6.68 %

Diplôme d'études collégiales ou d'études postsecondaires (non universitaires)

19.99 %

Certificat d'études universitaires

2.24 %

Diplômes d'études universitaires

37.43 %

Navetteur

Se rendre au travail

En auto

89.54 %

En transport en commun

3.45 %

À pied

3.84 %

À bicyclette

0.29 %

Par tout autre moyen

2.88 %

Diversité Culturelle

Connaissance des langues officielles

Langue maternelle

Données Sur Le Bâtiment

Type de bâtiment

Appartements (faible hauteur et à étages multiples)

34.39 %

Maisons

65.61 %

Achat ou location