
Button CopyPathCircle CloseCircle Left ArrowArrow Down Icon GreyClosecirclecircleBurger
Image 1
Image 2
Image 3
299 900 $

1610-135 13 Avenue SW, Calgary, AB, T2R 0W8

No. MLS® A2329249

1+0 Chambres

Salle de bain

700  FEETSQ

ÉvaluationExpressMC: 290K $ - 367K $

Calgary AB, T2R 0W8

No. MLS® A2329249

Informations sur la propriété

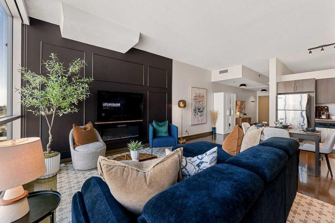
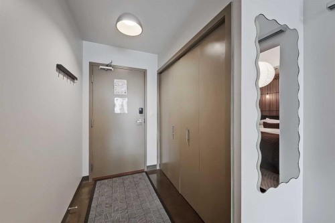
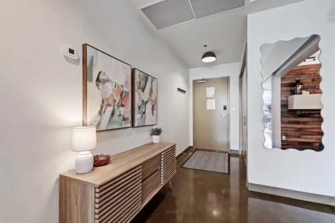
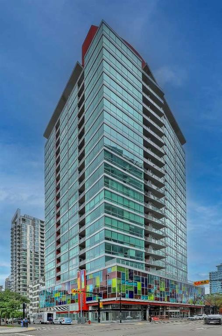
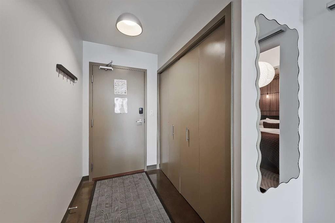
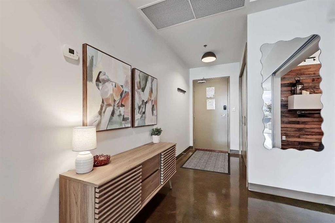
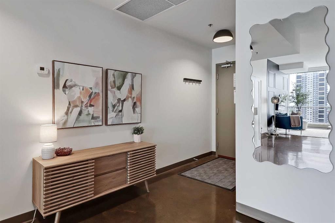
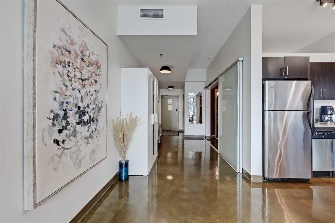
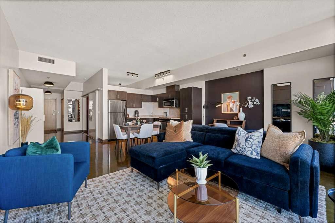
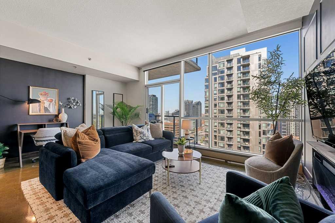
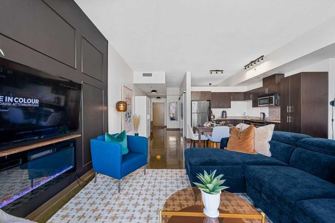
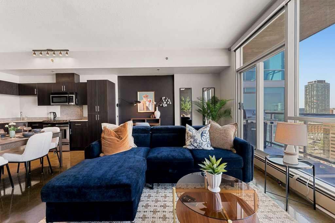
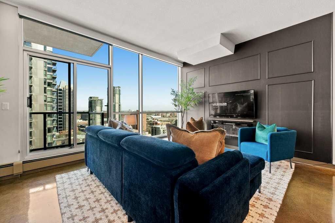
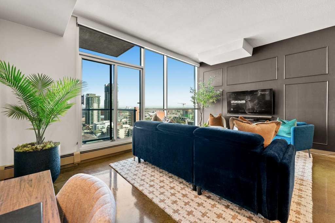
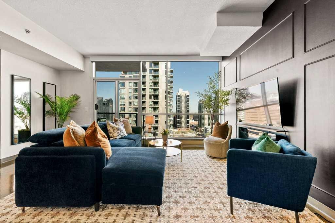
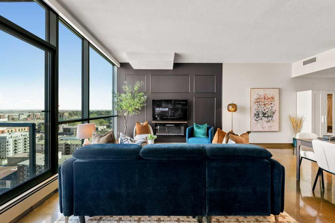
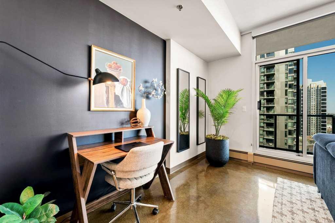
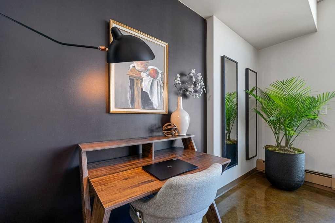
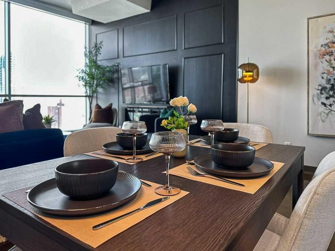
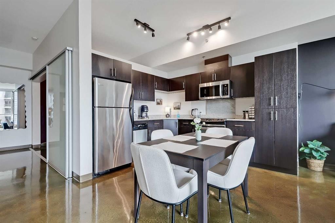
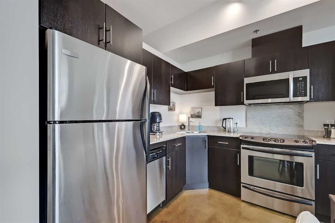
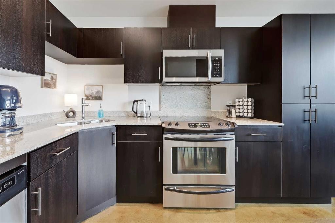
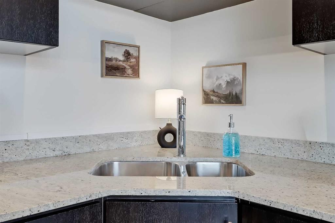
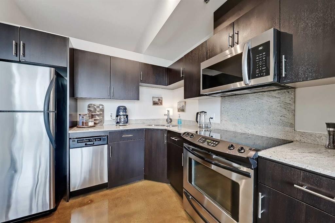
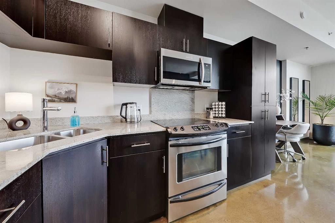
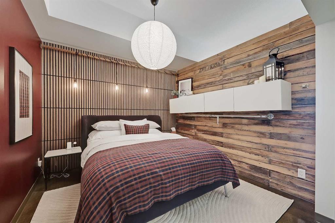
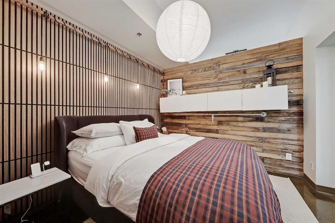
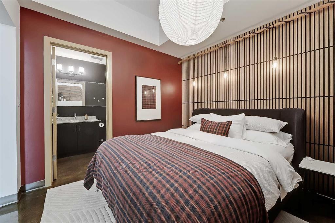
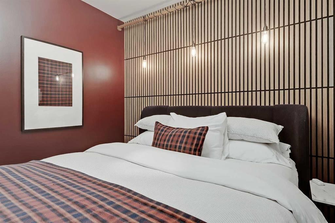
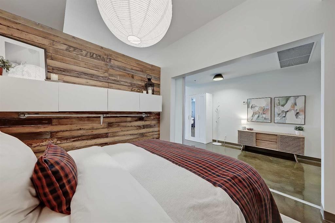
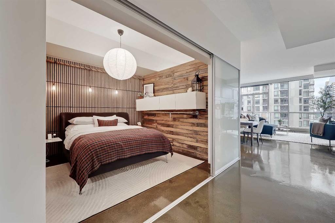
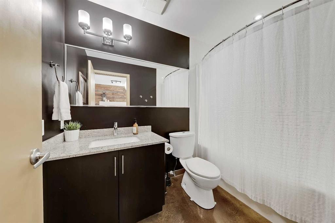
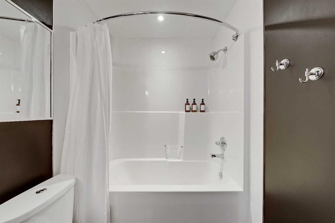
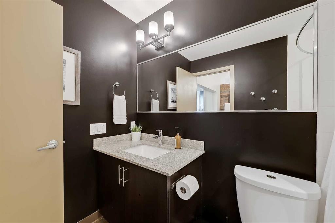
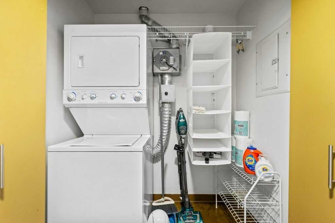
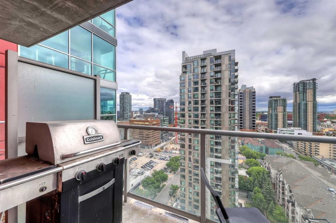
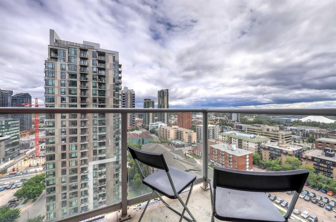
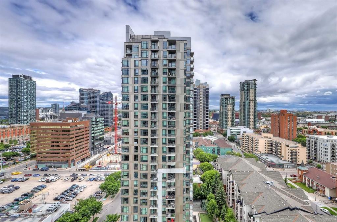
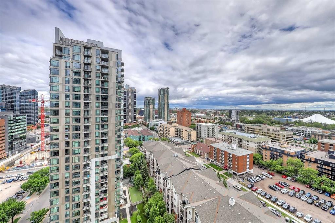
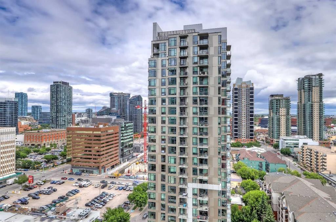
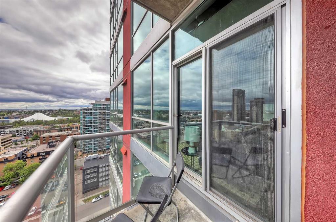
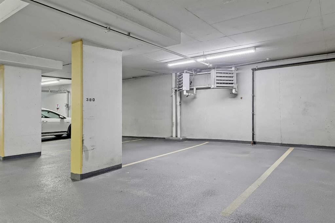
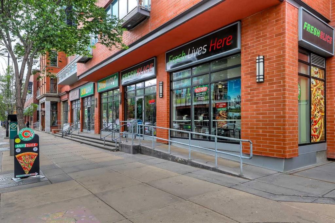
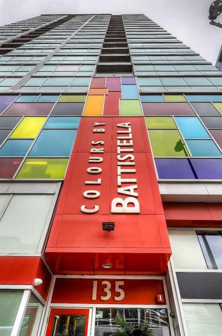
1-BED, 1-BATH AT COLOURS - THE MOST DESIRABLE LOCATION IN THE BELTLINE! Positioned high on the 16th floor, this concrete building enjoys unrivalled community views, including a front-row seat to the Calgary Stampede fireworks. Relocating or starting out fresh? This property could be purchased fully furnished, allowing for a turn-key lifestyle. Floor-to-ceiling windows fill the interior with natural light and showcase vibrant views. Polished Concrete floors give an industrial urban touch to the home. The trendy loft-style living, dining, and kitchen areas provide ample space for larger furniture and multiple configurations. The kitchen is both functional and stylish, offering stainless steel appliances, an updated Microwave Hood Fan and granite countertops. The living area is centred by an electric fireplace set against a custom feature wall. Step out onto the East-facing balcony with expansive views and a gas line for BBQs. The bedroom is separated by sleek sliding glass doors and features built-in cabinetry, a barnwood feature wall, and designer lighting. The home also offers a well-appointed full bathroom with granite countertops and in-suite laundry. Additional features include central air conditioning, titled underground heated parking, and secure bike storage. Colours is one of SW Calgary’s most trendy condominium buildings and another masterpiece by the acclaimed builder Battistella Developments, a builder still active across Calgary. Residents enjoy access to a beautifully designed communal 4th-floor outdoor patio, heated underground parking, keyless entry, and a secure mailroom. This unit is perfectly located in the vibrant Beltline district. Starbucks, a gym and a yoga studio are right across the street. Walk to Flames games, BMO Centre events, the Victoria Park/Stampede LRT Station, Stephen Avenue, 17th Avenue, and 4th Street, with direct pedestrian access via the First Street underpass. Whether you're a professional seeking a true lock-and-leave downtown lifestyle, an investor looking for long-term value, or someone who simply wants to be in the heart of the city's best dining, entertainment, and cultural amenities, this home offers an exceptional opportunity.

Inclusions: Keys, Key Fobs. Furniture (Negotiable)

Particularités du bâtiment :

  • Air climatisé: Oui
  • Foyer: Oui
  • Stationnement: Oui
  • Superficie totale aménagée: 700.01

Caractéristiques :

  • Bâti en: 2009
  • Caractéristiques du foyer: Électrique
  • Caractéristiques du stationnement: Stationnement étagé
  • Caractéristiques extérieures: Balcon
  • Caractéristiques intérieures: Caractéristiques intégrées, Comptoirs en granite, Voir remarques
  • Chambres : 1+0
  • Chauffage: Chaudière, Eau chaude
  • Frais de copropriété : 531 $ Mensuel
  • Les frais d'association comprennent: Entretien des espaces communs, Chauffage, Assurance, Terrains d'entretien, Stationnement, Gestion professionnelle, Contributions au fonds de réserve, Sécurité, Voir remarques, Égouts, Déneigement, Déchets, Eau
  • Matériaux de construction: Béton
  • Niveaux: Unité à un palier
  • Refroidissement: Climatiseur central
  • Revêtements de sol: Béton
  • Salle(s) de bains : 1+0
  • Style architectural: Unité à un palier
  • Superficie habitable (approx): 700.01 Pieds carrés
  • Zonage: CC-COR
  • Nbre d'espaces de stationnement: 1

Gracieuseté de : RE/MAX House of Real Estate

Données fournies par : Calgary Real Estate Board 300 Manning Rd. NE, Calgary, Alberta T2E 8K4
Nous croyons que tous les renseignements affichés sont exacts, mais nous ne le garantissons pas; les renseignements devraient être vérifiés de façon indépendante. Aucune garantie ou représentation de quelque nature que ce soit n’est offerte. Droits © 2021 Tous les droits sont réservés.

ÉvaluationExpressMC Powered by RPS

Emplacement de 1610-135 13 Avenue SW, Calgary, AB, T2R 0W8

Données démographiques de 1610-135 13 Avenue SW, Calgary, AB, T2R 0W8

Étape de vie

Jeunes célibataires

Type d'emploi

Cols blancs

Revenu moyen du ménage

132 623.84 $

Nombre moyen d'enfants

1.45

Population à domicile

Structure à domicile

Âge de la population

Éducation

Niveau d'éducation

No certificate/diploma/degree

5.94 %

Diplôme d'études secondaires ou équivalent

19.82 %

Certificat ou diplôme d'apprentissage ou d'une école de métiers

4.1 %

Diplôme d'études collégiales ou d'études postsecondaires (non universitaires)

15.31 %

Certificat d'études universitaires

2.42 %

Diplômes d'études universitaires

52.41 %

Navetteur

Se rendre au travail

En auto

51.81 %

En transport en commun

12.72 %

À pied

29.45 %

À bicyclette

0.82 %

Par tout autre moyen

5.2 %

Diversité Culturelle

Connaissance des langues officielles

Langue maternelle

Données Sur Le Bâtiment

Type de bâtiment

Appartements (faible hauteur et à étages multiples)

98.93 %

Maisons

1.07 %

Achat ou location