Button CopyPathCircle CloseCircle Left ArrowArrow Down Icon GreyClosecirclecircleBurger
Image 1
Image 2
Image 3
299 900 $

1608-1234 5 Avenue NW, Calgary, AB, T2N 0R9

No. MLS® A2326153

1+0 Chambres

Salle de bain

411  FEETSQ

ÉvaluationExpressMC: 250K $ - 316K $

Calgary AB, T2N 0R9

No. MLS® A2326153

Informations sur la propriété

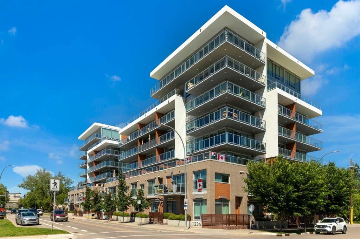
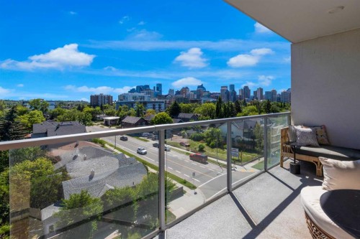
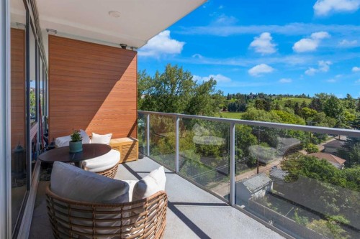
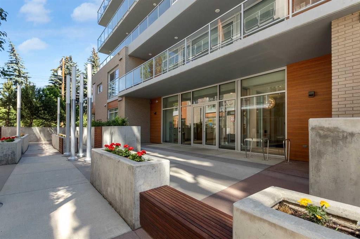
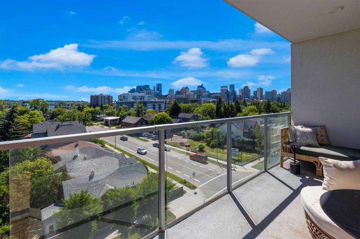
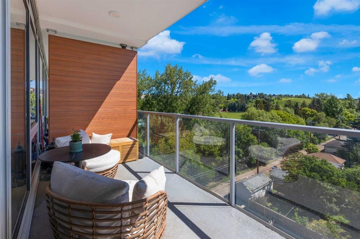
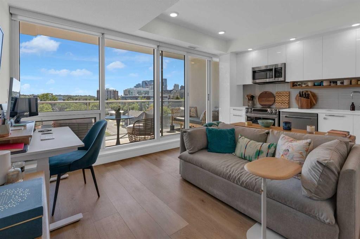
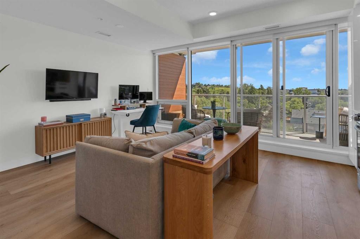
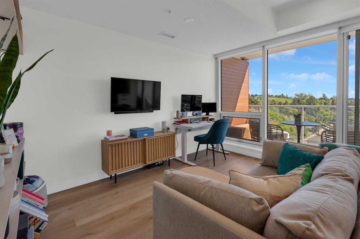
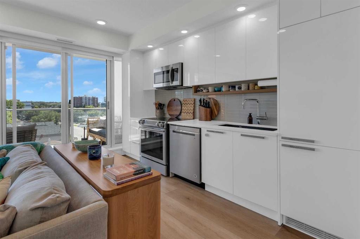
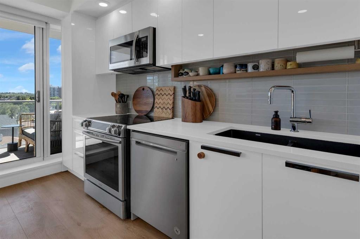
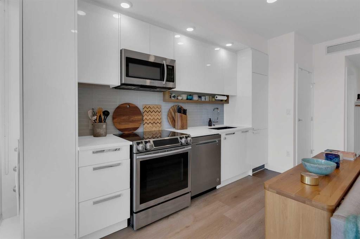
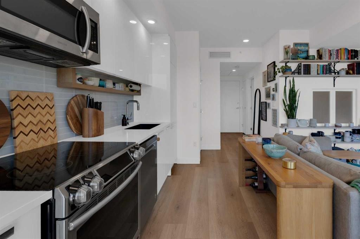
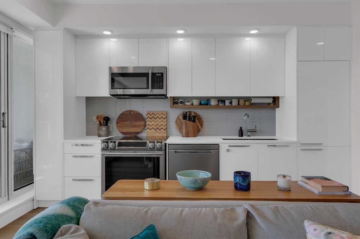
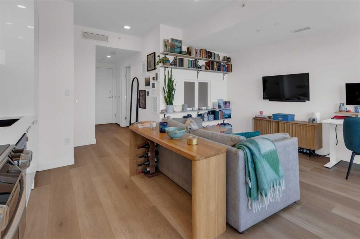
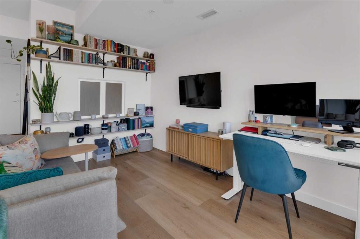
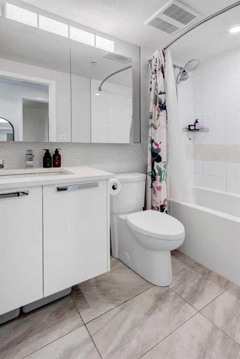
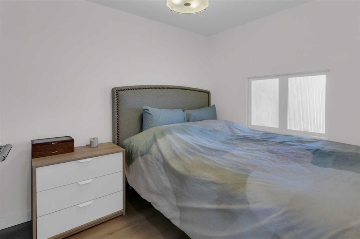
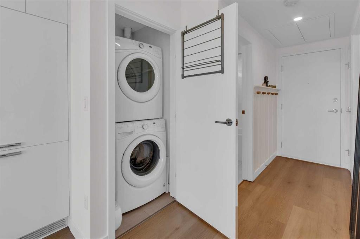
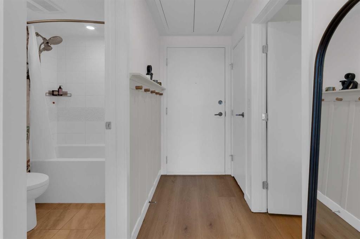
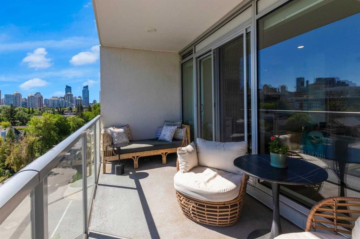
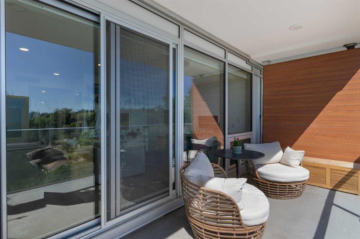
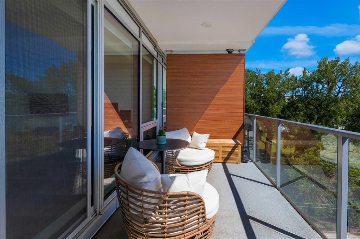
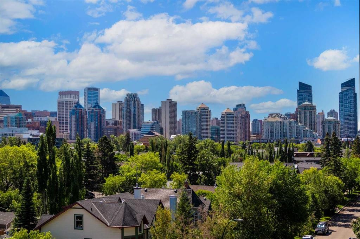
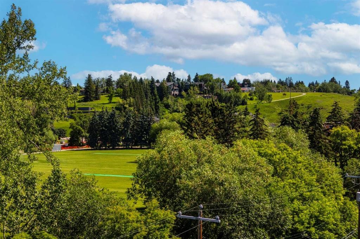
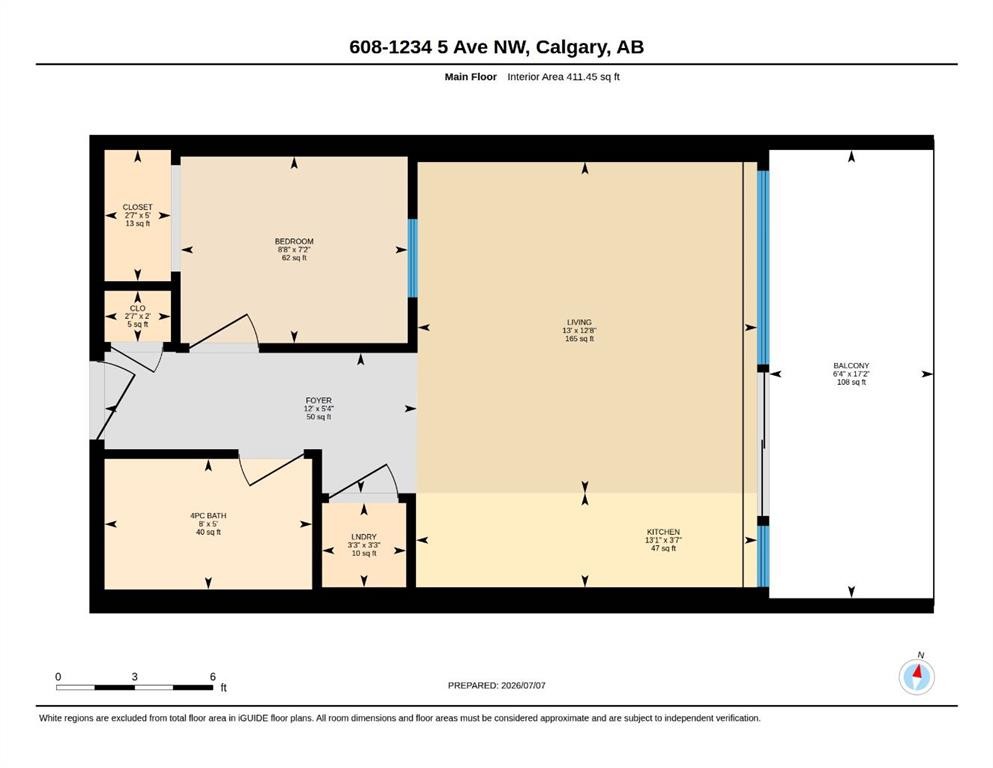
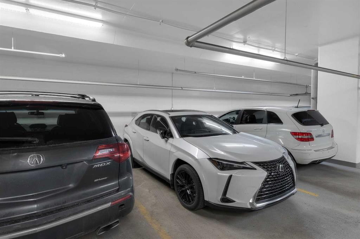
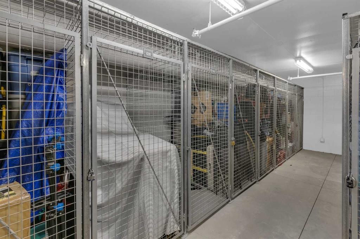
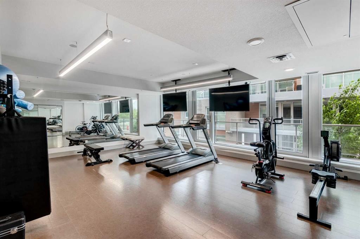
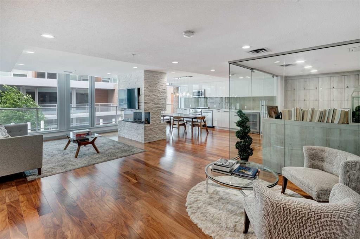
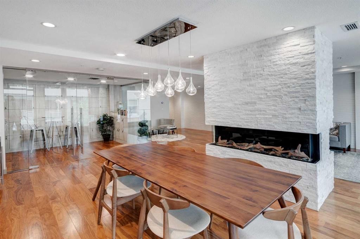
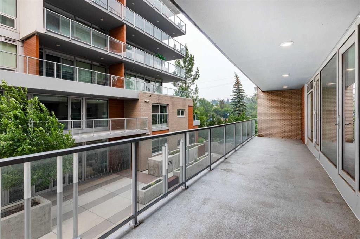
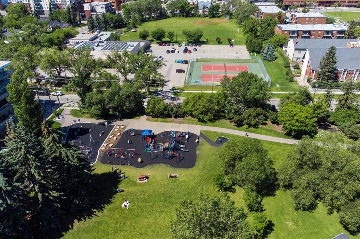
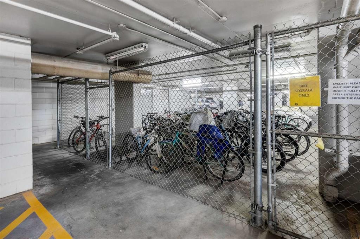
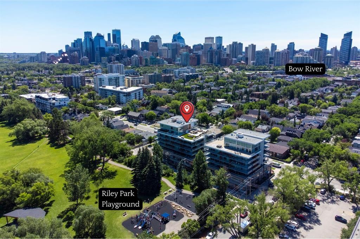
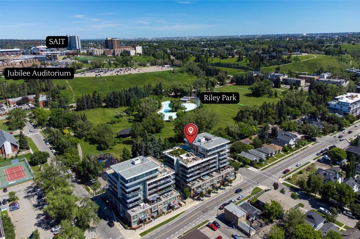
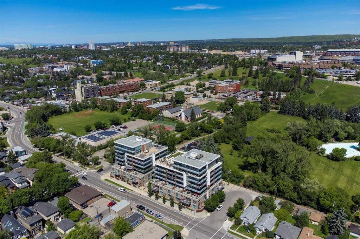
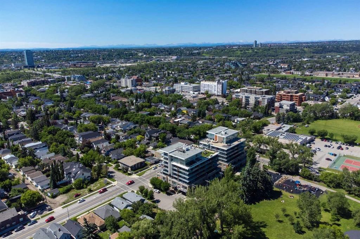
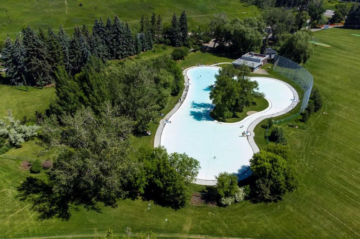
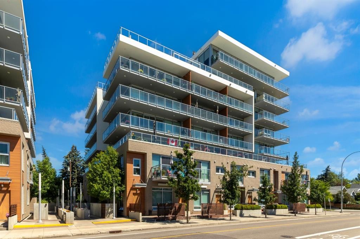
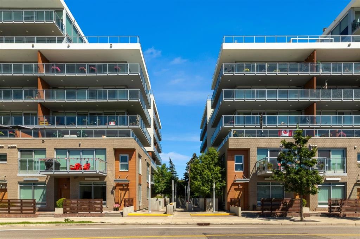
Trendy, thoughtfully updated, one bedroom condo with large balcony located in the popular Ezra on Riley Park concrete building. This 6th floor condo in the east building offers several renovations over the past few years including: LVP flooring, modifying the bedroom wall to allow a full wall of shelving in the living room, built-in closet solutions in the bedroom and front entrance closets, and front entrance feature wall with built-in coat hooks. This condo has a great layout including a modern kitchen with high gloss white cabinetry, stainless steel appliances, panelled fridge, pantry cabinet, and an added shelf perfect for mugs or spices. The bright living room, with access to the east facing balcony, has built-in custom shelves and space for a small dining table or desk. Sleek 4 piece bathroom with tile floor, tiled shower/soaker tub combo, nice big medicine cabinet mirrors with storage, and quartz countertop. Convenient in-suite laundry with full size Whirlpool washer and dryer and room for your brooms and laundry supplies. Enjoy views of Riley Park and downtown from the east facing, covered balcony with 108 sq ft of additional space, equipped with a gas line for your BBQ. This condo comes with a titled underground parking stall and assigned storage locker. Modern amenities in the building include the fully equipped gym, guest suite, social room with kitchen, dining table, lounge areas, balcony and wine room with wine lockers, plus bike storage and a car wash in the parkade. This is an amazing condo in a great location right beside Riley Park, close to Kensington, the river, downtown, SAIT, the LRT and more! A walkable lifestyle in a great building!

Inclusions: tv and tv mount

Particularités du bâtiment :

  • Air climatisé: Oui
  • Stationnement: Oui
  • Superficie totale aménagée: 411.45

Caractéristiques :

  • Bâti en: 2017
  • Caractéristiques du stationnement: Au propriétaire, Souterrain
  • Caractéristiques extérieures: Balcon
  • Caractéristiques intérieures: Plan de masse ouvert, Voir remarques
  • Chambres : 1+0
  • Chauffage: Ventilo-convecteur
  • Détails de la fondation: Béton coulé
  • Frais de copropriété : 387 $ Mensuel
  • Les frais d'association comprennent: Entretien des espaces communs, Chauffage, Assurance, Terrains d'entretien, Gestion professionnelle, Contributions au fonds de réserve, Égouts, Déneigement, Déchets, Eau
  • Matériaux de construction: Brique, Béton, Bardage en métal
  • Niveaux: Unité à un palier
  • Refroidissement: Climatiseur central
  • Revêtements de sol: Carreaux de céramique
  • Salle(s) de bains : 1+0
  • Style architectural: Unité à un palier
  • Superficie habitable (approx): 411.45 Pieds carrés
  • Toiture: Membrane
  • Zonage: DC
  • Nbre d'espaces de stationnement: 1

Gracieuseté de : RE/MAX Realty Professionals

Données fournies par : Calgary Real Estate Board 300 Manning Rd. NE, Calgary, Alberta T2E 8K4
Nous croyons que tous les renseignements affichés sont exacts, mais nous ne le garantissons pas; les renseignements devraient être vérifiés de façon indépendante. Aucune garantie ou représentation de quelque nature que ce soit n’est offerte. Droits © 2021 Tous les droits sont réservés.

ÉvaluationExpressMC Powered by RPS

Emplacement de 1608-1234 5 Avenue NW, Calgary, AB, T2N 0R9

Données démographiques de 1608-1234 5 Avenue NW, Calgary, AB, T2N 0R9

Étape de vie

Jeunes célibataires

Type d'emploi

Industrie des services/Cols blancs

Revenu moyen du ménage

170 937.73 $

Nombre moyen d'enfants

1.57

Population à domicile

Structure à domicile

Âge de la population

Éducation

Niveau d'éducation

No certificate/diploma/degree

7.64 %

Diplôme d'études secondaires ou équivalent

16.92 %

Certificat ou diplôme d'apprentissage ou d'une école de métiers

3.69 %

Diplôme d'études collégiales ou d'études postsecondaires (non universitaires)

13.37 %

Certificat d'études universitaires

1.96 %

Diplômes d'études universitaires

56.42 %

Navetteur

Se rendre au travail

En auto

48.99 %

En transport en commun

21.01 %

À pied

17.4 %

À bicyclette

5.41 %

Par tout autre moyen

7.19 %

Diversité Culturelle

Connaissance des langues officielles

Langue maternelle

Données Sur Le Bâtiment

Type de bâtiment

Appartements (faible hauteur et à étages multiples)

72.26 %

Maisons

27.74 %

Achat ou location