Button CopyPathCircle CloseCircle Left ArrowArrow Down Icon GreyClosecirclecircleBurger
Image 1
Image 2
Image 3
265 000 $

1509-1410 1 Street SE, Calgary, AB, T2G 5T7

No. MLS® A2334815

1+0 Chambres

Salle de bain

701  FEETSQ

ÉvaluationExpressMC: 210K $ - 342K $

Calgary AB, T2G 5T7

No. MLS® A2334815

Informations sur la propriété

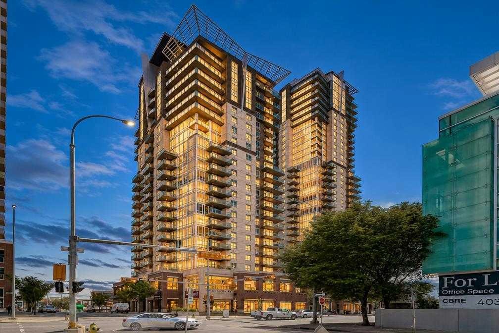
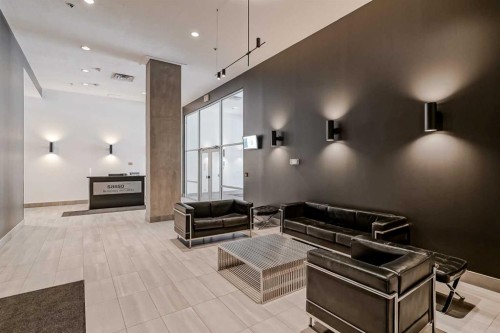
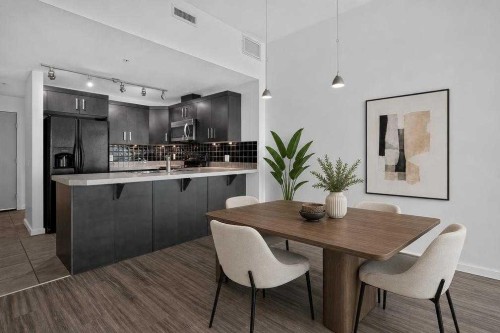
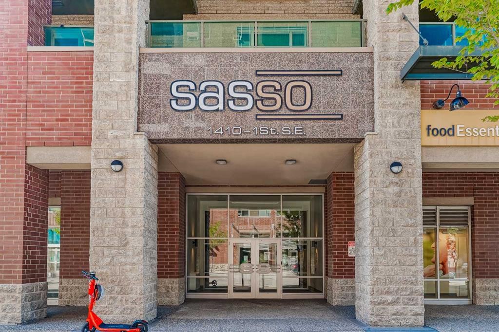
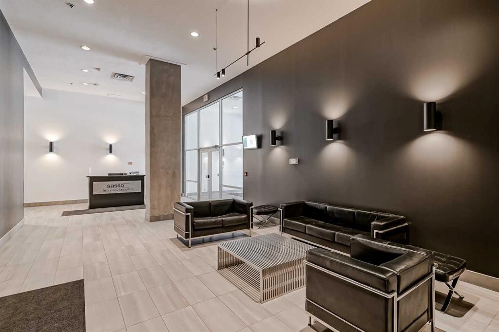
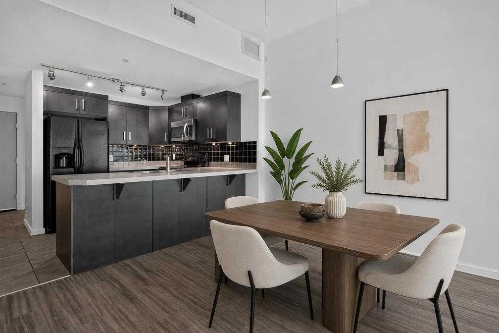
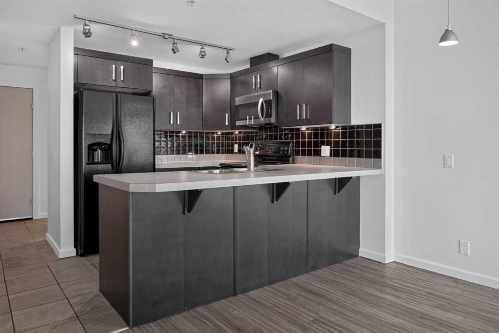
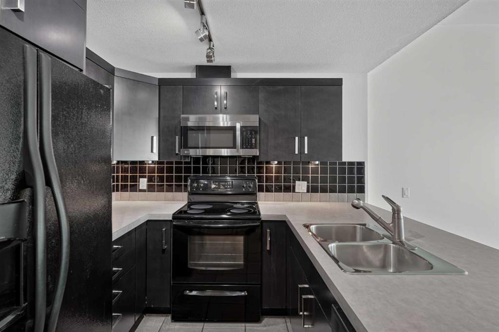
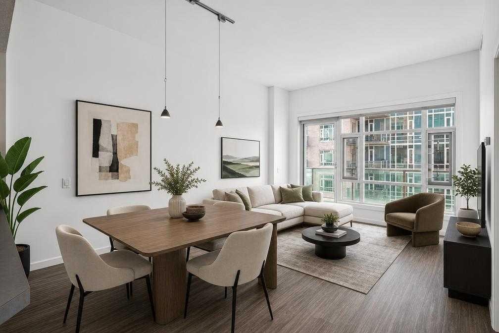
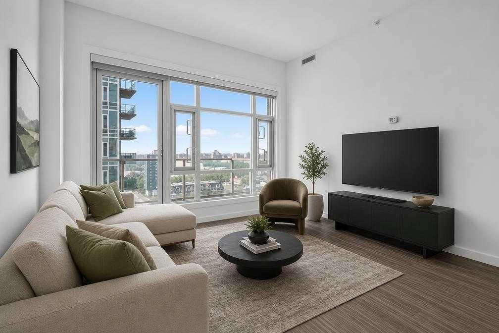
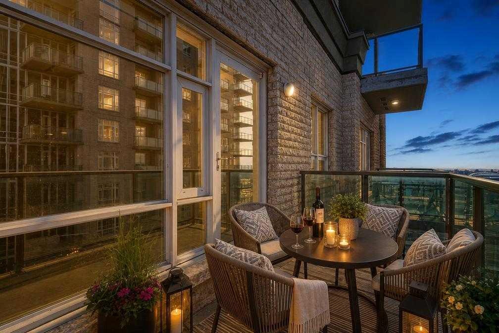
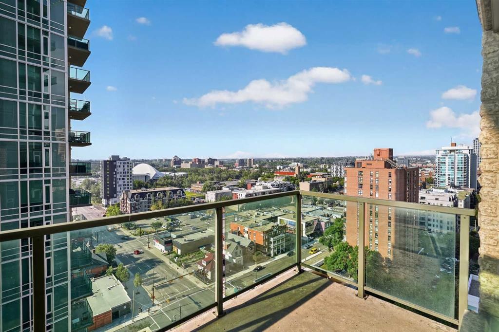
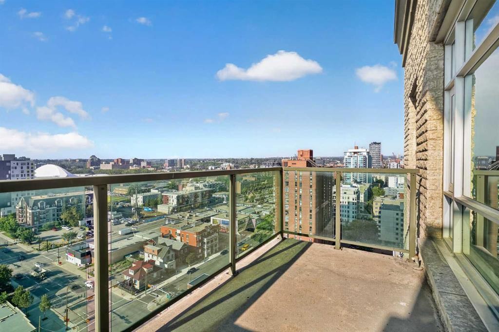
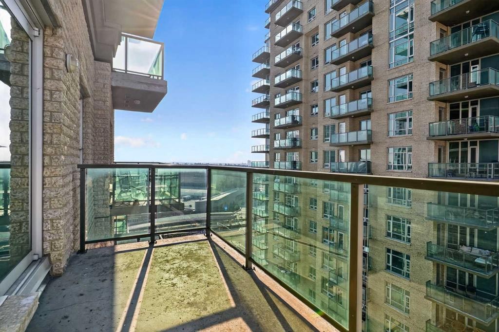
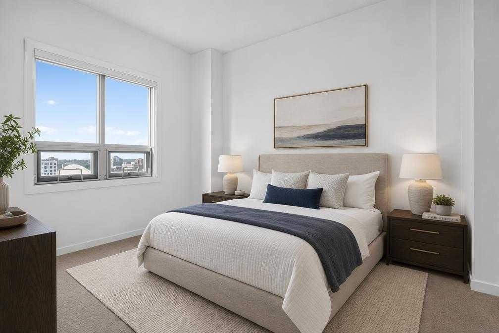
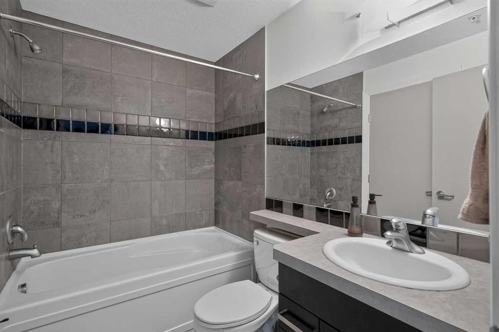
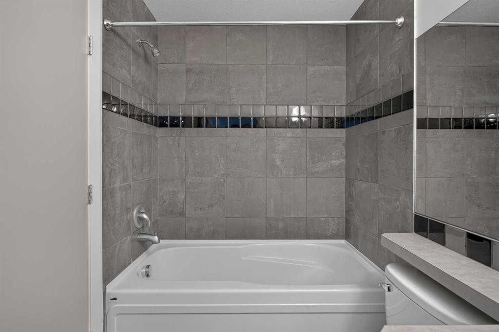
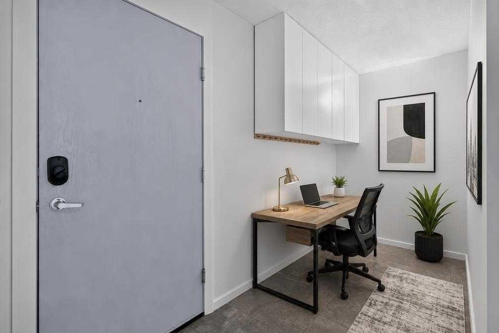
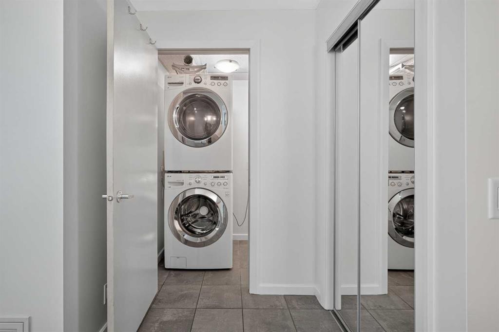
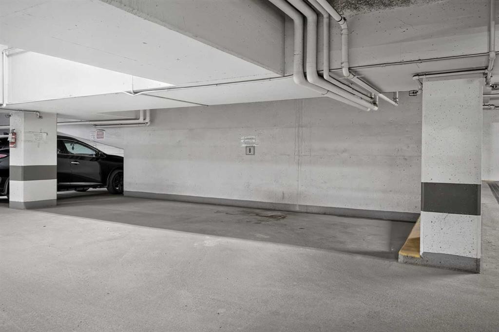
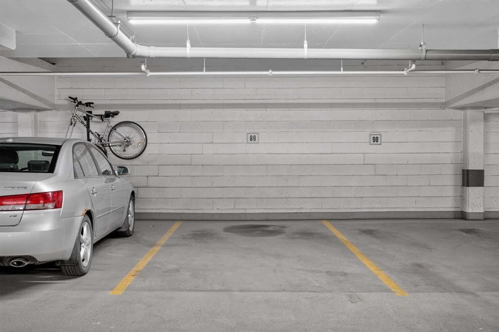
Welcome to Sasso, where downtown convenience meets impressive views from the 15th floor. Perfectly positioned in the heart of Calgary, this spacious 1-bedroom + DEN, 1-bathroom condo puts you steps from the Saddledome, Stampede Park, BMO Centre, restaurants, shopping, and entertainment, with the C-Train right across the street making it easy to get anywhere in the city. Step inside and you’ll immediately notice the sense of space created by the soaring 10-FOOT ceilings and large windows that fill the home with natural light. The unit has been freshly painted with UPDATED FLOORING, giving it a clean, refreshed feel that’s ready to enjoy. The open living area flows naturally toward the windows and balcony, while the separate den provides valuable additional space for a home office, workout area, or extra storage. But the real showstopper is the view. From both the living room and private balcony, you can take in beautiful MOUNTAIN VIEWS; the perfect backdrop for your morning coffee, an evening drink, or simply watching the sun set over the mountains from the comfort of home. Adding even more value are TWO TITLED UNDERGROUND PARKING STALLS, an exceptionally rare feature in the building, as very few units come with a second stall. Keep both for your own vehicles, or take advantage of the opportunity to rent out the additional stall monthly for extra income. Whether you’re a first-time buyer looking to get into the market, a downsizer wanting a low-maintenance downtown lifestyle, or an investor looking for a well-located property, this is a fantastic opportunity to own a spacious unit with mountain views, two titled parking stalls, and an unbeatable inner-city location.

Inclusions: N/A

Particularités du bâtiment :

  • Air climatisé: Oui
  • Stationnement: Oui
  • Superficie totale aménagée: 701.00

Caractéristiques :

  • Bâti en: 2005
  • Caractéristiques du stationnement: Stationnement étagé, Au propriétaire, Souterrain
  • Caractéristiques extérieures: Balcon
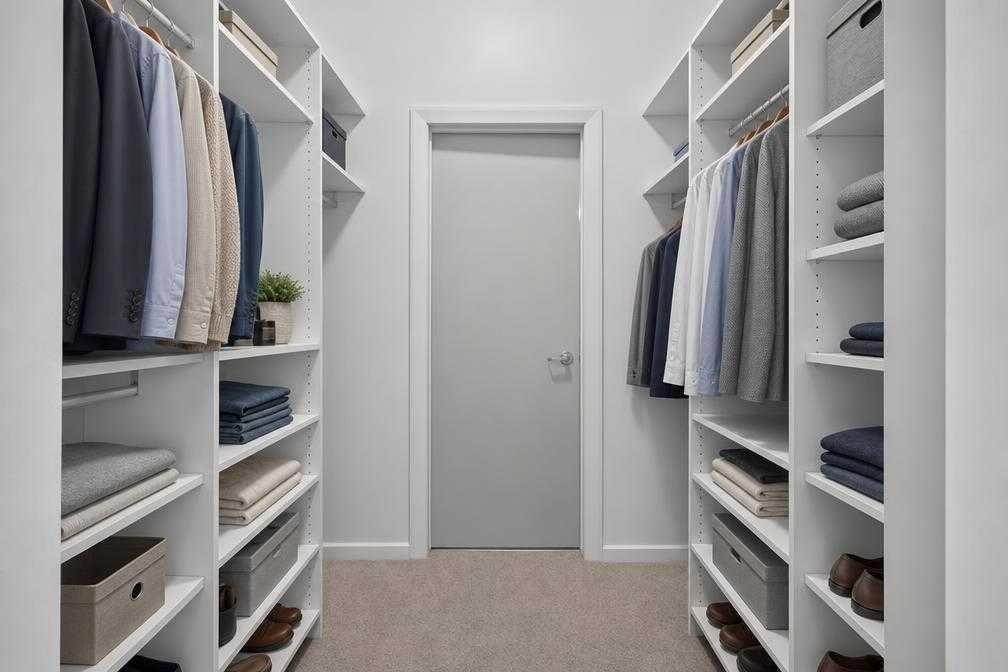
  • Caractéristiques intérieures: Rangement de placard, Plafonds hauts, Maison sans fumée, Plan de masse ouvert
  • Chambres : 1+0
  • Chauffage: Air pulsé
  • Détails de la fondation: Béton coulé
  • Frais de copropriété : 588 $ Mensuel
  • Les frais d'association comprennent: Entretien des espaces communs, Gaz, Chauffage, Assurance, Gestion professionnelle, Contributions au fonds de réserve, Égouts, Déneigement, Déchets, Eau
  • Matériaux de construction: Brique, Béton, Contre-plaqué
  • Niveaux: Unité à un palier
  • Refroidissement: Climatiseur central
  • Revêtements de sol: Moquette, Tuile
  • Salle(s) de bains : 1+0
  • Style architectural: Unité à un palier
  • Superficie habitable (approx): 701.00 Pieds carrés
  • Zonage: DC (pre 1P2007)
  • Nbre d'espaces de stationnement: 2

Gracieuseté de : eXp Realty

Données fournies par : Calgary Real Estate Board 300 Manning Rd. NE, Calgary, Alberta T2E 8K4
Nous croyons que tous les renseignements affichés sont exacts, mais nous ne le garantissons pas; les renseignements devraient être vérifiés de façon indépendante. Aucune garantie ou représentation de quelque nature que ce soit n’est offerte. Droits © 2021 Tous les droits sont réservés.

ÉvaluationExpressMC Powered by RPS

Emplacement de 1509-1410 1 Street SE, Calgary, AB, T2G 5T7

Données démographiques de 1509-1410 1 Street SE, Calgary, AB, T2G 5T7

Étape de vie

Jeunes célibataires

Type d'emploi

Cols blancs

Revenu moyen du ménage

132 623.84 $

Nombre moyen d'enfants

1.45

Population à domicile

Structure à domicile

Âge de la population

Éducation

Niveau d'éducation

No certificate/diploma/degree

5.94 %

Diplôme d'études secondaires ou équivalent

19.82 %

Certificat ou diplôme d'apprentissage ou d'une école de métiers

4.1 %

Diplôme d'études collégiales ou d'études postsecondaires (non universitaires)

15.31 %

Certificat d'études universitaires

2.42 %

Diplômes d'études universitaires

52.41 %

Navetteur

Se rendre au travail

En auto

51.81 %

En transport en commun

12.72 %

À pied

29.45 %

À bicyclette

0.82 %

Par tout autre moyen

5.2 %

Diversité Culturelle

Connaissance des langues officielles

Langue maternelle

Données Sur Le Bâtiment

Type de bâtiment

Appartements (faible hauteur et à étages multiples)

98.93 %

Maisons

1.07 %

Achat ou location