Button CopyPathCircle CloseCircle Left ArrowArrow Down Icon GreyClosecirclecircleBurger
Image 1
Image 2
Image 3
269 500 $

1503-225 11 Avenue SE, Calgary, AB, T2G 0G3

No. MLS® A2328985

1+0 Chambres

Salle de bain

543  FEETSQ

ÉvaluationExpressMC: 261K $ - 318K $

Calgary AB, T2G 0G3

No. MLS® A2328985

Informations sur la propriété

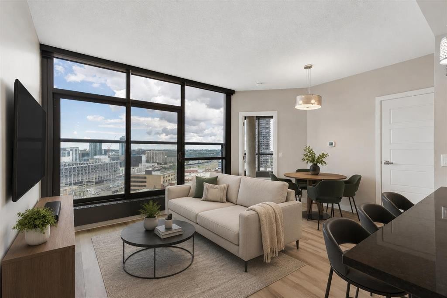
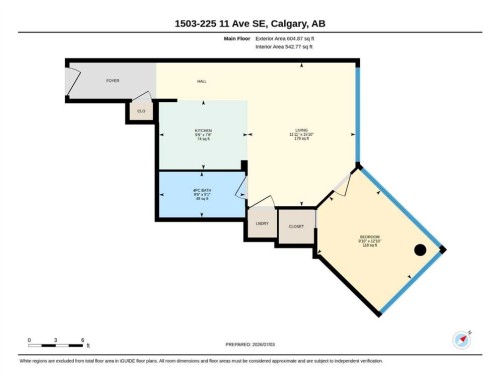
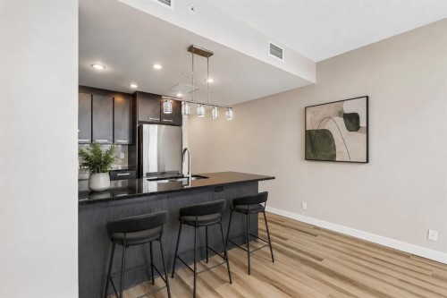
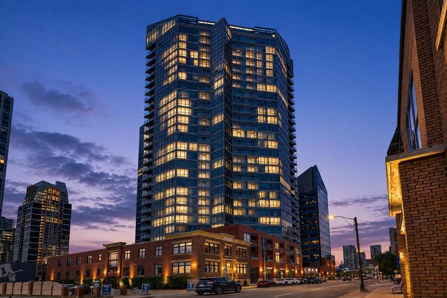
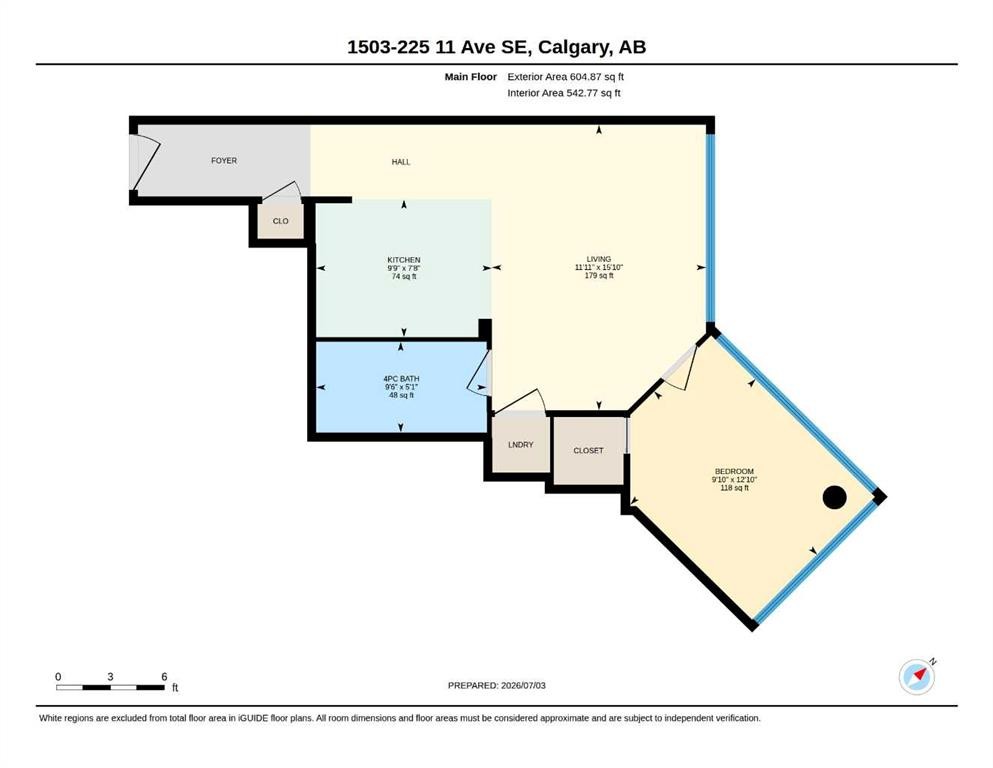
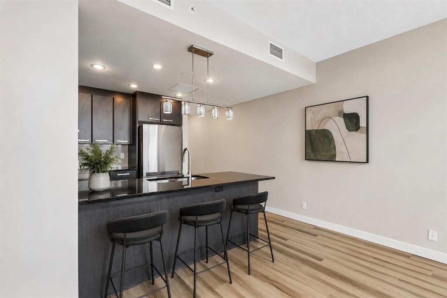
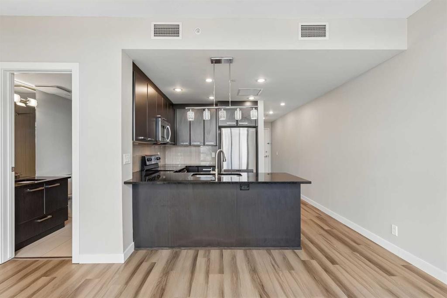
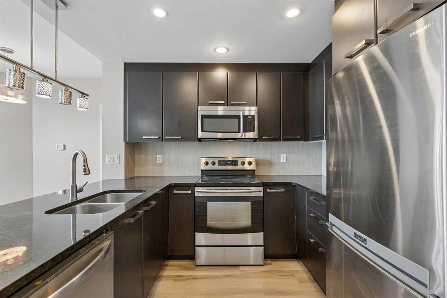
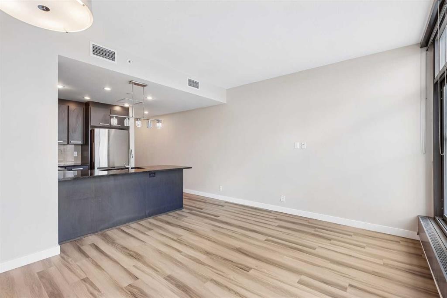
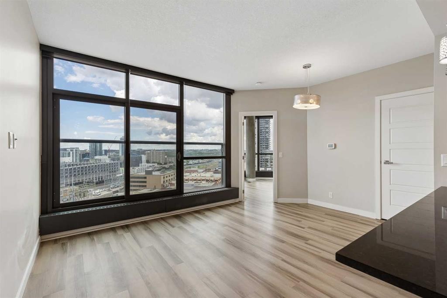
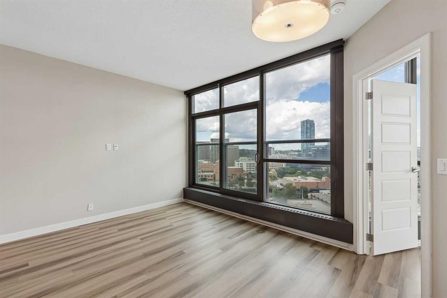
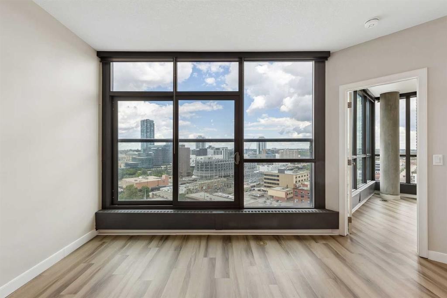
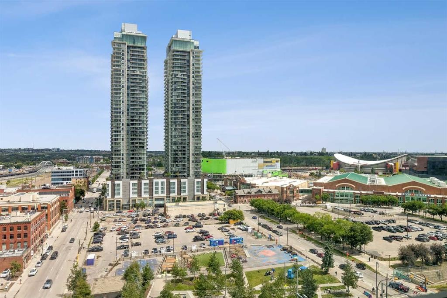
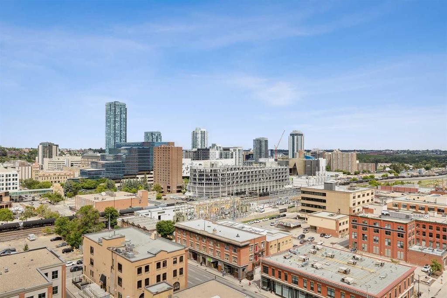
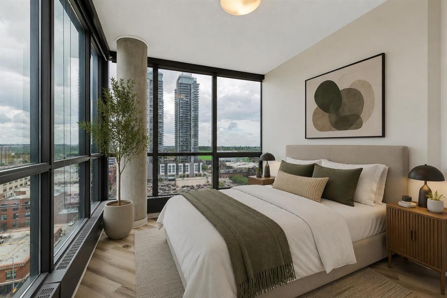
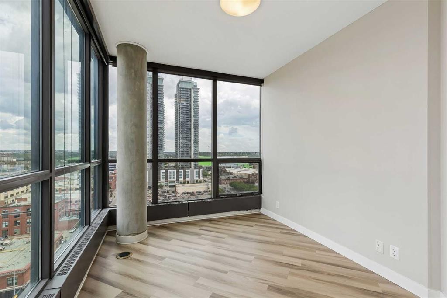
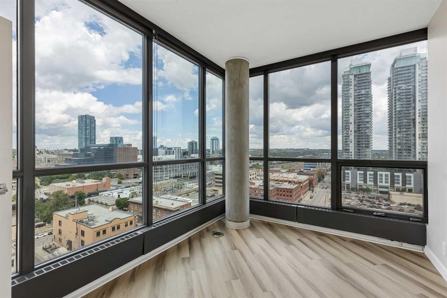
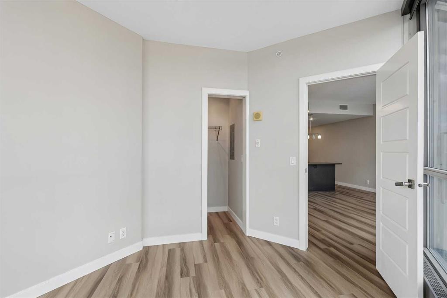
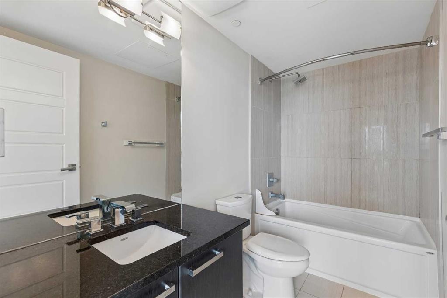
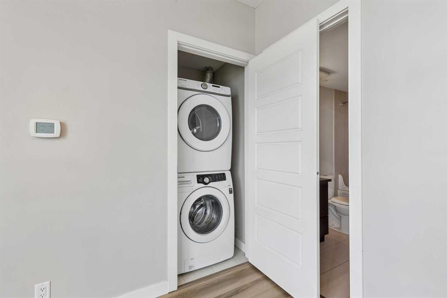
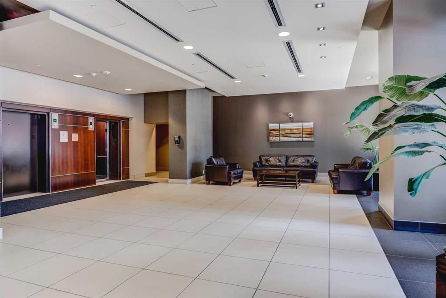
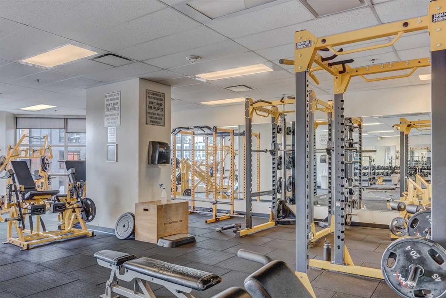
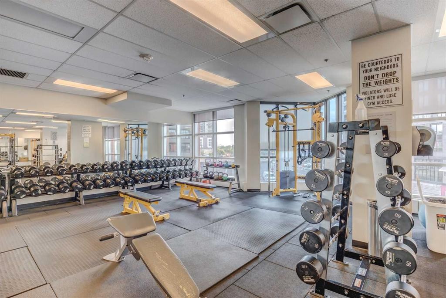
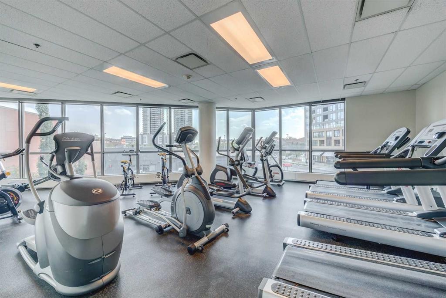
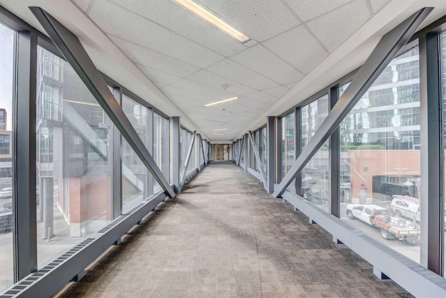
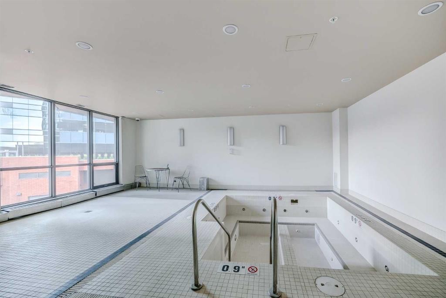
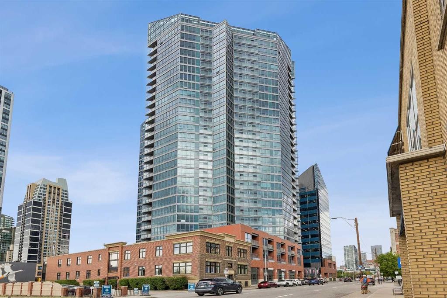
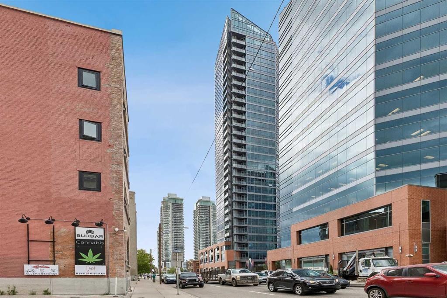
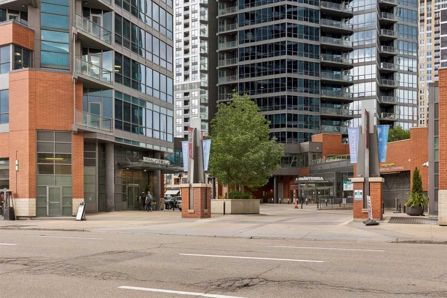
Discover Condo 1503 at Keynote 2; a contemporary ‘glass house’ condo with 9’ceiling, central air conditioning, an exceptional view and an oversize kitchen in the heart of Calgary’s Beltline. Here are 5 thing we LOVE about this (and we’re sure you will too): 1. A CONTEMPORARY AND FUNCTIONAL FLOOR PLAN: Proof once again that good things come in small packages this condo packs a lot into 543 SqFt! Featuring 9’ ceilings, central air-conditioning, laminate flooring and floor-to-ceiling windows to capturing the view. The open concept kitchen is truly the heart of this home with a stainless-steel appliance package, sleek granite counters, breakfast bar and a ton of work + storage space while the living room/dining area offers flexibility for furniture placement depending on your needs/lifestyle and the Juliette balcony brings the outdoors in. The bedroom accommodates your furnishings with a good size closet and close-by 4-piece bathroom. 2. A WORLD CLASS CONDO BUILDING: Keynote is widely regarded as the premiere mixed-use development in the Beltline. Occupying an entire city block the development seamlessly blends residential, commercial, and office spaces. It features a connecting rooftop garden, a 14-story office building, and two residential towers (Keynote 1 and Keynote 2) and a 2-storey Sunterra Market an anchor tenant along with a grand lobby, resident fitness centre and hot tub.3. THE VIEW: Easterly exposed with amazing natural light you have a front row seat to the action from Stampede grounds and the fireworks to the Saddledome and the coming soon Scotia Place the view and the action never gets old. 4. THAT KITCHEN: An impressively appointed kitchen is the heart of this condo featuring a stainless-steel appliance package, sleek cabinetry, granite counters and ample work/storage space. Whether you're a home-chef or simply warming up delivery you will feel right at home here. 5. A PRIME LOCATION: Easily found in the heart of the Beltline and just a few blocks to the (in)famous Red Mile. Walk 5 minutes in any direction to explore some of Calgary’s best shopping, restaurants, cafes and nightlife including Stampede, the Saddledome and the 18,000 seat Scotia Place scheduled to be completed in Fall of 2027. Whether you are heading Downtown or to the mountains, commuting is a breeze with easy access to 14th Street, Crowchild and Bow Trails, plus you’re on the bike lane.

Inclusions: NA

Particularités du bâtiment :

  • Air climatisé: Oui
  • Stationnement: Oui
  • Superficie totale aménagée: 542.77

Caractéristiques :

  • Bâti en: 2013
  • Caractéristiques du stationnement: Souterrain
  • Caractéristiques extérieures: Cour, Éclairage
  • Caractéristiques intérieures: Bar déjeuner, Comptoirs en granite, Maison sans animaux, Maison sans fumée, Plan de masse ouvert
  • Chambres : 1+0
  • Chauffage: Plinthes
  • Frais de copropriété : 552 $ Mensuel
  • Les frais d'association comprennent: Entretien des espaces communs, Gaz, Chauffage, Terrains d'entretien, Gestion professionnelle, Contributions au fonds de réserve, Égouts, Déneigement, Déchets, Eau
  • Matériaux de construction: Béton, Verre, Bardage en métal
  • Niveaux: Unité à un palier
  • Refroidissement: Climatiseur central
  • Revêtements de sol: Stratifié
  • Salle(s) de bains : 1+0
  • Style architectural: Unité à un palier
  • Superficie habitable (approx): 542.77 Pieds carrés
  • Zonage: DC
  • Nbre d'espaces de stationnement: 1

Gracieuseté de : Century 21 Bamber Realty LTD.

Données fournies par : Calgary Real Estate Board 300 Manning Rd. NE, Calgary, Alberta T2E 8K4
Nous croyons que tous les renseignements affichés sont exacts, mais nous ne le garantissons pas; les renseignements devraient être vérifiés de façon indépendante. Aucune garantie ou représentation de quelque nature que ce soit n’est offerte. Droits © 2021 Tous les droits sont réservés.

ÉvaluationExpressMC Powered by RPS

Emplacement de 1503-225 11 Avenue SE, Calgary, AB, T2G 0G3

Données démographiques de 1503-225 11 Avenue SE, Calgary, AB, T2G 0G3

Étape de vie

Jeunes célibataires

Type d'emploi

Industrie des services

Revenu moyen du ménage

165 938.50 $

Nombre moyen d'enfants

1.44

Population à domicile

Structure à domicile

Âge de la population

Éducation

Niveau d'éducation

No certificate/diploma/degree

4.36 %

Diplôme d'études secondaires ou équivalent

18.65 %

Certificat ou diplôme d'apprentissage ou d'une école de métiers

2.69 %

Diplôme d'études collégiales ou d'études postsecondaires (non universitaires)

13.97 %

Certificat d'études universitaires

2.6 %

Diplômes d'études universitaires

57.73 %

Navetteur

Se rendre au travail

En auto

59.7 %

En transport en commun

7.58 %

À pied

26.41 %

À bicyclette

1.42 %

Par tout autre moyen

4.89 %

Diversité Culturelle

Connaissance des langues officielles

Langue maternelle

Données Sur Le Bâtiment

Type de bâtiment

Appartements (faible hauteur et à étages multiples)

98.84 %

Maisons

1.16 %

Achat ou location