Button CopyPathCircle CloseCircle Left ArrowArrow Down Icon GreyClosecirclecircleBurger
Image 1
Image 2
Image 3
249 800 $

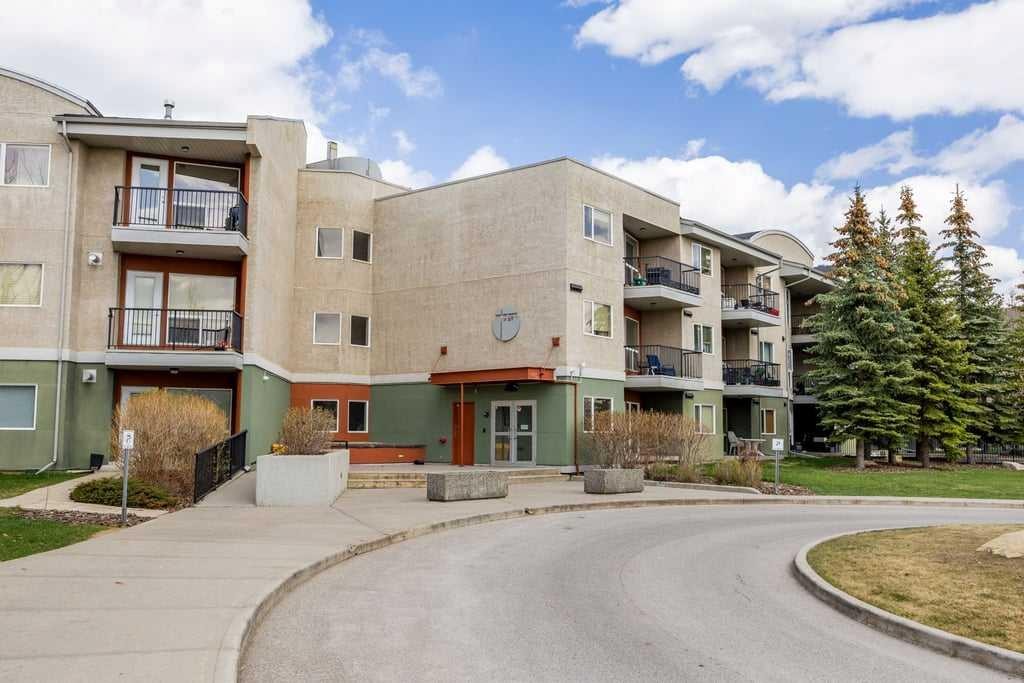
119-69 Springborough Court SW, Calgary, AB, T3H 5V5

No. MLS® A2335248

1+0 Chambres

Salle de bain

643  FEETSQ

ÉvaluationExpressMC: 263K $ - 313K $

Calgary AB, T3H 5V5

No. MLS® A2335248

Informations sur la propriété

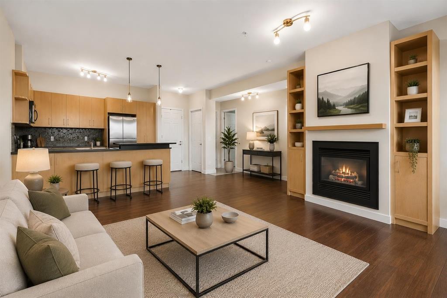
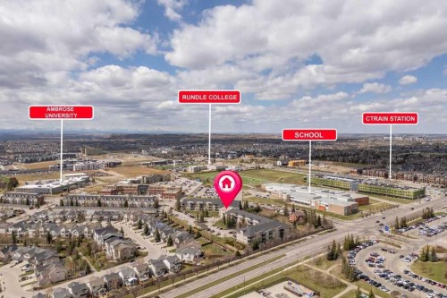
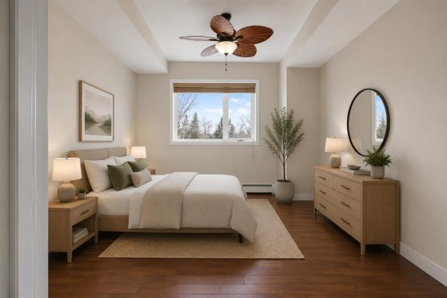
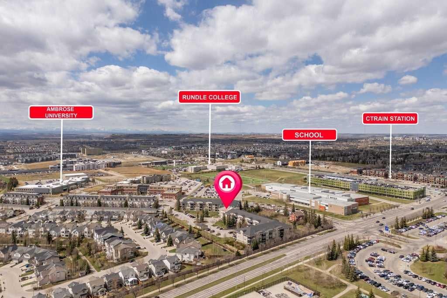
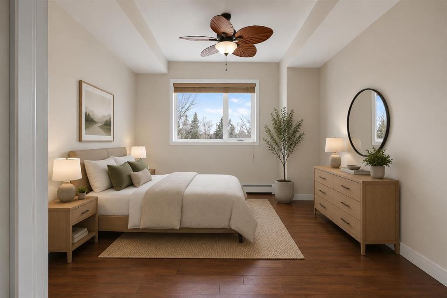
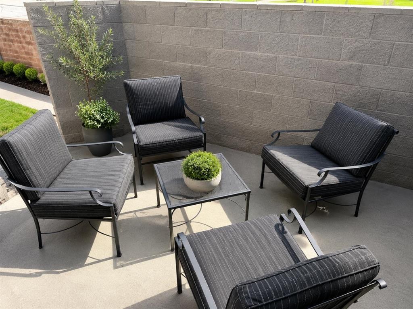
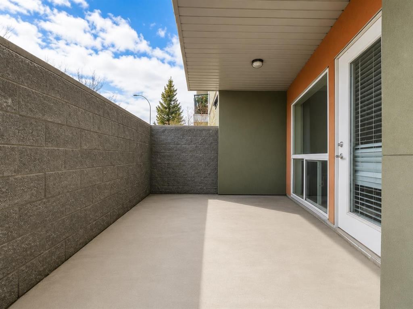
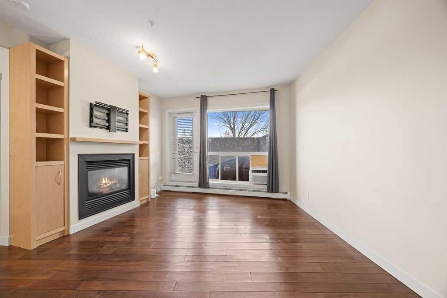
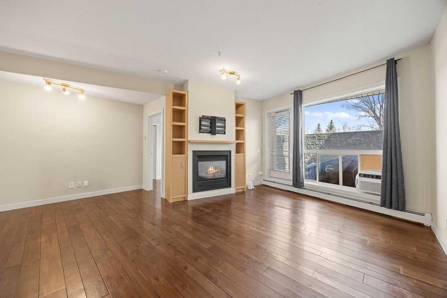
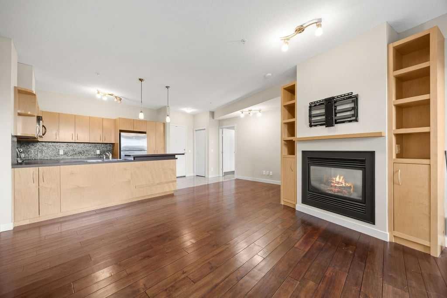
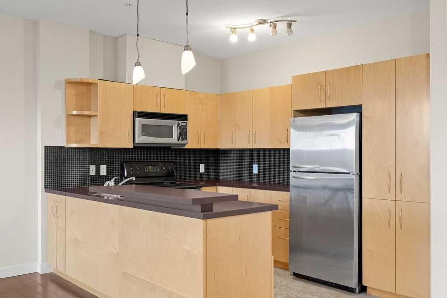
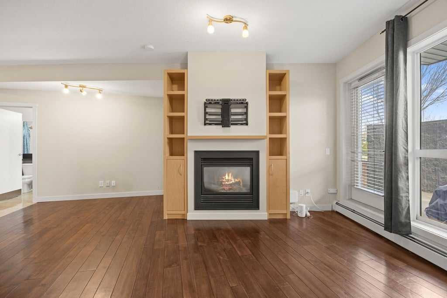
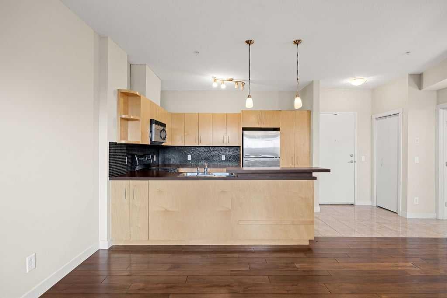
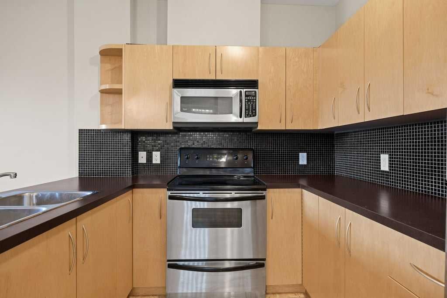
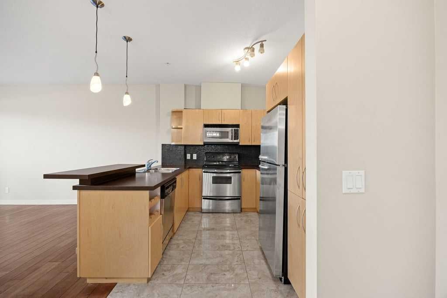
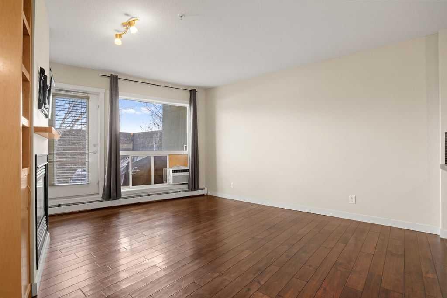
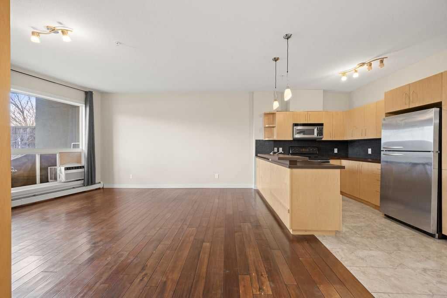
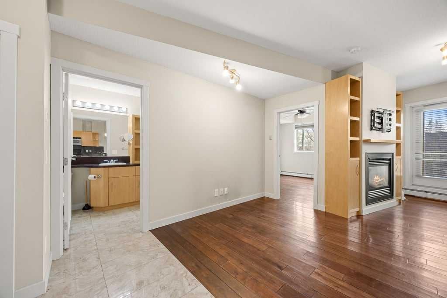
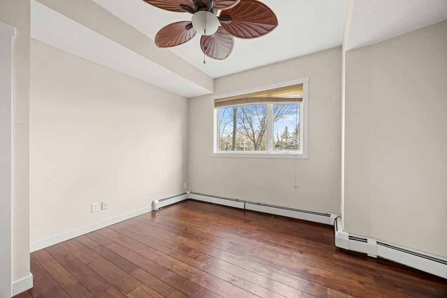
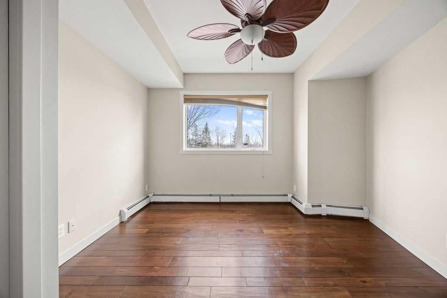
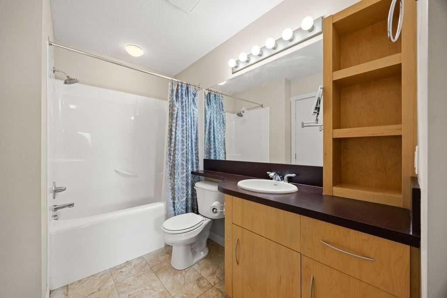
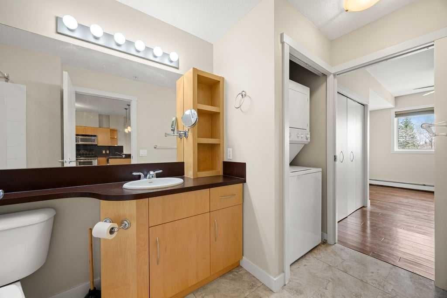
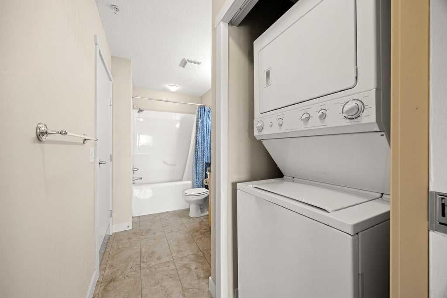
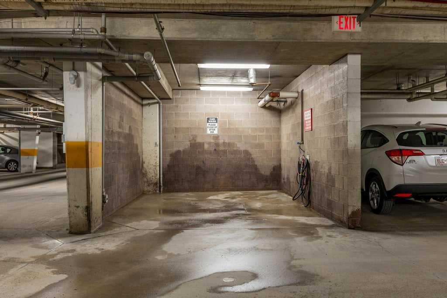
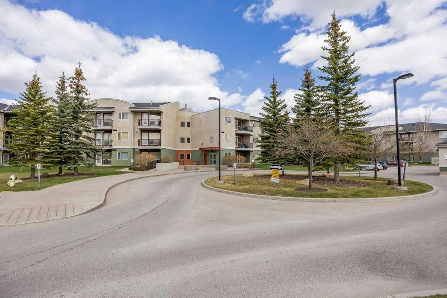
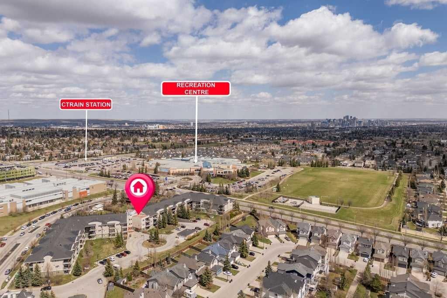
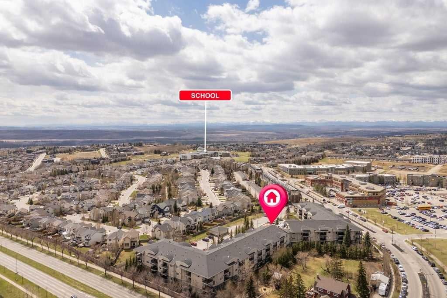
Located in Springbank Hill, this well-appointed condo offers a smart layout, comfortable living spaces, and unbeatable convenience with quick access to transit and everyday amenities. Perfectly positioned just steps from Westside Recreation Centre and directly across from Ambrose University, you’re also only two blocks from the 69 Street C-Train Station, making commuting simple and efficient.The open-concept design creates an inviting flow between the kitchen, dining, and living areas, giving the home a bright and connected feel. The kitchen is both functional and welcoming, featuring ample cabinetry, generous counter space, and an eat-up bar that’s perfect for casual dining or entertaining guests.The living room is anchored by a cozy gas fireplace and opens onto a private enclosed patio — an ideal spot to relax, barbecue, and enjoy some fresh air. For pet owners, the convenient main-floor location makes daily walks easy and accessible.The bedroom is generously sized with excellent closet space, while the full bathroom is clean, practical, and well maintained. Additional features include in-suite laundry, dedicated storage, titled underground parking, access to a car wash bay in the parkade, and secure indoor bike storage.What truly sets this property apart is the exceptional location. Aspen Landing Shopping Centre, a wide variety of restaurants and shops, and some of West Calgary’s top-rated schools are all close by, with quick access to major routes throughout the city.Whether you’re a first-time buyer, investor, or looking for a low-maintenance lifestyle in a highly connected community, this is an outstanding opportunity in one of Calgary’s most established westside neighbourhoods.

Inclusions: Patio Chairs & Fire Table

Particularités du bâtiment :

  • Foyer: Oui
  • Stationnement: Oui
  • Superficie totale aménagée: 643.00

Caractéristiques :

  • Bâti en: 2005
  • Caractéristiques du foyer: Gaz, Salon
  • Caractéristiques du stationnement: Souterrain
  • Caractéristiques extérieures: Balcon
  • Caractéristiques intérieures: Bar déjeuner, Ventilateur(s) de plafond, Plan de masse ouvert
  • Chambres : 1+0
  • Chauffage: Plinthes
  • Détails de la fondation: Béton coulé
  • Frais de copropriété : 464 $ Mensuel
  • Les frais d'association comprennent: Commodités de copropriété/condo, Entretien des espaces communs, Chauffage, Assurance, Terrains d'entretien, Gestion professionnelle, Contributions au fonds de réserve, Égouts, Déneigement, Déchets, Eau
  • Matériaux de construction: Stuc, Charpente en bois
  • Niveaux: Unité à un palier
  • Refroidissement: Aucun
  • Revêtements de sol: Carreaux de céramique, Bois franc
  • Salle(s) de bains : 1+0
  • Style architectural: Unité à un palier
  • Superficie habitable (approx): 643.00 Pieds carrés
  • Zonage: M-1 d100
  • Nbre d'espaces de stationnement: 1

Gracieuseté de : eXp Realty

Données fournies par : Calgary Real Estate Board 300 Manning Rd. NE, Calgary, Alberta T2E 8K4
Nous croyons que tous les renseignements affichés sont exacts, mais nous ne le garantissons pas; les renseignements devraient être vérifiés de façon indépendante. Aucune garantie ou représentation de quelque nature que ce soit n’est offerte. Droits © 2021 Tous les droits sont réservés.

ÉvaluationExpressMC Powered by RPS

Emplacement de 119-69 Springborough Court SW, Calgary, AB, T3H 5V5

Données démographiques de 119-69 Springborough Court SW, Calgary, AB, T3H 5V5

Étape de vie

Parents d'âge moyen avec adolescents

Type d'emploi

Industrie des services/Cols blancs

Revenu moyen du ménage

157 832.70 $

Nombre moyen d'enfants

1.83

Population à domicile

Structure à domicile

Âge de la population

Éducation

Niveau d'éducation

No certificate/diploma/degree

10.55 %

Diplôme d'études secondaires ou équivalent

22.87 %

Certificat ou diplôme d'apprentissage ou d'une école de métiers

3.65 %

Diplôme d'études collégiales ou d'études postsecondaires (non universitaires)

11.12 %

Certificat d'études universitaires

2.42 %

Diplômes d'études universitaires

49.4 %

Navetteur

Se rendre au travail

En auto

81.66 %

En transport en commun

12.57 %

À pied

0.0 %

À bicyclette

0.8 %

Par tout autre moyen

4.97 %

Diversité Culturelle

Connaissance des langues officielles

Langue maternelle

Données Sur Le Bâtiment

Type de bâtiment

Appartements (faible hauteur et à étages multiples)

8.11 %

Maisons

91.89 %

Achat ou location