

Button CopyPathCircle CloseCircle Left ArrowArrow Down Icon GreyClosecirclecircleBurger
Image 1
Image 2
Image 3
199 900 $

11-3511 15 Street SW, Calgary, AB, T2T 4A4

No. MLS® A2335473

1+0 Chambres

Salle de bain

515  FEETSQ

ÉvaluationExpressMC: 205K $ - 380K $

Calgary AB, T2T 4A4

No. MLS® A2335473

Informations sur la propriété

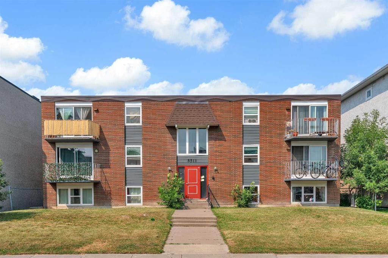
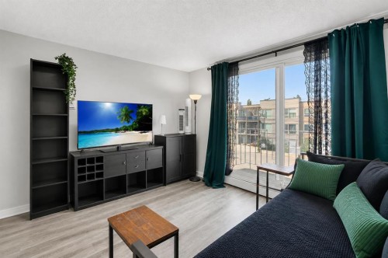
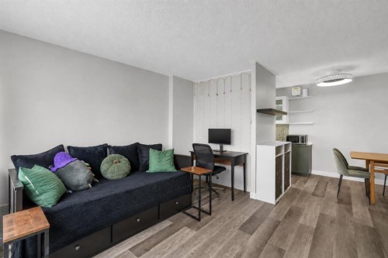
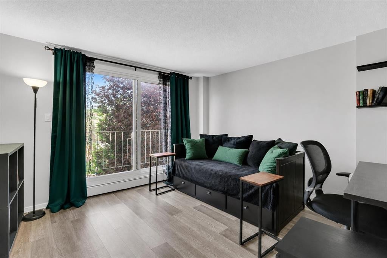
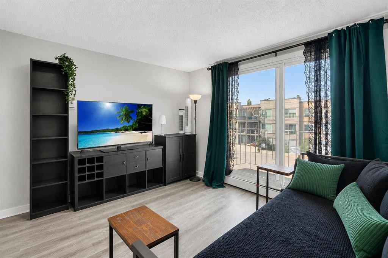
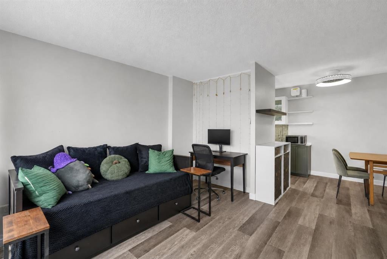
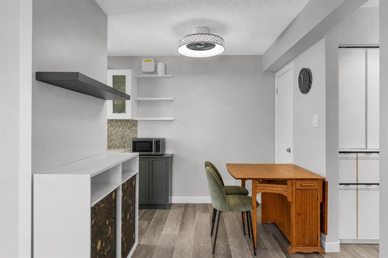
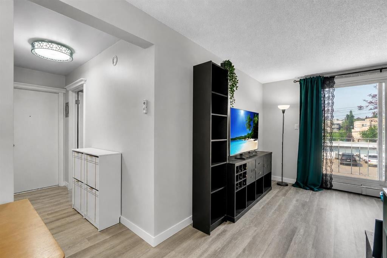
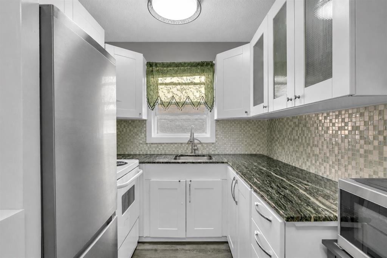
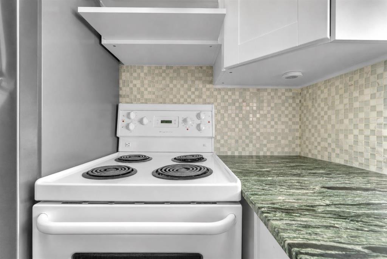
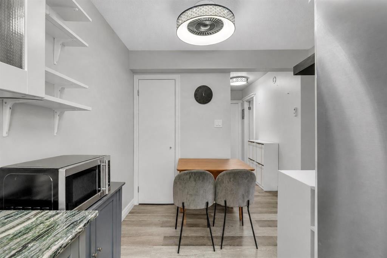
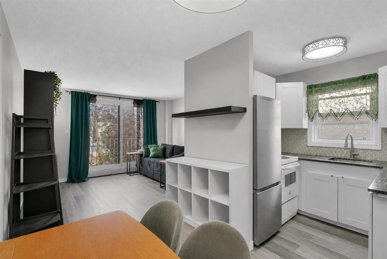
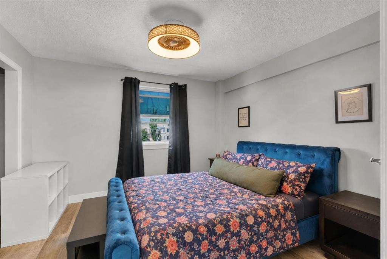
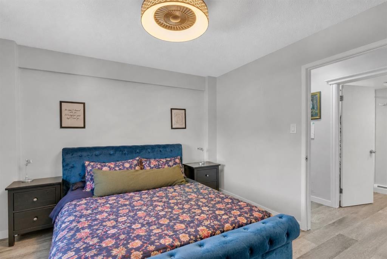
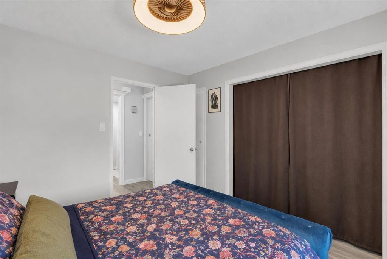
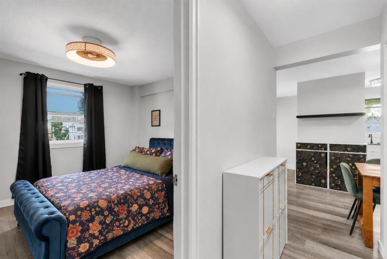
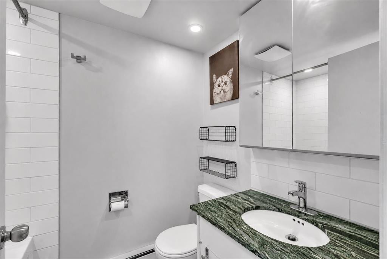
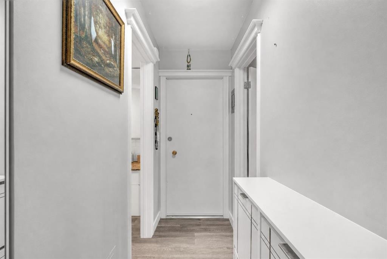
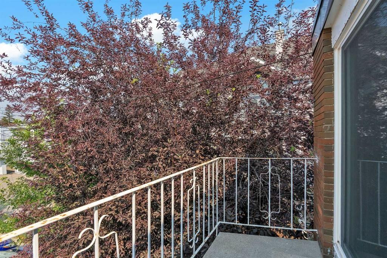
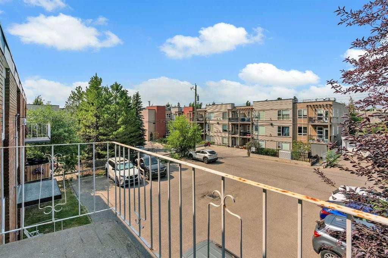
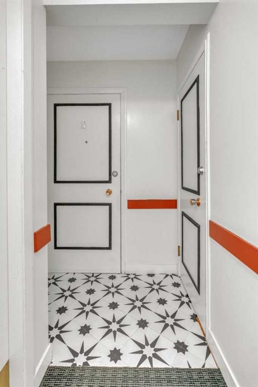
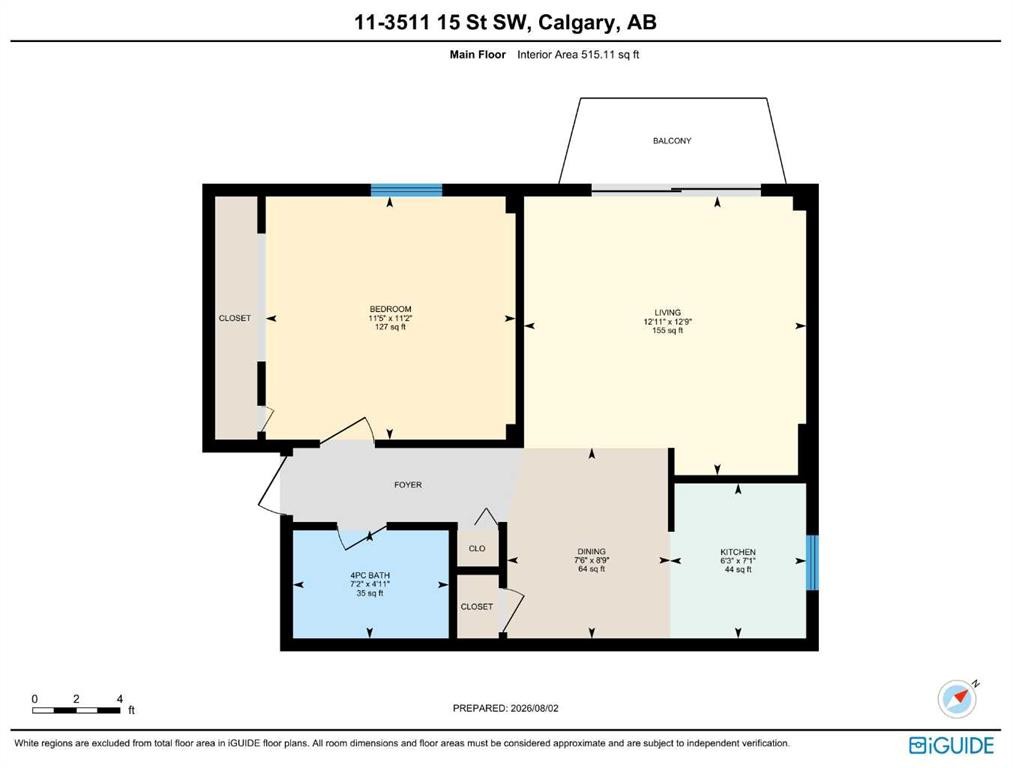
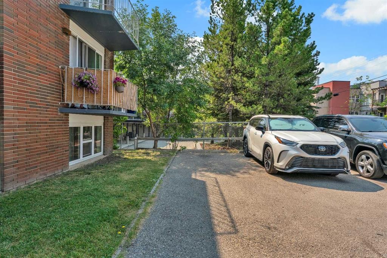
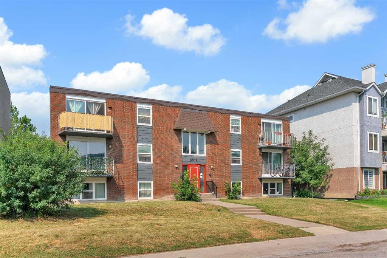
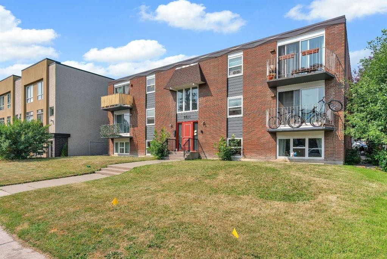
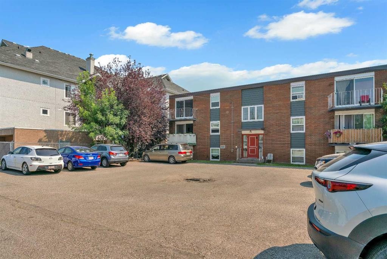
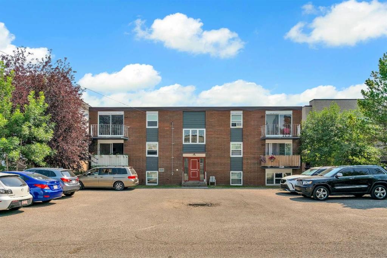
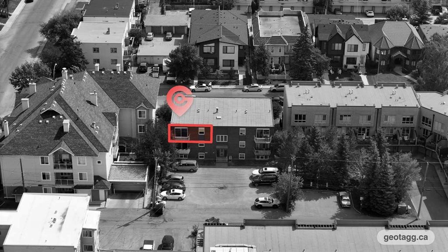
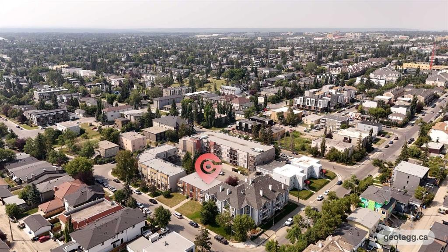
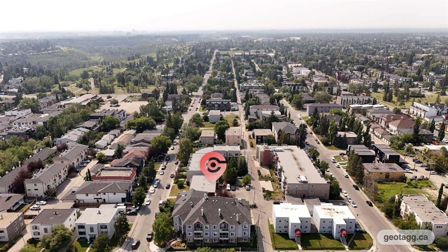
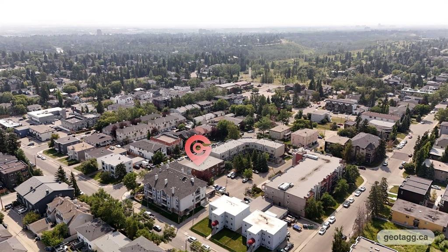
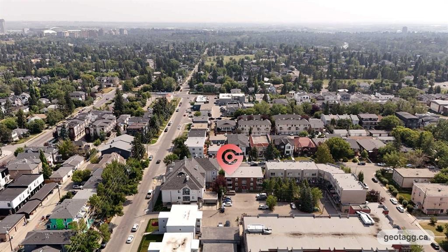
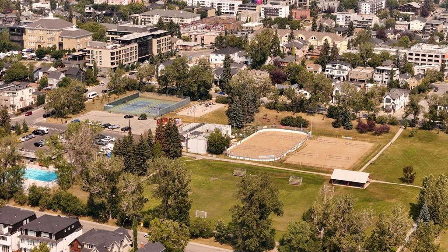
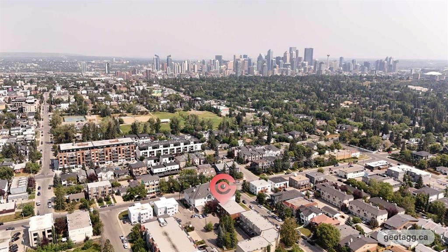
Welcome to this BEAUTIFULLY UPDATED TOP-FLOOR condo in the HEART of Altadore, one of Calgary's most sought-after inner-city communities!! Offering approximately 515 SQ. FT. of stylish living space, this BRIGHT and INVITING 1 BEDROOM + 1 BATHROOM home is perfect for first-time buyers, young professionals, downsizers, or investors looking for an exceptional location with LOW CONDO FEES. Step inside and you'll immediately appreciate the MODERN FINISHES throughout, including luxury vinyl plank flooring, contemporary paint colours, and an open-concept layout designed to maximize both comfort and functionality. The spacious living room is filled with natural light from the large WEST-FACING patio doors and opens onto your private balcony - the perfect place to relax, enjoy the afternoon sun, or unwind after a busy day. The RENOVATED kitchen is both stylish and practical, featuring crisp white cabinetry, premium GRANITE countertops, stainless steel appliances, an attractive tile backsplash, and plenty of cabinet space for storage. Adjacent to the kitchen, the dedicated dining area creates an ideal setting for everyday meals or entertaining family and friends. The generously sized primary bedroom offers ample room for a king-sized bed, a large closet, and plenty of natural light. The updated 4-piece bathroom showcases MODERN finishes and TIMELESS design, completing this move-in-ready home. Additional features include an assigned outdoor parking stall with electrical outlet, a separate storage locker located right beside the unit, and the CONVENIENCE of low-maintenance condo living. The building has been well maintained. A major building IMPROVEMENT includes newer windows, replaced approximately four years ago, providing improved energy efficiency, modern appeal and overall peace of mind. Located just minutes from the vibrant Marda Loop District, you'll LOVE having some of Calgary's best local coffee shops, restaurants, pubs, boutiques, fitness studios, and everyday amenities right at your doorstep. Enjoy nearby parks, River Park, Sandy Beach, Glenmore Athletic Park, and an extensive network of walking and cycling pathways. Commuting is effortless with quick access to Downtown Calgary, Mount Royal University, 17th Avenue SW, Crowchild Trail, and major roadways. Whether you're looking for your first home, a TURNKEY investment property, or an affordable opportunity to live in one of Calgary's most desirable inner-city neighbourhoods, this exceptional Altadore TOP-FLOOR condo offers outstanding value, modern updates, and an unbeatable lifestyle. Don't miss your opportunity to call this wonderful home yours!! CALL TODAY to book YOUR PRIVATE TOUR!!

Inclusions: None

Particularités du bâtiment :

  • Stationnement: Oui
  • Superficie totale aménagée: 515.11

Caractéristiques :

  • Bâti en: 1976
  • Caractéristiques du stationnement: Assigné, Extérieur, Parc de stationnement, Stationnement
  • Caractéristiques extérieures: Balcon, Espace de rangement
  • Caractéristiques intérieures: Ventilateur(s) de plafond, Comptoirs en granite, Maison sans animaux, Maison sans fumée, Baignoire profonde
  • Chambres : 1+0
  • Chauffage: Plinthes
  • Frais de copropriété : 318 $ Mensuel
  • Les frais d'association comprennent: Entretien des espaces communs, Chauffage, Assurance, Stationnement, Gestion professionnelle, Contributions au fonds de réserve, Égouts, Déneigement, Déchets, Eau
  • Matériaux de construction: Brique, Charpente en bois
  • Niveaux: Unité à un palier
  • Refroidissement: Aucun
  • Revêtements de sol:
  • Salle(s) de bains : 1+0
  • Style architectural: Unité à un palier
  • Superficie habitable (approx): 515.11 Pieds carrés
  • Zonage: M-C1
  • Nbre d'espaces de stationnement: 1

Gracieuseté de : MaxWell Capital Realty

Données fournies par : Calgary Real Estate Board 300 Manning Rd. NE, Calgary, Alberta T2E 8K4
Nous croyons que tous les renseignements affichés sont exacts, mais nous ne le garantissons pas; les renseignements devraient être vérifiés de façon indépendante. Aucune garantie ou représentation de quelque nature que ce soit n’est offerte. Droits © 2021 Tous les droits sont réservés.

ÉvaluationExpressMC Powered by RPS

Emplacement de 11-3511 15 Street SW, Calgary, AB, T2T 4A4

Données démographiques de 11-3511 15 Street SW, Calgary, AB, T2T 4A4

Étape de vie

Jeunes couples

Type d'emploi

Industrie des services/Cols blancs

Revenu moyen du ménage

208 886.50 $

Nombre moyen d'enfants

1.65

Population à domicile

Structure à domicile

Âge de la population

Éducation

Niveau d'éducation

No certificate/diploma/degree

5.68 %

Diplôme d'études secondaires ou équivalent

20.72 %

Certificat ou diplôme d'apprentissage ou d'une école de métiers

6.42 %

Diplôme d'études collégiales ou d'études postsecondaires (non universitaires)

16.69 %

Certificat d'études universitaires

2.57 %

Diplômes d'études universitaires

47.92 %

Navetteur

Se rendre au travail

En auto

78.48 %

En transport en commun

8.63 %

À pied

5.81 %

À bicyclette

0.18 %

Par tout autre moyen

6.9 %

Diversité Culturelle

Connaissance des langues officielles

Langue maternelle

Données Sur Le Bâtiment

Type de bâtiment

Appartements (faible hauteur et à étages multiples)

41.64 %

Maisons

58.36 %

Achat ou location