Button CopyPathCircle CloseCircle Left ArrowArrow Down Icon GreyClosecirclecircleBurger
Image 1
Image 2
Image 3
256 500 $

102-1811 34 Avenue SW, Calgary, AB, T2T 2B9

No. MLS® A2334348

1+0 Chambres

Salle de bain

527  FEETSQ

ÉvaluationExpressMC: 214K $ - 270K $

Calgary AB, T2T 2B9

No. MLS® A2334348

Informations sur la propriété

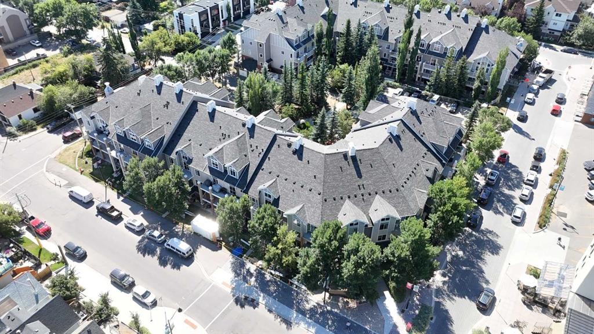
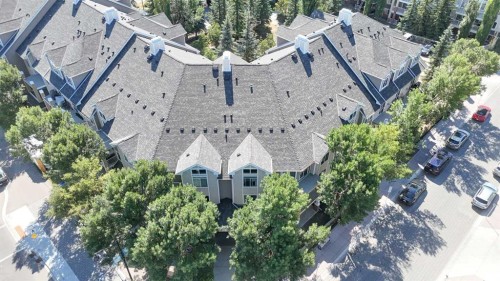
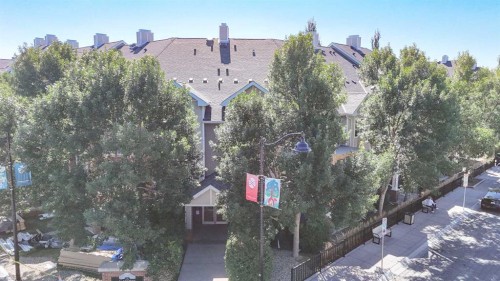
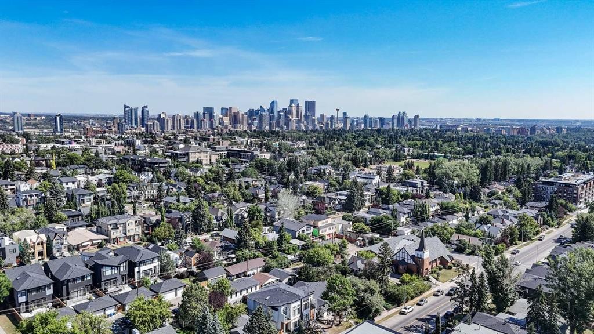
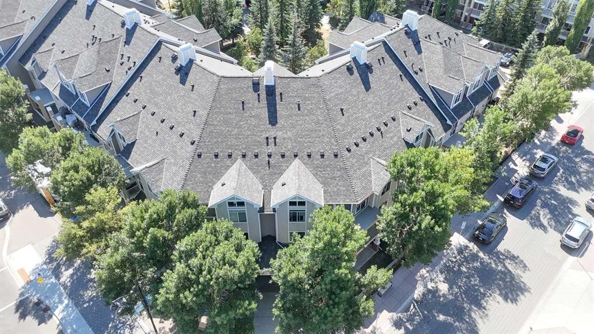
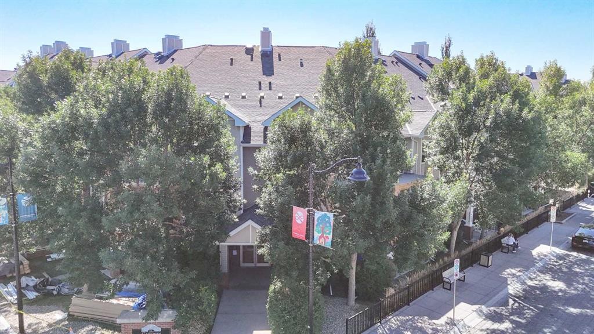
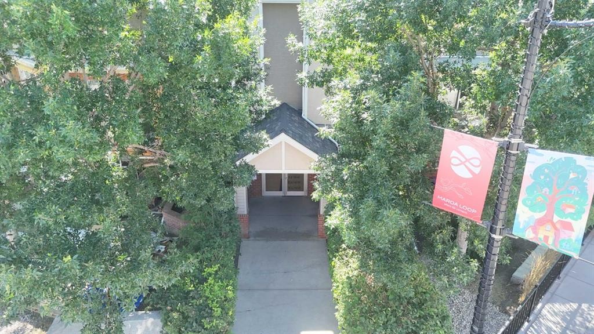
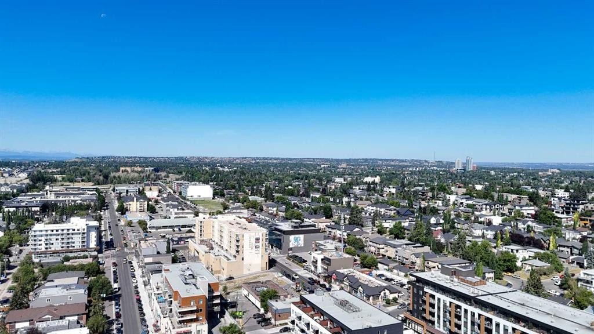
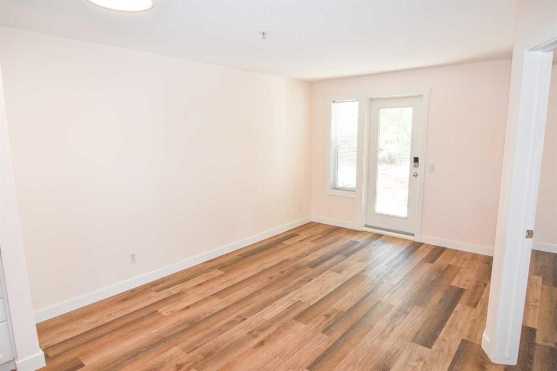
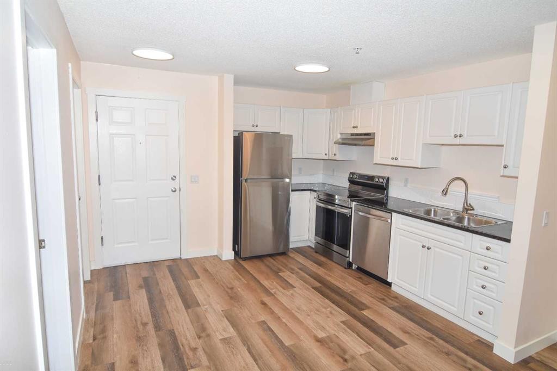
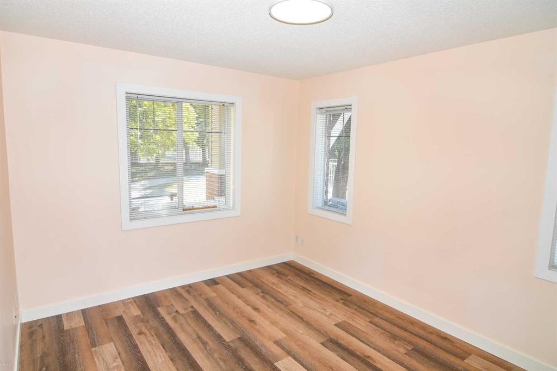
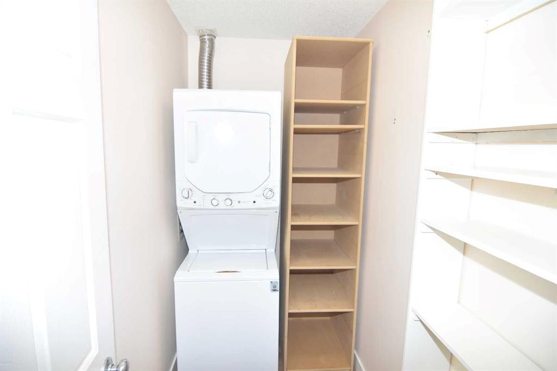
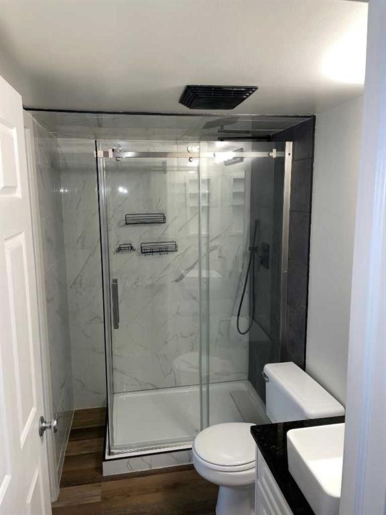
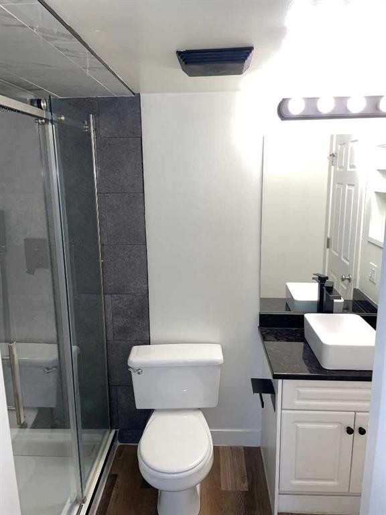
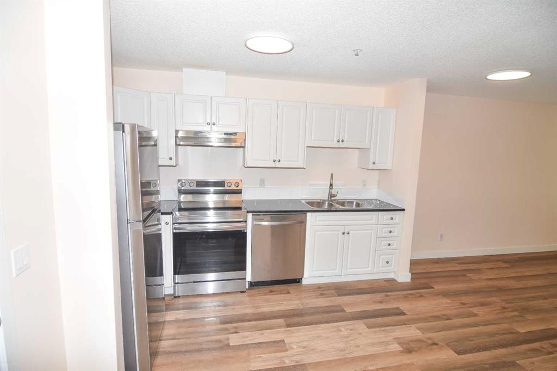
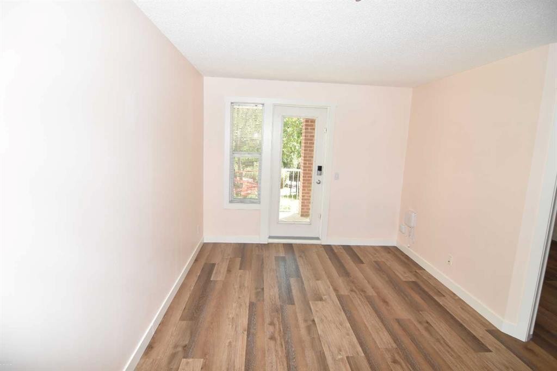
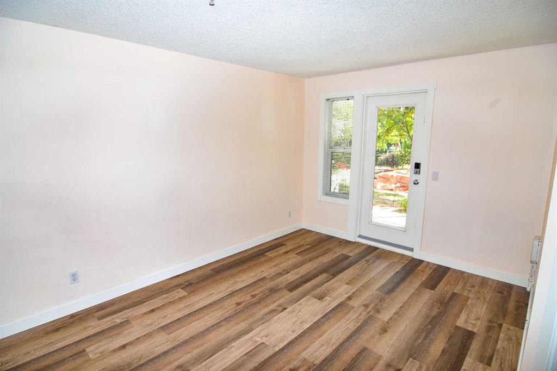
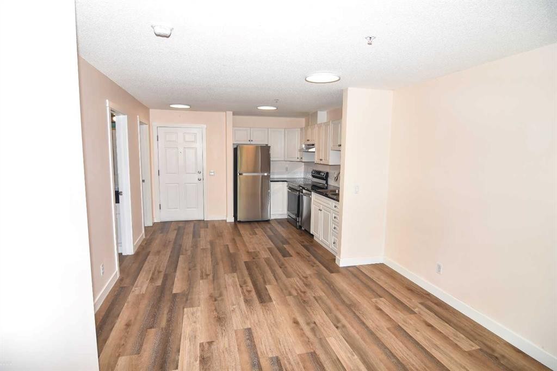
Excellent location in the desirable Gateway Marda Loop Complex. In the wonderful community of Altadore, just a short walk to all the sought-after and vibrant urban lifestyle that the Marda Loop community has to offer, Stores, Restaurants, Pubs, Bars, Businesses, Transit, and so much more. This bright, main floor CORNER END UNIT has everything you need to Enjoy Inner City Living. The spacious 1-bedroom condo is very bright and boasts, renovated Luxury Vinyl Flooring, with in floor heating. Newly renovated bathroom with glass walk-in shower, new sink, built in storage and fixtures. Very nice kitchen, Stainless Steel Appliances, Granite countertops. Customized Walk-in closet. South facing windows in the Primary bedroom with lots of ambient light. Quite accessible ground floor unit with private entrance facing the courtyard. New washer/dryer, with built-in storage shelves. Spacious Visitor parking lot. Reserved owner parking access to plug in or charging for electric vehicles. Pet friendly up to 2 pets under 80lbs. Close walking distance to off-leash dog park. The building has a secure bike room. This is a well-managed condo complex with a health reserve fund. Quite building with high standards, around sound dampening walls. Wide and well-lit hallways. All utilities included in the condo fees. Natural gas line hookup on the Patio for BBQ. Drive by your new home today, 102,1811 34 Ave SW. Call your Realtor today. Construction ongoing regarding the patios, decks and railings. The work should be finished by the end of August early September.

Inclusions: Fridge, Stove, Dishwasher, Washer/Dryer, Range Hood, All Window Coverings.

Particularités du bâtiment :

  • Stationnement: Oui
  • Superficie totale aménagée: 527.00

Caractéristiques :

  • Bâti en: 2001
  • Caractéristiques du stationnement: Assigné, Sur rue, Avec branchement, Stationnement
  • Caractéristiques extérieures: Balcon, Cour
  • Caractéristiques intérieures: Rangement de placard, Ascenseur, Comptoirs en granite, Maison sans animaux, Maison sans fumée, Plan de masse ouvert, Entrée séparée, Espace de rangement, Placard(s) praticable(s)
  • Chambres : 1+0
  • Chauffage: Chaudière, Rayonnement à partir du plancher, Gaz naturel
  • Détails de la fondation: Béton coulé
  • Frais de copropriété : 409 $ Mensuel
  • Les frais d'association comprennent: Électricité, Gaz, Chauffage, Assurance, Terrains d'entretien, Stationnement, Gestion professionnelle, Contributions au fonds de réserve, Égouts, Déneigement, Eau
  • Matériaux de construction: Brique, Stuc, Charpente en bois
  • Niveaux: Unité à un palier
  • Refroidissement: Aucun
  • Revêtements de sol:
  • Salle(s) de bains : 1+0
  • Services publics: Voir remarques
  • Style architectural: Unité à un palier
  • Superficie habitable (approx): 527.00 Pieds carrés
  • Toiture: Bardeaux d'asphalte
  • Zonage: M-C1
  • Nbre d'espaces de stationnement: 1

Données fournies par : Calgary Real Estate Board 300 Manning Rd. NE, Calgary, Alberta T2E 8K4
Nous croyons que tous les renseignements affichés sont exacts, mais nous ne le garantissons pas; les renseignements devraient être vérifiés de façon indépendante. Aucune garantie ou représentation de quelque nature que ce soit n’est offerte. Droits © 2021 Tous les droits sont réservés.

ÉvaluationExpressMC Powered by RPS

Emplacement de 102-1811 34 Avenue SW, Calgary, AB, T2T 2B9

Données démographiques de 102-1811 34 Avenue SW, Calgary, AB, T2T 2B9

Étape de vie

Jeunes familles

Type d'emploi

Industrie des services/Cols blancs

Revenu moyen du ménage

201 088.82 $

Nombre moyen d'enfants

1.52

Population à domicile

Structure à domicile

Âge de la population

Éducation

Niveau d'éducation

No certificate/diploma/degree

3.64 %

Diplôme d'études secondaires ou équivalent

17.22 %

Certificat ou diplôme d'apprentissage ou d'une école de métiers

5.17 %

Diplôme d'études collégiales ou d'études postsecondaires (non universitaires)

14.79 %

Certificat d'études universitaires

4.38 %

Diplômes d'études universitaires

54.79 %

Navetteur

Se rendre au travail

En auto

82.23 %

En transport en commun

5.24 %

À pied

7.83 %

À bicyclette

1.74 %

Par tout autre moyen

2.96 %

Diversité Culturelle

Connaissance des langues officielles

Langue maternelle

Données Sur Le Bâtiment

Type de bâtiment

Appartements (faible hauteur et à étages multiples)

52.1 %

Maisons

47.9 %

Achat ou location