Button CopyPathCircle CloseCircle Left ArrowArrow Down Icon GreyClosecirclecircleBurger
Image 1
Image 2
Image 3
564 500 $

9 Valmont Street, Blackfalds, AB, T0M 0J0

No. MLS® A2334244

2+2 Chambres

Salles de bain

1280  FEETSQ

ÉvaluationExpressMC: 516K $ - 653K $

Blackfalds AB, T0M 0J0

No. MLS® A2334244

Informations sur la propriété

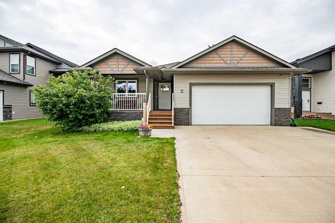
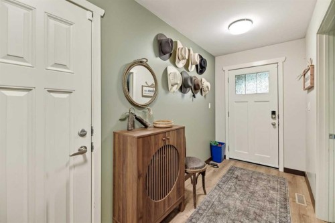
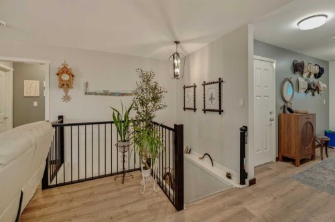
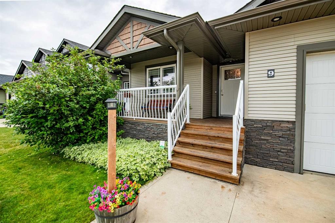
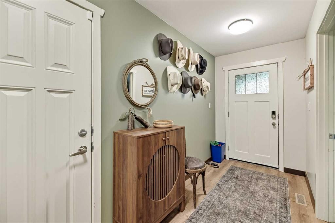
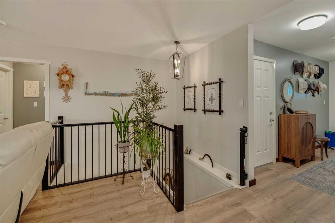
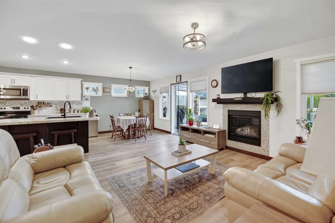
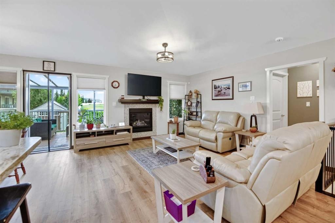
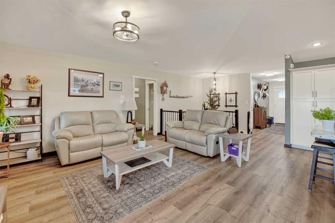
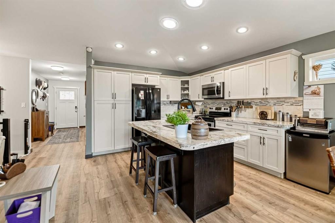
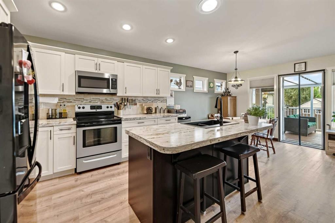
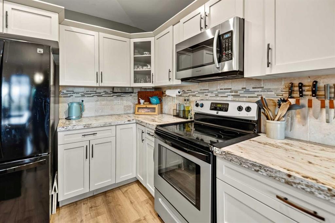
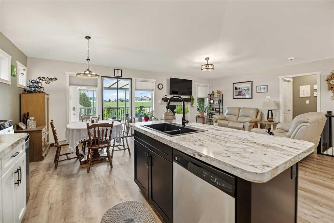
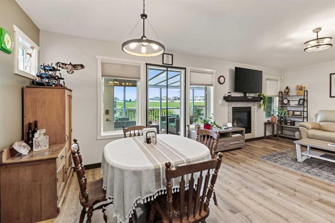
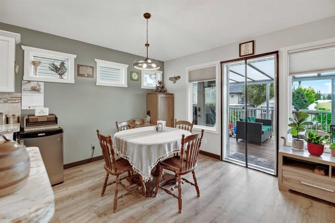
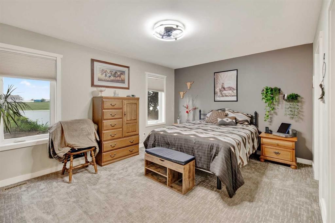
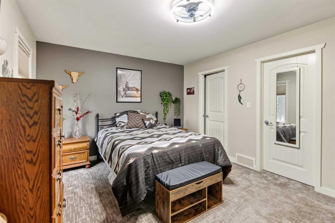
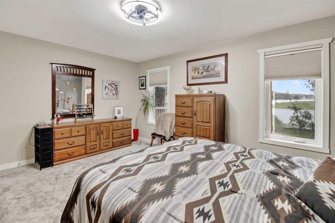
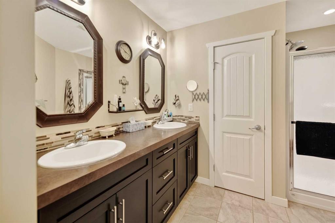
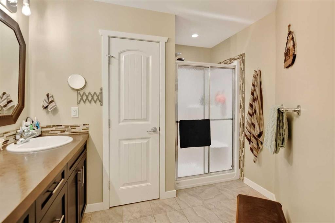
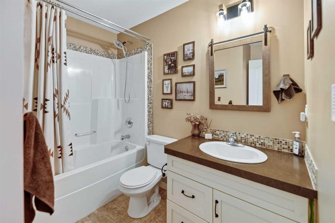
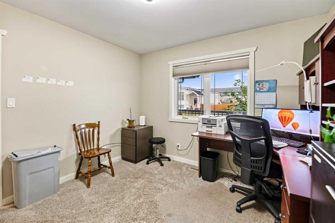
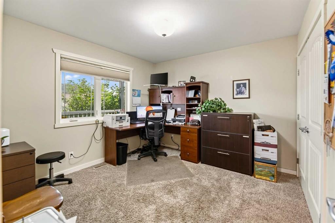
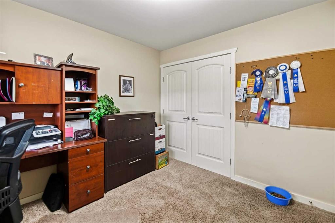
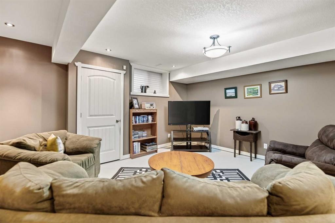
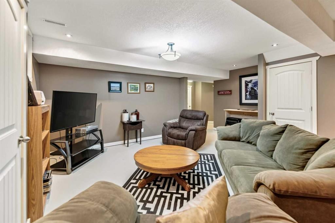
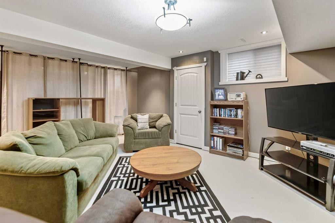
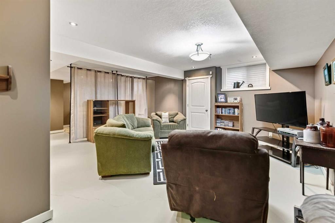
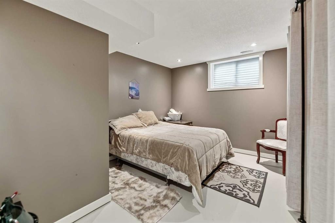
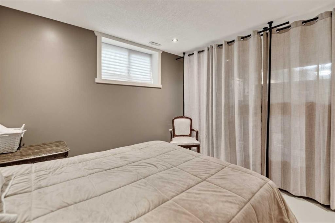
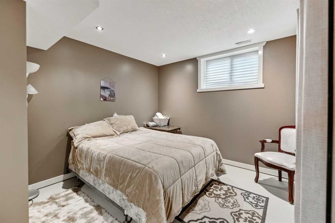
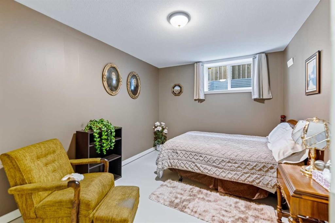
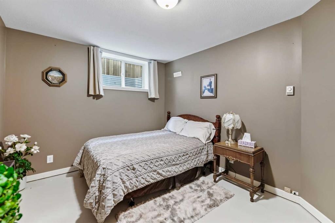
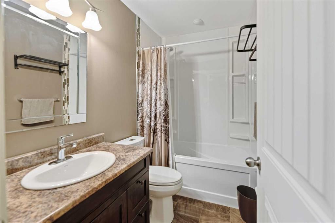
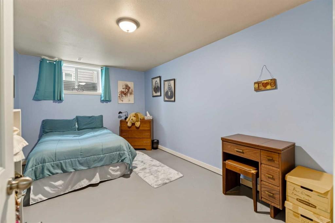
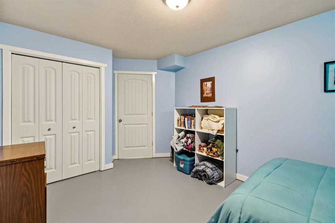
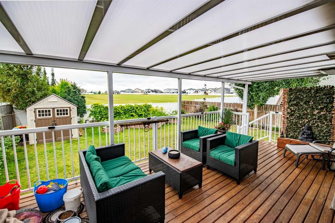
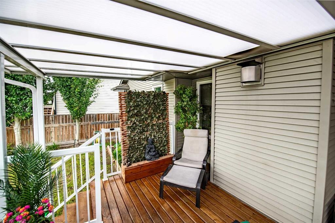
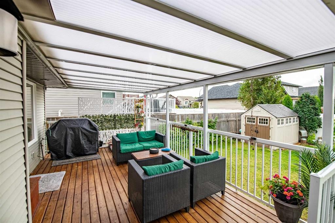
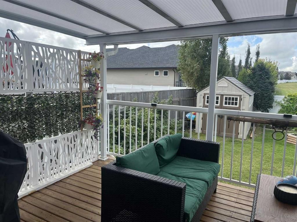
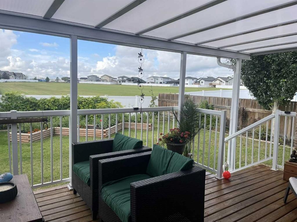
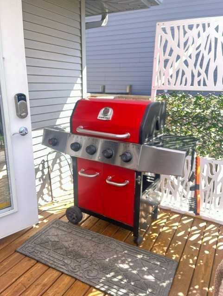
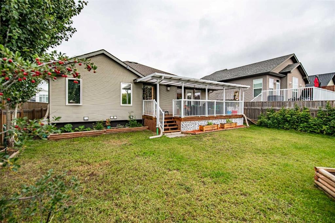
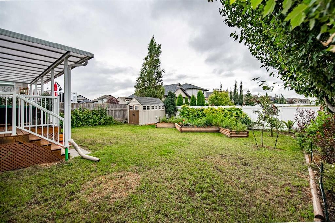
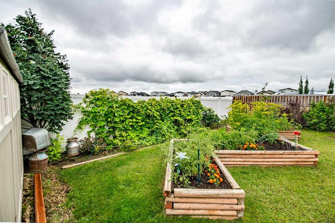
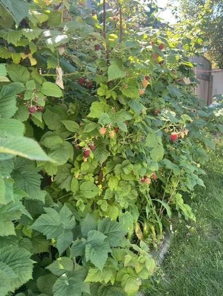
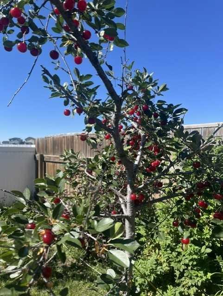
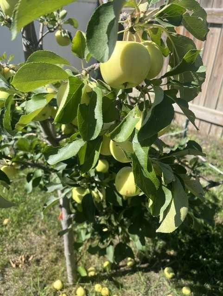
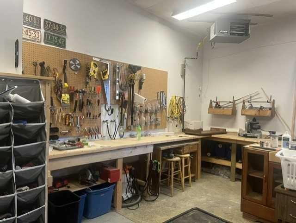
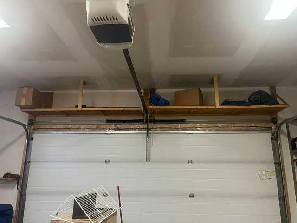
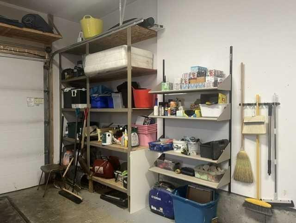
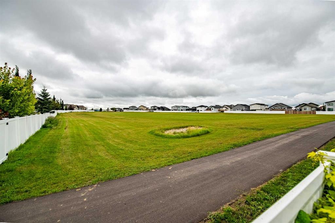
THIS FULLY DEVELOPED BUNGALOW COULD BE WHERE YOU BELONG !! 4 Beds / 3 Baths / 23x22 Heated Finished Garage boasting a Driveway that can accommodate 3 vehicles. Garage also offers Workbench & Shelving / Newer Furnace within the Last Year / Hot & Cold Water. Ideally situated in a Great Location with Easy Access to roads leading In and Out of Blackfalds. From the moment you walk in, this Home offers a Warm and Welcoming Feeling !! The home features Newer Flooring throughout the main floor / Newer H2O Tank (within the Last Year) / Some Newer Light Fixtures / Countertops. The Home also boasts Vaulted Ceilings and Transom Windows in the Dining Room, allowing an abundance of Natural Light and Open Feeling while still providing plenty of Wall Space for furniture and décor. The Kitchen offers Solar Tube Lighting above the sink to light up the room or you can turn on the 9V Bulbs. The Master Bedroom is an Amazing Size, offering plenty of room for comfort and relaxation and Walk-In Closet. Additional features include Gas Fireplace for Cozy Winter Nights / Main Floor Laundry / In-floor Heating in the Basement / Central Vac. The Fully Developed Basement offers 2 Good Sized Bedrooms / Storage Area / Large Rumpus Room with a Moveable Partition, giving you the flexibility to use the space as a 3rd Bedroom or open it up for a Large, Spacious Area. The Basement's In-floor Heating adds to the comfort and functionality of this great living space. Enjoy the outdoors from the Front Covered Deck or the Rear Heat Stop Covered Deck (which is translucent, so lets the light in but keeps the heat out). Also, the Rear Deck is 12x23 / Freshly Stained / with BBQ Gas Line, perfect for relaxing or entertaining adding to your living space that you can use year round. The Back Yard features Fruit Trees and a Raised Garden Bed / Shed. The property backs onto an Open Area with no one directly behind you, providing added Privacy and a more Peaceful setting. Parks and the Rec Center are also within Walking Distance, making this a convenient location for the whole Family. The Location of the Front is near an alley access, which aids in the flexibility to back up a Trail / Boat / etc. with ease if needing to park them on your front driveway. EASY TO SHOW !!

Inclusions: Shed

Particularités du bâtiment :

  • Foyer: Oui
  • Stationnement: Oui
  • Superficie totale aménagée: 1280.00

Caractéristiques :

  • Bâti en: 2012
  • Caractéristiques du foyer: Gaz, Grande pièce, Carrelage
  • Caractéristiques du stationnement: Entrée en béton, Garage double attenant
  • Caractéristiques extérieures: Autre
  • Caractéristiques intérieures: Système d'aspiration central, Placard(s) praticable(s)
  • Chambres : 2+2
  • Chauffage: Préinstallé dans le plancher, Air pulsé, Gaz naturel
  • Détails de la fondation: Béton coulé
  • Dimensions du terrain : 5750.00 Pieds carrés
  • Matériaux de construction: Parement de vinyle, Charpente en bois
  • Niveaux: Un
  • Refroidissement: Aucun
  • Revêtements de sol: Stratifié, Tuile
  • Salle(s) de bains : 3+0
  • Style architectural: Bungalow
  • Superficie habitable (approx): 1280.00 Pieds carrés
  • Toiture: Bardeaux d'asphalte
  • Zonage: R1
  • Nbre d'espaces de stationnement: 2

Gracieuseté de : Realty Executives Alberta Elite

Données fournies par : Central Alberta REALTORS® Association 4922 45 St., Red Deer, Alberta T4N 1K6
Nous croyons que tous les renseignements affichés sont exacts, mais nous ne le garantissons pas; les renseignements devraient être vérifiés de façon indépendante. Aucune garantie ou représentation de quelque nature que ce soit n’est offerte. Droits © 2021 Tous les droits sont réservés.

ÉvaluationExpressMC Powered by RPS

Emplacement de 9 Valmont Street, Blackfalds, AB, T0M 0J0

Données démographiques de 9 Valmont Street, Blackfalds, AB, T0M 0J0

Étape de vie

Familles grandissantes

Type d'emploi

Cols bleus/Primaire, Cols bleus/Industrie des services

Revenu moyen du ménage

112 999.96 $

Nombre moyen d'enfants

1.90

Population à domicile

Structure à domicile

Âge de la population

Éducation

Niveau d'éducation

No certificate/diploma/degree

15.24 %

Diplôme d'études secondaires ou équivalent

35.4 %

Certificat ou diplôme d'apprentissage ou d'une école de métiers

13.44 %

Diplôme d'études collégiales ou d'études postsecondaires (non universitaires)

24.55 %

Certificat d'études universitaires

0.77 %

Diplômes d'études universitaires

10.59 %

Navetteur

Se rendre au travail

En auto

93.8 %

En transport en commun

2.89 %

À pied

1.24 %

À bicyclette

0.0 %

Par tout autre moyen

2.07 %

Diversité Culturelle

Connaissance des langues officielles

Langue maternelle

Données Sur Le Bâtiment

Type de bâtiment

Appartements (faible hauteur et à étages multiples)

9.64 %

Maisons

90.36 %

Achat ou location