Button CopyPathCircle CloseCircle Left ArrowArrow Down Icon GreyClosecirclecircleBurger
Image 1
Image 2
Image 3
624 900 $

5905 Panorama Drive, Blackfalds, AB, T4M 0N9

No. MLS® A2341117

3+0 Chambres

Salles de bain

1735  FEETSQ

ÉvaluationExpressMC: Non disponible

Blackfalds AB, T4M 0N9

No. MLS® A2341117

Informations sur la propriété

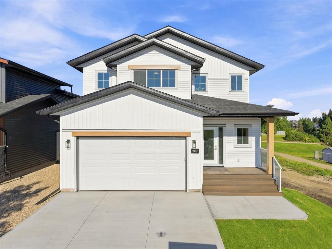
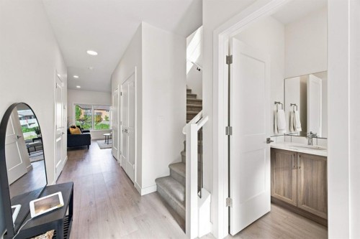
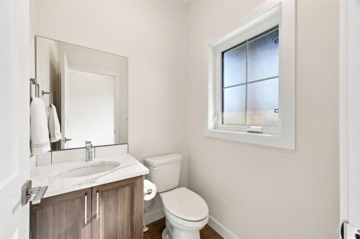
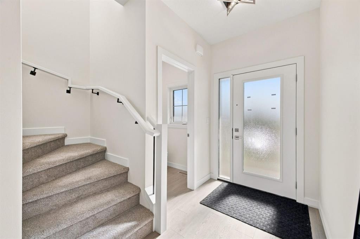
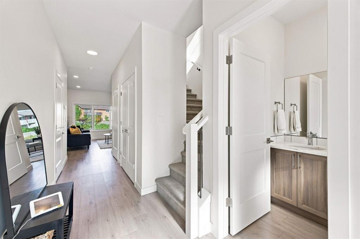
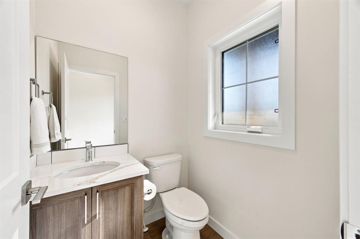
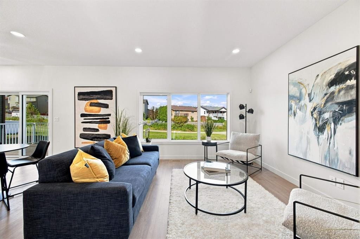
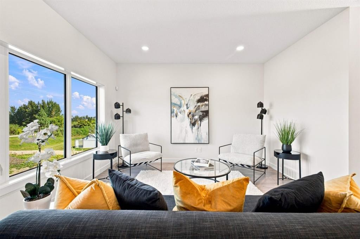
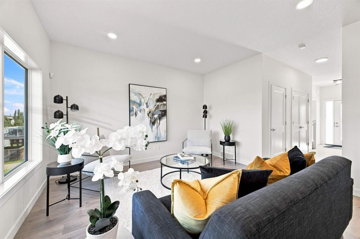
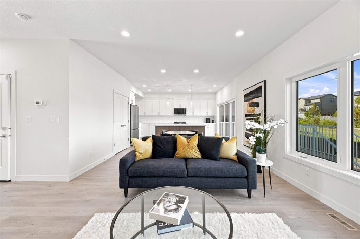
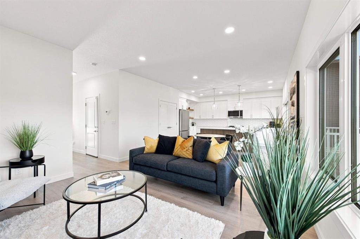
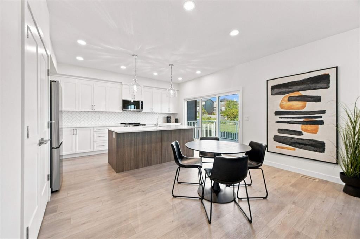
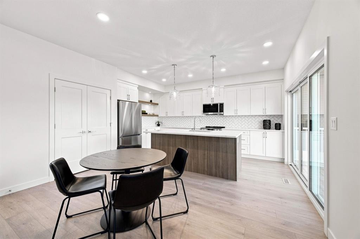
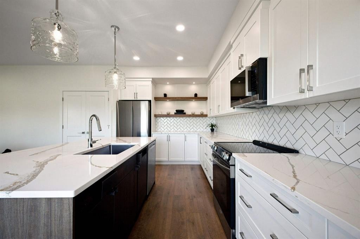
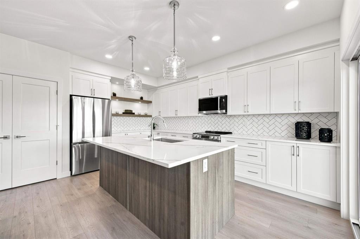
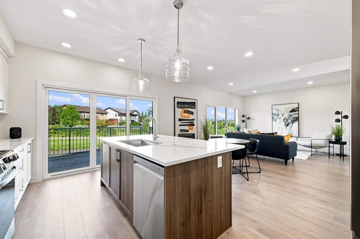
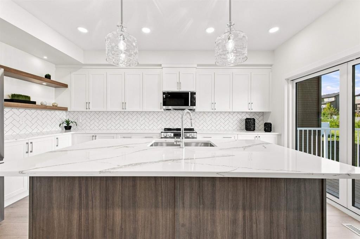
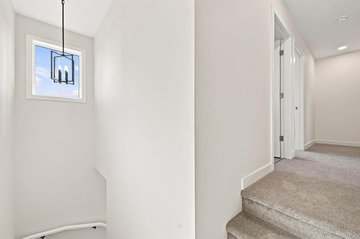
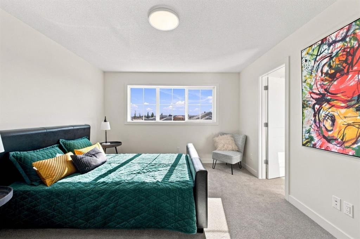
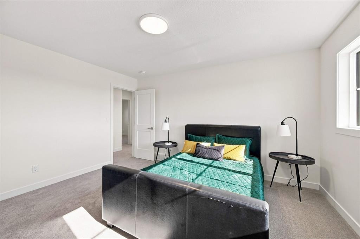
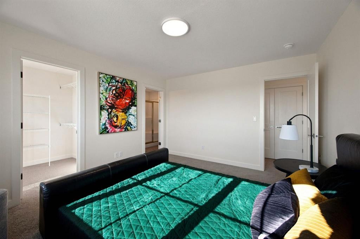
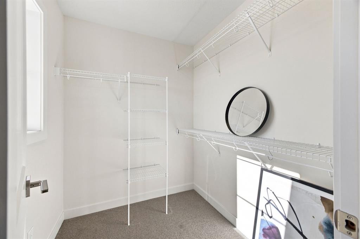
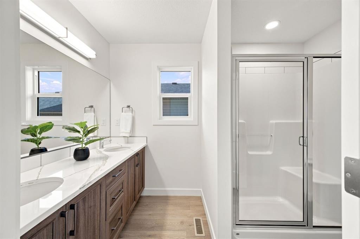
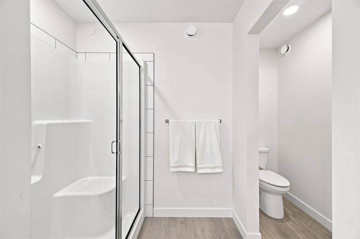
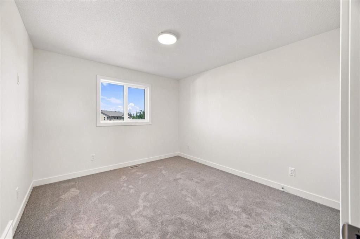
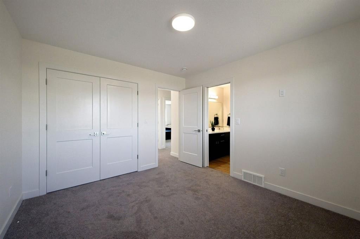
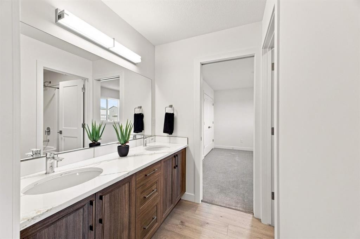
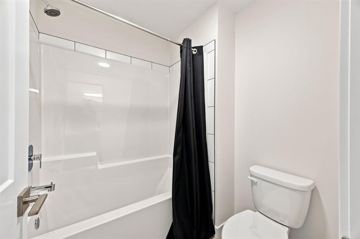
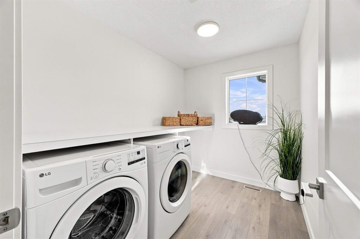
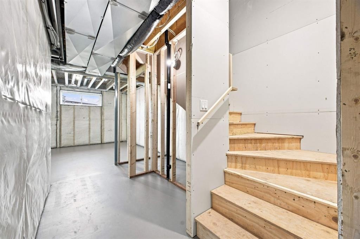
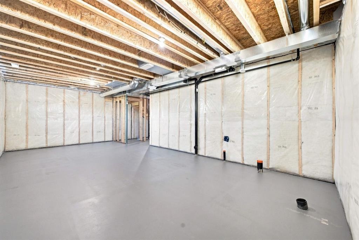
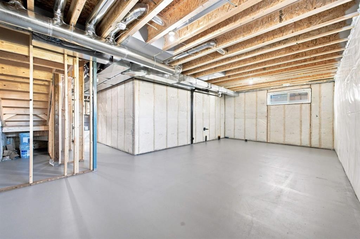
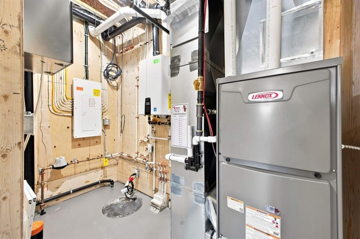
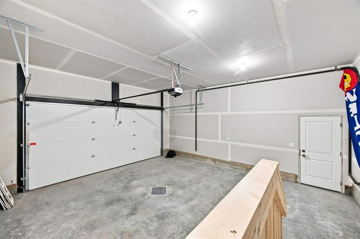
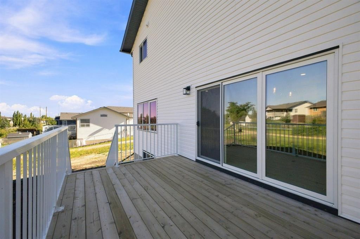
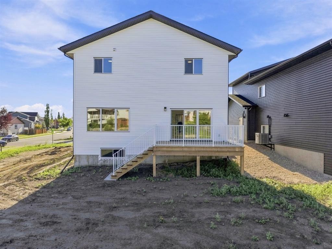
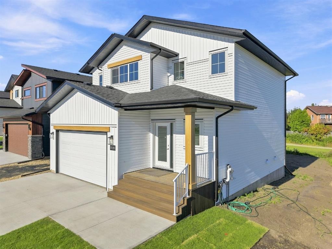
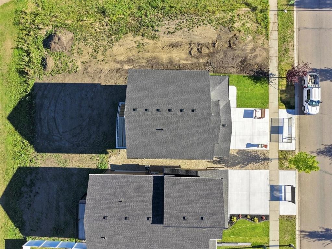
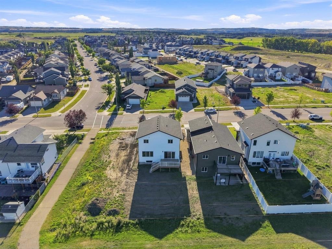
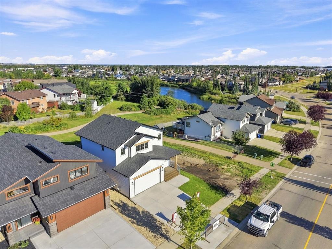
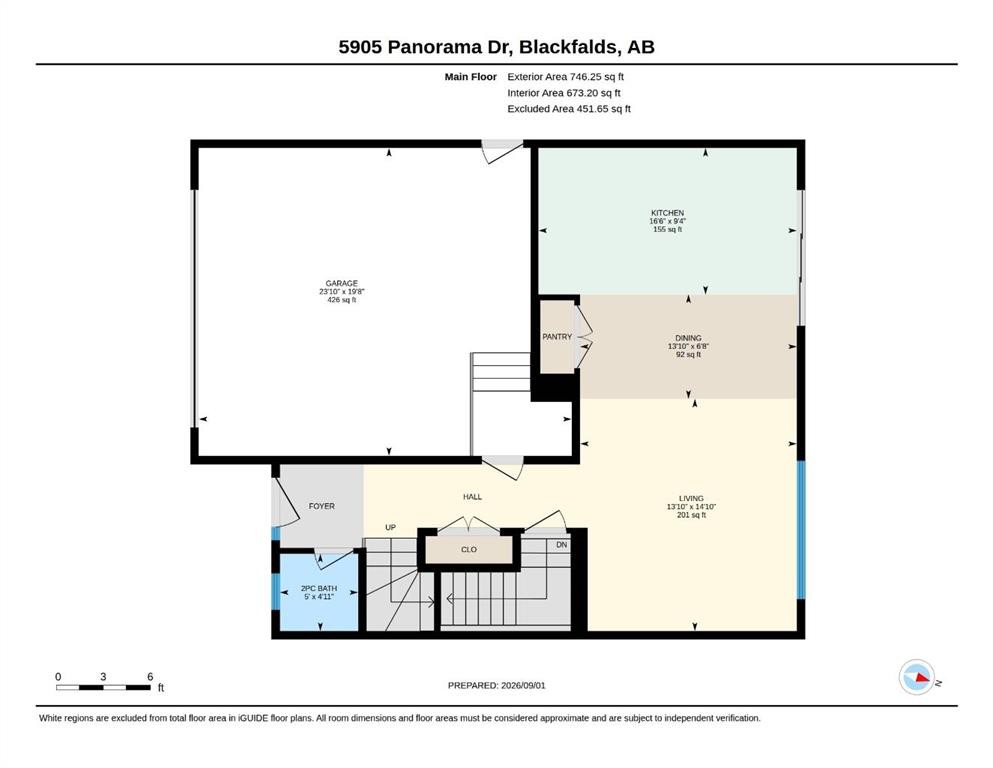
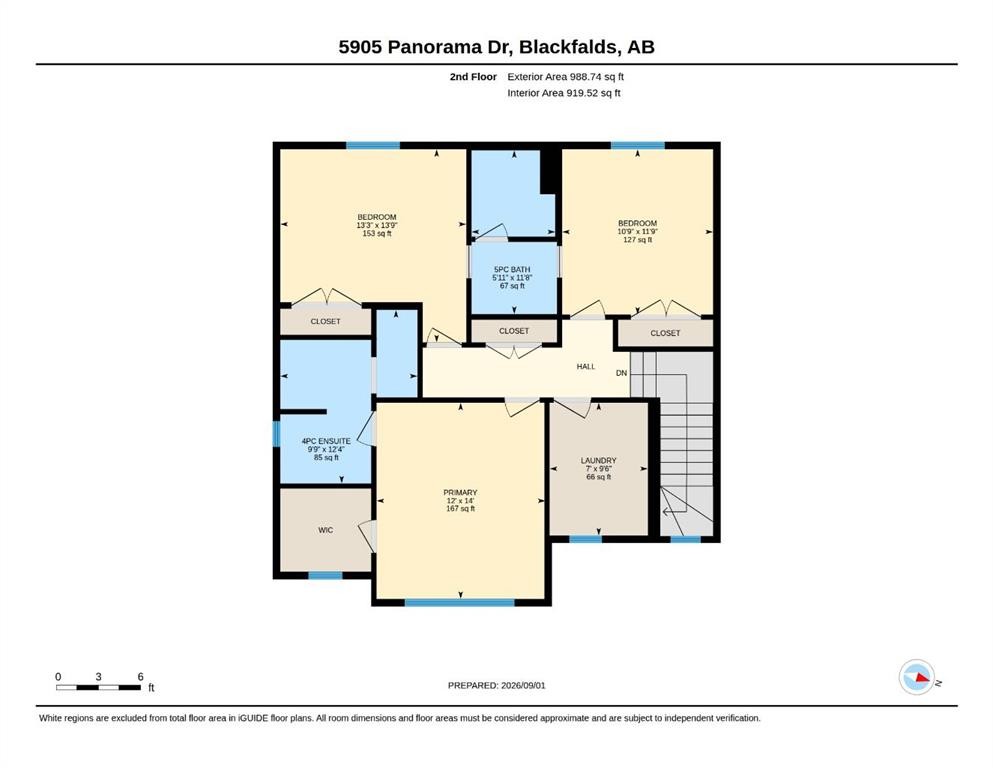
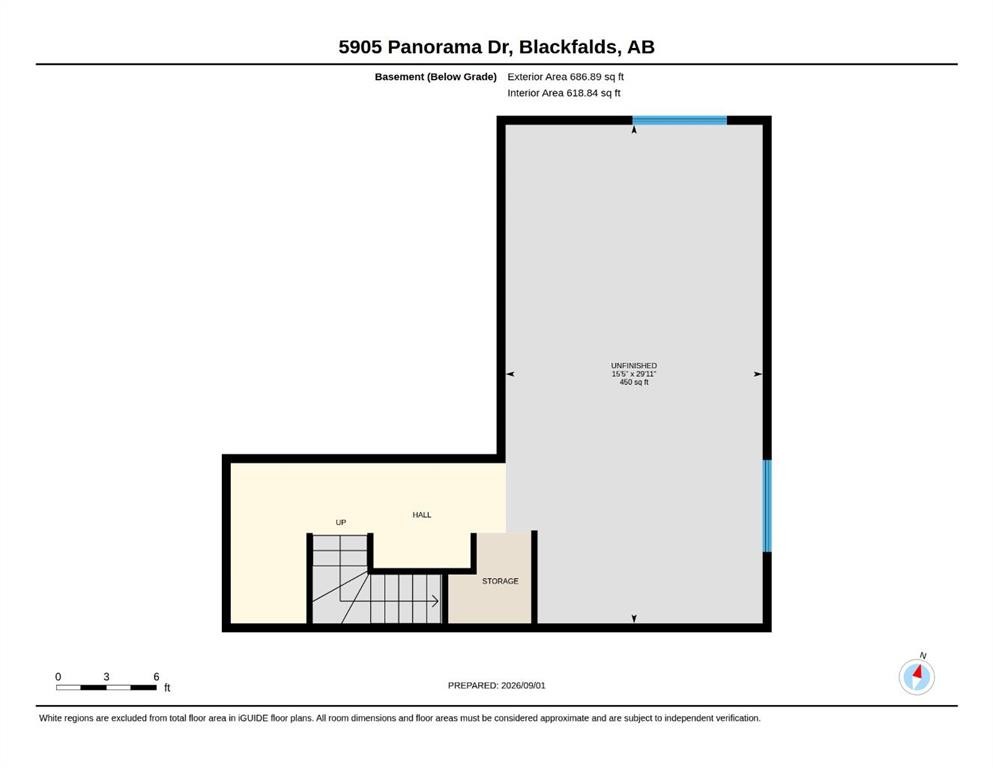
Thoughtfully designed and brand new, 5905 Panorama Drive offers a sophisticated take on modern family living. Built by Abbey Platinum Master Built, this 3-bedroom, 2.5-bathroom two-storey home combines stylish contemporary finishes with a highly functional floor plan, quality craftsmanship, and plenty of space for both everyday living and future growth.The main floor features a bright and spacious open-concept layout, seamlessly connecting the kitchen, dining, and living areas. Contemporary finishes include vinyl plank flooring throughout, sleek white cabinetry, quartz countertops, stainless steel appliances, a large centre island, and a generous pantry. A sliding glass door off the dining area fills the space with natural light and provides easy access to the rear deck, while large windows in the inviting living room create a bright and comfortable gathering space. A convenient two-piece bathroom completes the main level.Upstairs, the spacious primary bedroom offers a private retreat with a large walk-in closet and a well-appointed ensuite featuring dual sinks and a large walk-in shower. Two additional generously sized bedrooms share a practical Jack-and-Jill bathroom with dual sinks and a bathtub. Upper-floor laundry adds everyday convenience and functionality.The unfinished basement provides an excellent opportunity to create additional living space tailored to your needs, with in-floor heat roughed in and ready for future development. An attached double garage provides secure parking and additional storage.Additional features include an on-demand water heater and the peace of mind of Alberta’s 10-year New Home Warranty. With its modern finishes, functional floor plan, and desirable location backing onto a walking path, this home is an excellent opportunity to enjoy the benefits of new construction without the wait of building from the ground up. Situated in a family-friendly neighbourhood close to schools, parks, playgrounds, shopping, restaurants, and other everyday amenities, 5905 Panorama Drive offers a wonderful combination of quality, comfort, convenience, and room to grow.

Inclusions: None

Particularités du bâtiment :

  • Stationnement: Oui
  • Superficie totale aménagée: 1734.99

Caractéristiques :

  • Bâti en: 2026
  • Caractéristiques du stationnement: Garage double attenant
  • Caractéristiques extérieures: Autre
  • Caractéristiques intérieures: Plomberie brute de salle de bains en place, Meuble-lavabo double, Îlot de cuisine, Plan de masse ouvert, Garde-manger, Placard(s) praticable(s)
  • Chambres : 3+0
  • Chauffage: Air pulsé, Gaz naturel
  • Détails de la fondation: Béton coulé
  • Dimensions du terrain : 4960.00 Pieds carrés
  • Matériaux de construction: Parement de vinyle, Charpente en bois
  • Niveaux: Deux
  • Refroidissement: Aucun
  • Revêtements de sol: Moquette
  • Salle(s) de bains : 2+1
  • Style architectural: 2 étages
  • Superficie habitable (approx): 1734.99 Pieds carrés
  • Toiture: Bardeaux d'asphalte
  • Zonage: R1M
  • Nbre d'espaces de stationnement: 4

Gracieuseté de : RE/MAX real estate central alberta

Données fournies par : Central Alberta REALTORS® Association 4922 45 St., Red Deer, Alberta T4N 1K6
Nous croyons que tous les renseignements affichés sont exacts, mais nous ne le garantissons pas; les renseignements devraient être vérifiés de façon indépendante. Aucune garantie ou représentation de quelque nature que ce soit n’est offerte. Droits © 2021 Tous les droits sont réservés.

ÉvaluationExpressMC Powered by RPS

Emplacement de 5905 Panorama Drive, Blackfalds, AB, T4M 0N9

Données démographiques de 5905 Panorama Drive, Blackfalds, AB, T4M 0N9

Étape de vie

Familles grandissantes

Type d'emploi

Cols bleus/Primaire, Cols bleus/Industrie des services

Revenu moyen du ménage

126 400.00 $

Nombre moyen d'enfants

1.90

Population à domicile

Structure à domicile

Âge de la population

Éducation

Niveau d'éducation

No certificate/diploma/degree

12.99 %

Diplôme d'études secondaires ou équivalent

33.6 %

Certificat ou diplôme d'apprentissage ou d'une école de métiers

17.75 %

Diplôme d'études collégiales ou d'études postsecondaires (non universitaires)

24.72 %

Certificat d'études universitaires

0.95 %

Diplômes d'études universitaires

9.98 %

Navetteur

Se rendre au travail

En auto

95.27 %

En transport en commun

0.0 %

À pied

1.99 %

À bicyclette

0.0 %

Par tout autre moyen

2.74 %

Diversité Culturelle

Connaissance des langues officielles

Langue maternelle

Données Sur Le Bâtiment

Type de bâtiment

Appartements (faible hauteur et à étages multiples)

3.27 %

Maisons

96.73 %

Achat ou location